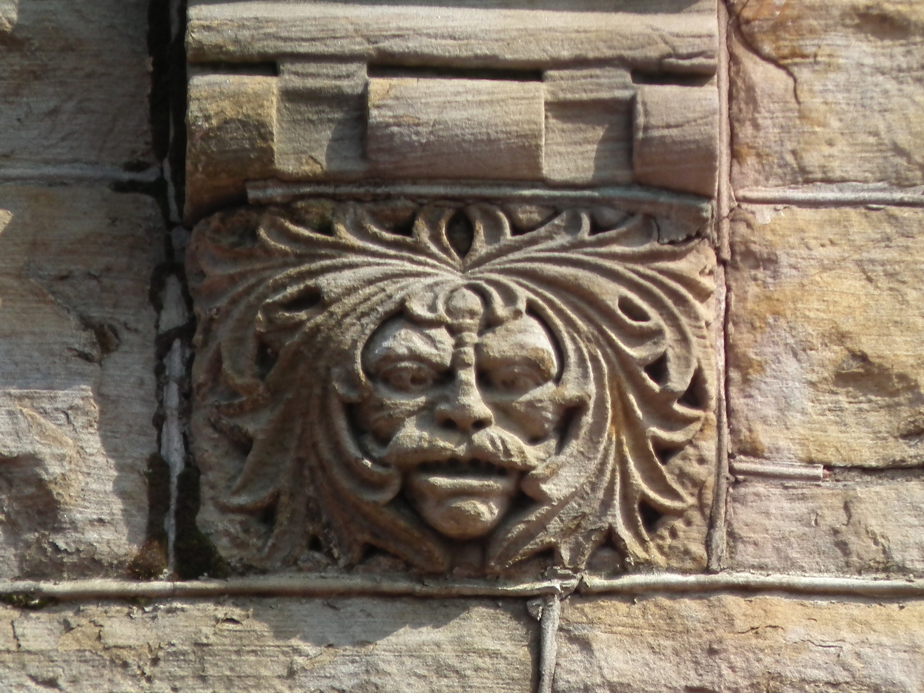
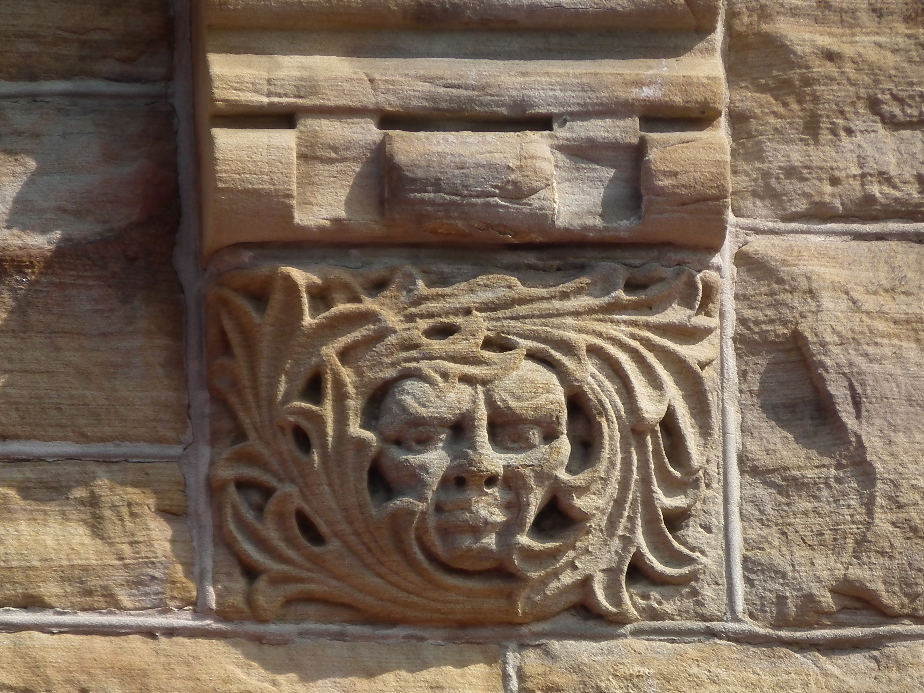
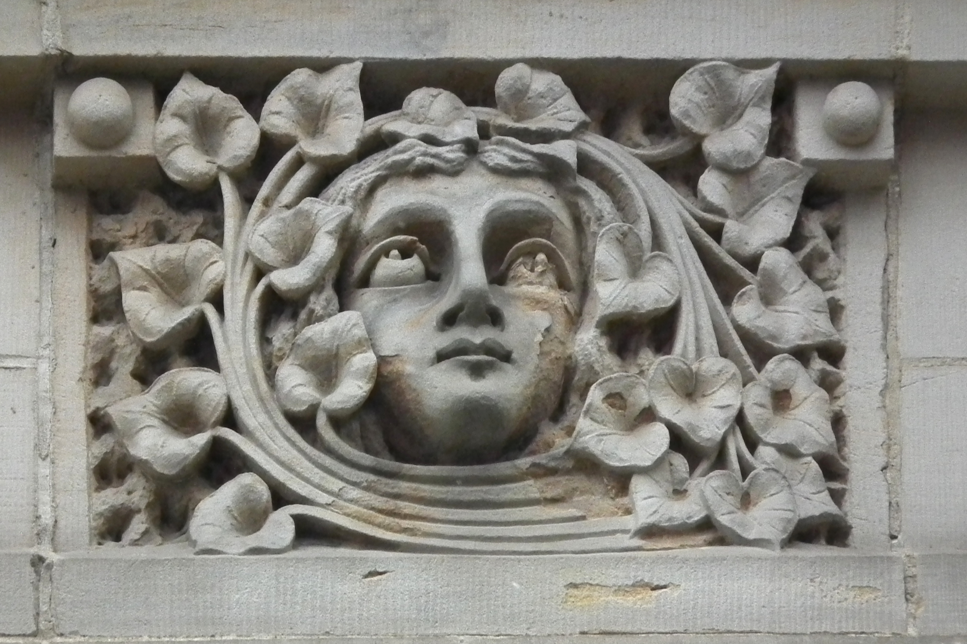
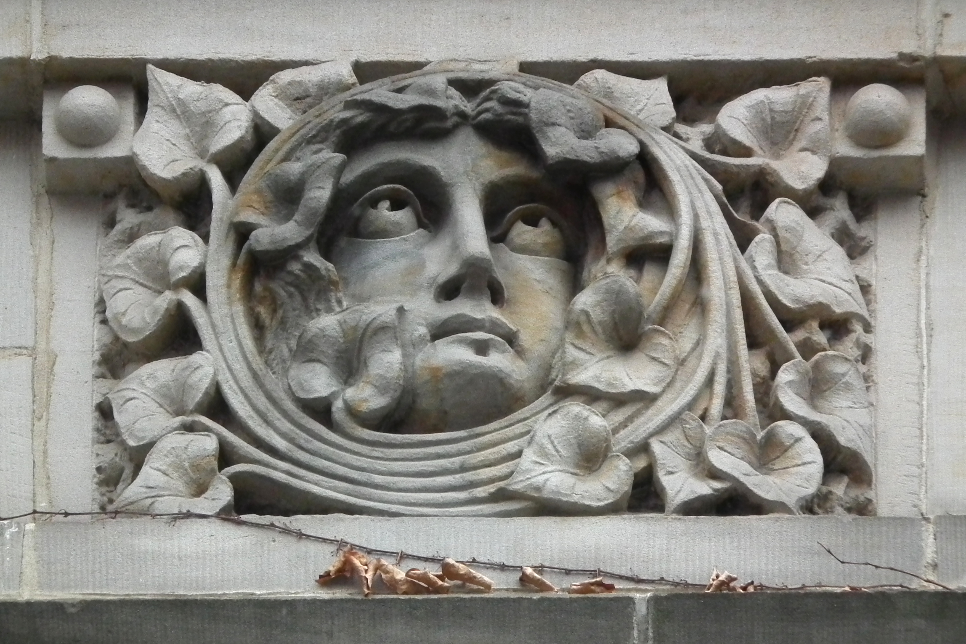
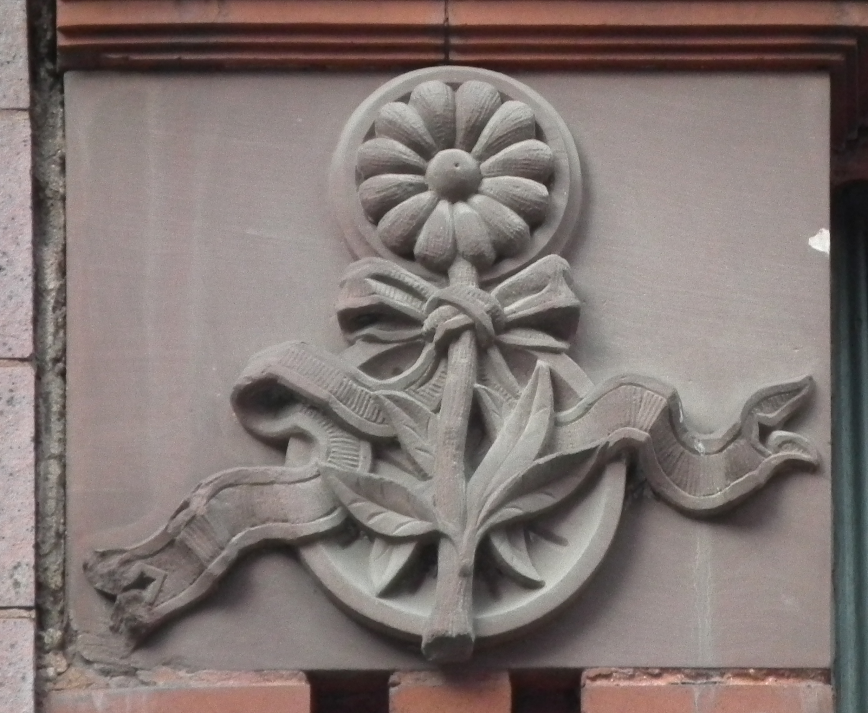
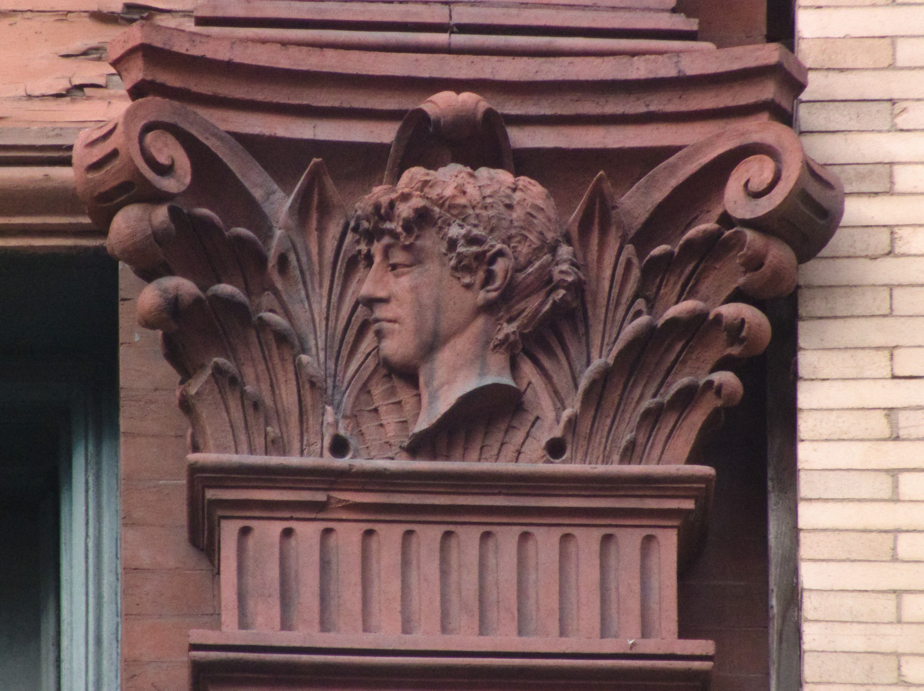
A pair of Romanesque houses, mostly brick but with a splendid stone front. The decorations are extraordinarily fine, and Father Pitt suspects that they were by the extraordinary Achille Giammartini, who lived a few blocks away and was responsible for much of the ornamental stonecarving on the North Side.
By a splendid exercise of bureaucratic irony, the old morgue now houses offices of the county health department. It was designed by Frederick Osterling and built—on Forbes Avenue—in 1901. In 1929, it was moved to its current location on Fourth Avenue.
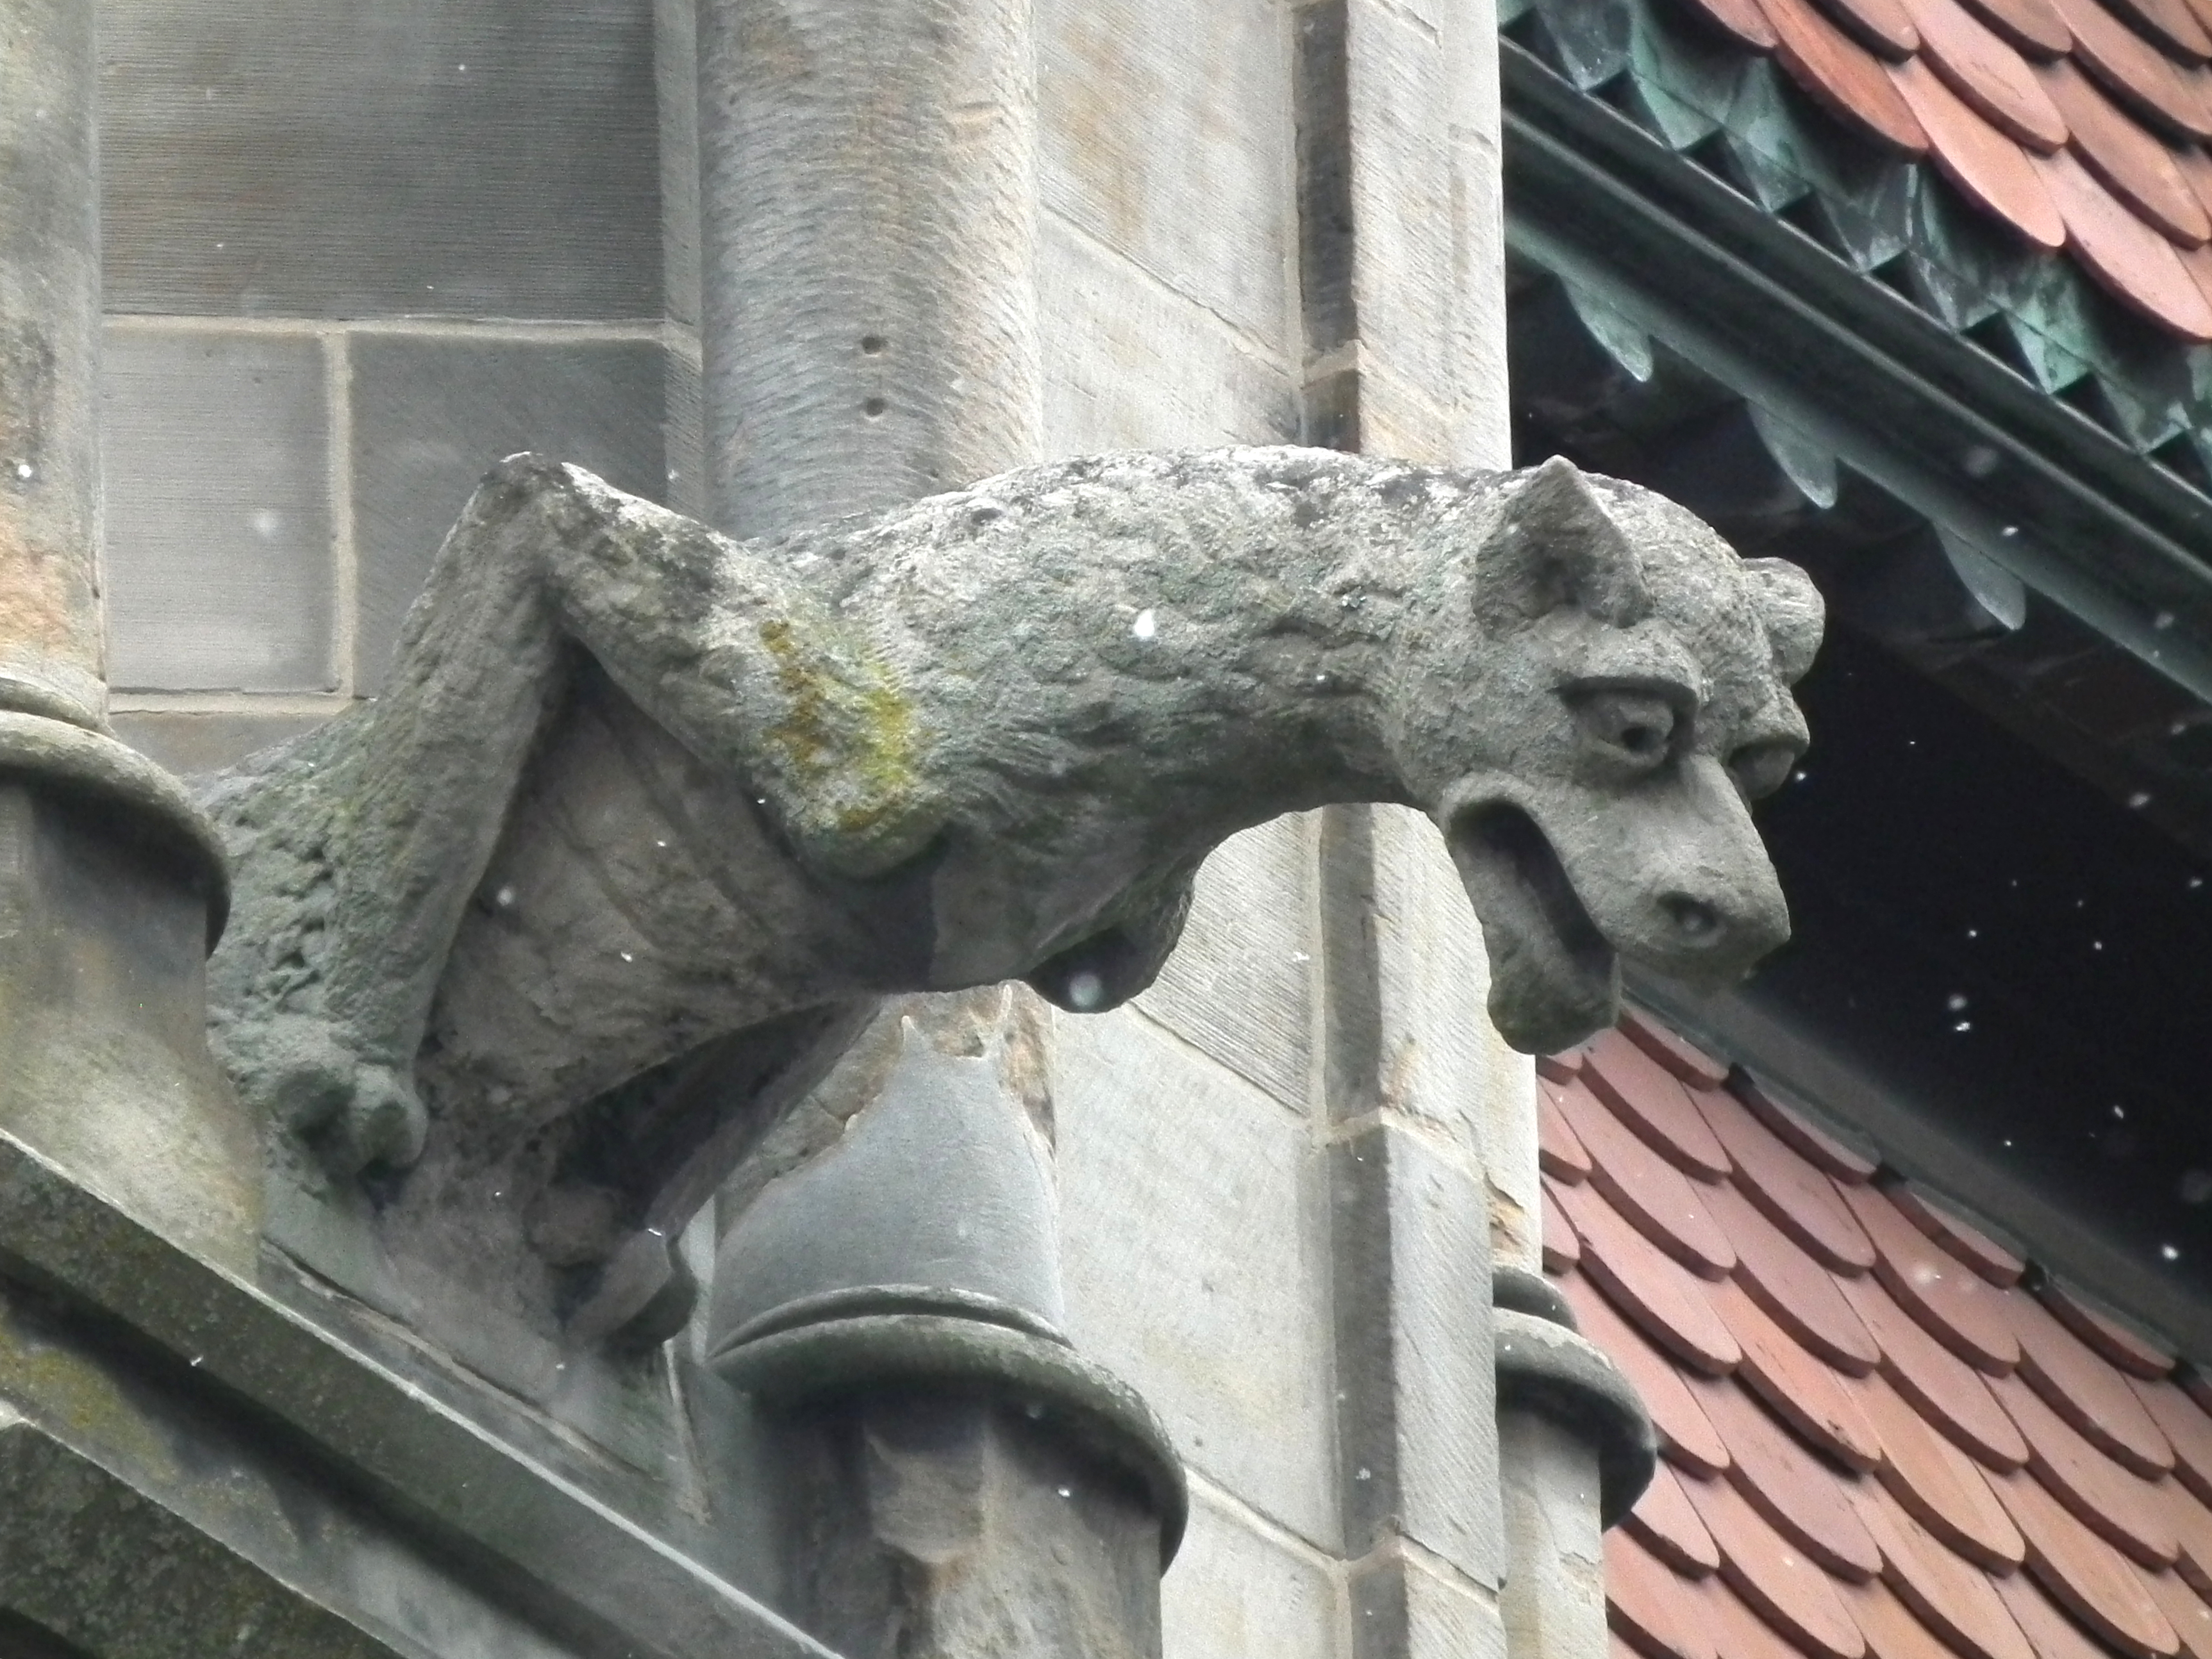
Frederick Osterling’s Romanesque buildings nearly always give us a monster or two to admire.
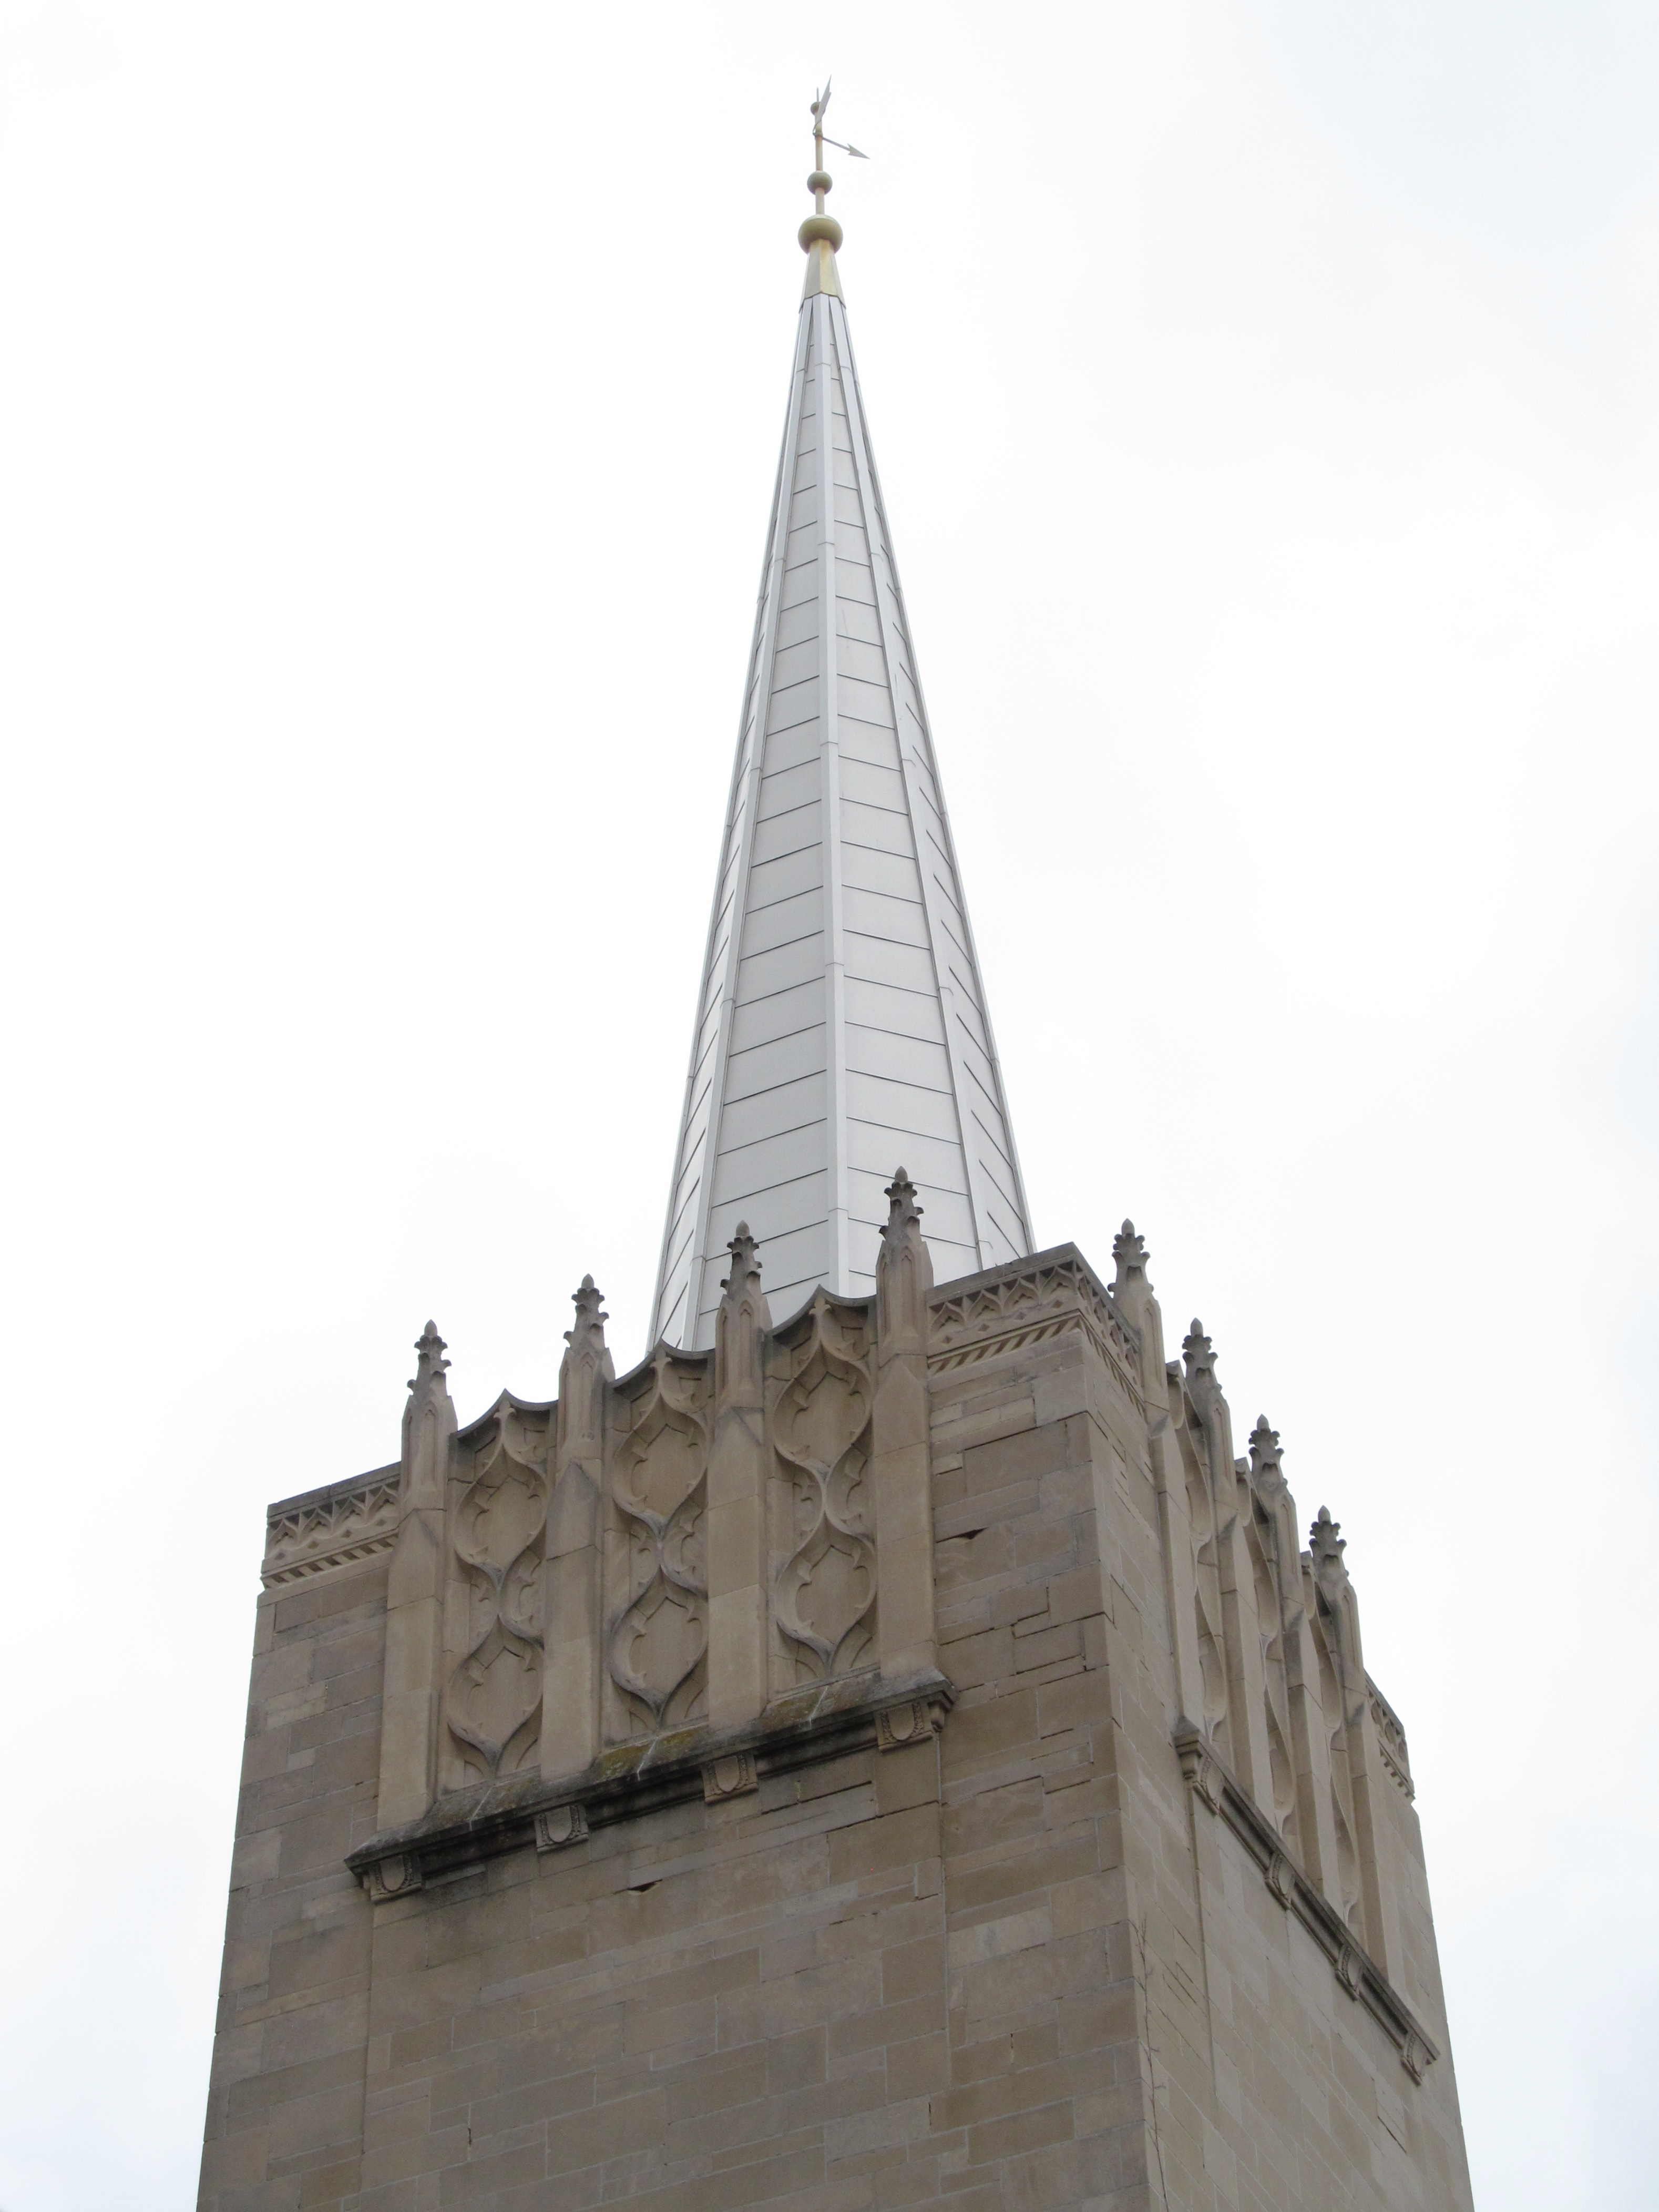
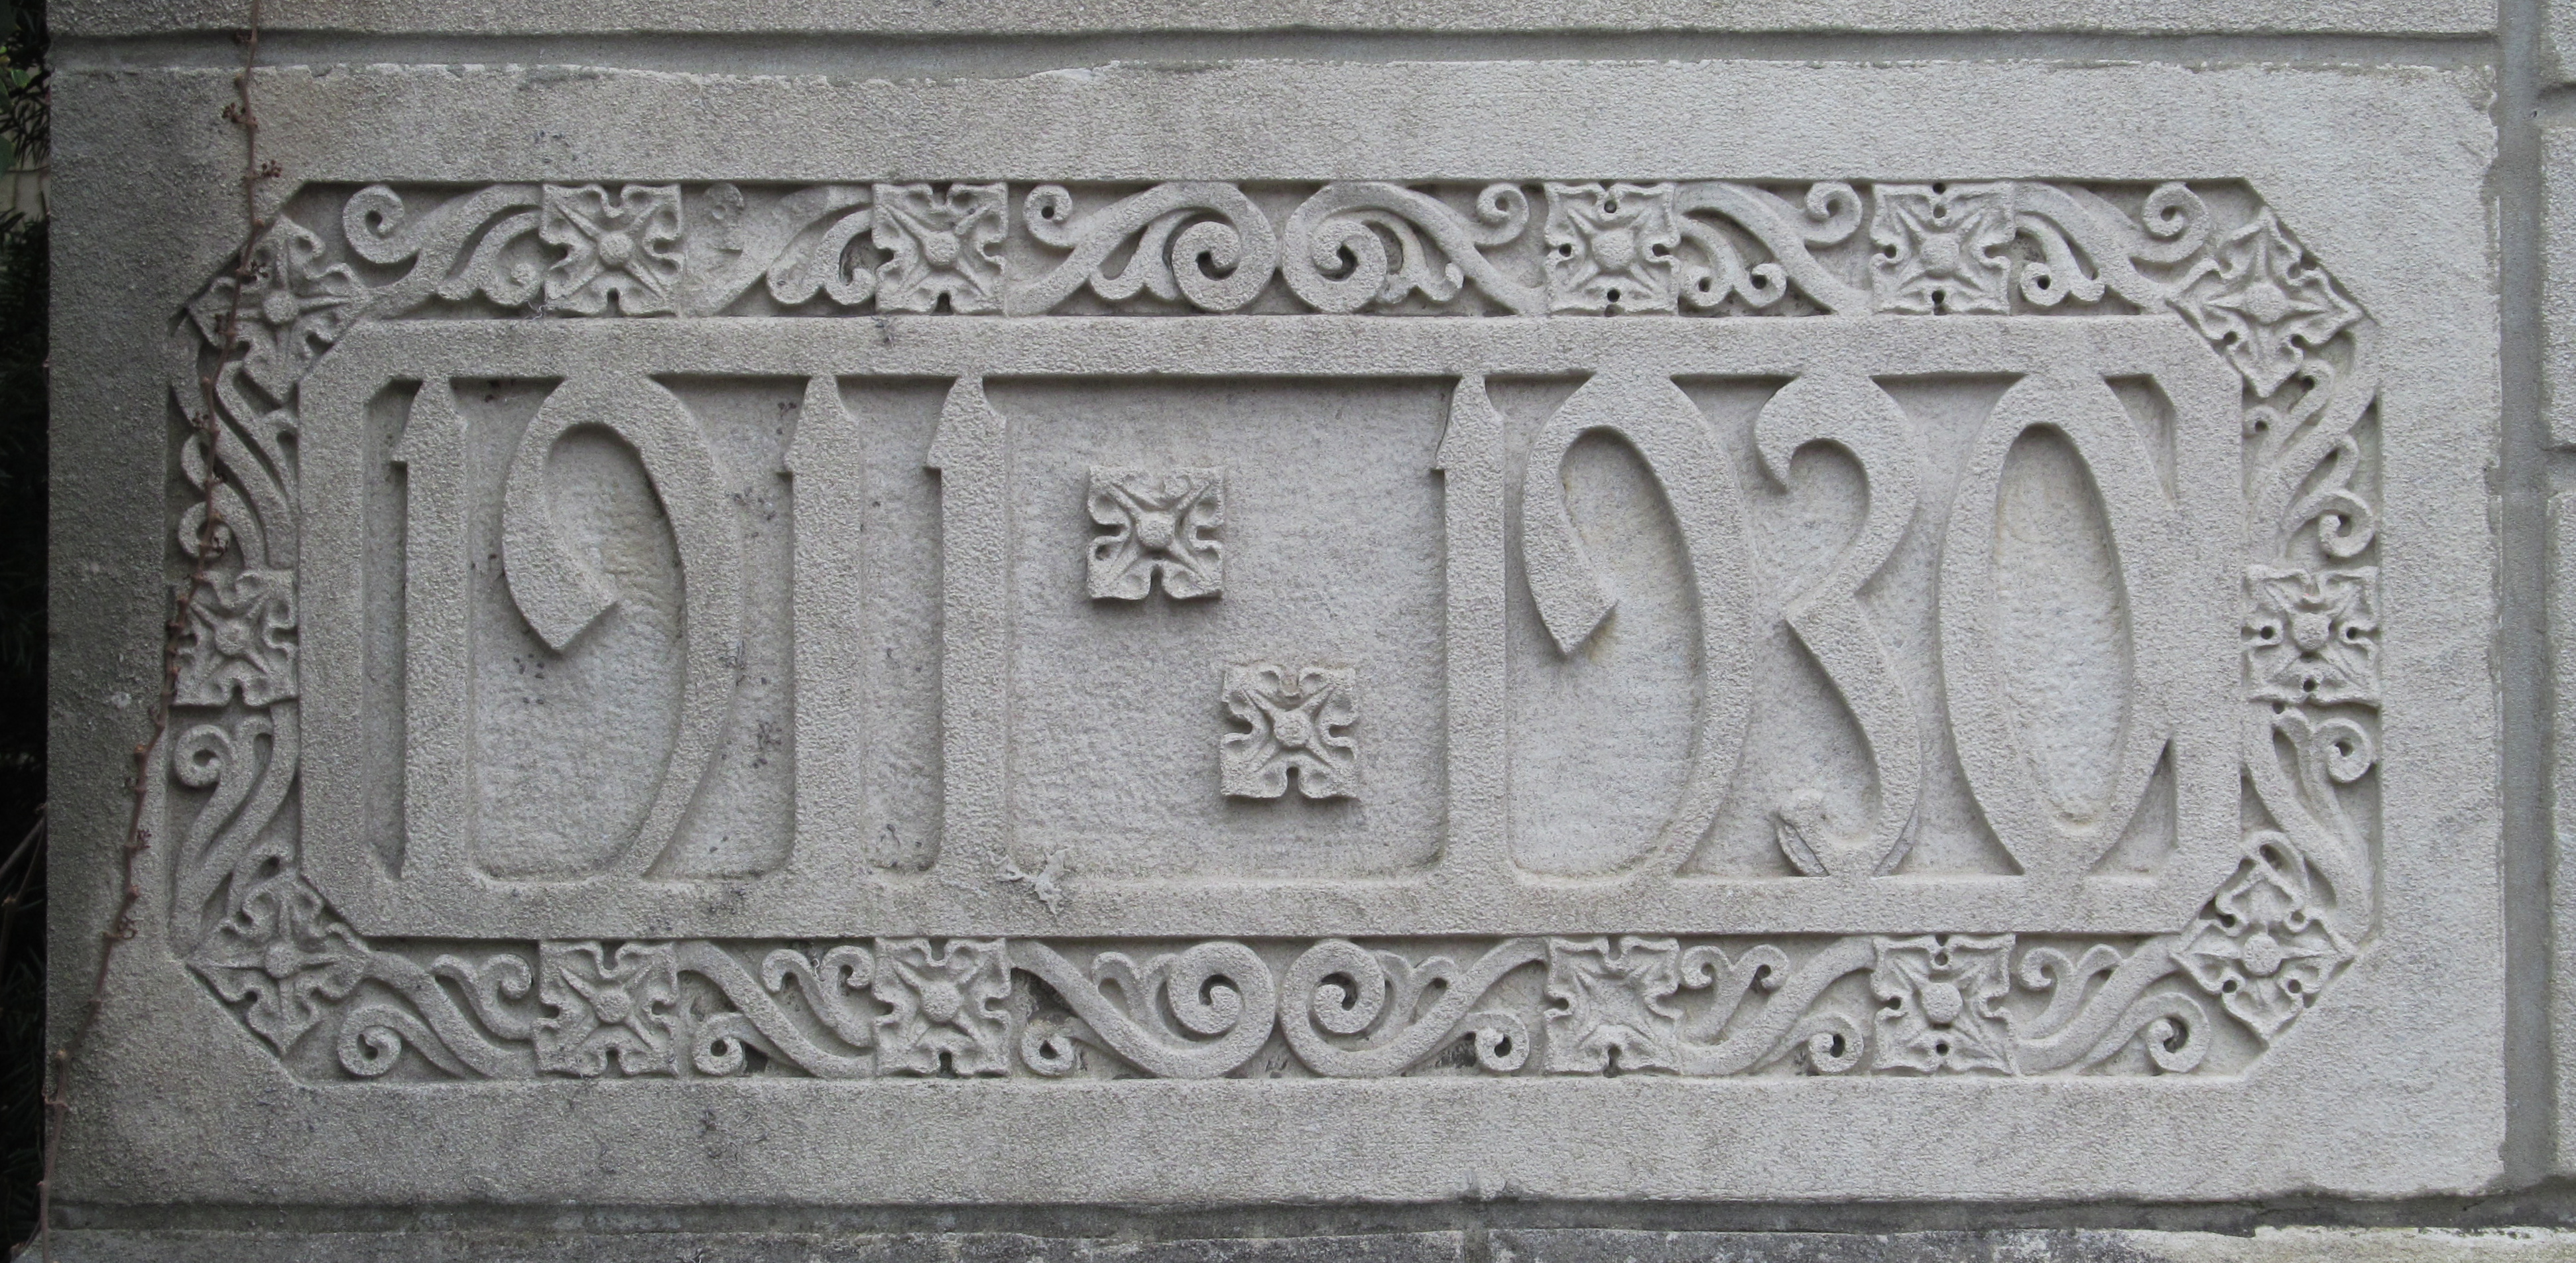
When Dormont was founded in 1909, its founders wanted to call it “Mount Lebanon,” the historical name of that part of the South Hills. There was some friction, however, with residents to the south of the new borough, who of course later adopted that name themselves. The result was that borough founders picked the nonsensical inside-out-French name “Dormont,” which as far as old Pa Pitt knows is unique in the world. Several institutions in Dormont, however, kept the name “Mount Lebanon,” among them two churches. This one closed in 2013, the same year Dormont’s Presbyterians and Methodists threw in the towel. The building, however, has been kept in good shape. Built in 1930, it is a fine example of the streamlined Gothic influenced by Art Deco that was popular in the 1920s and 1930s.
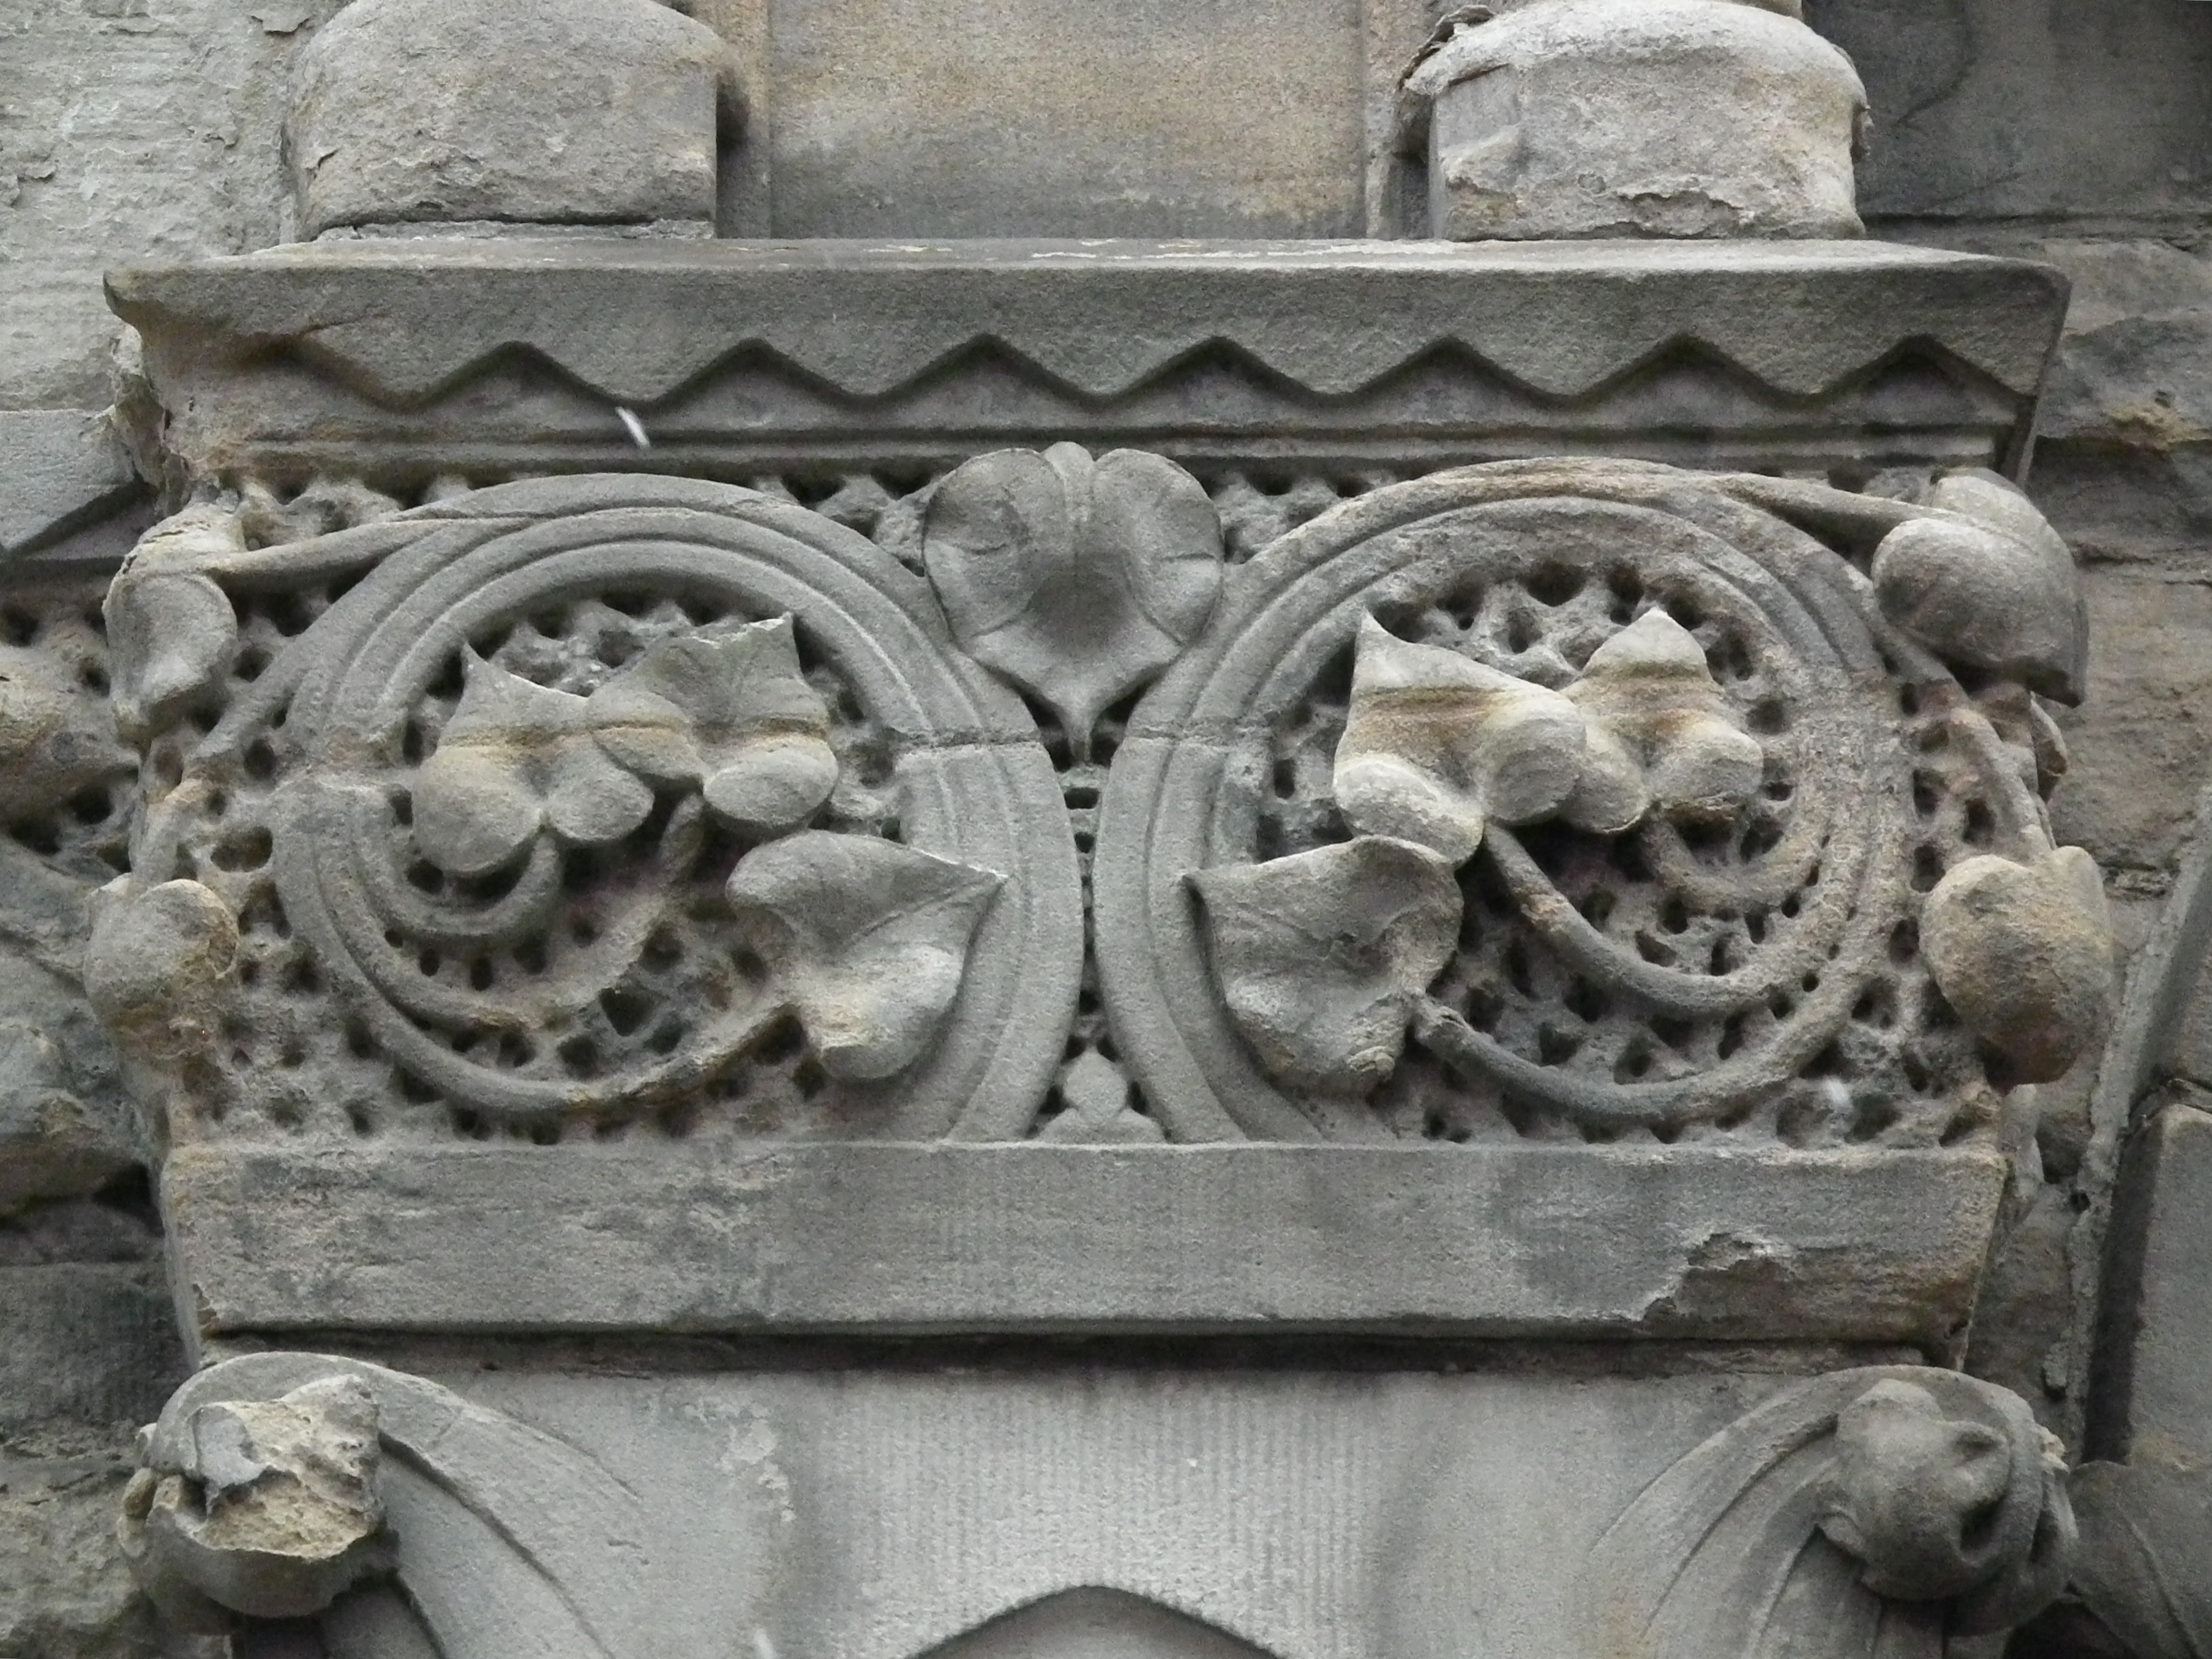
Vine decorations under the entrance arches.
The sign along West Liberty Avenue matched the stone and style of the building.
Now Calvary United Methodist Church, this church is known for its stained glass by the Tiffany Studios. It was built in 1892–1895; the architects were Vrydagh & Shepard and T. B. Wolfe.1 The exterior is a feast of elaborate and often playful Gothic detail.
Vrydagh and Shepard were the Kansas City firm of Martin U. Vrydagh and Charles E. Shepard. Martin Vrydagh would soon move to Pittsburgh and change his spelling to Vrydaugh; Shepard’s name is misspelled “Shepherd” in most Pittsburgh references, including the PHLF plaque on the church. ↩︎
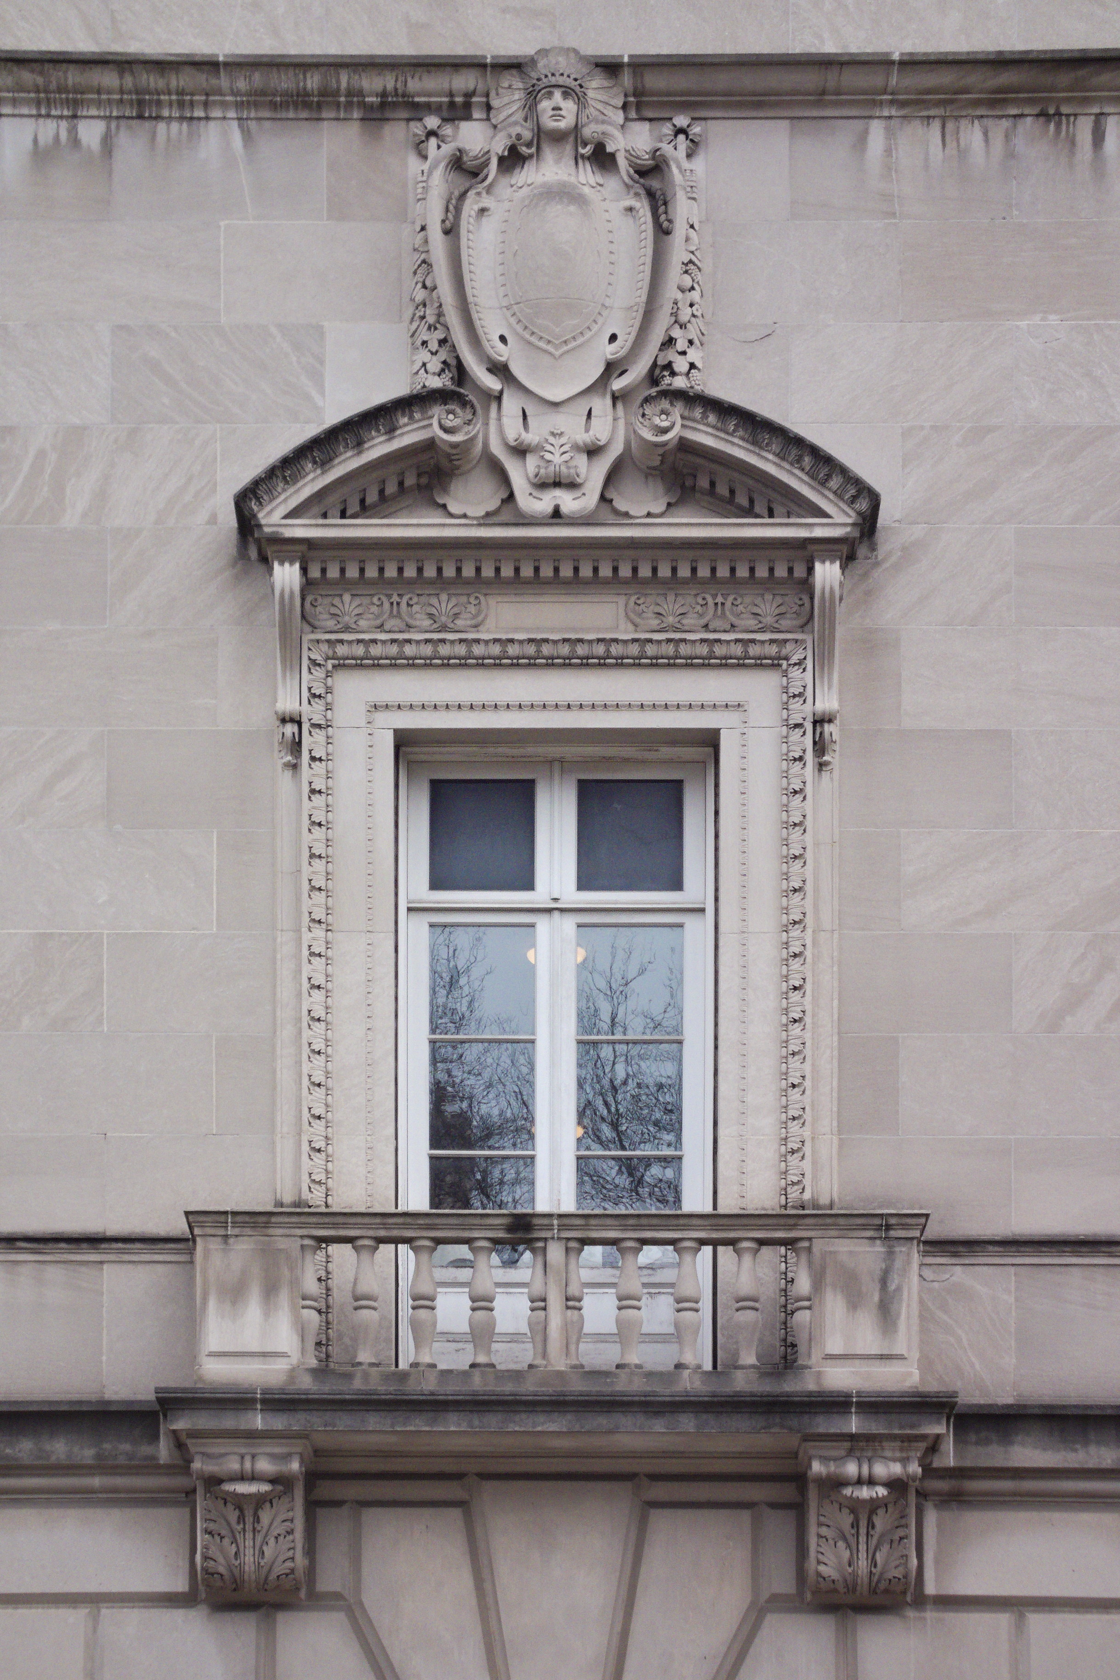
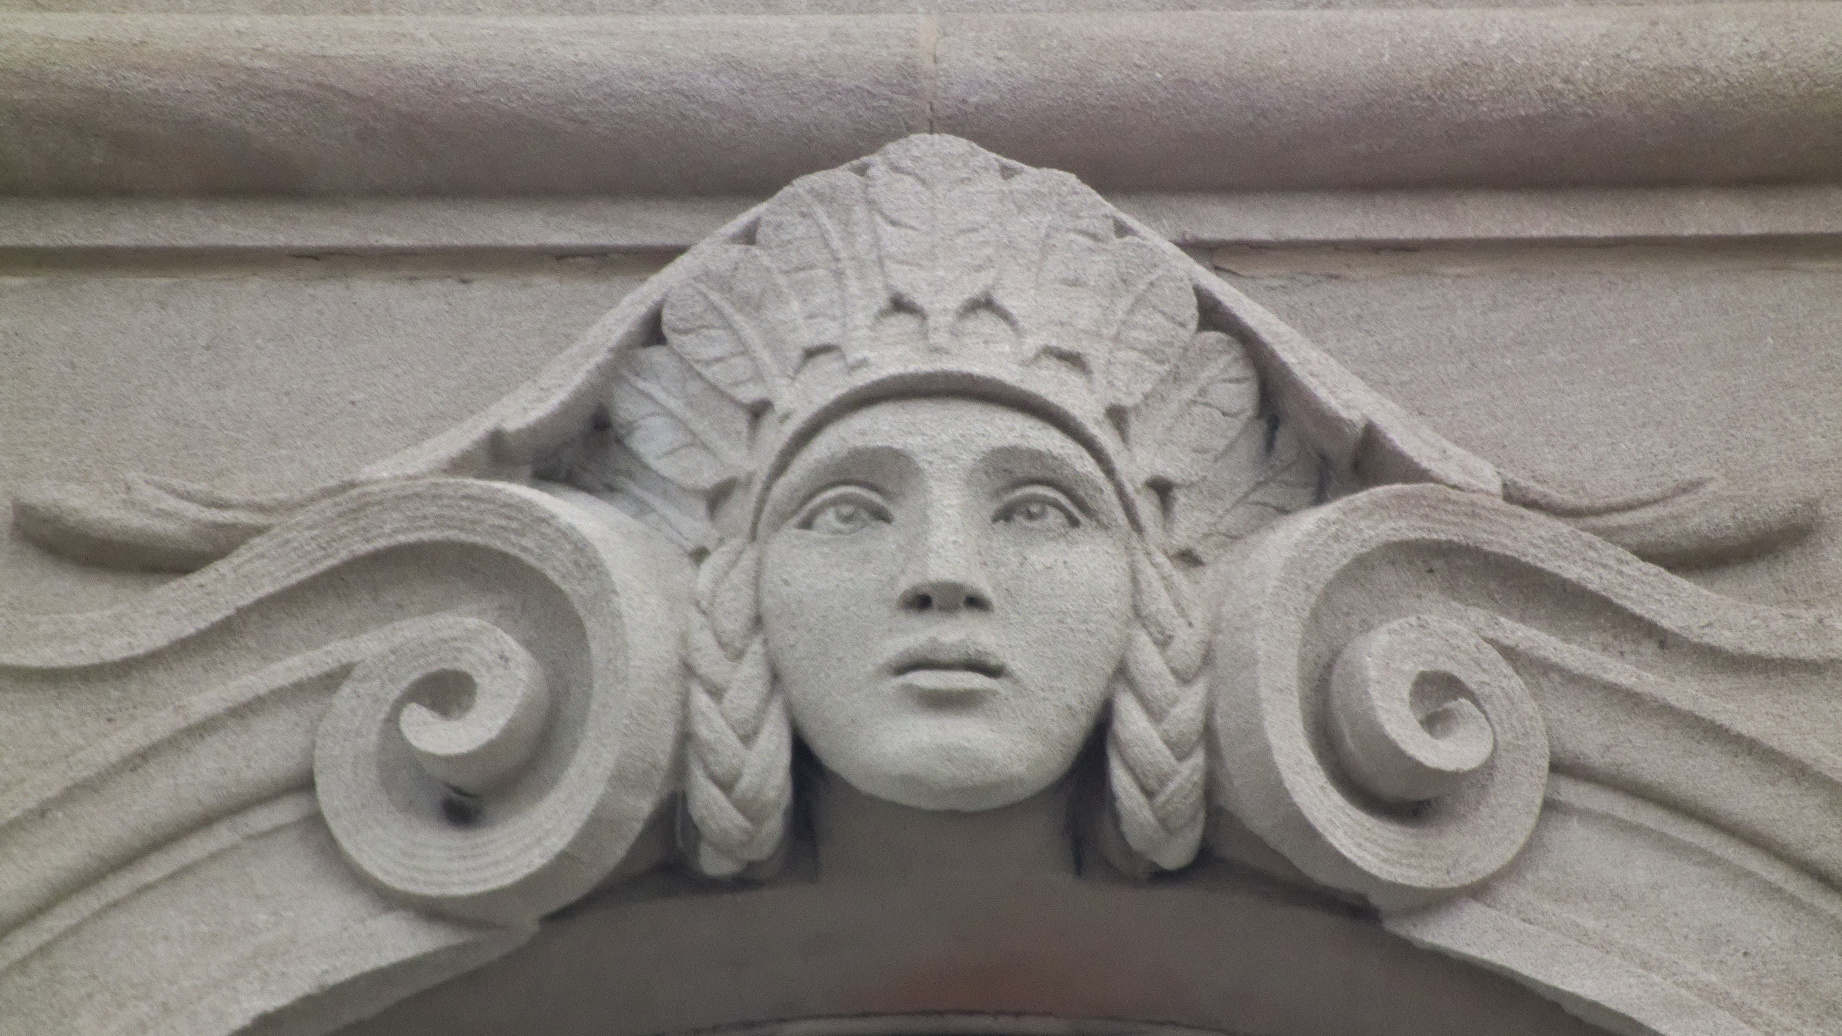
One of the many Italian Renaissance palaces in the monumental district of Oakland, this one—unlike many of the others—still serves its original purpose. It was designed by Ingham & Boyd and opened in 1938. Because of the street layout, the building is a large trapezoid with a courtyard garden. It is worth the time to pause and examine the details.
This building was put up in 1886, and in 1892 a sixth floor was added. It appears that the pediment was from the original construction, moved up one level in 1892; the ornamental scrolls on the fifth floor would have accented the pediment very nicely.
As we often see in Victorian commercial buildings, what might appear to eyes trained on modernism as a cacophonous racket of detail turns out to be carefully organized, more a fugue than a racket. There are some interesting little outbreaks of randomness, however. Here are some of the delightful details you can pick out if you stand across the street from the building.
The firm of James T. Steen & Sons gave us many prominent buildings. The elder James died in 1923, but the firm flourished under his son Marion M. Steen, whose particular specialty was schools. Here is one of his finest works, built in 1931 with additions in 1937. The school closed in 2006, but it was converted to loft apartments without losing any of the glorious Art Deco decorations and reliefs.
Addendum: The reliefs are by Charles Bradley Warren, who also did Pursuit of Knowledge on North Catholic High School.
Old Pa Pitt seldom does this, but because there are eighteen pictures in this article, he will avoid weighing down the front page of the site by placing the rest of them below the metaphorical fold.
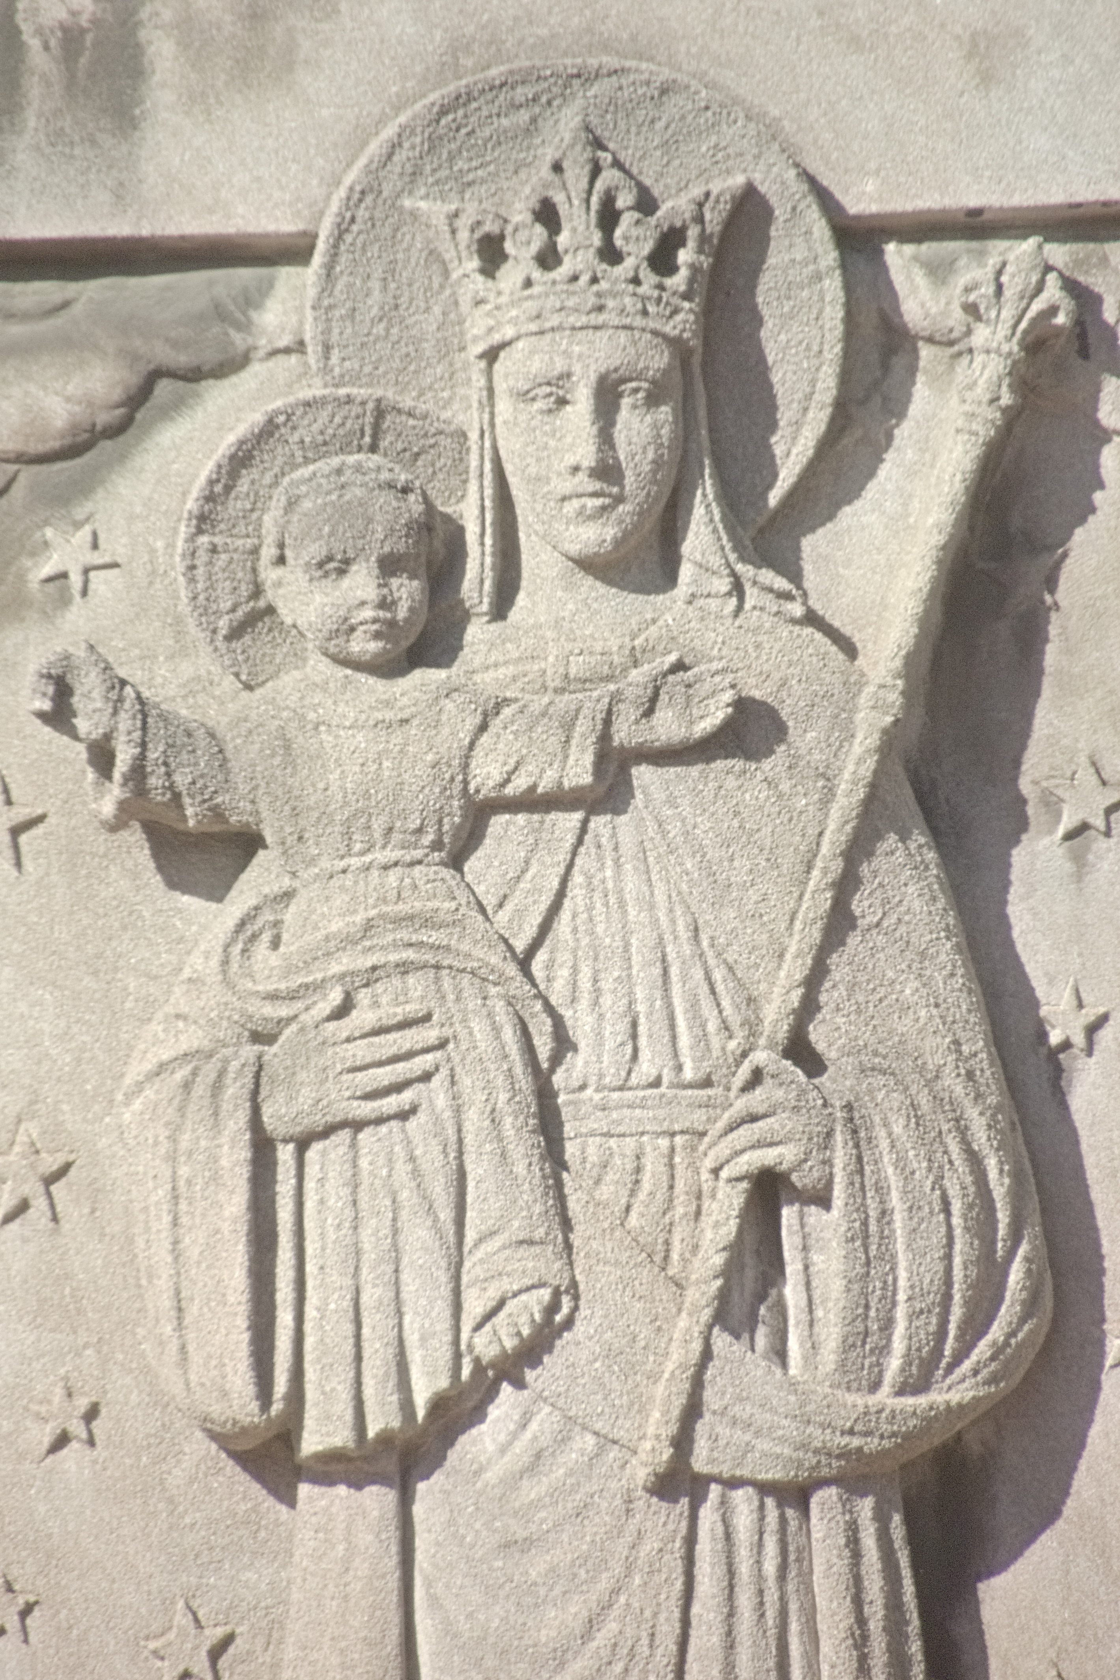
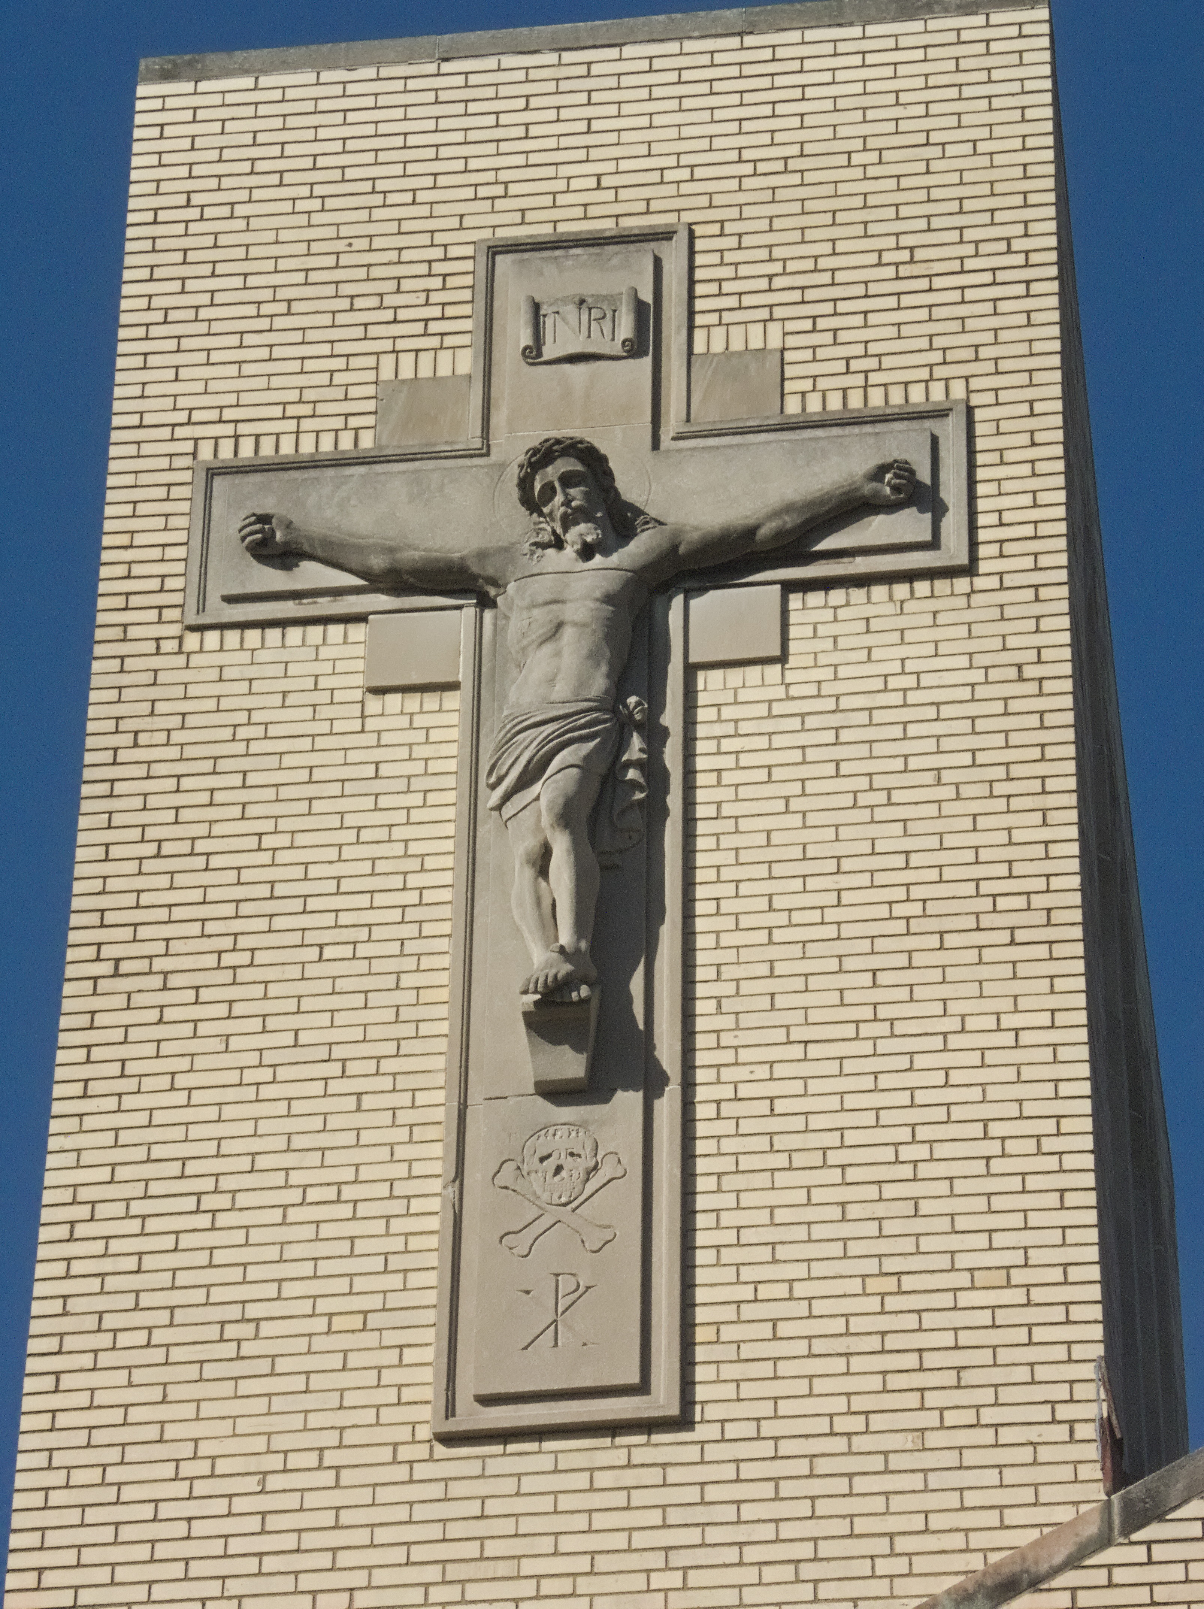
Now the New Zion Baptist Church in what may be Pittsburgh’s only clot of three different Baptist churches in the same spot, this former Italian parish church is a good example of the modernist interpretation of Gothic that was popular briefly after the Second World War. The fine reliefs are in a style that filters medieval religious art through a slightly Art Deco lens.
There seems to have been an inscription over the skull and crossbones (representing conquered Death), but it is no longer legible.
Sinite parvulos, et nolite eos prohibere ad me venire: talium est enim regnum caelorum. (Matt. 19:14.)
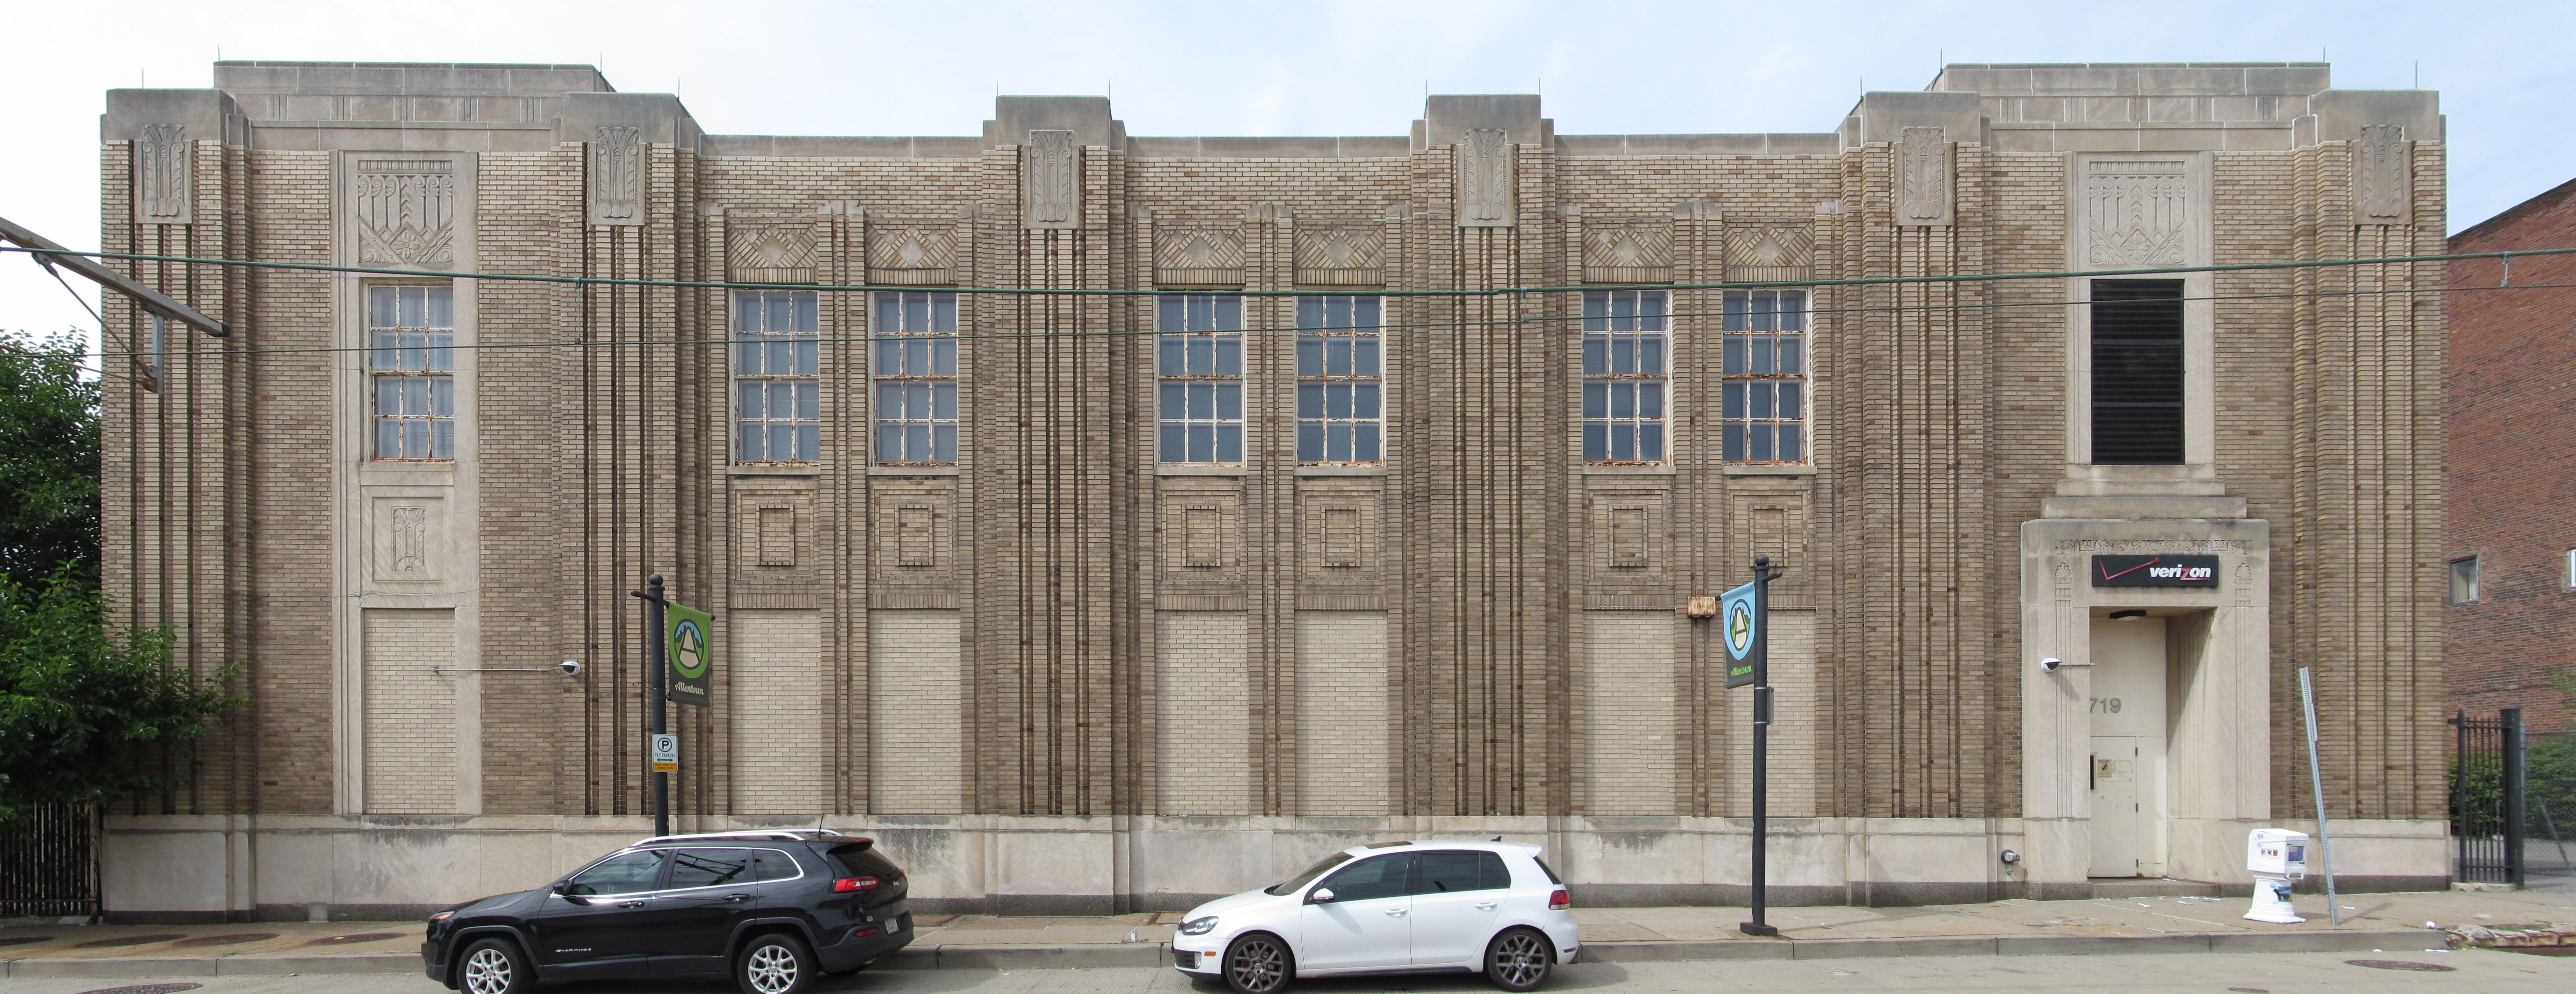
A particularly fine Art Deco design. Neighborhood telephone exchanges were put up all over the city, and the telephone company, which had all the money in the world, always made them ornaments to their neighborhoods. This one still belongs to the successor of the Bell Telephone Company.
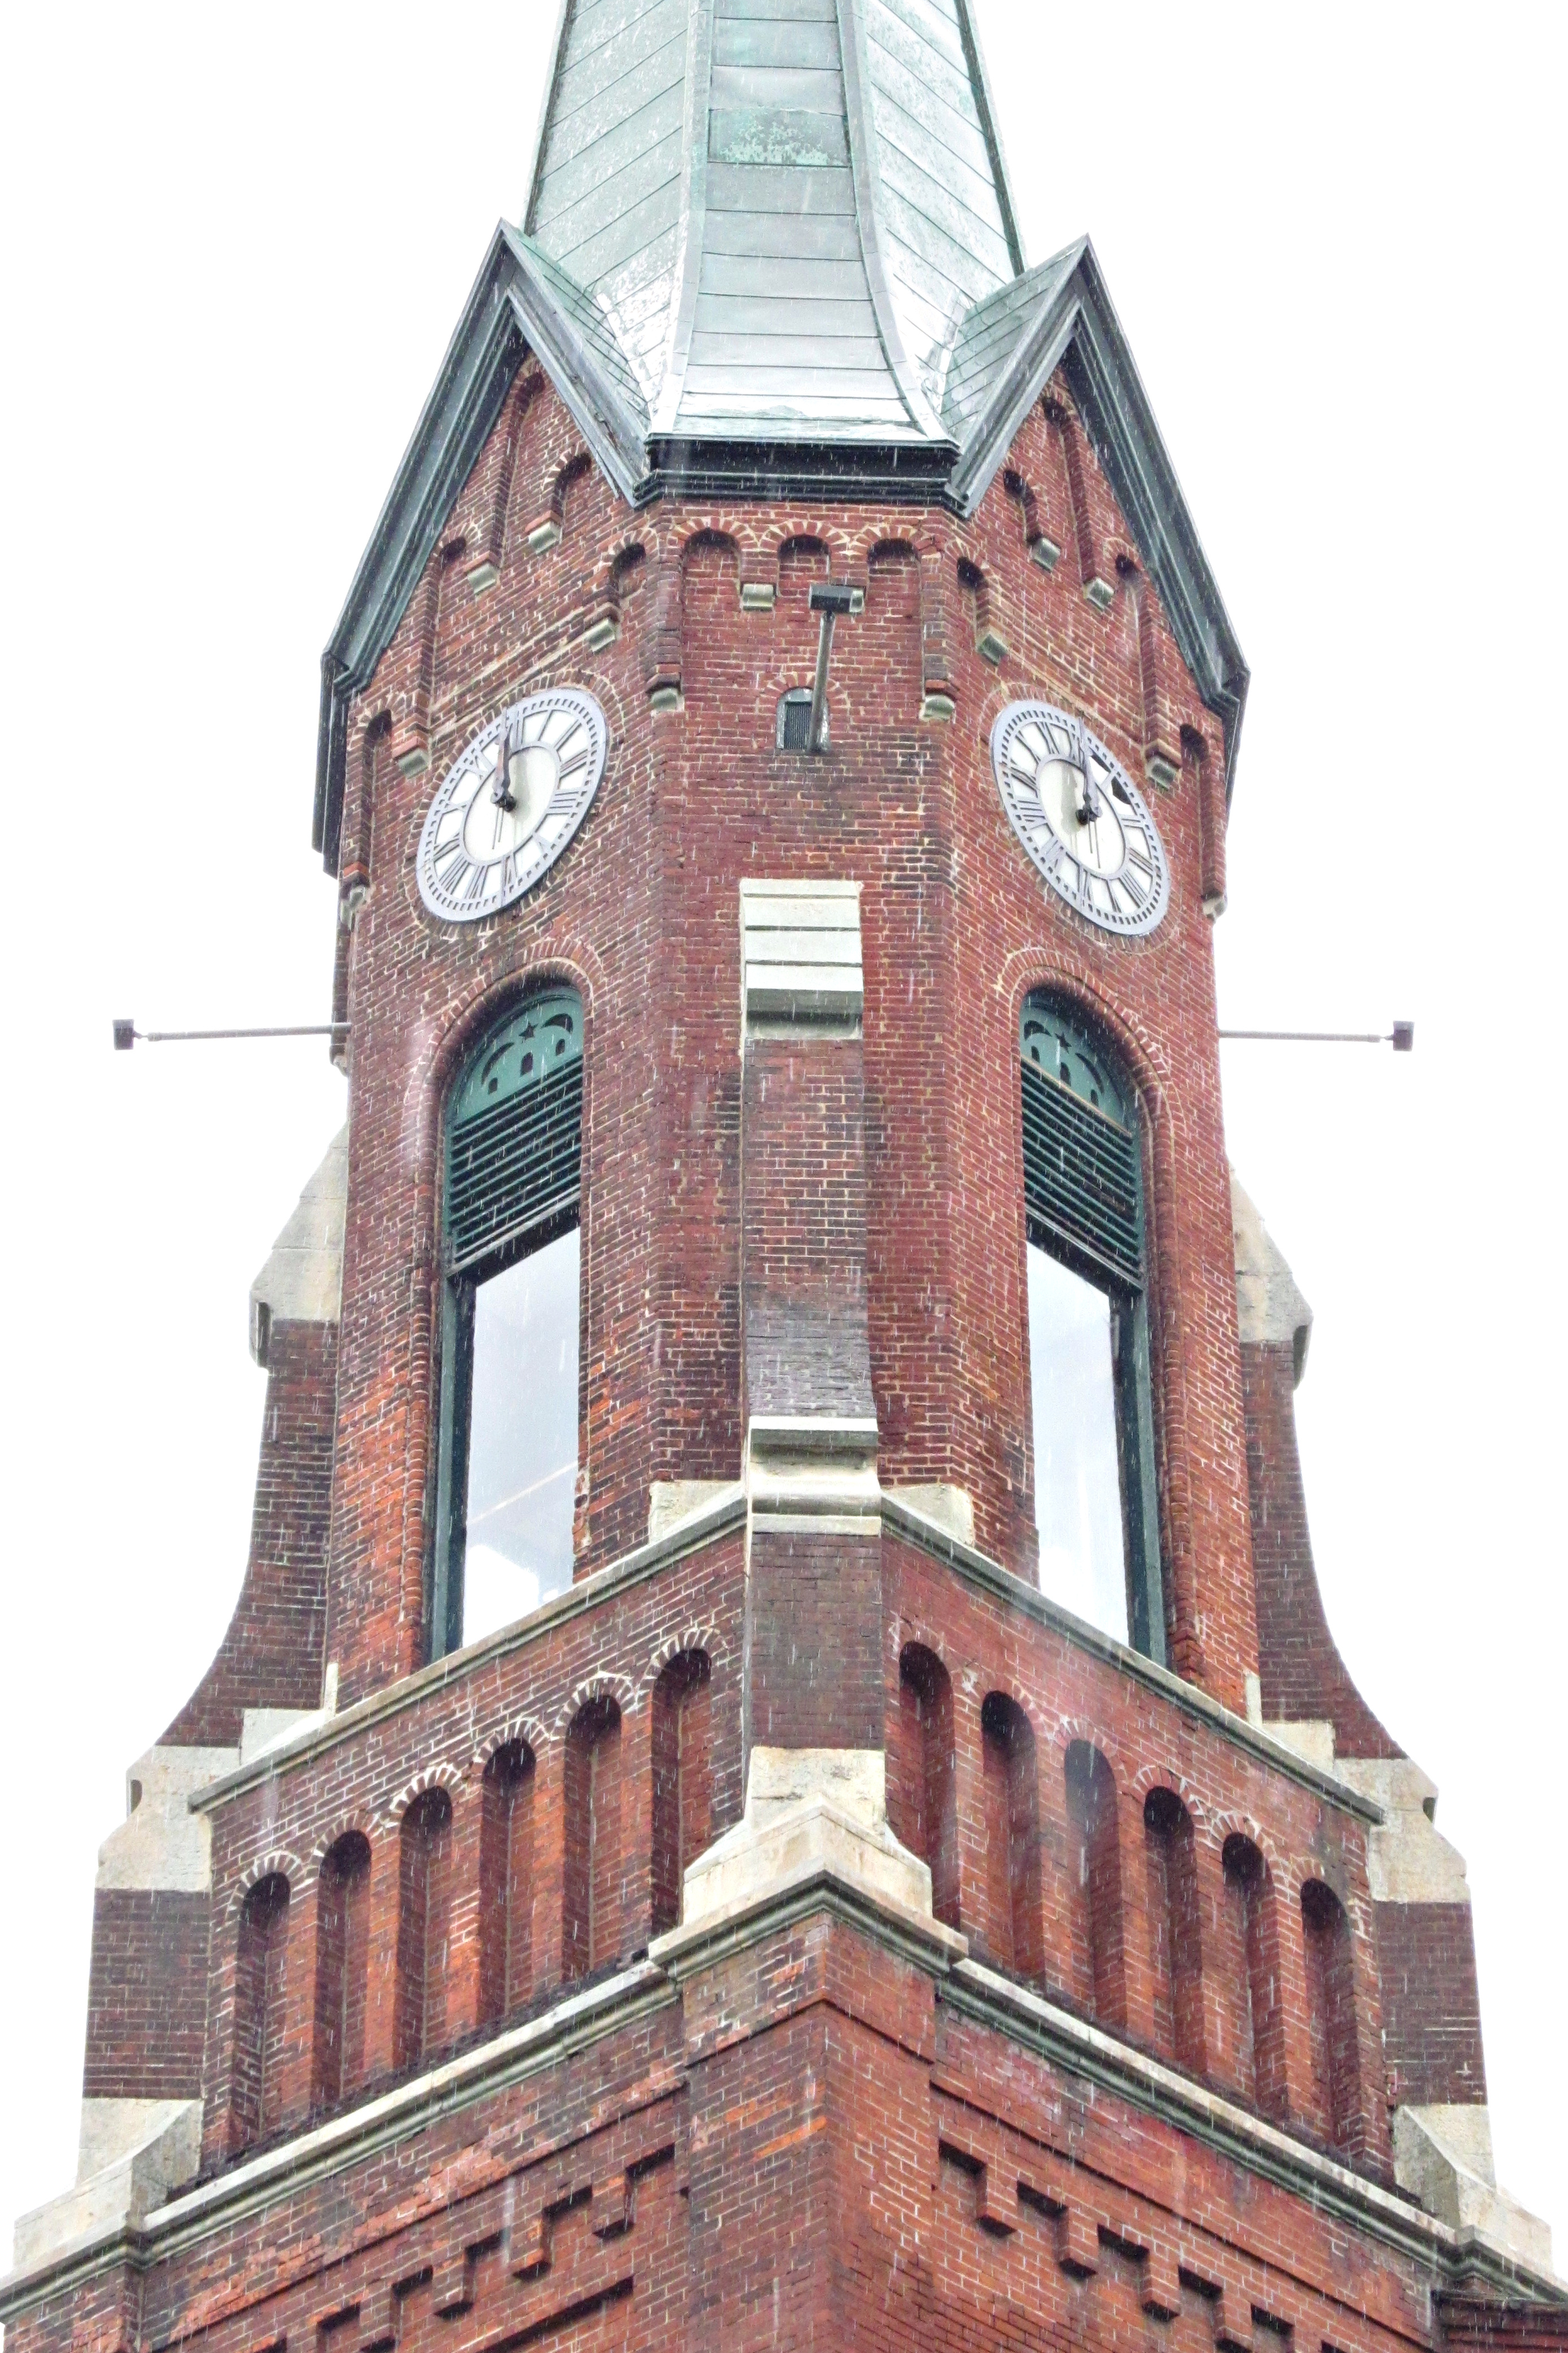
St. Michael’s is one of our earliest grand Romanesque churches, finished in 1861. It was designed for a German congregation by the German-born Charles F. Bartberger, who gave us a number of other distinguished ecclesiastical buildings. (He is often confused with Charles M. Bartberger, his son, whǫ̨ gave us a number of distinguished schools.) It was one of the first churches around here to be made into condominium apartments, so it is now preserved as the Angel’s Arms.
It was a rainy day today, and if you enlarge the picture you can pick out the falling raindrops.
Note the date over this side door.
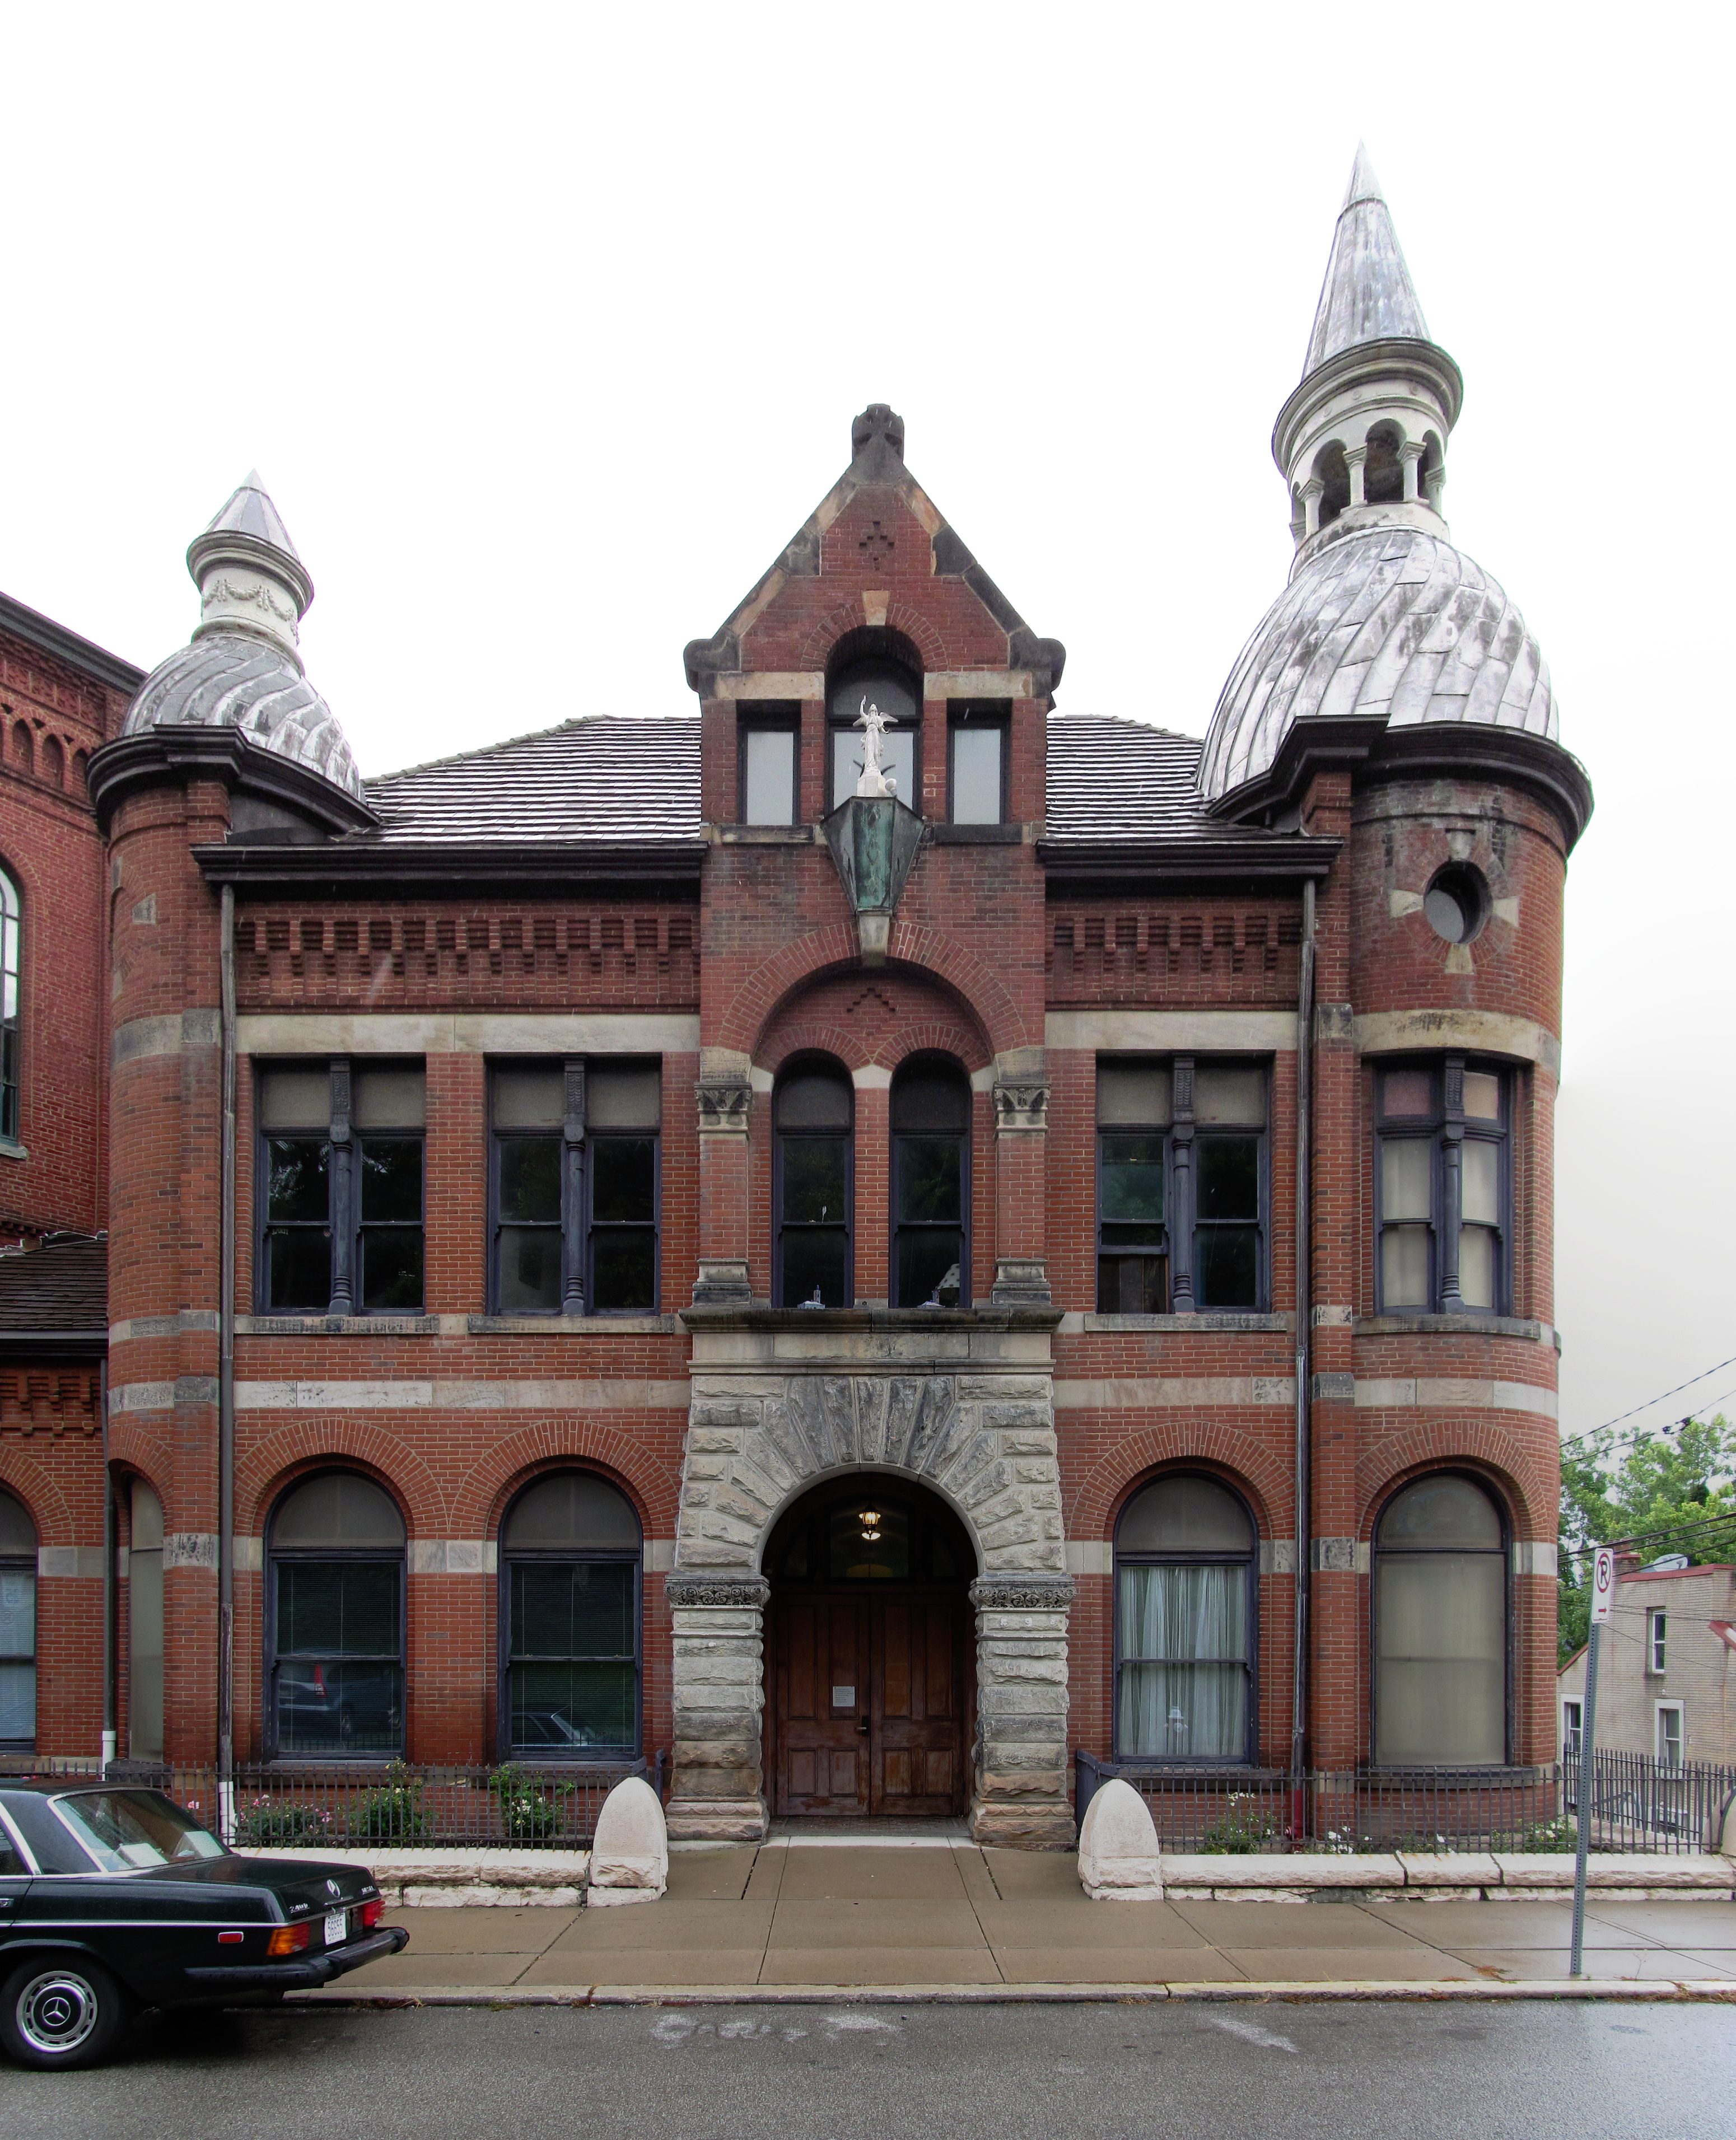
The rectory, which is attached to the eastern end of the church, was built in 1890 and designed by another distinguished German Pittsburgh architect: Frederick Sauer, who gave us many fine churches and the whimsical Sauer Buildings in Aspinwall. Here he has created a very German Romanesque building that harmonizes well with the older church.
A very German corner dome.
Exceptionally fine carved foliage at the entrance to the rectory.