

On a rainy evening. The young John T. Comès designed this church while he was working for Rutan & Russell.
Comments
On a rainy evening. The young John T. Comès designed this church while he was working for Rutan & Russell.

Neal & Rowland (Joseph Ladd Neal and George M. Rowland) designed this church in the Norman Gothic style, as they described it, and it succeeds in creating the impression of a medieval parish church that grew organically out of the soil.

A sketch of the design was published in the Pittsburgh Gazette for September 22, 1902, and the church as it stands today is just about the same, except for a few small details that seem to have changed before construction began.
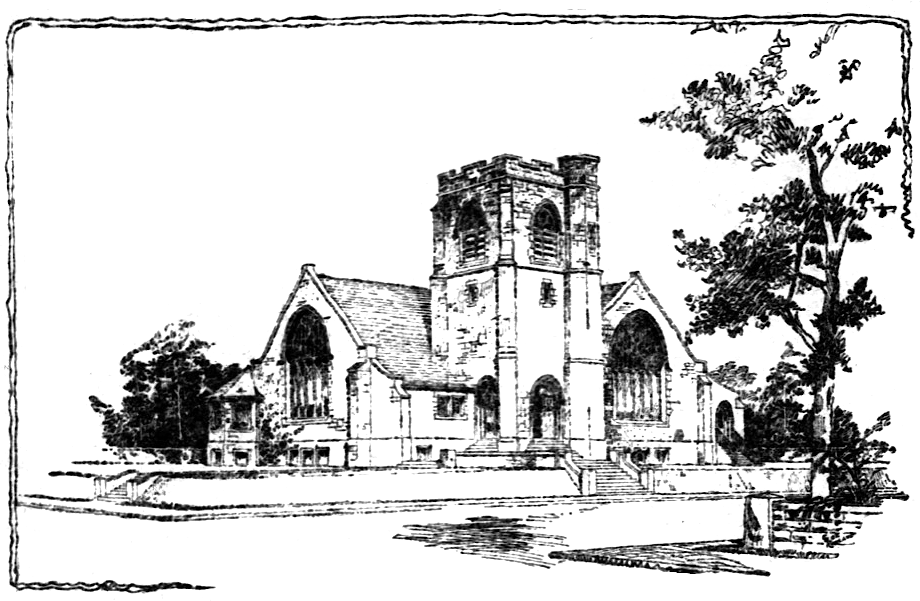
As the Gazette article explains, the Gothic design was a change of heart on the part of the congregation—an about-face that must have caused the architects no little consternation, and one that makes their accomplishment all the more praiseworthy.
The congregation of the First Unitarian church, now worshiping in the frame chapel in Craig street, opposite the Duquesne garden, will soon lay the cornerstone of their new church at the southeast corner of Ellsworth and Morewood avenues. This site was bought for $35,000 shortly after the present church property was sold as an addition to the new Catholic cathedral site. The new site faces 170 feet in Morewood avenue and 181 feet in Ellsworth avenue. It is opposite the Shadyside academy and adjoins the costly residence properties of Attorney General P. C. Knox and of Col. J. M. Schoonmaker.
The original plan of the trustees was to build a church of white Georgia marble after the Greek Doric Temple style, a decided innovation in Pittsburgh architecture. Later this plan was abandoned and the architects, Neal & Rowland, were instructed to make the design after the Norman Gothic model. The walls of the church will be of stone. It will have four gables and the conventional Norman tower at the corner. The audience room will sent 400 and the Sunday school rooms, which are separated from it by folding doors, will accommodate 150 more. The interior of the church is to be handsomely finished in hard wood with stained and art glass windows. On the outside an elaborate scheme of landscape work will make the site very attractive. The church will be set back 44 feet from Ellsworth avenue and the carriage entrance will be from Morewood avenue.
The First Unitarian congregation was organized in 1889 by the Rev. J. G. Townsend and was under the charge of the Rev. Charles E. St. John from 1891 to 1900. The Rev. L. Walter Mason, the present pastor, came to the charge in November, 1900, since which time the number of communicants has increased to 460. The congregation will continue to hold services in the present building until June 1, when it is expected the new edifice will be completed, at a cost of about $35,000.
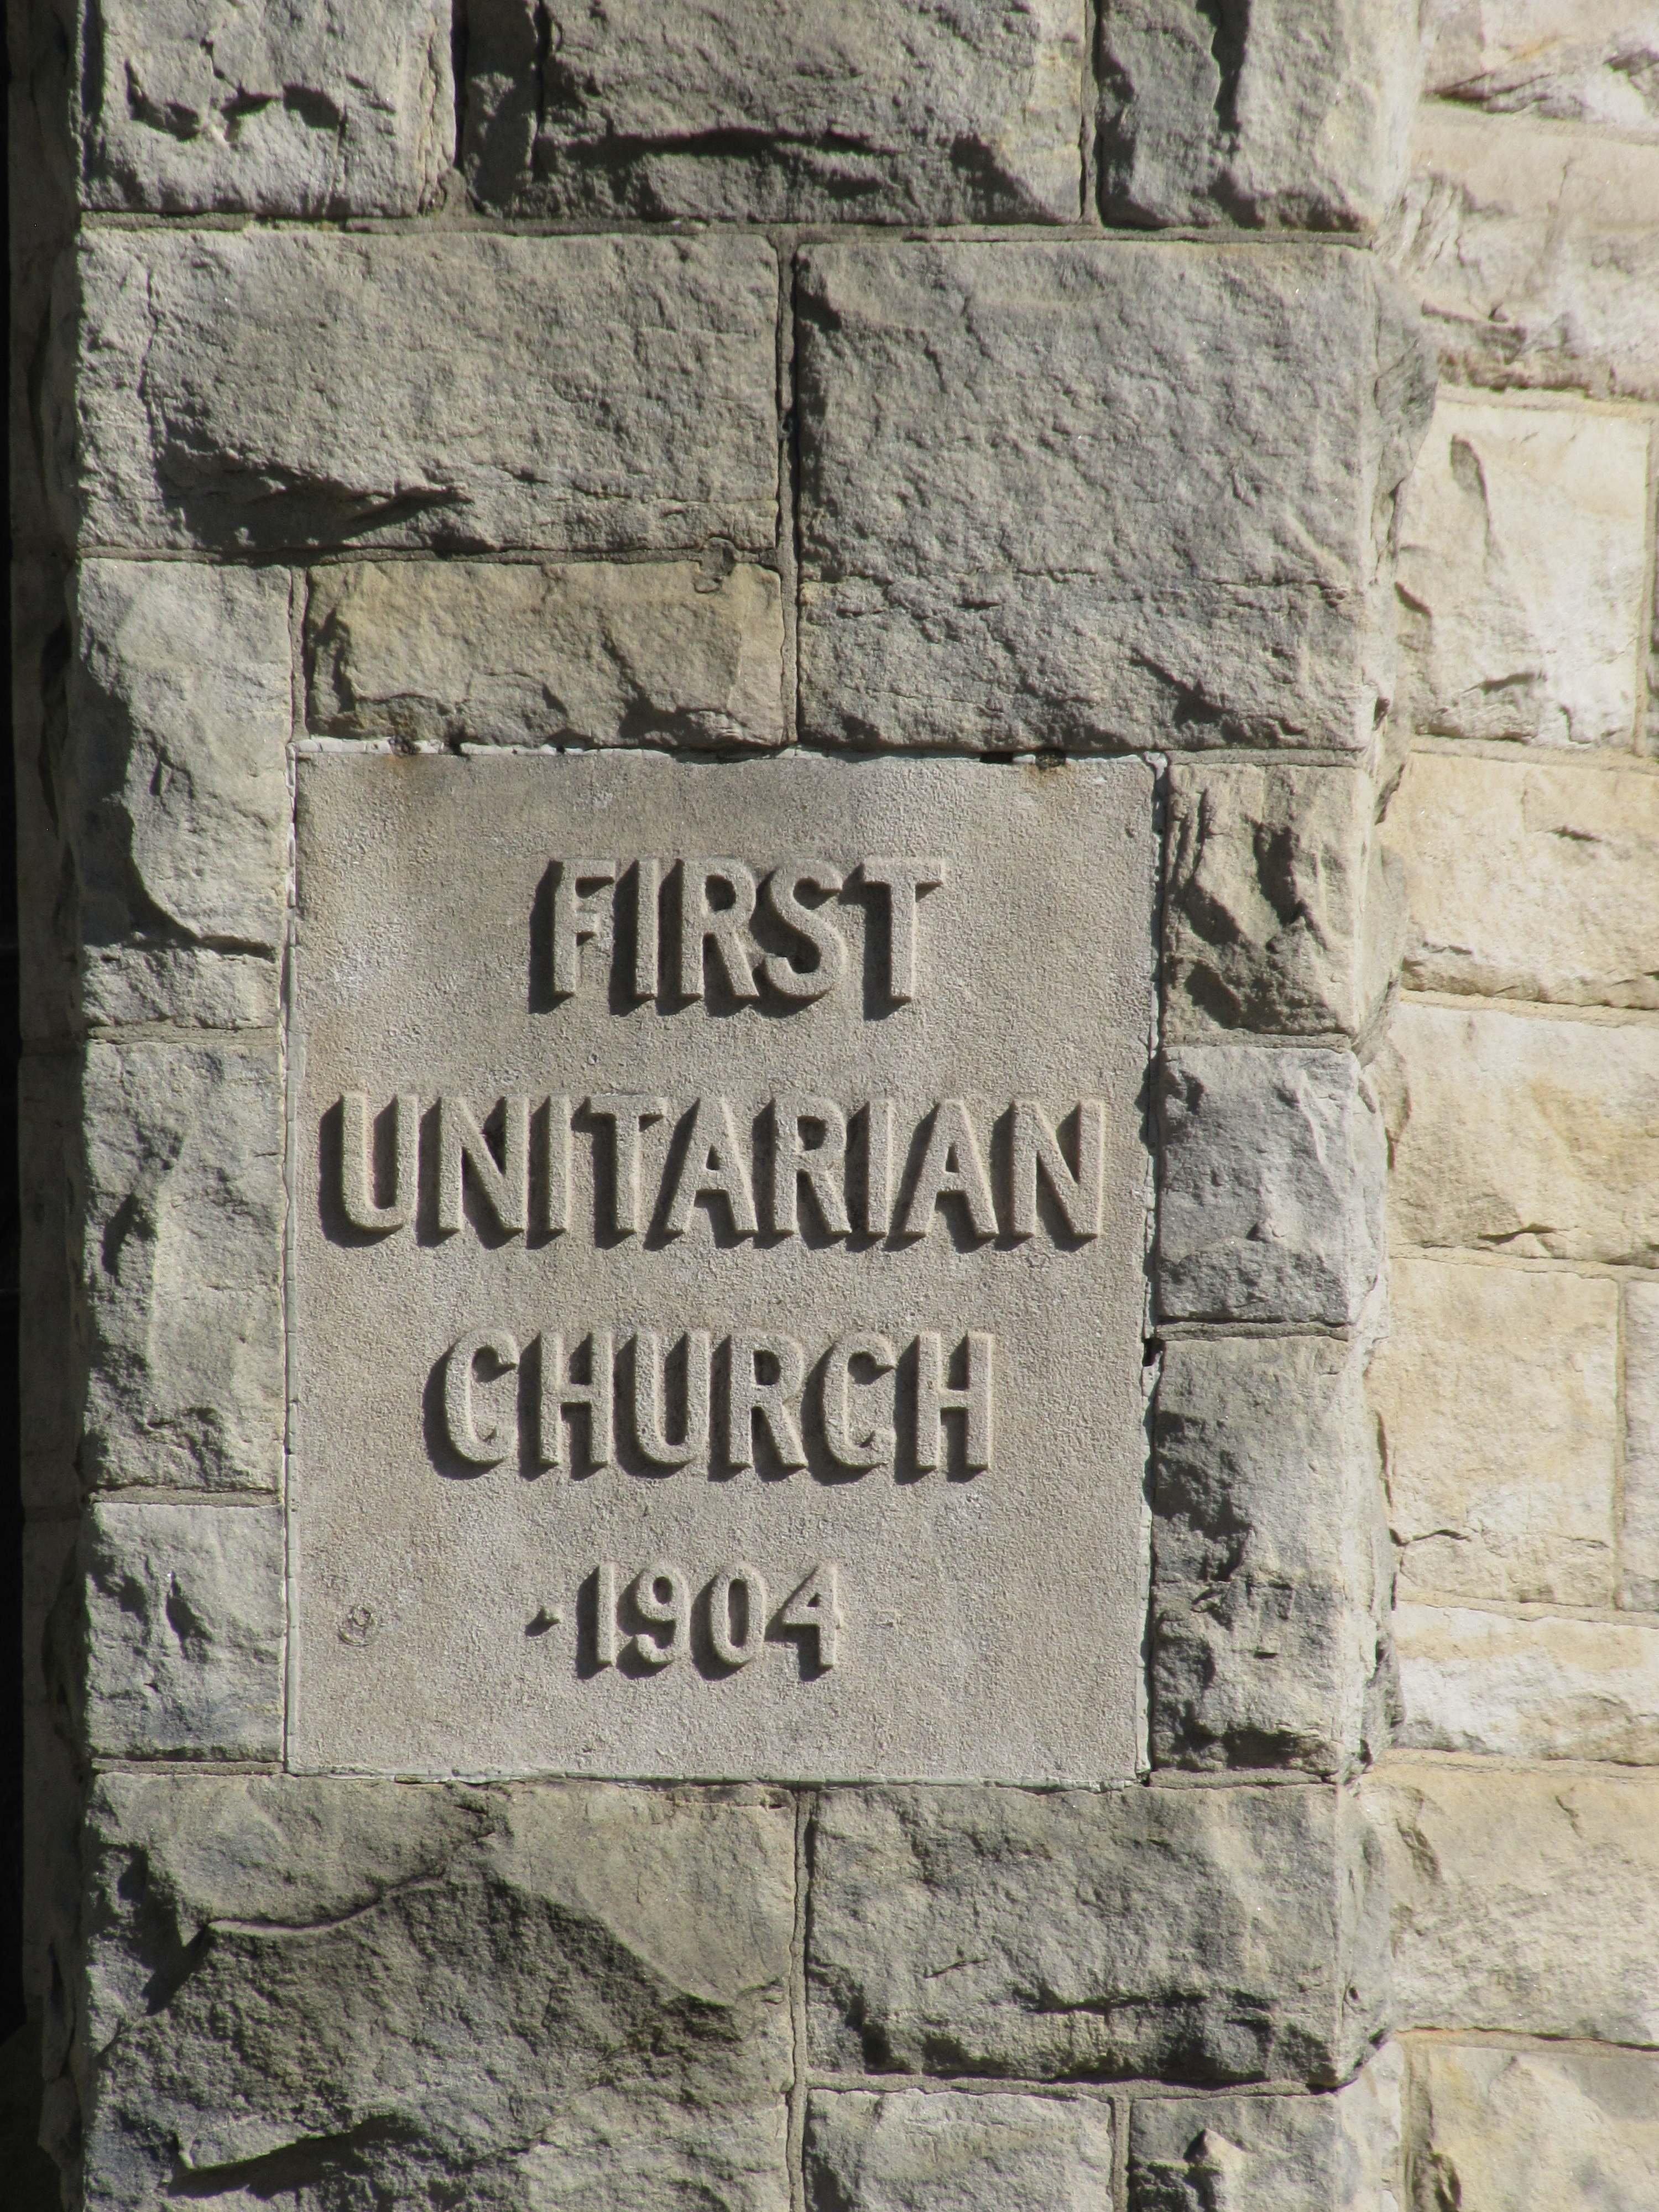
In spite of the overoptimistic estimate in the article that the building would be completed in June of 1903, there were some delays: the cornerstone was laid in 1904.


W. Ward Williams was the architect of this little church facing Friendship Park, built in about 1915.1 It has been painted for its new life as a day-care center in bright patterns that both contrast with and emphasize its Rundbogenstil features.
These pictures were taken in July of 2025, but somehow old Pa Pitt forgot about them until now.


Built in 1896, this eclectic pile seems not to be in use right now, but it is not in terribly bad shape. It was built as the Second Presbyterian Church of Braddock, but later took the name Calvary Presbyterian. Old Pa Pitt spent some time trying to figure out who designed the building, but none of the newspaper articles he found mentioned an architect.

These stubby entrance towers, with their double eyebrowed round windows, trigger a disturbing pareidolia in Father Pitt’s brain.


On the other hand, the whole building was worth putting up just to display this fan window.


The church is separated by less than a yard from its neighbor, the historically Black New Hope Baptist Church. It illustrates an interesting fact of social history: the separation of Black and White residents into different neighborhoods was largely a development of the second half of the twentieth century, and it was largely a conscious decision of the powers that were. In the late nineteenth and early twentieth centuries, our urban neighborhoods were the proverbial melting pots of all nations and races.


This building has been slowly crumbling for many years now, and it has finally reached a stage where reasonable people agree nothing can be done to save it. According to neighborhood gossip, it was estimated that five million dollars would be needed just to stabilize the structure, and no one has five million to spend on a big church in Manchester.


It is part of the curious paradox of Manchester that this church stands on Liverpool Street right next to perhaps the finest and best-restored block of Victorian rowhouses in Pittsburgh. “A building like this anchors the community,” one neighbor told old Pa Pitt—“even in this condition.”

St. Joseph’s was built in 1897 for a German parish. The architect, as we might guess from the picturesque style and the buff brick, was Frederick Sauer.1


When the parish closed, the building was sold to a nondenominational congregation, but the same neighborhood gossip tells us that the congregation struggled even to pay utility bills. After it folded, the building stood vacant, and suffered the usual piecemeal destruction of a large vacant building.

A few days ago, Father Pitt passed by on Liverpool Street and saw the big red sticker on the door. It was pouring down rain at the time, but he went back the next morning to document the church before it disappears, which is why we have more than fifty pictures to show you.
Many more pictures…
This historically Black congregation has been in Swissvale just about since there was a Swissvale. According to our correspondent “Calvin,” this building was originally the First Presbyterian Church of Swissvale. When that church built its new stone church in 1909, this building was sold and moved. (Moving buildings was surprisingly common, and there were firms that specialized in nothing else.)


This historically Black congregation has met in this building for more than 120 years. Some of the stained glass is being restored, so old Pa Pitt will have to return for more pictures when the work is done. The architect was Frederick Sauer,1 who specified his favorite buff Kittanning brick for the job. These streets in the central part of the North Side are tiny, and Sauer’s challenge was to cram as much church as he could into a minuscule lot. He employed the usual Pittsburgh expedient of putting the sanctuary upstairs, with Sunday-school rooms and offices on the ground floor. It seems, by the way, that old Pa Pitt succeeded in finding the architect where other local historians failed (or didn’t try), but the citation is no surprise. This buff Kittanning brick was almost Sauer’s signature, and the building looks like what would happen if you squished St. Mary of the Mount into an impossibly tiny lot.


We are not sure who designed this church, and perhaps a parishioner can enlighten us. Our problem is too many architects: James D. Van Trump attributed it to R. N. Verbrowski, but in the Charette for December, 1949, we read: “ ‘You never know what the Russians are doing,’ is Thomas Pringle’s report on his St. Gregory Russian Orthodox Greek Catholic Church for Homestead. Of brick with stone trim and one-story, the church will include a chapel, will cost approximately $75,000 and, with the help of God in donations, may be undertaken next Spring.” The mystery would evaporate if we assumed that the design was Verbrowski’s, and Pringle was the local architect of record responsible for supervising the building. At any rate, whoever was responsible for the design went deep into Russian tradition to pick out the elements, but arranged them in a very modern fashion.

The cornerstone preserves the memory of a traumatic event in Homestead’s history: perhaps as traumatic as the 1892 labor war that temporarily turned Homestead into an independent republic, and even as traumatic as the closing of the mills in the 1980s. In 1941, with the Second World War raging in Europe and the American government wisely preparing for the possibility of being sucked into the conflict, the Homestead mill was enormously expanded. Blocks and blocks of densely inhabited streets were bulldozed; splendid churches were razed; ethnic communities were scattered. Everything between Sixth Avenue and the river was just gone. Most of the churches rebuilt somewhere in upper Homestead; but several of them, like this one, could not build until after the war was over and the surviving male halves of their congregations returned.


Homestead’s own Adam G. Wickerham, whose office was a short stroll down the street, designed this distinctive Gothic church, the foundation of which was laid in 1913.1 It replaced the earlier St. Matthew’s, which had been built only fourteen years before and still stands a few strides away. In the picture above, we can see another Wickerham building across the street: the old Rodef Shalom synagogue, now a nondenominational church.


Old Pa Pitt does not know the history of this later wing.


Charles J. Rieger was the architect of this little church with a big tower, which was built in 1899.1 (This is one of the earliest Rieger projects we have found; he had many years of productive work ahead of him.) The congregation must have grown rapidly, because only fourteen years later it moved a block up the street to a larger church. This building was sold to a Hungarian congregation; at some point it ceased to be a church and had a garage door cut into it.
