It seems to old Pa Pitt that Charles W. Bier was a true original among our architects. He was not our greatest artist, but he developed a distinct style that was altogether his own. We may enroll him in our little club of early modernists, but he came at modernism in his own unique way. He combined regional Victorian variants of Gothic ornament with his own angular interpretation of the Art Nouveau that was wafting over from Germany and Austria. This church, whose cornerstone was laid in 1914, is one of his most characteristic works—and you could buy it right now, in good shape, with a fresh Pittsburgh History & Landmarks Foundation plaque on the front.
Whenever you see a very broad and shallow arch with strong vertical lines above it, you should suspect Charles Bier.
Another of the seven closing churches in the inner eastern suburbs. The dominant feature of this one, built as St. Michael’s in 1929–1930, is the huge octagonal lantern.
Addendum: The architect was Carlton Strong, according to Van Trump & Ziegler’s Landmark Architecture of Allegheny County (1967), p. 163.
The interior of the church is much more auditorium-like than most Catholic churches of its era, probably because a square lot forced it to make that adaptation.
Another one of the seven closing churches in the near eastern suburbs. The exterior has the kind of “noble simplicity” American bishops love to praise, while at the same time maintaining a traditional look.
The best description old Pa Pitt can come up with for the interior is “straightforward.” It is not spectacular, but it works for Christian liturgy, with everything in the right place and room for devotional art of the right sorts.
A dramatic Last Supper painting behind the altar shows all the disciples in characteristic poses, including tortured Judas clutching his bag of money and stewing over what he’s about to do. (Click or tap on the picture to enlarge it.)
The stained glass is also straightforward. To Father Pitt’s nose it has a strong scent of illustrated Sunday-school supplement about it, but it tells the Bible stories in a way that we can immediately recognize. Above, John the Baptist and the Annunciation.
Joseph and the child Jesus (who has made himself a model cross); Jesus praying in the wilderness.
The Transfiguration; the Twelve adoring Mary.
Adam and Eve cast out of the Garden of Eden; the angel staying the hand of Abraham as he is about to sacrifice Isaac.
Manna from heaven; Moses, seeing the golden calf, about the smash the tablets of the Law.
Addendum: The church, built beginning in 1955 as St. Aloysius, was designed by William York Cocken and Edward J. Hergenroeder. The basement, however, was built in 1914 and temporarily roofed over, but multiple delays (including two big wars and a Depression) kept the congregation in that temporary basement church for more than forty years.1
The first reaction of most visitors to Madonna del Castello is astonishment that such a thing even exists. The sanctuary hovers over the parking lot on spindly legs like some giant beetle ready to march out into the streets of Swissvale. It is beautiful, impressive, and a little terrifying.
Some of the most important windows in St. Anselm Church, Swissvale, which is scheduled to close this month. These pictures are large enough to show considerable detail; click or tap on the picture to enlarge it. Father Pitt took the time to document the windows in detail because Catholics usually remove the stained glass when they abandon a church.
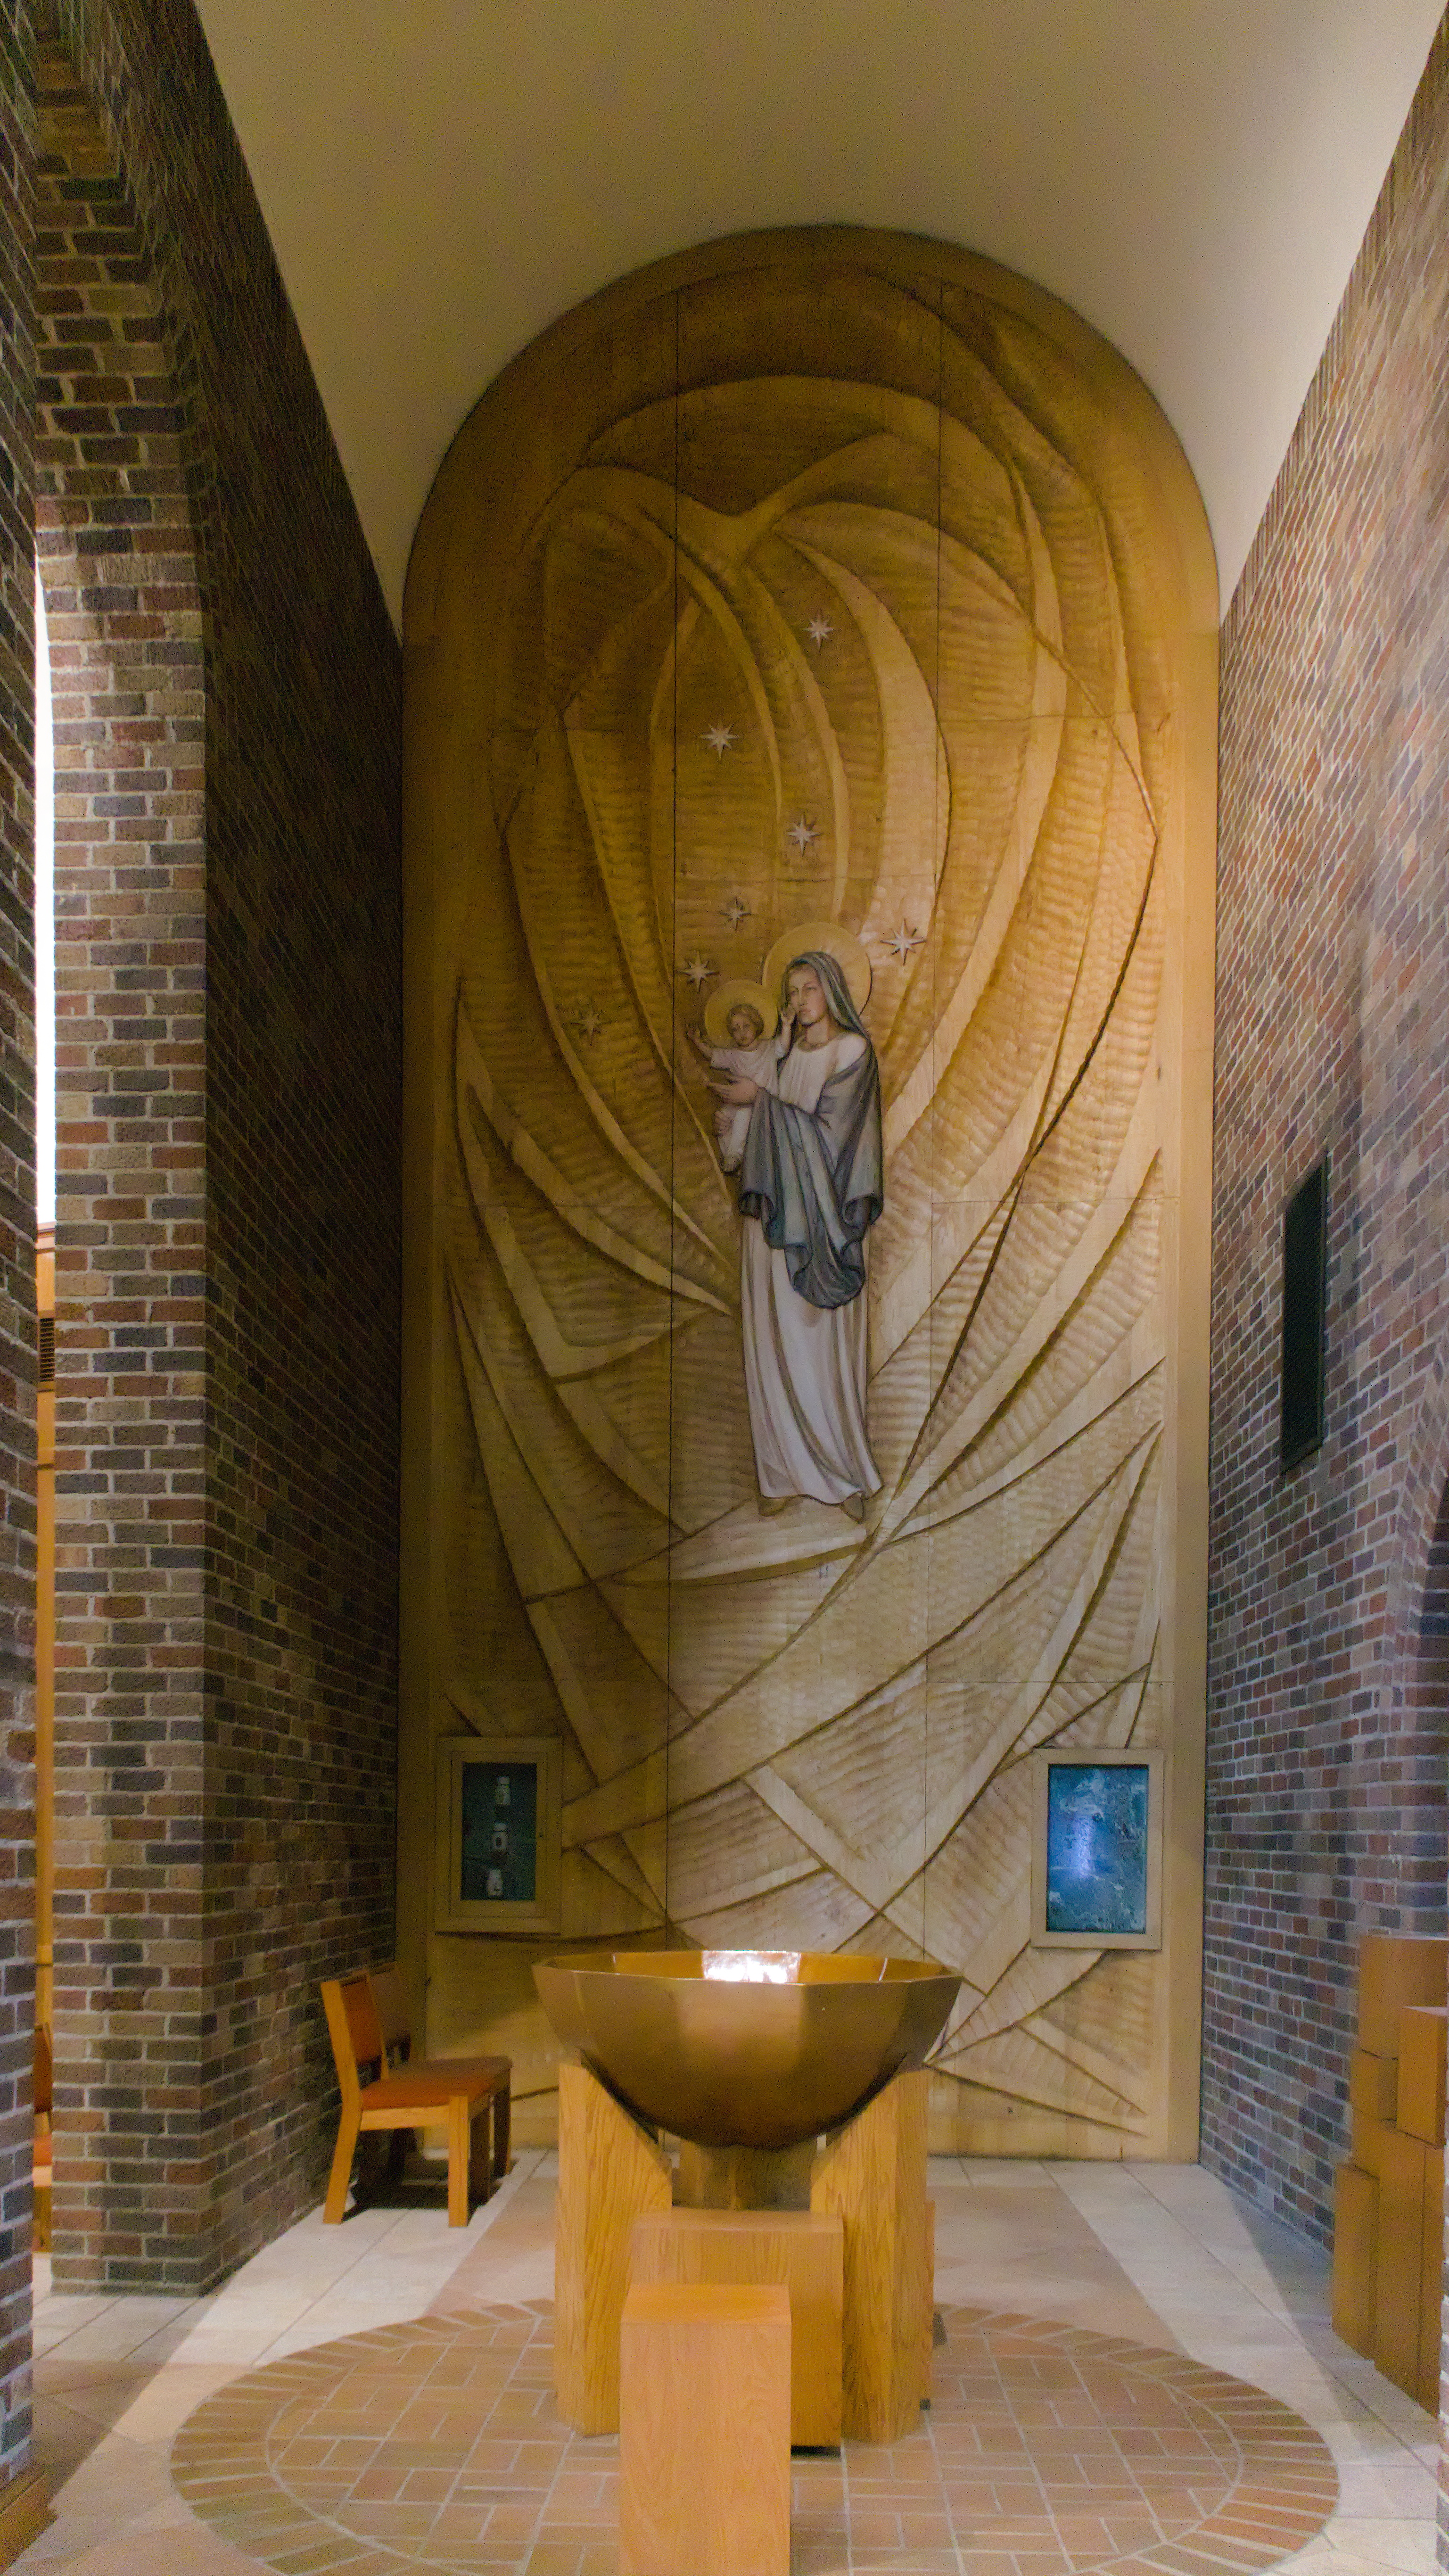
The interior of St. Anselm in Swissvale, one of the seven churches in St. Joseph the Worker parish scheduled to close this month. We’ll have a separate article for the stained glass. Father Pitt publishes these pictures with gratitude to the parish volunteers who held a simultaneous open house in all the churches of the parish on Sunday, February 22. Old Pa Pitt managed to get to five of the churches during the two-hour window.
St. Joseph the Worker is an eight-church Catholic parish in the near eastern suburbs. Seven of those churches are scheduled to close this month. A Wikimedia Commons user got in touch with Father Pitt and asked if he could document some of those churches before they close, and it seemed nothing less than a duty to respond.
We begin with the exterior of the church that, of the seven, Father Pitt would most like to see preserved: St. Anselm in Swissvale. We have pictures of the interior as well.
Albert F. Link was the architect of this magnificent Romanesque church, which opened in 1925. It shows Link’s usual adroit combination of historically informed detail with modern Art Nouveau veering toward Art Deco feeling.
Kiehnel & Elliott were the architects of this church, whose cornerstone was laid in 1909. It certainly isn’t typical of the modernistic Art Nouveau designs we associate with Kiehnel & Elliott; but their few churches tended to be more conservative, and here they were probably commissioned by a congregation with conservative tastes. They came through with a typical Pittsburgh corner-tower auditorium church, and the fact that almost nothing has changed since the church was built tells us that the congregation had no reason to regret its choice of architects.
A postcard of unknown date from the Presbyterian Historical Society. Father Pitt is grateful for the volunteer work that made nearly a thousand old postcards of churches freely available, so that we can compare them to the standing buildings, and remember the buildings that have vanished. In this case, the comparison shows us that almost nothing has changed.
You think we have utility cables now, but imagine what it was like when the streetcars ran on Monongahela Avenue.
This side porch feels mysterious and ancient, which is probably a good thing for a church. Wouldn’t you like to come in and discover the ancient mysteries?
Fujifilm FinePix HS20EXR; Sony Alpha 3000.
It’s easy to miss this small cupola or big finial at the peak of the roof, so old Pa Pitt went after it with a long lens so you can admire it up close.