Now a residential duplex, this is a tiny Romanesque church made to seem much more substantial by its weighty tower and its steeply pitched roof.
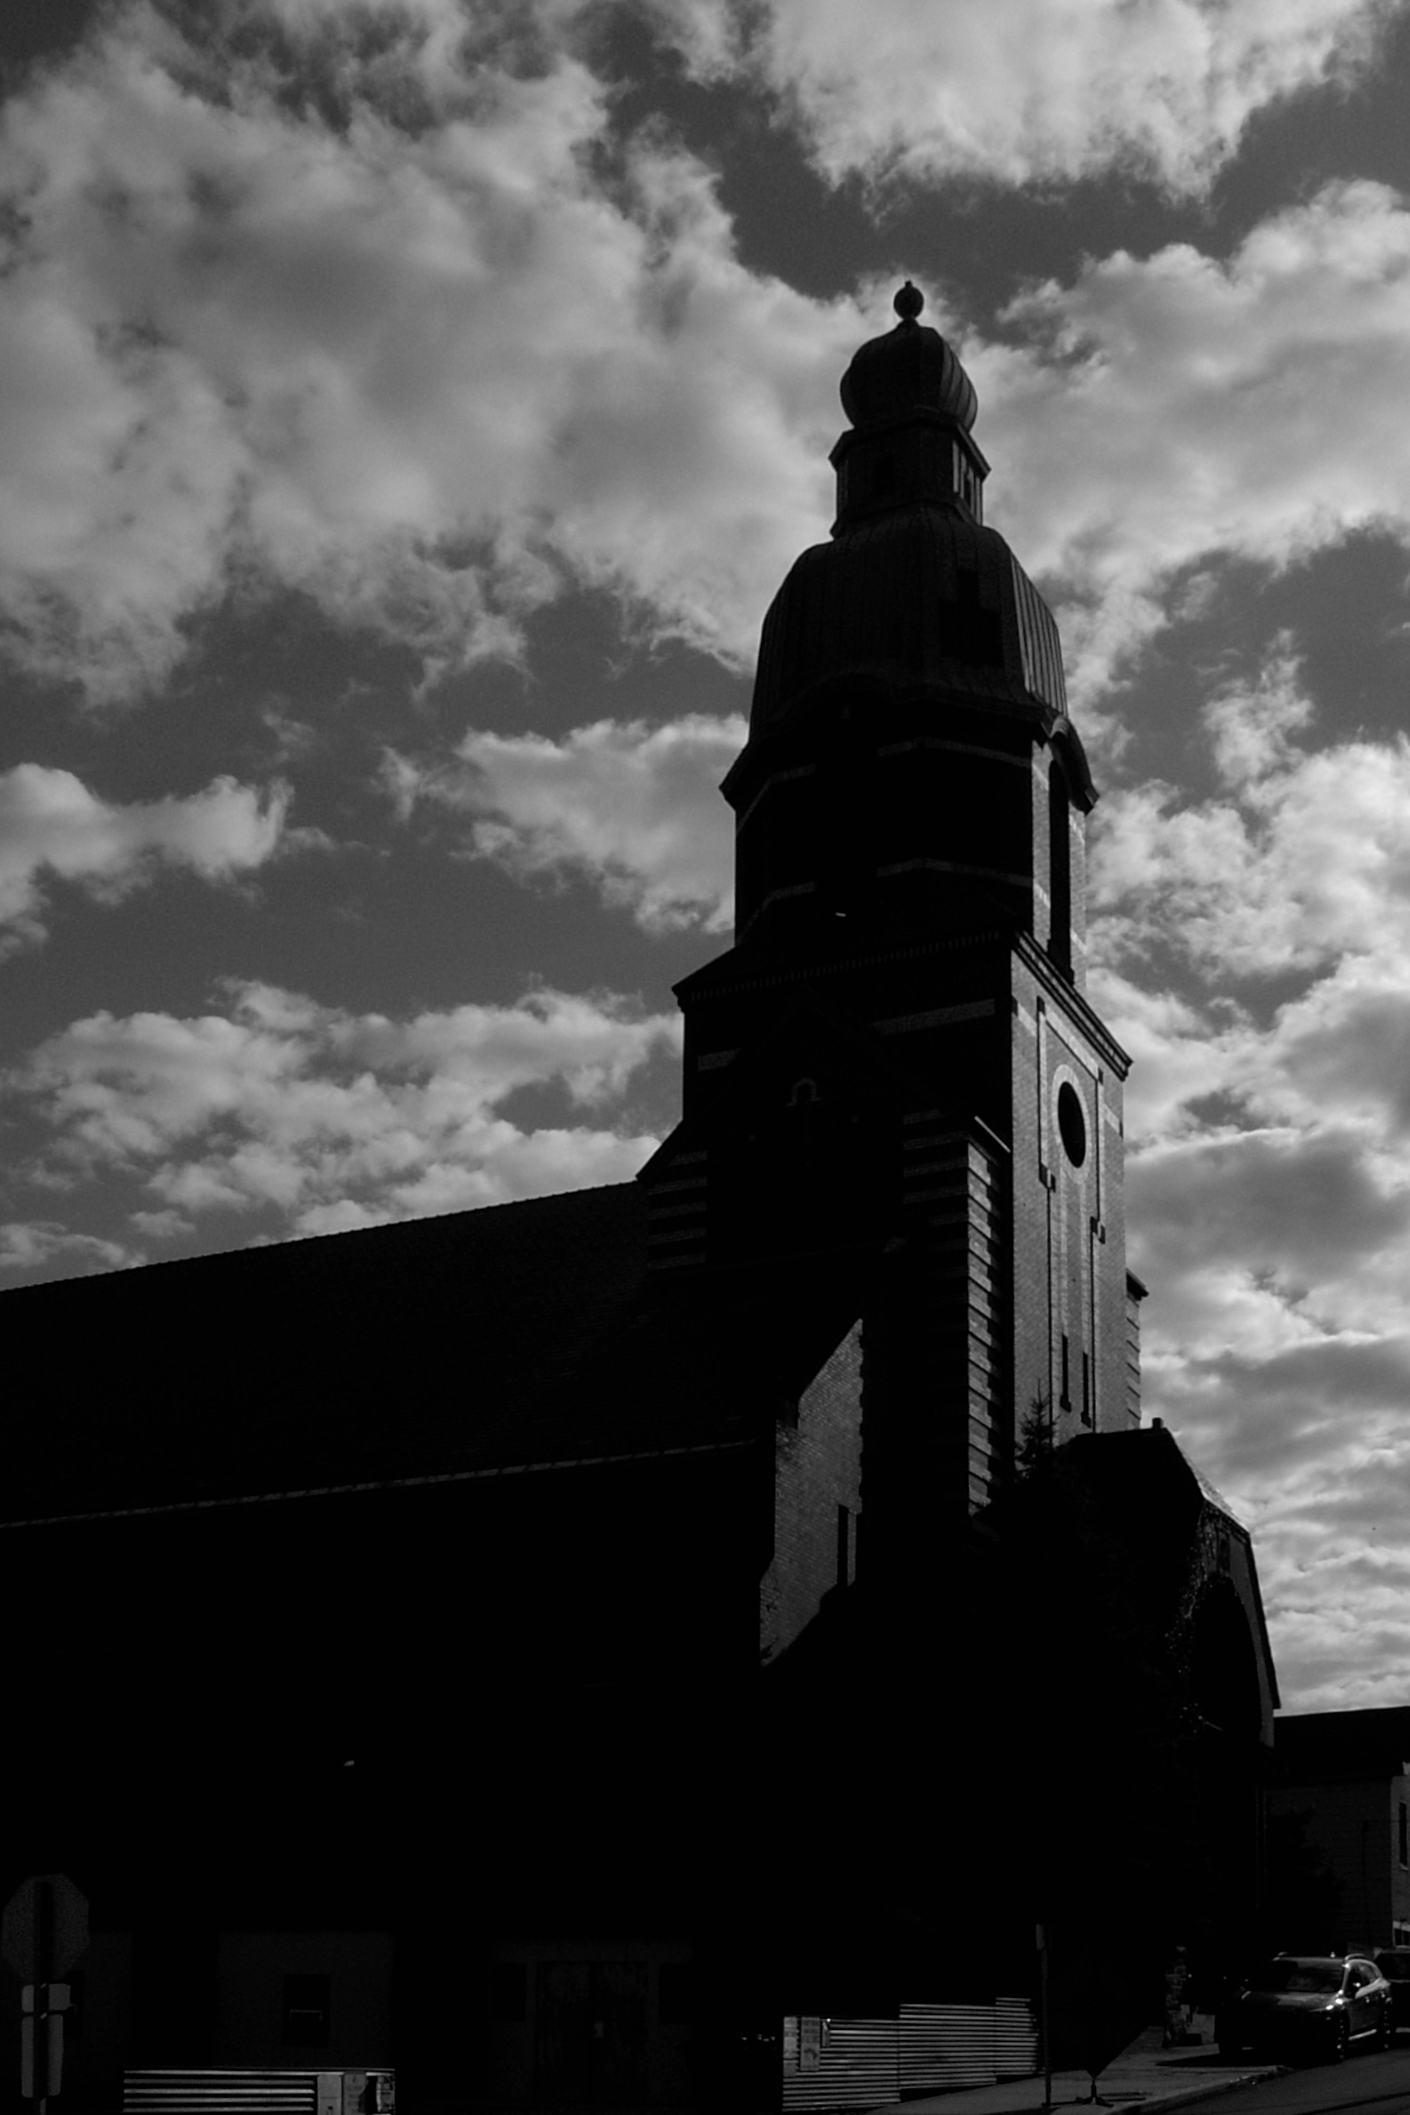
Two attempts at arty photography with the old Samsung Digimax V4 set on monochrome mode. We also have more ordinary color pictures of St. Josaphat’s.


There is something about men’s clubs: when they take over a building, the first thing they do is block out as much of the natural light as possible. But the outlines of the old windows are clear enough: it is not hard to imagine this building the way it was when it was a Swedish church.
This is a late example of the style of modest church more typical of the middle 1800s. It has all the elements—the shallow-pitched roof, the walls divided into sections by simple pilasters, the date stone in the gable, the crenellations. We also note that typical nineteenth-century Pittsburgh adaptation to a tiny lot: the sanctuary is on the second floor, with social hall and schoolrooms or offices on the ground floor.

Without the date stone, old Pa Pitt would have guessed that this church was twenty years or more earlier.

The Amvets seem to have moved out, and it looks as if the building is vacant now. Considering the mushrooming value of Lawrenceville real estate, it will probably be filled or demolished soon.



The main part of this church building, which now belongs to the Tree of Life Open Bible Church, opened in 1924. The style is a kind of utilitarian Perpendicular, with attractive stone textures and buttresses and a couple of broad pointed Tudor arches characteristic of the English Perpendicular style; but the side windows are plain rectangles.
This and later additions largely conceal an older chapel built in 1913, which became the rear of the new church. The Christian Education wing along the Brookline Boulevard side was built in 1953 in a more elaborate (and earlier) Gothic style that harmonizes well with the main building. Clearly the church was feeling rich in the early 1950s, when many other churches were abandoning Gothic altogether and building modernist warehouses.
The Presbyterians sold this church to the Tree of Life congregation in 2016, but rented space in it for two more years until giving up in 2018.



Now the Vintage Church. This church on Bailey Avenue is a fine example of what happens when streamlined Art Deco meets Tudor Gothic.


Addendum: The church was built in 1927 or shortly after; the architect was George M. Rowland. Source: The Charette, July, 1927: 310. “Architect: Geo. M. Rowland, Bakewell Building. Title: Mt. Washington U. P. Church and Parsonage. Location: Bailey Avenue. List of Bidders: Golden & Crick; Lash & Bailey; Edw. Wehr; Ross K. Sefton; Rose & Fisher; J. F. Haldeman; A. & S. Wilson Company. Bids close June 22. Brick and stone trimming; wood construction interior; steel stairs. Plumbing, Heating and Electric reserved, also equipment, leaded glass, hardware and landscape.”

When this small but rich Gothic church opened in 1929, it was intended to be temporary. A much grander church would be built next to it, and this would become the Sunday-school wing. But decades passed and the new church had not yet been built. Meanwhile Gothic architecture had become extinct. Finally it was decided to keep the original building as the sanctuary and add a new Sunday school and auditorium in a 1960s modern style with pointed arches to recall its Gothic neighbor.




Addendum: The architect of the 1929 building, and probably of the never-built church, was O. M. Topp. Source: The Charette, Vol. 7, No. 1 (January 1927): “173. Architect: O. M. Topp, Jenkins Arcade, Pittsburgh, Pa. Title: St. Mark’s Lutheran Church. Location: Brookline Boulevard and Glenarm Avenue. Preliminary stage. Approximate size: One story and basement. Stone exterior, ordinary construction. Cubage 200,000 feet.”

Here is an example of something you never see old Pa Pitt do. The usual jungle of utility cables infested this picture, and Father Pitt took them out. It’s not a perfect job, but it looks good from this distance. Having demonstrated that he is capable of doing it, Father Pitt may never do it again, but it does give us a good look at the front of an interesting old church.
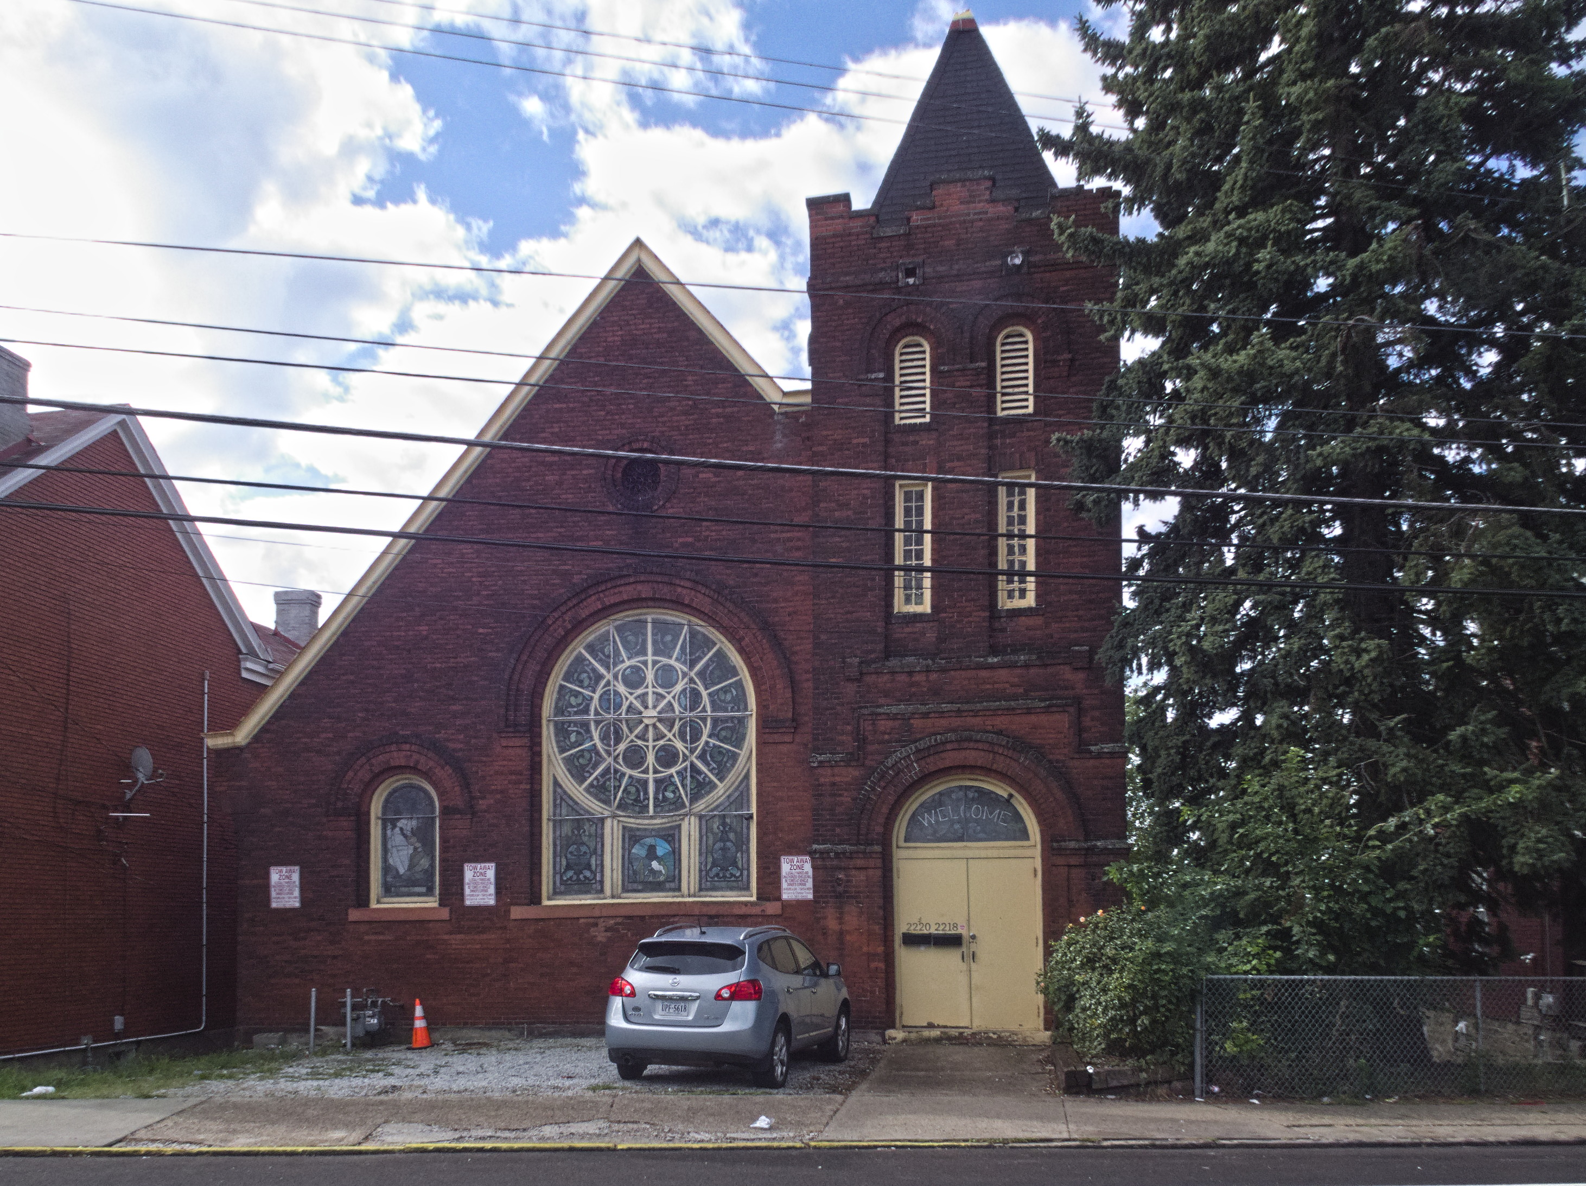
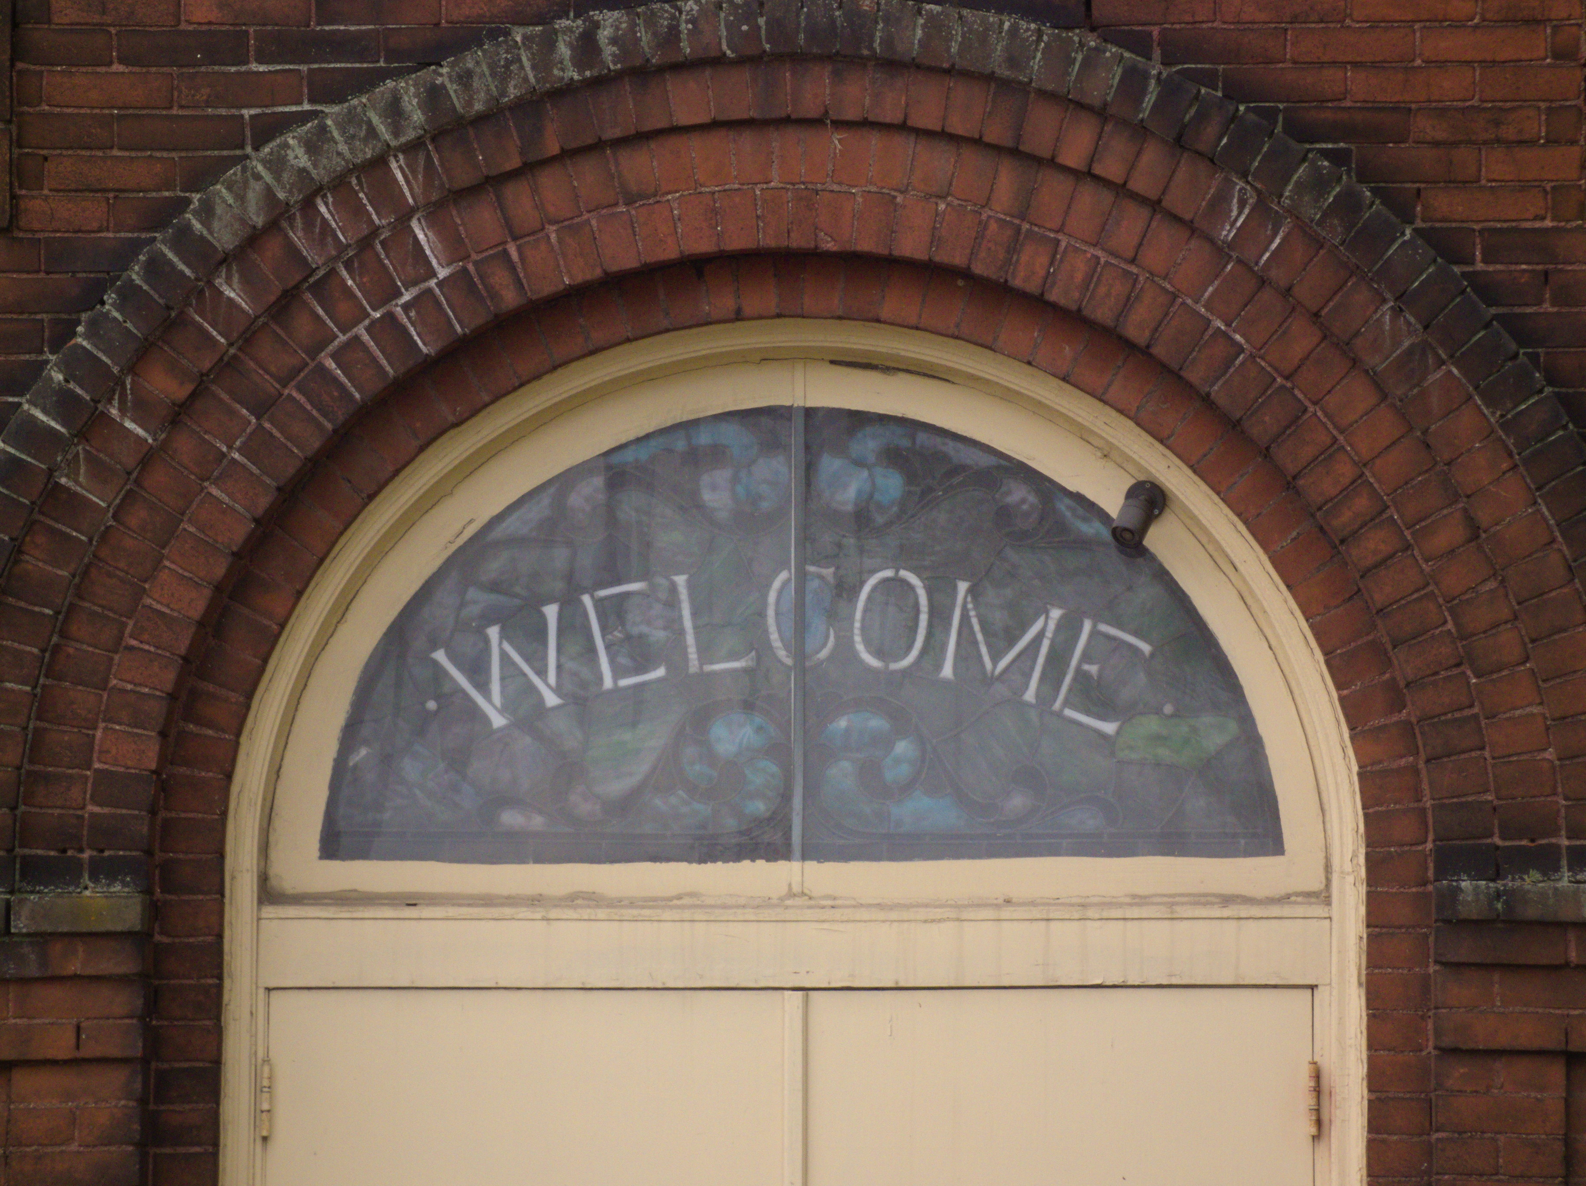
Zion Evangelical Lutheran Church is the oldest open church in Lawrenceville: that is to say, it is the one that has been worshiping in the same building continuously for the longest time. This building was finished in 1874, and it has not changed much since then. In style it is a typical small Pittsburgh church of the time, with a shallow-pitched roof, the walls divided in sections by simple pilasters, and crenellations under the roofline. This is the Romanesque variant of that style. It could be made Gothic by swapping the rounded arches for pointed arches; it could be made classical by adding a few classical decorative elements.

The inscription reads “3.te Deutsche ev. Lutherische Zions Kirche” (“Third German Evangelical Lutheran Zion’s Church”). Someone has traced the date “1823” in white on the date stone in the gable. Father Pitt believes it is a mistake, although he would be happy to be corrected by anyone who knows better. The records indicate that the congregation was founded in 1868; the building opened in March of 1874, so the date 1873 would be plausible. Perhaps layers of paint made the date indistinct, and a painter misread the 7.

Here is the church with the utility cables. Father Pitt had the energy to remove them from one picture, but after that he had to lie down for a while. Since, however, these pictures are all licensed with a public-domain-equivalent CC0 license, nothing stops any motivated readers from adopting the photograph and spending the afternoon eliminating the cables—and that utility pole while they’re at it.

John T. Comès, one of our best ecclesiastical architects, accepted the challenge of an almost impossible site and came up with this distinctive design for a Polish parish. It was built between 1909 and 1916.
According to the South Side Slopes site, “The church closed permanently after a section of ceiling collapsed about the casket of the last caretaker during his funeral mass.” This is the sort of detail a novelist would invent and then throw out as too implausible for a sophisticated audience.





This tiny church is marked “PRES. CH.” on our 1923 map, but no other name is given. It now belongs to the Congregation of Yahshua, which keeps it in good shape. Old Pa Pitt is especially taken with the bright purple paint, which sets apart what is otherwise a tasteful but ordinary little Gothic church. Like many churches in Pittsburgh, it has its social hall and so forth in a basement that is also a ground floor depending on where you enter it.