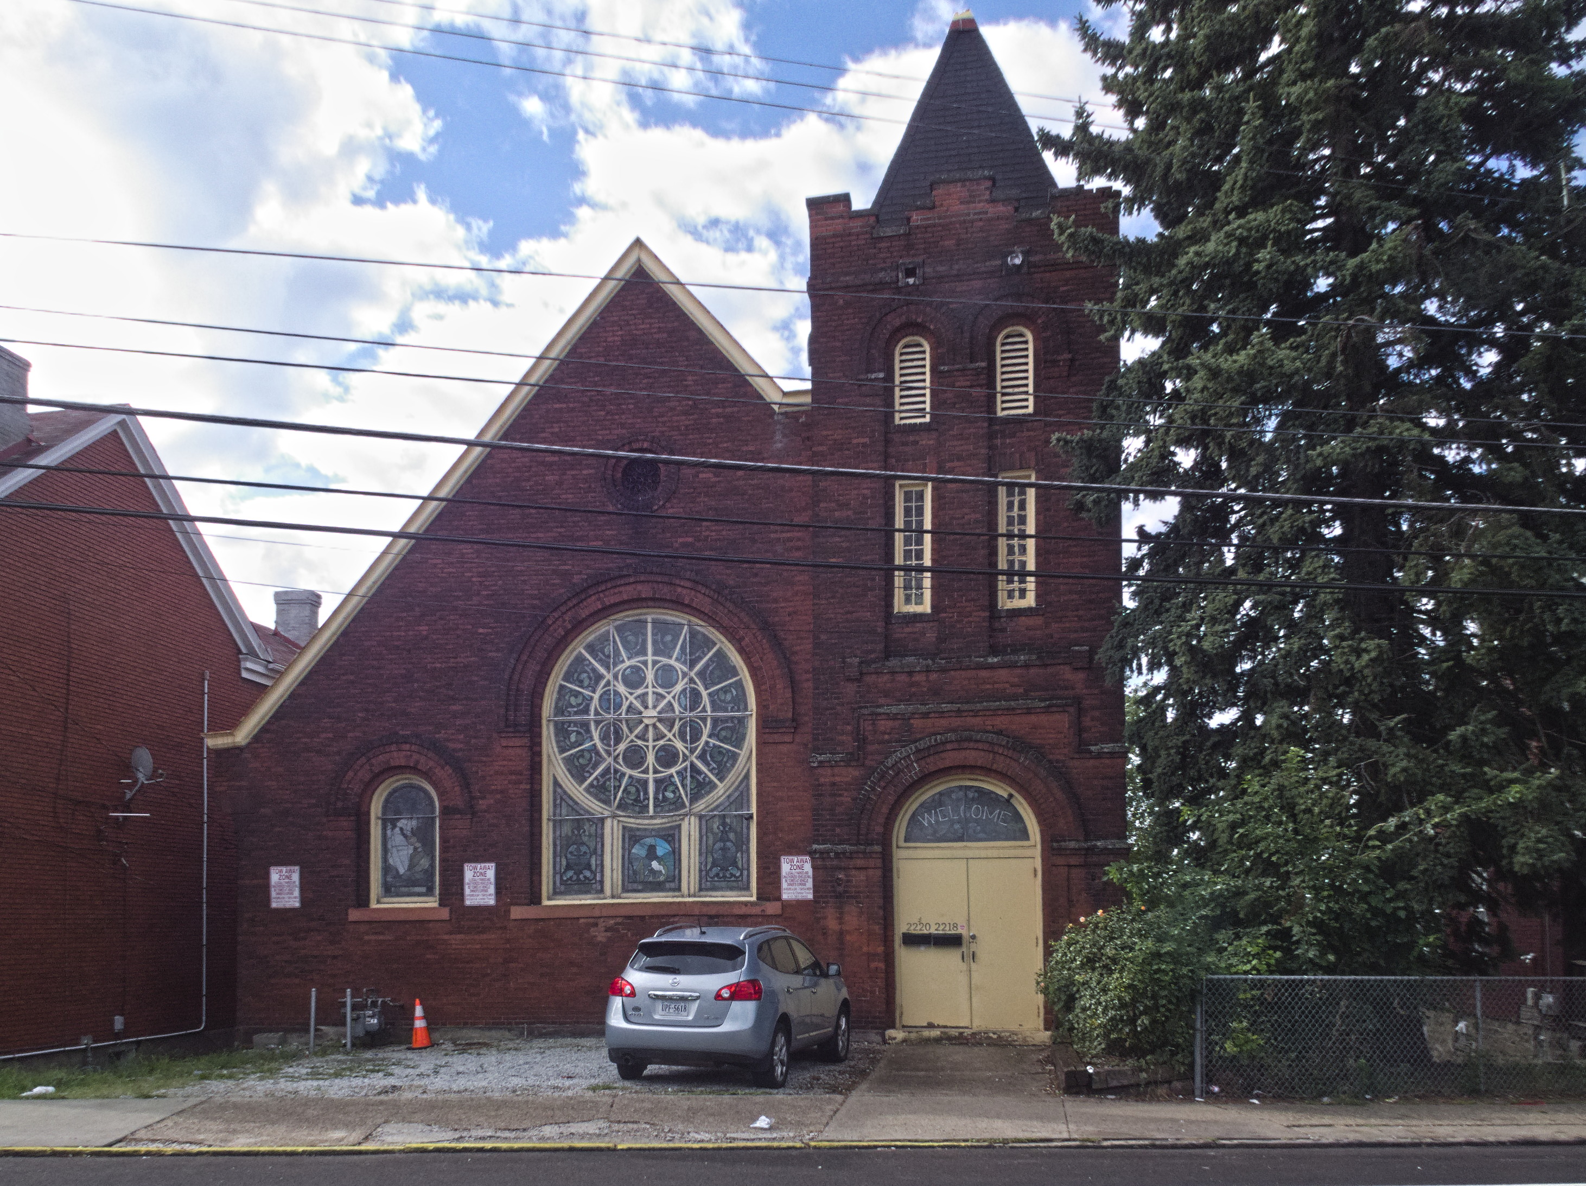
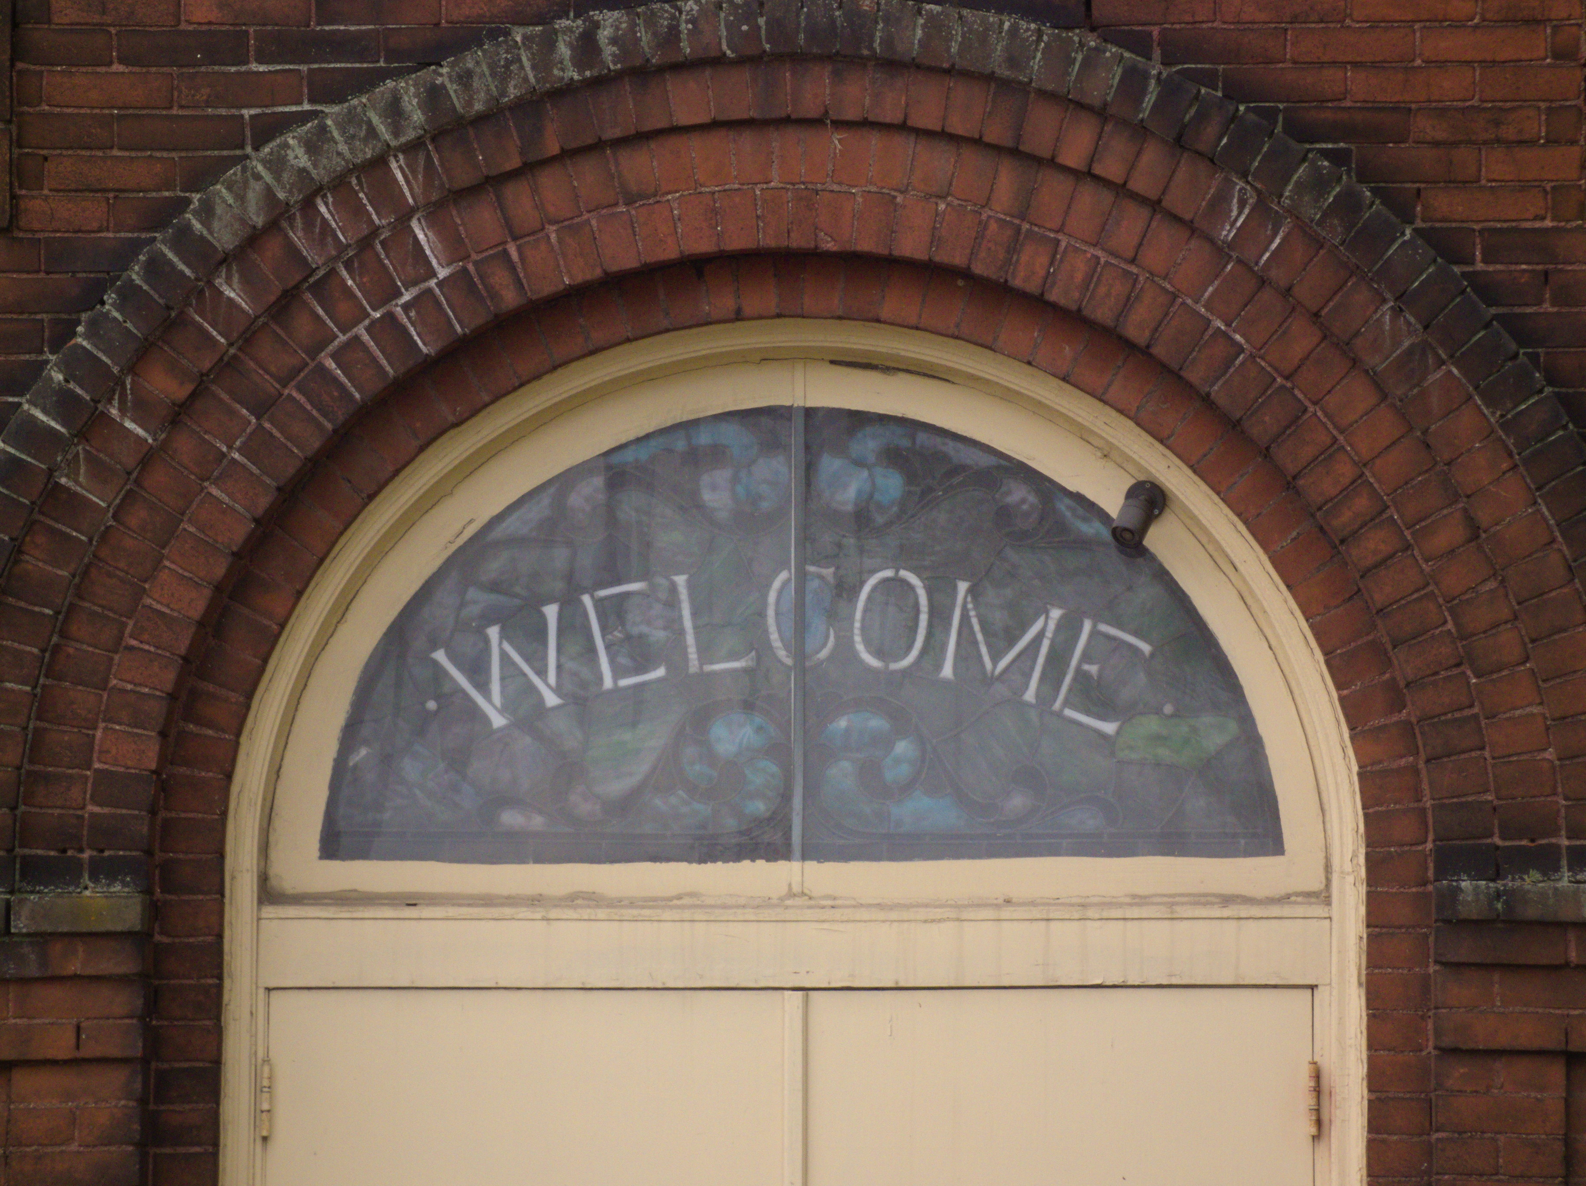
A Romanesque church whose immense chimney dwarfs its stubby little tower, this is probably the only church in the neighborhood still serving its original congregation.


A small church whose weighty Romanesque design makes it seem larger than it is. Of course we have the usual Pittsburgh feast of utility cables in front, which old Pa Pitt is too lazy to take out. The building now belongs to a nondenominational congregation called the Holy Faith Tabernacle Church.

Until 1939, there were two main streams of Methodism in the United States: the Methodist Episcopal Church and the Methodist Protestant Church. Both were represented in Knoxville: we saw the First Methodist Protestant Church of Knoxville earlier.

If old Pa Pitt were more ambitious, he would remove those utility cables from the photograph, or from the street if he were more ambitious than that.
Resurrection Church was built in 1939 in an interesting modernist Gothic style, anticipating the streamlined modernist Gothic that would have a brief vogue after the Second World War. This design managed to give the congregation a sumptuous Gothic interior while keeping the exterior outlines starkly simple. The main entrance, for example, is recessed far into the building, so that only by standing right in front of it can we see the elaborate Gothic tracery and inscription.
An update: The 1939 church was designed by William P. Hutchins, who gave us many distinguished late-Gothic churches and schools, including St. Mary of Mercy downtown.



One of the side entrances.

“Light of the World” relief over the side entrance.

Before 1939, Resurrection Parish worshiped in the school next door, which was built in 1909. As usual, the Brookline Connection site has a thorough history of Resurrection Parish. From it we learn that the school was built in stages: the first two floors of the front were built first, with the rear and top floor added later. (Addendum: We have found that the architect of the second-floor addition was John T. Comès.1 This strongly suggests that Comès was the architect of the original building.) We are also told that the sanctuary was on the “ground floor,” but as we see from this picture, “ground floor” can be a slippery concept in Pittsburgh.


The school closed some time ago, and it is now a retirement home. Resurrection Church is now a worship site of St. Teresa of Kolkata parish, which also includes St. Pius X church in Brookline and St. Catherine of Siena in Beechview.

Now the Graceland Community Church. This old Episcopal church is a frame structure sheathed in Perma-Stone or some similar artificial siding. Old Pa Pitt does not know the history of the building, but from old maps it seems to date to the 1880s. The square windows in the rear part indicate a later extension, after 1923 (according to the maps), and the Perma-Stone may have been applied at the same time.
There is a certain traditional shape for Episcopal churches, and it is often possible to identify, or at least suspect, an old Episcopal church simply by its shape. They tend to be small but rich, with a very steeply pitched roof and Gothic details.

[Correction: In the first version of this article, Father Pitt had carelessly typed “Church of the Resurrection” in the headline. He was thinking of a church of that name in Brookline, which will appear here shortly.]
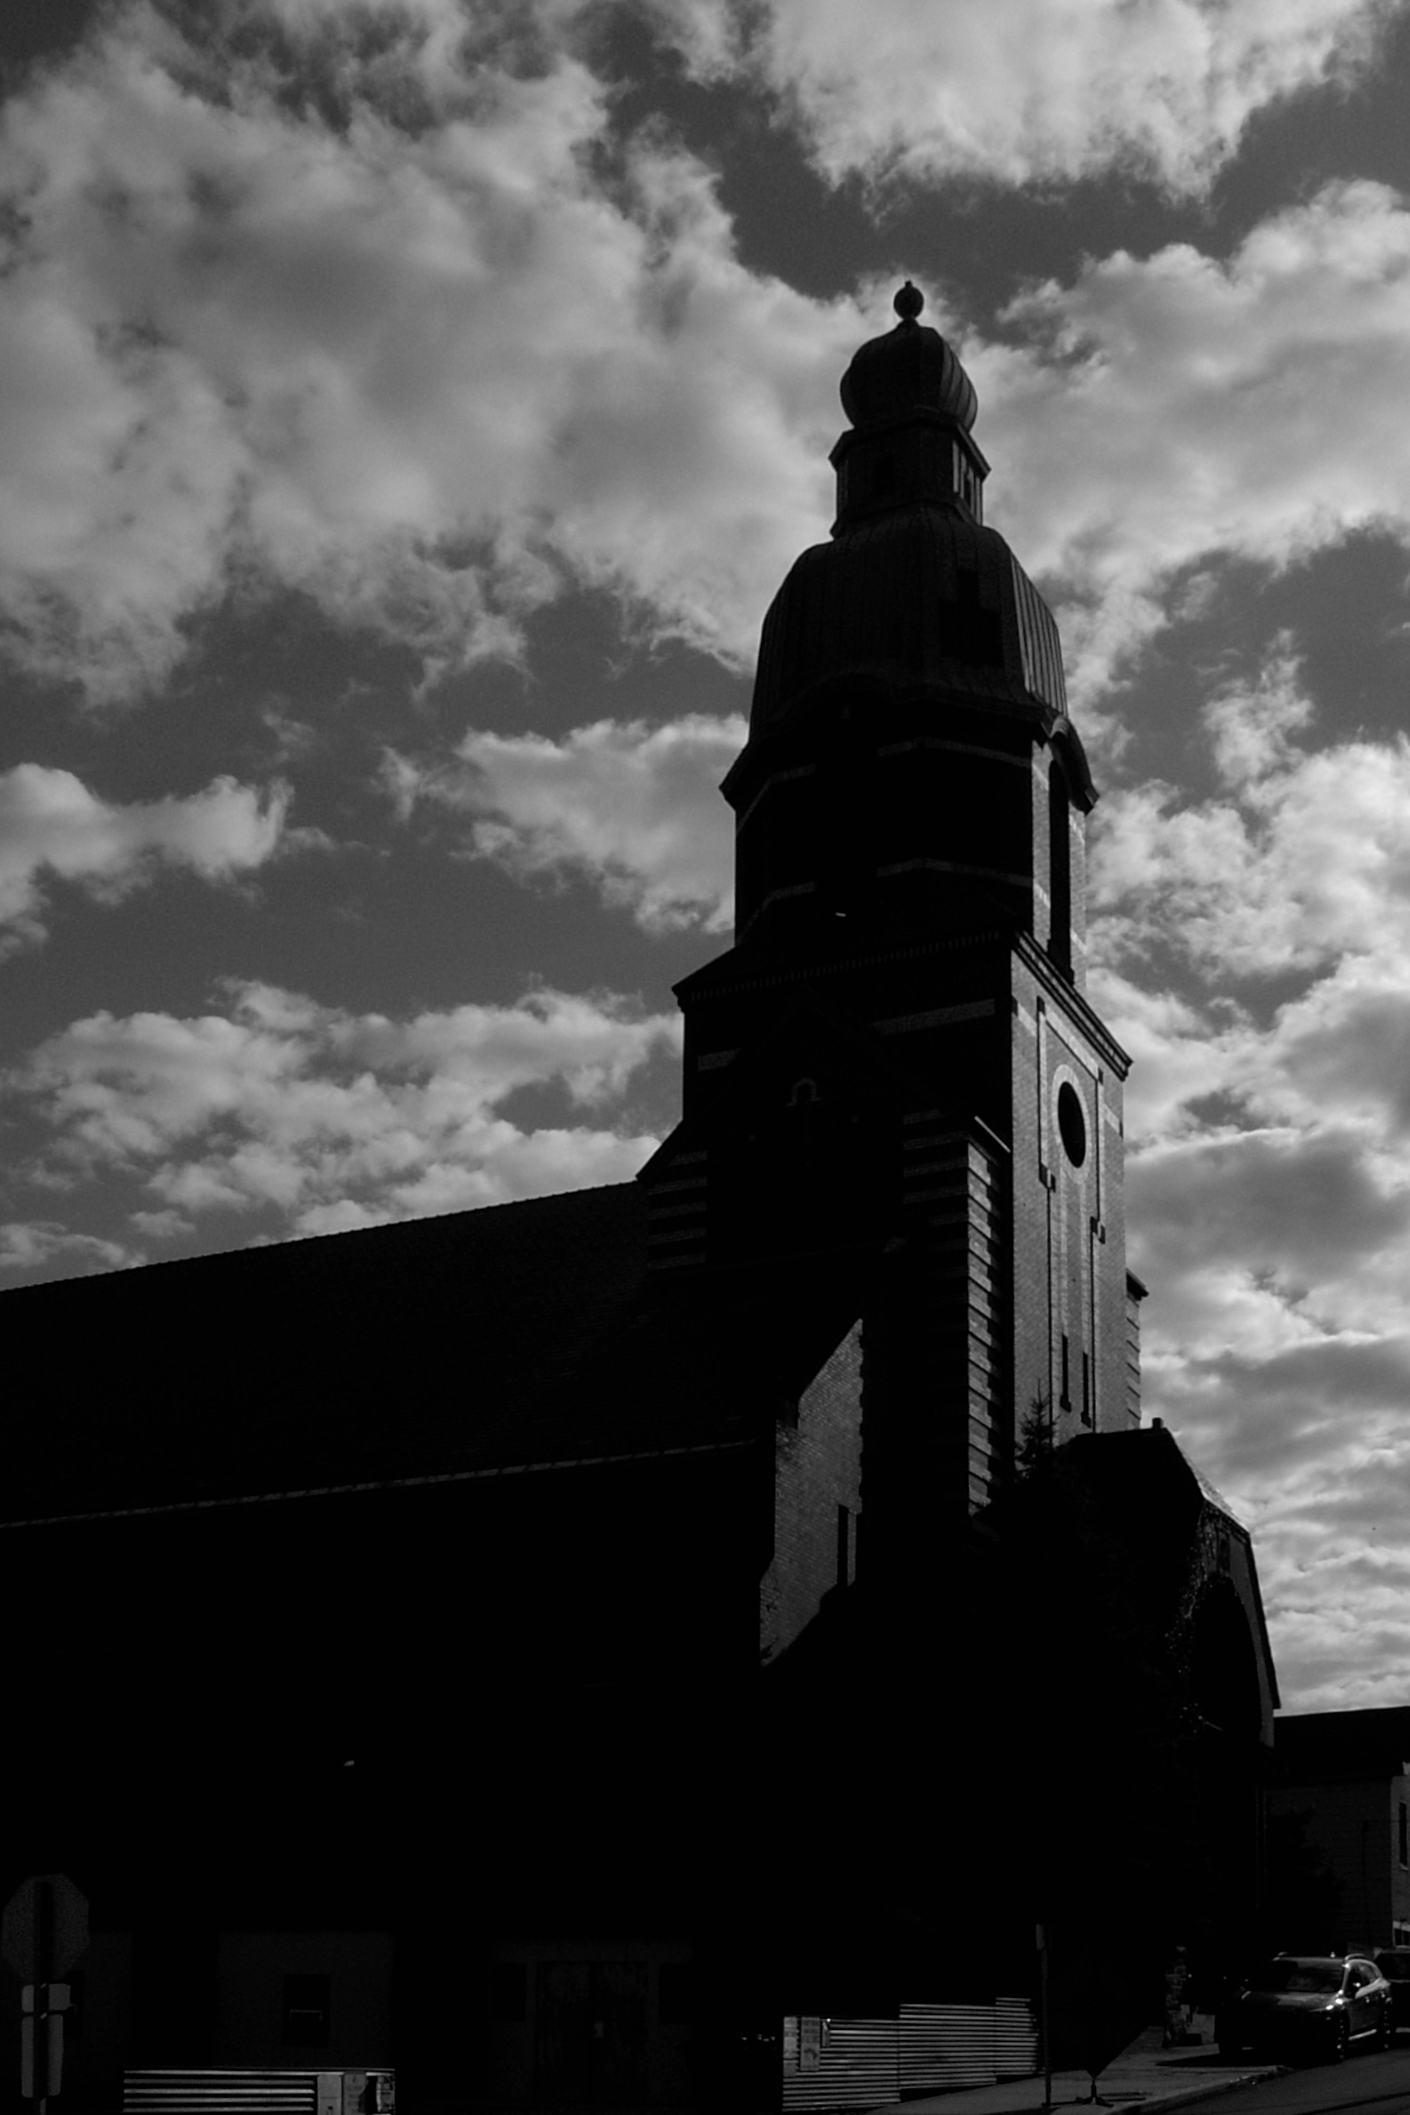
Two attempts at arty photography with the old Samsung Digimax V4 set on monochrome mode. We also have more ordinary color pictures of St. Josaphat’s.


There is something about men’s clubs: when they take over a building, the first thing they do is block out as much of the natural light as possible. But the outlines of the old windows are clear enough: it is not hard to imagine this building the way it was when it was a Swedish church.
This is a late example of the style of modest church more typical of the middle 1800s. It has all the elements—the shallow-pitched roof, the walls divided into sections by simple pilasters, the date stone in the gable, the crenellations. We also note that typical nineteenth-century Pittsburgh adaptation to a tiny lot: the sanctuary is on the second floor, with social hall and schoolrooms or offices on the ground floor.

Without the date stone, old Pa Pitt would have guessed that this church was twenty years or more earlier.

The Amvets seem to have moved out, and it looks as if the building is vacant now. Considering the mushrooming value of Lawrenceville real estate, it will probably be filled or demolished soon.


The main part of this church building, which now belongs to the Tree of Life Open Bible Church, opened in 1924. The style is a kind of utilitarian Perpendicular, with attractive stone textures and buttresses and a couple of broad pointed Tudor arches characteristic of the English Perpendicular style; but the side windows are plain rectangles.
This and later additions largely conceal an older chapel built in 1913, which became the rear of the new church. The Christian Education wing along the Brookline Boulevard side was built in 1953 in a more elaborate (and earlier) Gothic style that harmonizes well with the main building. Clearly the church was feeling rich in the early 1950s, when many other churches were abandoning Gothic altogether and building modernist warehouses.
The Presbyterians sold this church to the Tree of Life congregation in 2016, but rented space in it for two more years until giving up in 2018.




Now the Vintage Church. This church on Bailey Avenue is a fine example of what happens when streamlined Art Deco meets Tudor Gothic.


Addendum: The church was built in 1927 or shortly after; the architect was George M. Rowland. Source: The Charette, July, 1927: 310. “Architect: Geo. M. Rowland, Bakewell Building. Title: Mt. Washington U. P. Church and Parsonage. Location: Bailey Avenue. List of Bidders: Golden & Crick; Lash & Bailey; Edw. Wehr; Ross K. Sefton; Rose & Fisher; J. F. Haldeman; A. & S. Wilson Company. Bids close June 22. Brick and stone trimming; wood construction interior; steel stairs. Plumbing, Heating and Electric reserved, also equipment, leaded glass, hardware and landscape.”