
Tag: Gothic Architecture

  • Bethel Baptist Church (Zion Christian Church), Carrick

    Bethel Baptist Church

    Now Zion Christian Church. The cornerstone tells us that the congregation was founded in 1908, and its first building was at the corner of Birmingham Avenue and Hays Avenue (now Amanda Street)—a small frame chapel that must have quickly become woefully overcrowded, since this building many times the size was constructed less than twenty years later.
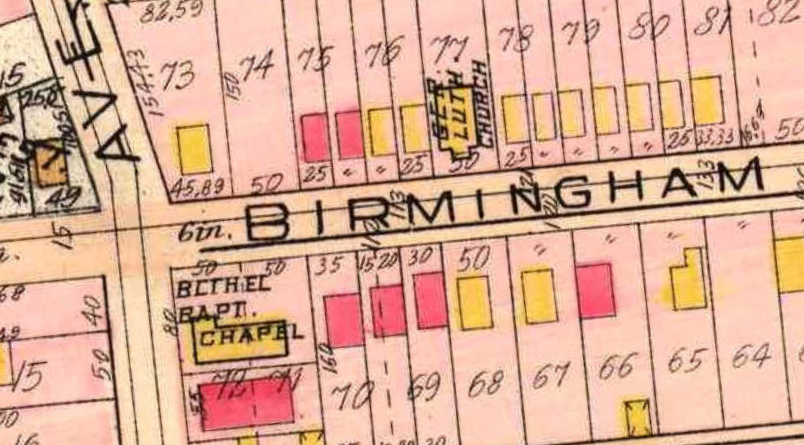
    Plat map showing the original location of Bethel Baptist.
    Plat map showing the original location of Bethel Baptist.

    “The membership is 381, as compared with a membership of 30 in 1908,” says the Gazette Times of February 18, 1925, when the plans for the new building were announced.
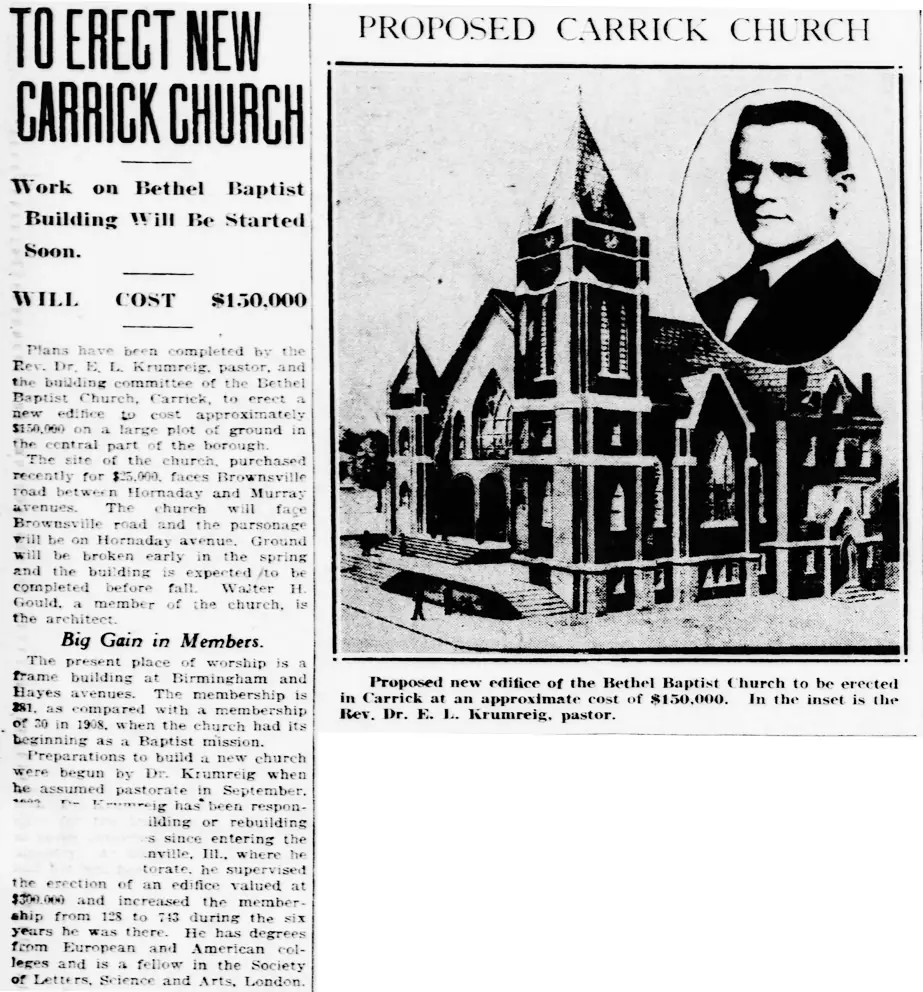
    “Proposed Carrick Church,” Pittsburgh Gazette-Times, February 18, 1925
    Pittsburgh Gazette-Times, February 18, 1925

    The architect was Walter H. Gould, “a member of the church,” and so far this is the only building attributed to him that Father Pitt knows about. However, it is an accomplished if not breathtakingly original design, so there must be other Gould buildings lurking about, probably in the South Hills neighborhoods. Comparing the published rendering above with the church as it stands today shows us that the tower grew about a floor’s worth of height between conception and construction—a rare example, perhaps, of an architect being told that his original design was not ambitious enough.

    Front elevation
    Date stone
    Animo et fide et Deo juvante

    “By spirit and faith and the help of God.”

    Tower
    Bethel Baptist Church tower
    Front of the church
    Rear entrance
    Nikon COOLPIX P100.
  • St. Joseph’s Church, Bloomfield

    St. Joseph’s

    For about a century and a third, this church was one of the main centers of life in Bloomfield. Now that all the Catholic churches in Bloomfield are closed, incredible as it may seem in our most Italian neighborhood, an Italian Catholic who lives in Bloomfield cannot walk to Mass without making a serious expedition of it.

    Front entrance

    The church was built in 1886; the Pittsburgh History & Landmarks foundation attributes it to Adolf or Adolphus Druiding, who also designed Ss. Peter and Paul in Larimer/East Liberty. However, an expert in the works of E. G. W. Dietrich (see the comment below) was kind enough to correct that attribution. The church was designed by the partnership of Bartberger & Dietrich, as we learn both from an article at the laying of the cornerstone and an illustration of the church in the Builder and Wood-Worker for June, 1889, where it is attributed to Bartberger alone. Charles M. Bartberger and E. G. W. Dietrich were partners for about three years, from 1883 to 1886, before Dietrich moved to New York, which he seems to have done while this church was under construction. Father Pitt has updated his attribution based on this evidence, with many thanks to our correspondent.

    Front elevation
    St. Joseph’s Church
    Statue
    Window
    Side entrance
    Tower
    Rectory
    Fujifilm FinePix HS10.

    The rectory next to the church has been damaged by the installation of windows in the wrong size and style, but otherwise is in good shape.

    St. Joseph’s at night
    Samsung A15 5G.
  • Unity Presbyterian Church, Green Tree

    Unity Presbyterian Church

    Originally the Wallace Memorial Presbyterian Church. In 2013, Dormont Presbyterian Church closed, and its congregation merged with this one; the two congregations together took the appropriate name Unity.

    Cornerstone: Erected 1952

    The current church building was put up in 1952 in the fashionable New England Colonial style; it’s a good example of that type.

    Wallace Memorial Presbyterian Church
    Front elevation of the church
    Old Wallace Memorial Presbyterian Church

    The smaller Gothic church replaced by the 1952 church is still standing next to it, now in use as a music school.

    Old church
    Kodak EasyShare Z981; Kodak EasyShare Z1285; Samsung Galaxy A15 5G.
  • Some Details of the Church of the Ascension, Shadyside

    Side entrance to the Church of the Ascension
    Entrance
    Lantern
    Another side entrance
    Construction debris

    Construction of the new addition was still finishing up when old Pa Pitt last visited. Here is a pile of stones.

    Niche
    Canon PowerShot SX150 IS; Kodak Retinette with Kentmere Pan 100 film.

    More pictures of the Church of the Ascension, and some pictures of the church in 2013, when it still wore a coat of black.

  • Victorian Gothic in Lawrenceville

    294 Fisk Street

    Hidden behind bushes and later additions is an exceptional example of Victorian Gothic domestic architecture. It seems to have been built in the 1870s to face Sherman Street, a street that vanished by 1890, or possibly existed only on paper; today the original front faces a nameless private alley behind the midcentury-modern Arsenal Place townhouses. The corner has been filled in with a later addition, and then another even later frame-and-stucco addition has been added; but the gables and dormers survive with their Gothic-arch windows and original ornamental woodwork.

    For many years, this house is marked on plat maps as belonging to the Rev. J. G Brown, D. D., who already owned the property (possibly with a smaller house on it) in 1872.

    Dormer
    Fujifilm FinePix HS10.
  • Valley Presbyterian Church, Imperial

    Valley Presbyterian Church

    This charming Arts-and-Crafts Gothic church is the most distinguished building in the little hamlet of Imperial. It was built, according to the date stone, in 1911 for a congregation that had been founded in 1840, and the large cemetery behind the church has tombstones going back to that foundation.

    Date stone: 1840 and 1911
    Valley Presbyterian Church
    Tower

    The outstanding feature of the church is its belfry, with simple and massive woodwork that echoes the Gothic arches below, but also flares out into bell shapes, like a Sunday-school-supplement illustration of the bells within.

    Belfry
    Belfry
    Rear of the church
    Kodak EasyShare Z981; Kodak EasyShare Z1285.

    A postwar Sunday-school wing in the rear is built from nearly matching brick.

  • First Baptist Church, Coraopolis

    First Baptist Church, Coraopolis

    Though the renovations with modern materials—understandable for a congregation on a tight budget—have not always been sympathetic, this is still a valuable relic of the era of Victorian frame Gothic churches. As Pittsburgh and its suburbs prospered in the twentieth century, most of those churches were replaces with bigger and brickier structures, so although these churches were once all over western Pennsylvania, remnants like this are fairly rare. This one no longer serves the Baptist congregation (or the Anglican congregation that inhabited it more recently), but some maintenance work seems to be going on.

    Belfry

    The distinctive wooden belfry is still in good shape, though missing a few pieces of trim and wanting a bit of paint. The trim is simple and could be replicated in somebody’s garage woodshop.

    Belfry
    First Baptist Church
    Canon PowerShot SX150 IS.
  • St. Stephen’s Church, Sewickley

    St. Stephen’s Church

    A very stony Anglican church that has kept its rich black coat of soot.

    Tower
    Gargoyle facing right

    Gargoyles guard the building from the top of the tower.

    Gargoyle facing left
    Tower
    West Front
    Fujifilm FinePix HS10.
  • Second Presbyterian Church, Coraopolis

    Second Presbyterian Church

    Now the Church of God, this is a modest church in an abstract version of Perpendicular Gothic, with castle-like battlemented towers fore and aft. The stained glass has been removed, possibly because it was too decrepit to restore, or possibly to satisfy the iconoclastic tendencies of American Evangelicalism.

    Tower
    Front of the church
    Coraopolis Church of God
    Canon PowerShot SX150 IS.
  • Mother of Sorrows Church, Norwood

    Mother of Sorrows Church

    Mother of Sorrows Church was sold to a nondenominational congregation some time ago, and when Father Pitt took these pictures some maintenance work was being done, so we hope the building will stand for a long time to come. But old Pa Pitt misses the original parish for one very selfish reason: every year it had a festival, and every year it advertised the festival with banners stretched across Island Avenue at the bottom of the hill proclaiming in big, cheery letters, “MOTHER OF SORROWS FESTIVAL!” If Father Pitt had known the parish was closing, he would have bought those banners and donated them to the History Center.

    Cornerstone: Mother of Sorrows Church, 1925 A. D.
    Mother of Sorrows, perspective view
    Mother of Sorrows, side view showing round apse

    Note the round apse in the rear.

    Mother of Sorrows with rectory

    The rectory was built from matching Kittanning brick; a later extension just about doubled the size of it.

    Rectory
    Connection between church and rectory

    The rectory was connected to the church by this little infill decorated with patterned brickwork.

    Tower dome

    The tower terminates in a cross-topped dome teetering on the brink of Art Deco.

    Mother of Sorrows Church
    Volutes
    Rose ornament
    Lantern
    Fujifilm FinePix HS10.