Tag: Carson Street

  • Pittsburgh Mercantile Company, South Side

    Heads on the Pittsburgh Mercantile Company Building

    Designed by Rutan & Russell, the Pittsburgh Mercantile Company was definitely not a company store, because those had been made illegal in Pennsylvania. Instead, it was a separate company that happened to have exactly the same officers as Jones & Laughlin, which ran the steel plant across the street, and that happened to accept the scrip in which the steelworkers were paid.

    So it was a company store, but technically legal.

    The words “company store” probably conjure up images of bleak little Soviet-style general stores, but this was obviously nothing like that image. It was a fantastic palace of every kind of merchandise, and the architectural decoration was obviously meant to send the message that there was no reason to object to the company-store system, because what else on the South Side could begin to equal this experience?

    The building

    We have a large number of pictures if you care to see more.

    (more…)
  • An Evening Stroll on Carson Street, South Side

  • Civil-War-Era Survivors on Carson Street

    1905 East Carson Stree



    Carson Street is famous for its Victorian commercial buildings, but here and there among the Victorian masterpieces, and the later fillers, are a few that we might call pre-Victorian. Even though they were built during the long reign of Queen Victoria across the sea, these buildings betray little of the style that we think of as Victorian. They are hardly architecture at all. They are built in the simple vernacular style that was current for decades in the early and middle nineteenth century—and had indeed been inherited from the eighteenth. They are identical to houses of the same era, except with the front of the first floor modified into a storefront.

    Here are two of them. Both of them have been through various alterations over the years, but they are easily recognized by their peaked roofs with narrow projecting dormers, making them look almost like a child’s drawing of a house. From our 1872 map, it seems fairly certain that both of them were here in 1872, when East Birmingham was taken into the city of Pittsburgh; they probably date from the period of rapid development in East Birmingham during and right after the Civil War.

    1819 East Carson Street
  • The Rolfe Houses, South Side

    Houses on Carson Street

    Our 1872 map shows the house on the left as belonging to J. Rolfe and the one on the right to H. H. Rolfe. At some point the one on the left had a storefront added, which at some later point was blocked in by a competent contractor who was certainly not an architect. Otherwise, these two elegant houses on Carson Street probably look very much the way they looked a century and a half ago, when they entered the city of Pittsburgh with the annexation of Birmingham.

  • Maul Building, South Side

    Maul Building

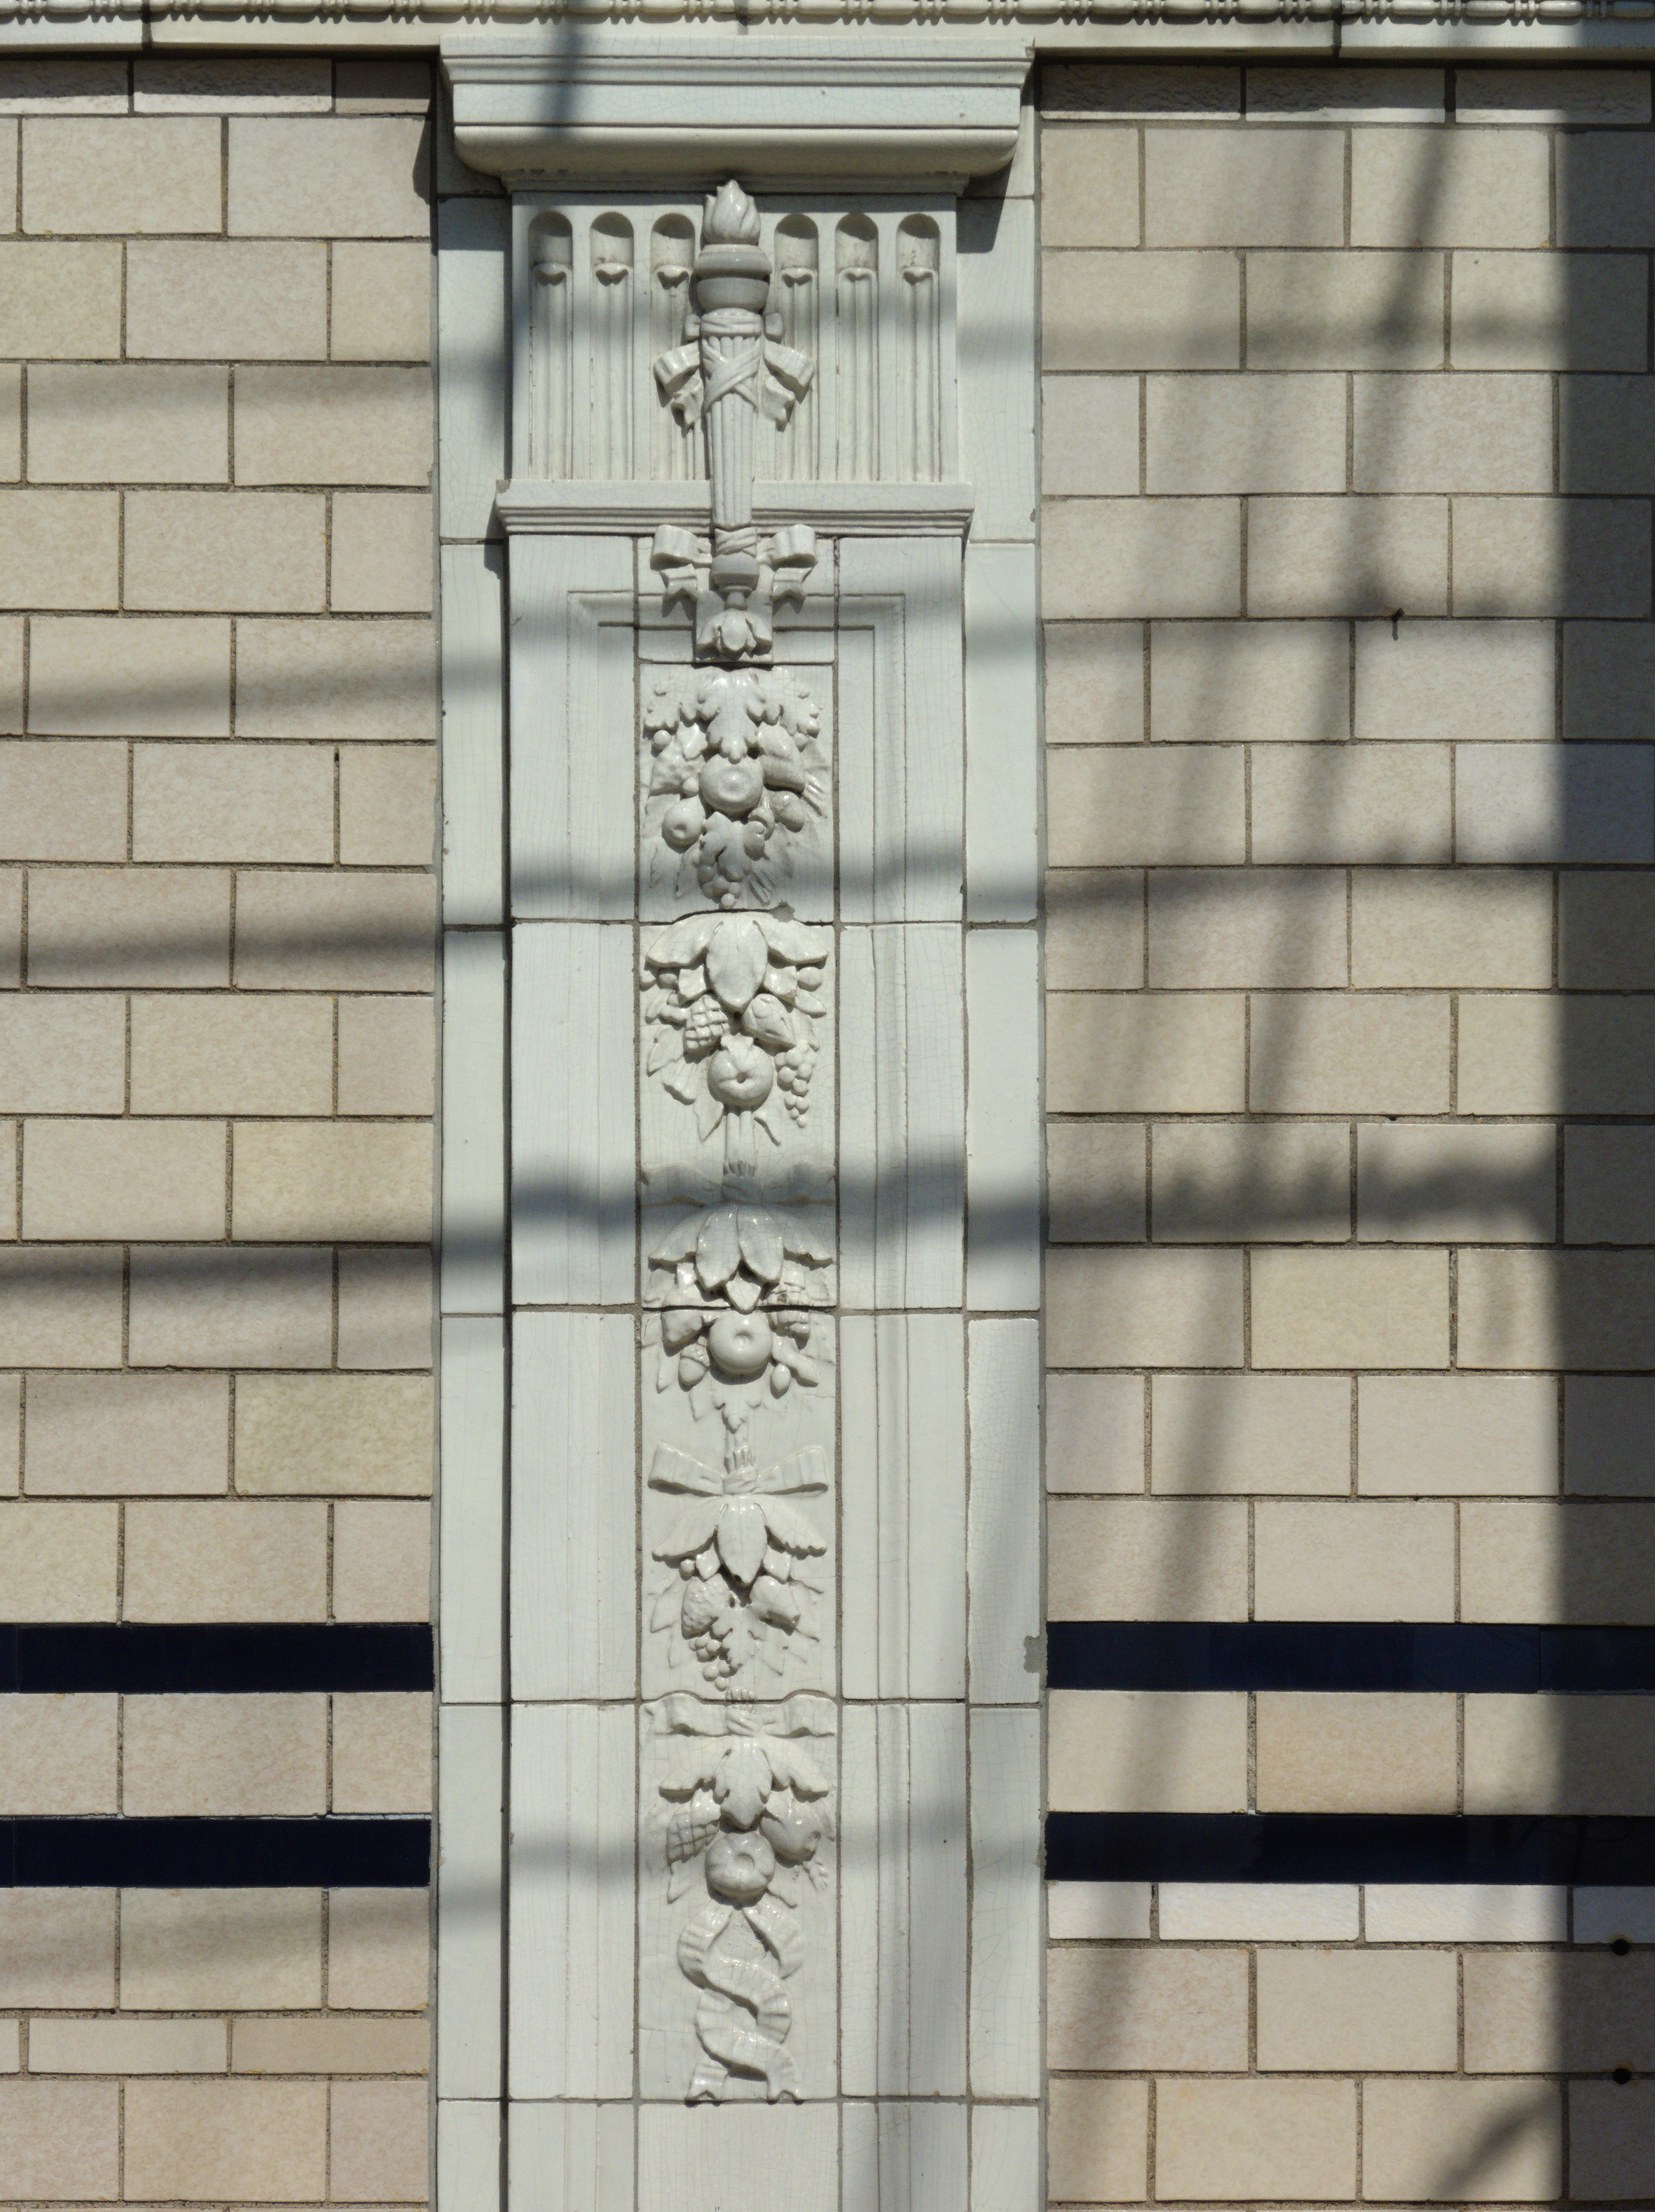
    The Maul Building, built in 1910, was designed by the William G. Wilkins Company, the same architects who did the Frick & Lindsay building (now the Andy Warhol Museum). Both buildings are faced with terra cotta, and both lost their cornices—the one on the Andy Warhol Museum has been carefully reconstructed from pictures, but the one here is just missing. The rest of the decorations, though, are still splendid.

    Indian head
    Swag
    Torch
    Pilaster
  • Saint Joseph’s Hospital, South Side

    Inscription


    Built in 1907 (or 1911, depending on our source), this central section has not changed much except for the new windows too small for the openings. The architect was John T. Comès, famous for Romanesque churches like St. Augustine’s in Lawrenceville and St. Leo’s in Marshall-Shadeland. Here he gave the Sisters of St. Joseph a kind of Mediterranean Romanesque tower with a billboard on top. It was later encrusted with featureless modern buildings all around it, and the whole complex is now retirement apartments under the name “Carson Towers.”

    St. Joseph’s Hospital

    This PDF has a picture of the original building. The caption that says “The sculpture over the front door is the only part of the original facade still visible on the building that is now Carson Towers” is obviously wrong; as even a quick glance will show us, almost nothing except the windows and the cornice (cornices often go missing, and somewhere there must be a huge cornice graveyard) has changed about this façade.

    Charity
  • Under the Asphalt

    Carson Street shaved with streetcar tracks showing

    Scratch any major street and you’ll find streetcar tracks, as we see here on Carson Street on the South Side, currently under construction.

  • The Best-Preserved Victorian Streetscape in America

    1324 East Carson Street

    Some architectural historians say that about Carson Street on the South Side, and it certainly has a lot of distinguished Victorian commercial architecture. Here’s an album from a stroll down Carson Street on a rainy evening.

    1320 East Carson Street
    1302 East Carson Street
    1514 East Carson Street
    Ditto
    1712 East Carson Street
    Ditto
    1716 East Carson Street
  • Peoples Trust Company of Pittsburgh, South Side

    Peoples Trust Company of Pittsburgh

    This modest but tastefully classical bank was built in 1902. Notice how the front composition of larger arch flanked by two smaller arches is rhythmically repeated on the side.

  • German Savings Deposit Bank, South Side

    German Savings Deposit Bank

    This is now the Carson City Saloon, because everything on the South Side eventually becomes a bar. But the whole building shouts “bank.” It’s built from classical elements like a Venetian Renaissance palace.

    Addendum: The architect was the prolific Charles Bickel.1

    Carson City Saloon

    The date stone tells us that the bank was put up in 1896, with palm fronds signifying victory, and anti-pigeon spikes signifying “We hate pigeons.”

    Ironwork

    This ornamental ironwork is meant to evoke the balconies on a Renaissance palace, without actually being useful as a balcony.

    1401 East Carson Street
    1. Source: Record & Guide, February 26, 1896, p. 169. “Architect Charles Bickell [sic] has plans for a banking house for the German Savings and Deposit Bank, at Carson Street. The structure is to be 43 x 64.5 feet, one-story brick, terra cotta and stone, composition roof, and all the latest bank improvements, and cost $100,000.” ↩︎