Category: Mount Lebanon

  • The Master of the Jumbled Bricks

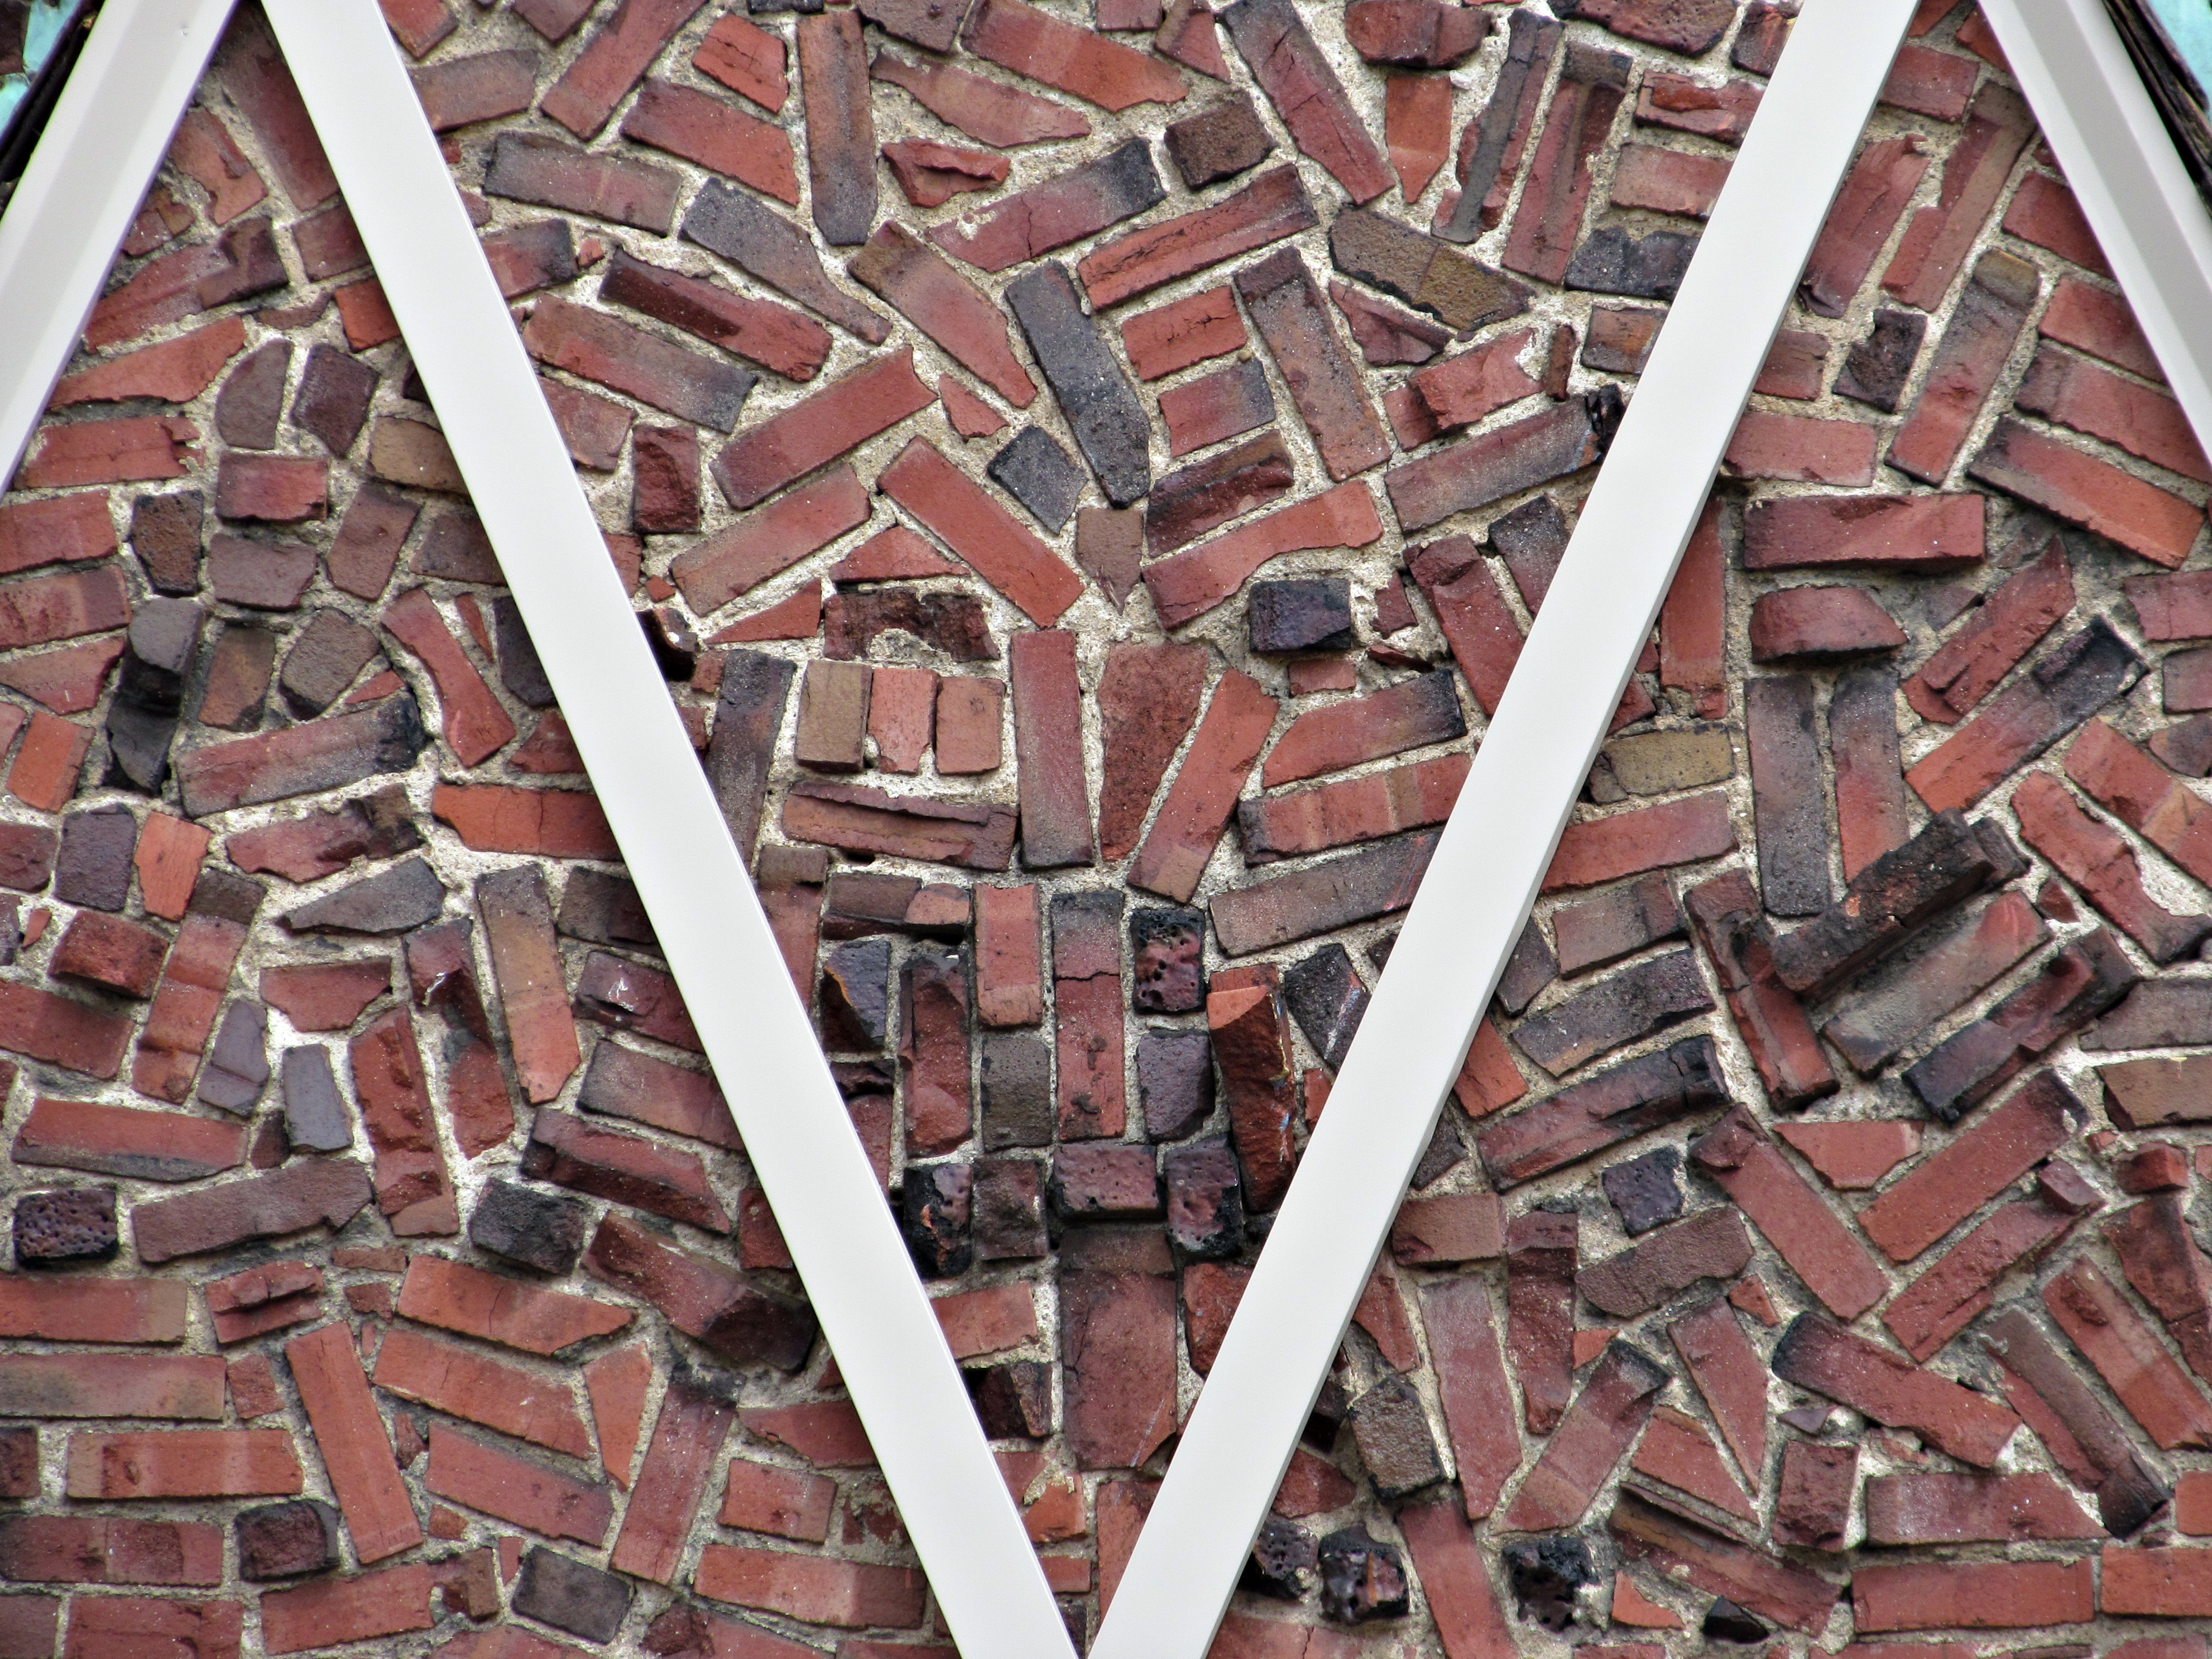
    Jumbled bricks

    Father Pitt has not yet identified the architect of these four apartment buildings in Mount Lebanon, but the style is so distinctive that we can confidently attribute them to the same hand. Adopting the practice of art scholars who name unidentified artists after the most distinctive features of their style, we call this architect the Master of the Jumbled Bricks. Perhaps some reader knows the architect’s real name.

    The buildings all share patches of bricks and brick pieces laid in a jumble, as you see above. They also all use irregular (sometimes multicolored) roof slates and ornamental half-timbering, and even the bricks laid in regular courses are given as irregular a texture as possible. They are all in the exaggerated historicist manner that old Pa Pitt calls the Fairy-Tale Style.

    Half-timbering, slates, and bricks

    We’ll begin with this building on Central Square. The bricks here have had some repair, but we can still see the effort and patient professional work that went into making the building look as though it was built by gnomes.

    119 Central Square
    199 Central Square
    Window
    Jumbled bricks
    Brickwork

    Not far away, on the other side of uptown Mount Lebanon, another of these apartment buildings stands on Florida Avenue:

    688 Florida Avenue

    Here the jumbling of the bricks is more patterned.

    Entrance
    Jumbled bricks
    688 Florida Avenue
    Entrance in perspective
    Roof slates in different colors

    The polychrome irregular roof slates add to the fairy-tale atmosphere.

    Entrance to no. 688

    The next one, on Bower Hill Road, has fewer jumbles; they are placed up at the top among the irregular roof slates as a kind of billboard for the style.

    6 Bower Hill Road
    Jumbles and slates

    Though the shades are more muted, these roof slates are also different colors.

    6 Bower Hill Road
    6
    The Stratford

    Finally, the Stratford on Beverly Road.

    “The Stratford” on a bronze plaque
    Entrance
    Jumbled bricks
    Roof slates
    The Stratford
    The Stratford

    So far, Father Pitt has found these four apartment buildings in Mount Lebanon designed by this unusually whimsical artist. There are probably others lurking in plain sight. Does anyone know the architect’s real name?

    Father Pitt will add that he has some reason for suspecting that it might have been Theodore Eichholz, who was known to work in the fairy-tale style, and who designed an extraordinary whimsy in Highland Park, the Bendet house on Cordova Road, which uses jumbled bricks across the entire front. But this is only a vague suspicion. Anyone with better information is earnestly desired to inform us.

    (Update: More and more evidence is pointing to Charles Geisler, resident of Beechview and architect of numerous apartment buildings in Mount Lebanon and Dormont, as well as Squirrel Hill, as the Master of the Jumbled Bricks. This is what the television reporters call a developing story, and old Pa Pitt will update this article with any more certain conclusions.)

  • Shirley and Neighbor, Mount Lebanon

    Shirley and Her Neighbor

    Here we have two apartment buildings on more or less the same plan, but differing in their details.

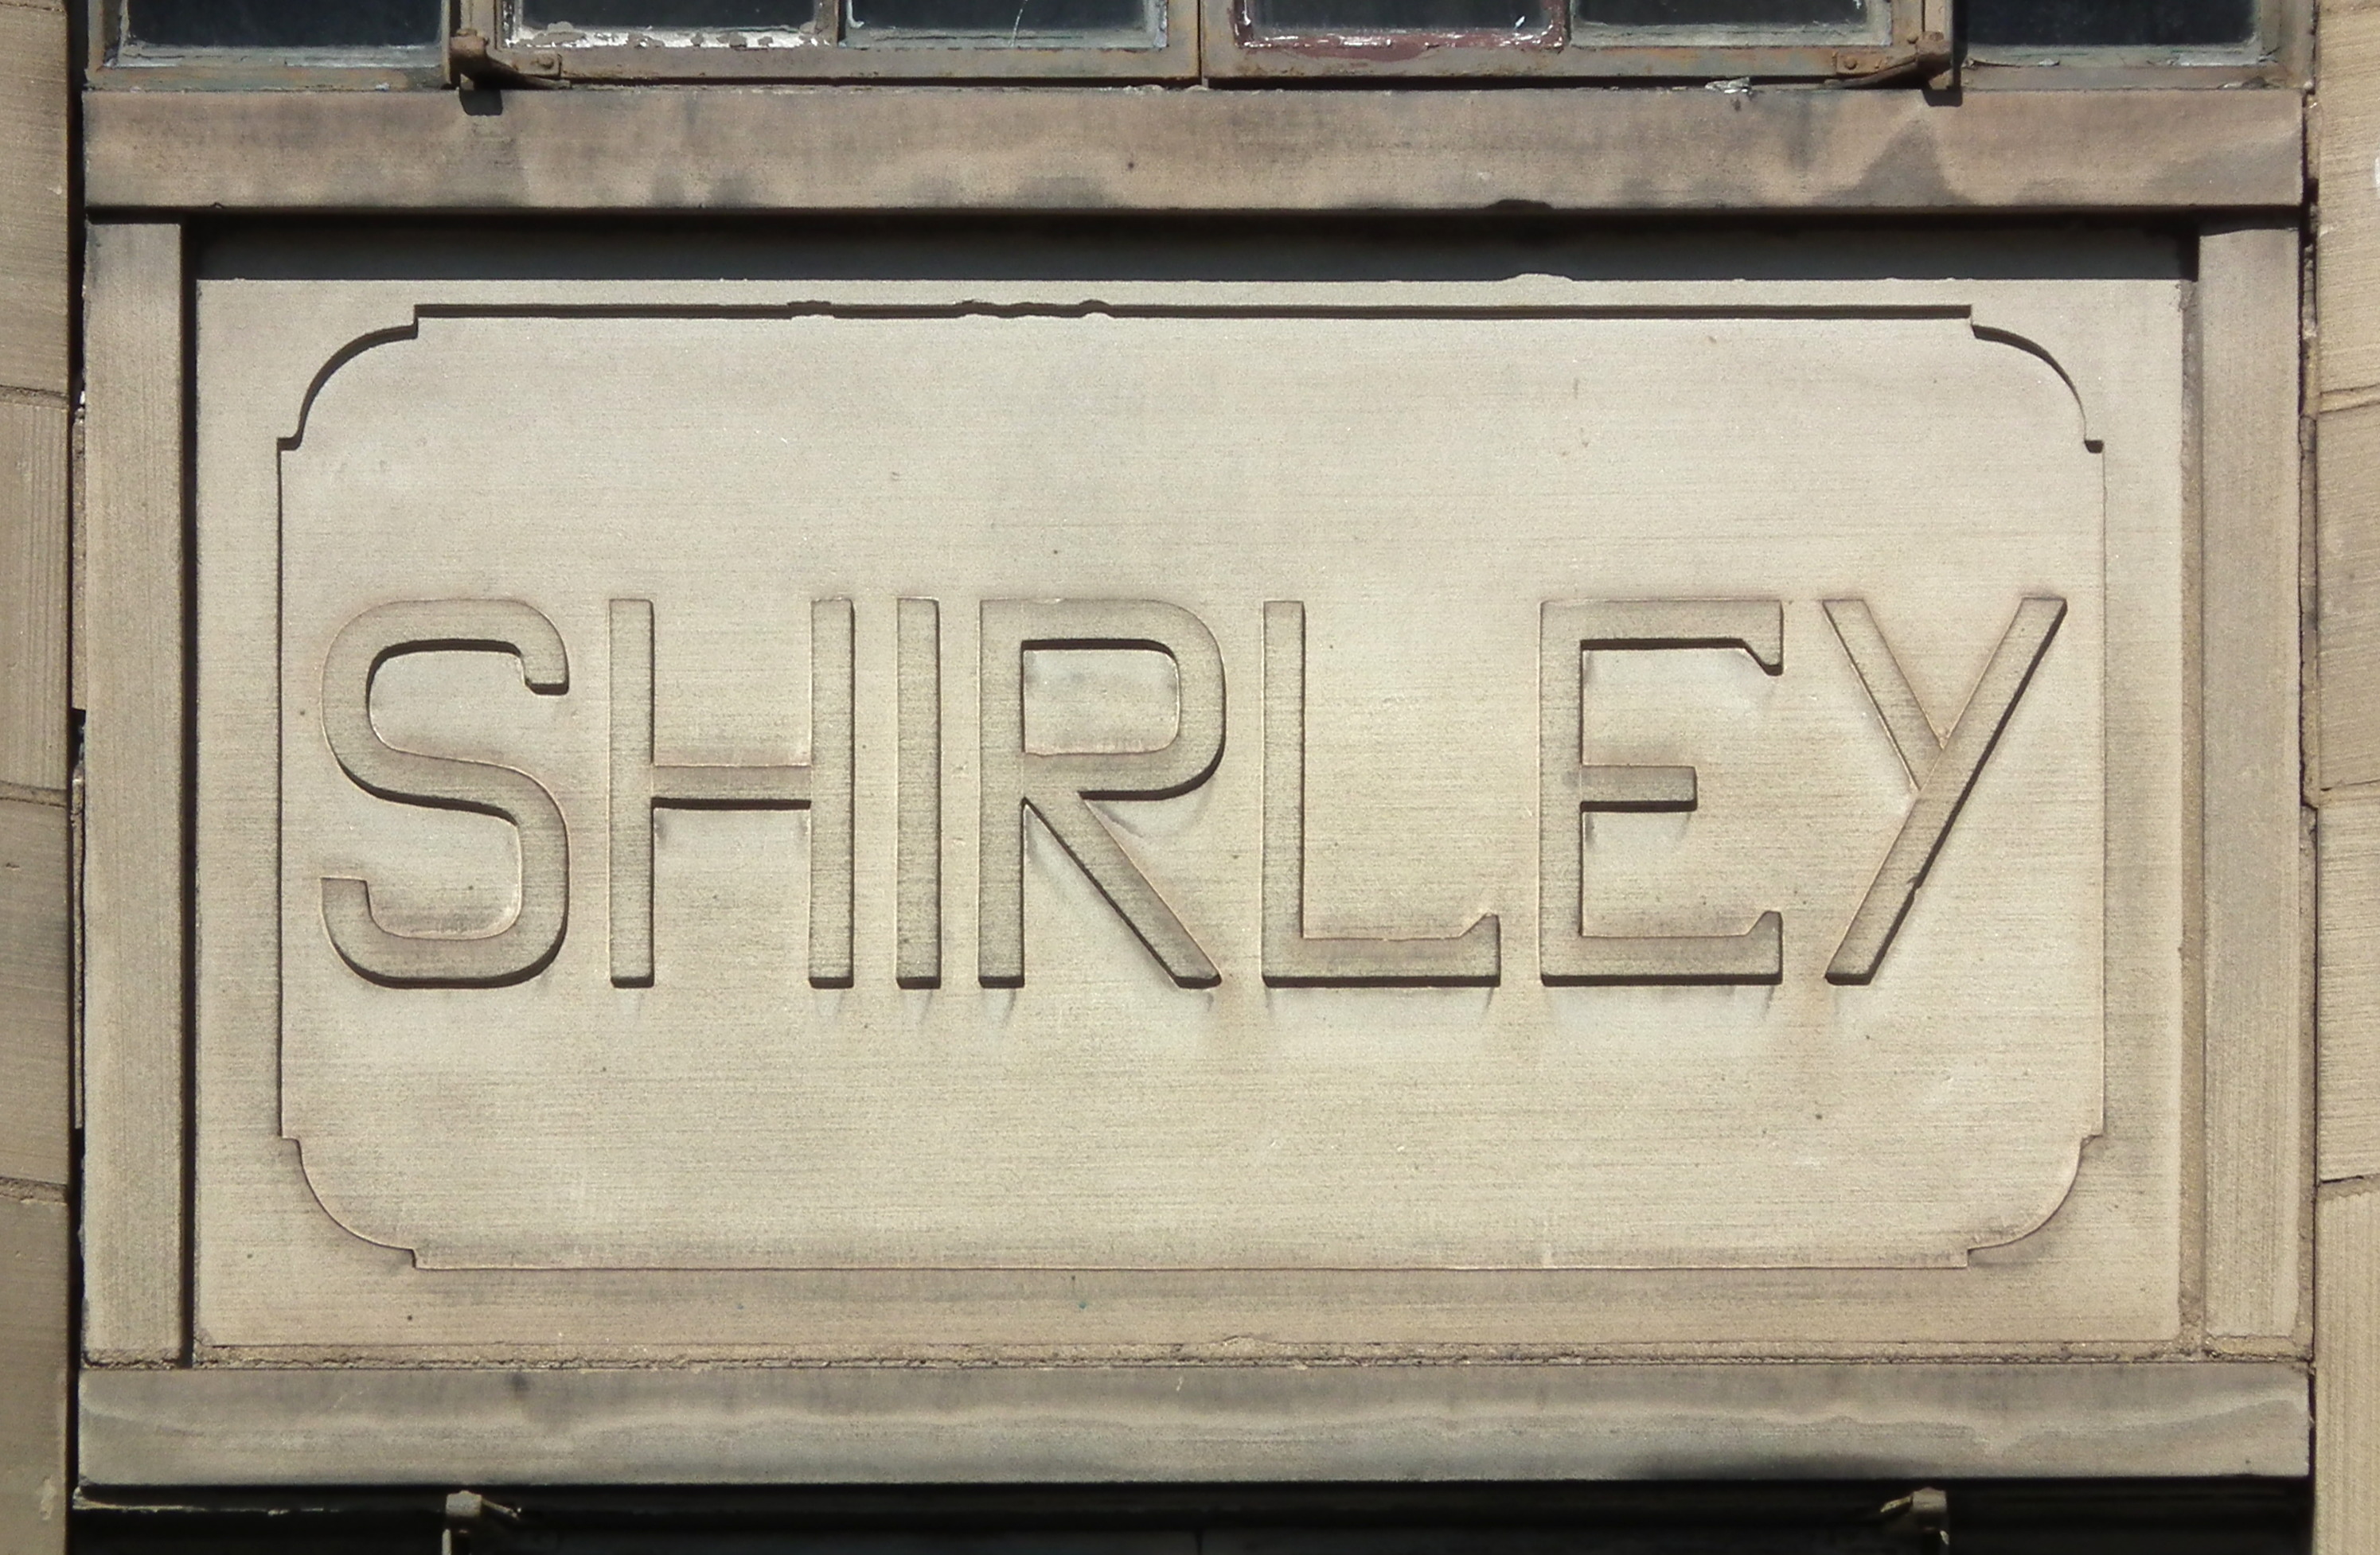
    Shirley inscription
    Shirley apartments

    The Shirley has two immediately striking features. First, the broad round arch at the entrance:

    Entrance to the Shirley

    Second, the two-storey window (interrupted by inscription) in the stairwell, which also terminates with an arch.

    Windows of the stairwell

    Its neighbor (originally named Harmon: see below) uses contrasts in color to create a striking appearance.

    680 Florida Avenue
    680 Florida Avenue

    The entrance is more classical, and instead of one tall window, the stairwell has two arched windows filled with colorful art glass.

    Window with art glass

    Addendum: A 1934 plat map shows that the building on the left was originally called “Harmon.”

  • Rose Court, Mount Lebanon

    Rose Court

    The Rose Court apartments were built in about 1928 or 1929, and they have hardly changed at all externally. They are a complex of seven buildings in the Central Square area of Mount Lebanon, built in a subdued Georgian style around pleasant garden courts, so that one side of each building faces a garden.

    Panorama of Rose Court
    Rose Court with weeping cherries
    Weeping cherries again
    Rose Court
    Rose Court
    Rose Court
    Entrance
  • St. Bernard’s Church, Mount Lebanon

  • Longuevue Drive in Beverly Heights

    140 Longuevue Drive

    Longuevue Drive is one of the streets in Beverly Heights, one of the plans from the 1920s that make the Mount Lebanon Historic District a museum of interwar domestic architecture. The variety of styles is delightful. One gets the impression that all the rules have been repealed, and you can have whatever house your most childish fantasy specifies, from a French château to a fairy-tale witch’s cottage.

    140 Longuevue Drive

    We have dozens of pictures if you choose to see them, but because there are so many, we put them behind a “more” link.

    (more…)
  • House by Hannah & Sterling in Beverly Heights

    House designed by Hannah & Sterling

    One of the most remarkable things about the houses in the Mount Lebanon Historic District is how little they change. Many of them are preserved almost exactly as they were built—like this one, built in 1934 from a design by Hannah & Sterling. Hannah is Thomas Hannah, an architect at the end of a long and prosperous career when this house was built; Sterling was the younger P. Howard Sterling, who would continue designing houses in Mount Lebanon after his older partner died. The picture above shows the house as it appears today, and the fuzzy microfilm picture (it’s the lower of these two pictures) from the Pittsburgh Press right after the house was built matches it almost exactly.

    Pittsburgh Press, October 28, 1934.
    61 Longuevue Drive
  • St. Clair Terrace

    29 St. Clair Place

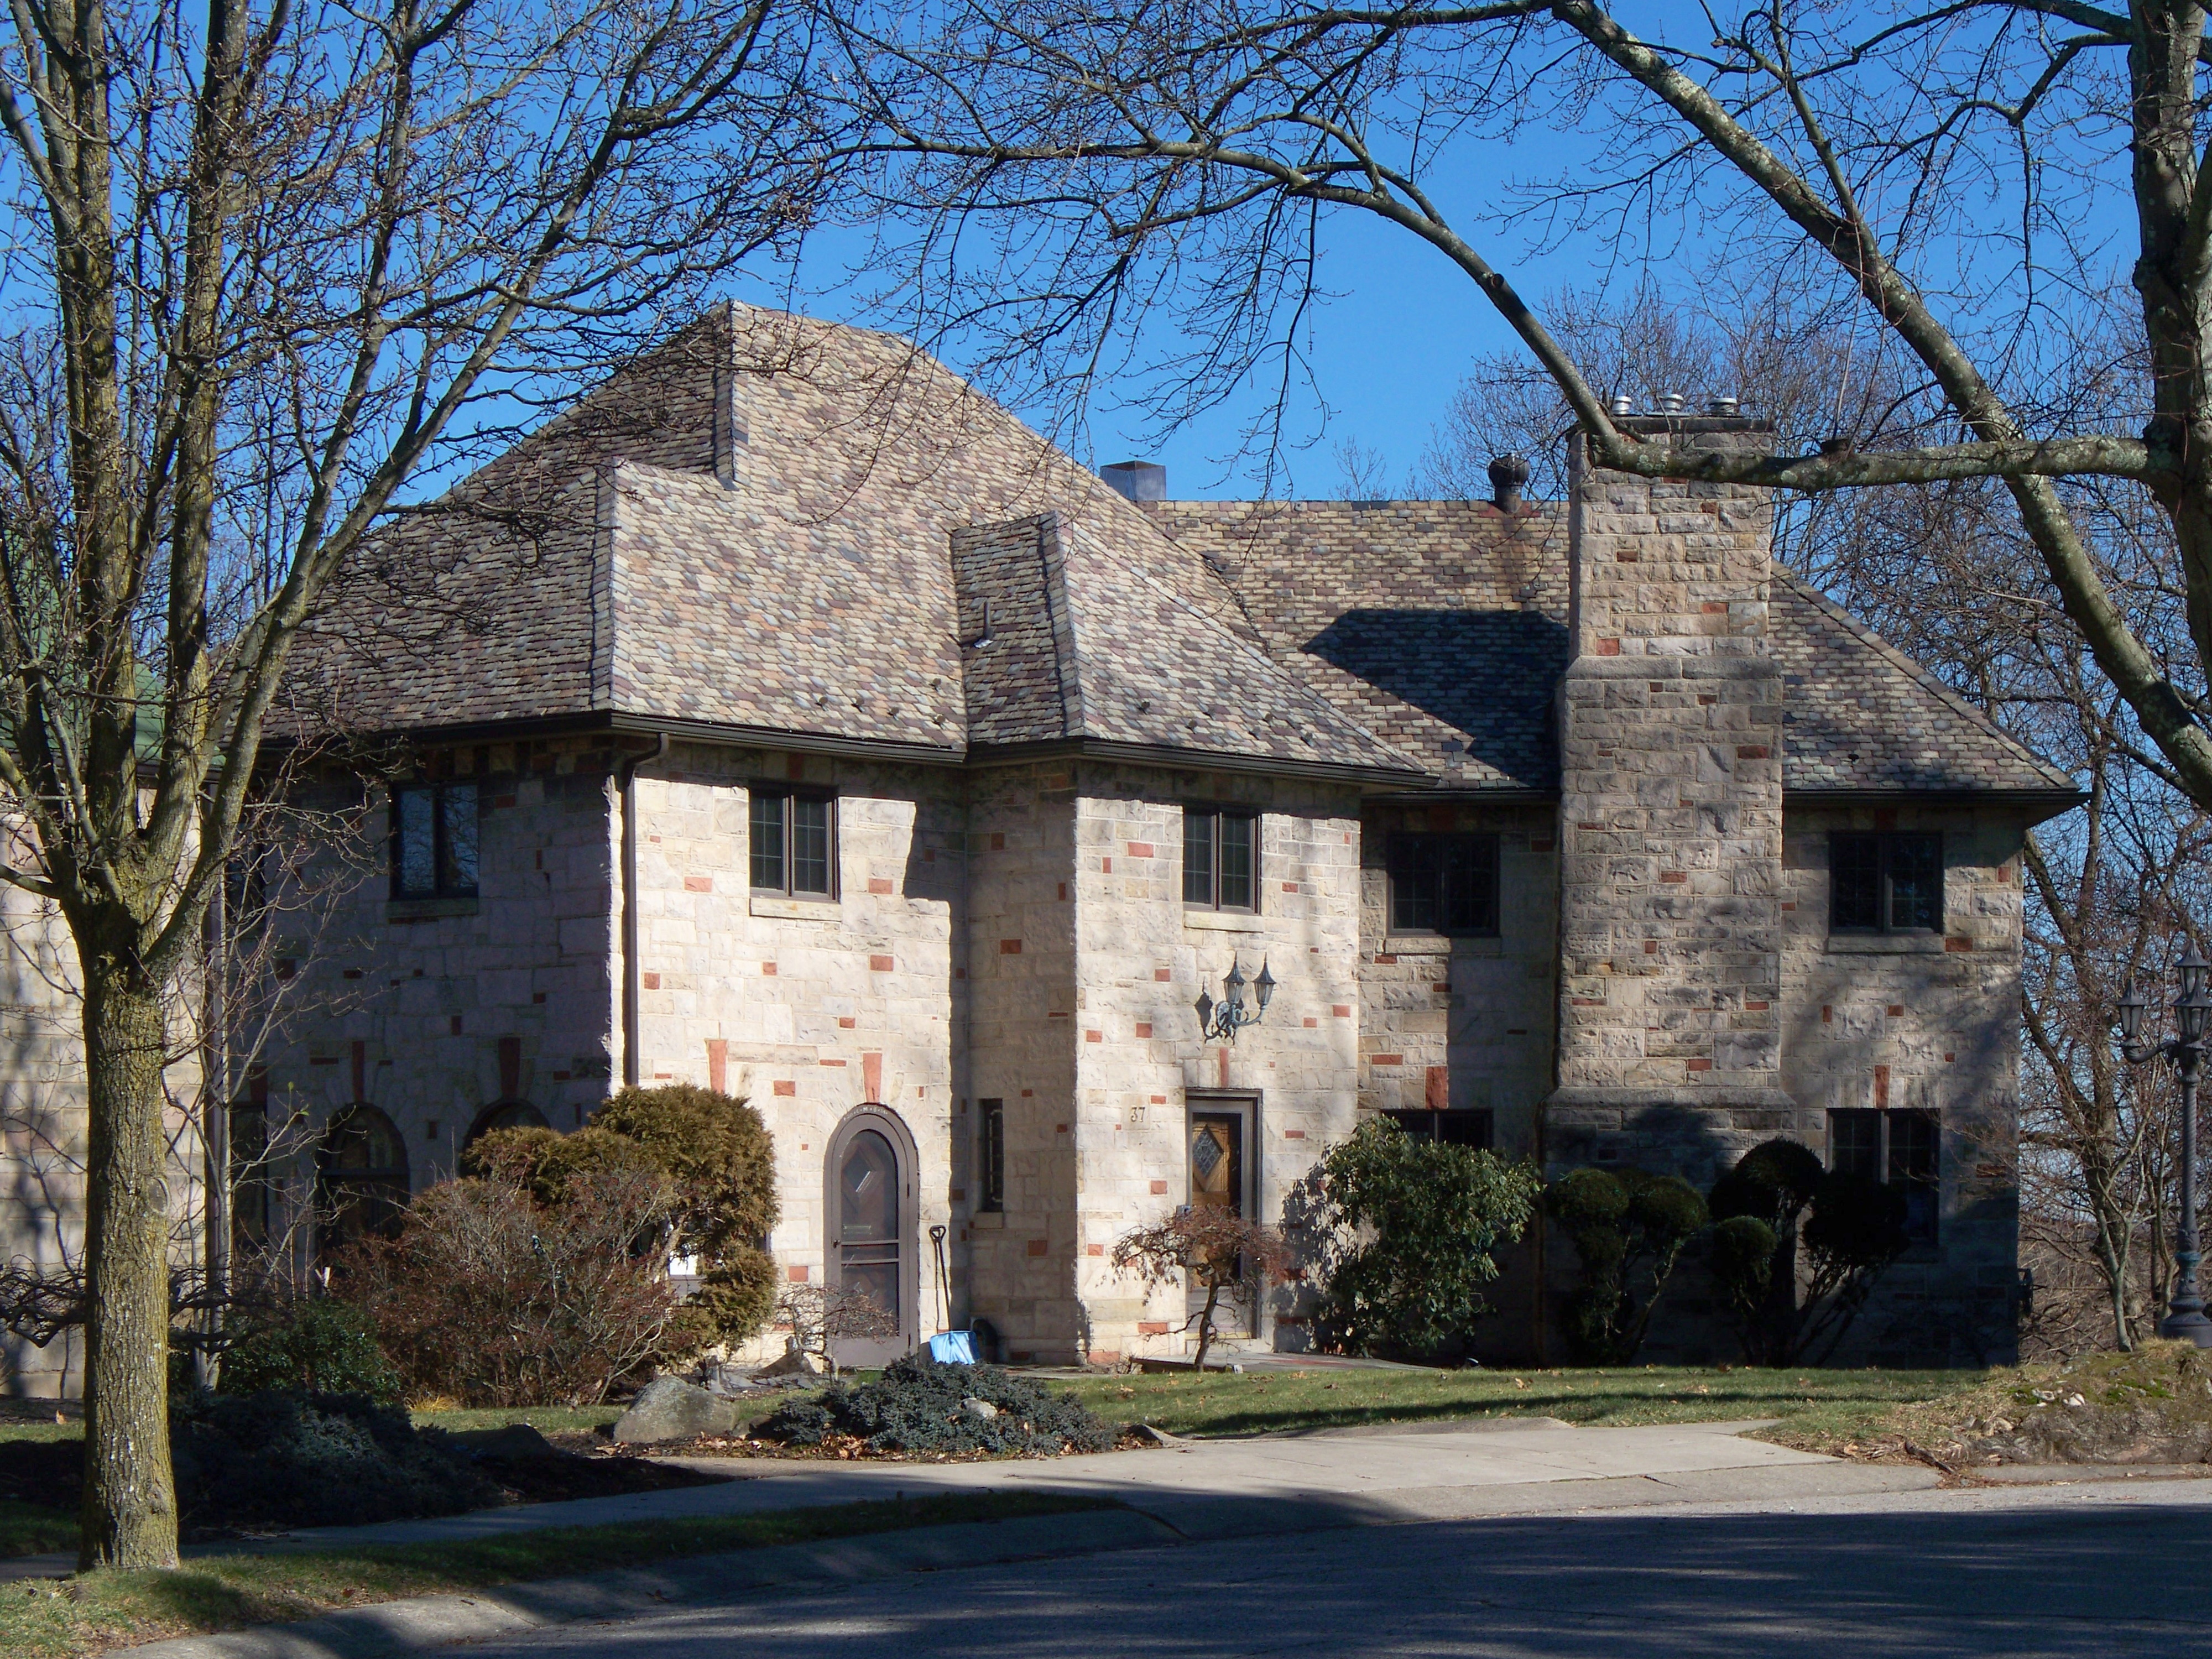
    St. Clair Terrace is another housing plan laid out in the 1920s, with many of the houses built then or in the next decade. It’s included in the Mt. Lebanon Historic District. Here we have some houses on St. Clair Place.

    29
    33
    37

    Now a few of the houses on Roycroft Avenue, including some imaginative ones.

    (more…)
  • Navahoe Drive, Mount Lebanon

    1360 Navahoe Drive

    Navahoe Drive is just outside the Mount Lebanon Historic District, but it is lined with architecturally significant houses, mostly from the 1930s. It is a curious thing that there was something of a boom in homebuilding in the Depression years. Labor rates were low, so the conventional wisdom was that, if you could afford a home, you would get more for your money by building a new one than by buying an older one. Thus there were many empty houses owned by banks that had foreclosed on them and could not dispose of them, but also many new houses going up, sometimes in the same neighborhoods.

    1360
    1364
    1364

    We have quite a few more houses beyond the “more” link.

    (more…)
  • Stone House in Virginia Manor

    396 Midway Road

    In the 1930s there was a new interest in the architectural past of America. In Pittsburgh, in particular, two related projects made local architects consider the vernacular architecture of the past in a new light. The Buhl Foundation sponsored the Western Pennsylvania Architectural Survey, which gave some of our better architects, thrown out of work by the Depression, the job of surveying and preparing architectural drawings of significant old buildings. A little later on, the federal Historic American Buildings Survey took on similar work, with many of the same architects. This work not only documented our old buildings: it also thoroughly familiarized some of our prominent architects with the old houses of southwestern Pennsylvania. “Their quiet lines and excellent mass are wholly satisfying,” wrote architect Charles Stotz in The Early Architecture of Western Pennsylvania, a sumptuous folio volume that resulted from the Buhl Foundation’s project. “It seems that in the essential qualities of architectural design their builders, curiously enough, were capable of doing no wrong.”

    Their rediscovery of local vernacular architecture inspired some of these architects to imitation. This gorgeous house in Virginia Manor, a tony plan in Mt. Lebanon laid out in the 1920s, is one of the best growths from that fertilization. The architect (old Pa Pitt has not found a name yet) very successfully imitated the materials and proportions of a typical southwestern-Pennsylvania stone house, adapting it with seemingly effortless grace to the modern 1930s life of an automobile suburb.

    Perspective view
  • Hoodridge Drive in Mount Lebanon

    39 Hoodridge Drive

    Hoodridge Drive in Mount Lebanon is another one of those streets where every house is a distinguished work of architecture. The variety of styles is not quite as broad as in Mission Hills or Beverly Heights, but the houses at the western end are on a magnificent scale that qualifies them for the term “mansion.”

    39 Hoodridge Drive
    39 Hoodridge Drive
    43 Hoodridge Drive
    43
    93 Hoodridge Drive
    93
    53 Hoodridge Drive
    55 Hoodridge Drive
    61 Hoodridge Drive
    61
    111 Hoodridge Drive
    119 Hoodridge Drive
    83 Hoodridge Drive
    83 Hoodridge Drive

    The eastern half of Hoodridge Drive is more modest, but there are some interesting and distinctive designs among those smaller houses as well. We’ll be returning to this extraordinary street soon.