Very few Shingle-style frame Gothic churches are left in Pittsburgh with their original wood siding: they usually get covered with artificial siding that obscures all the details and character of the building. How long this rare survivor from the 1890s will last is questionable: it belongs to the Pneuma Center for Biblical Guidance now, and it is always a temptation for organizations on a small budget to solve every problem with vinyl. So far the owners have kept the place beautifully.
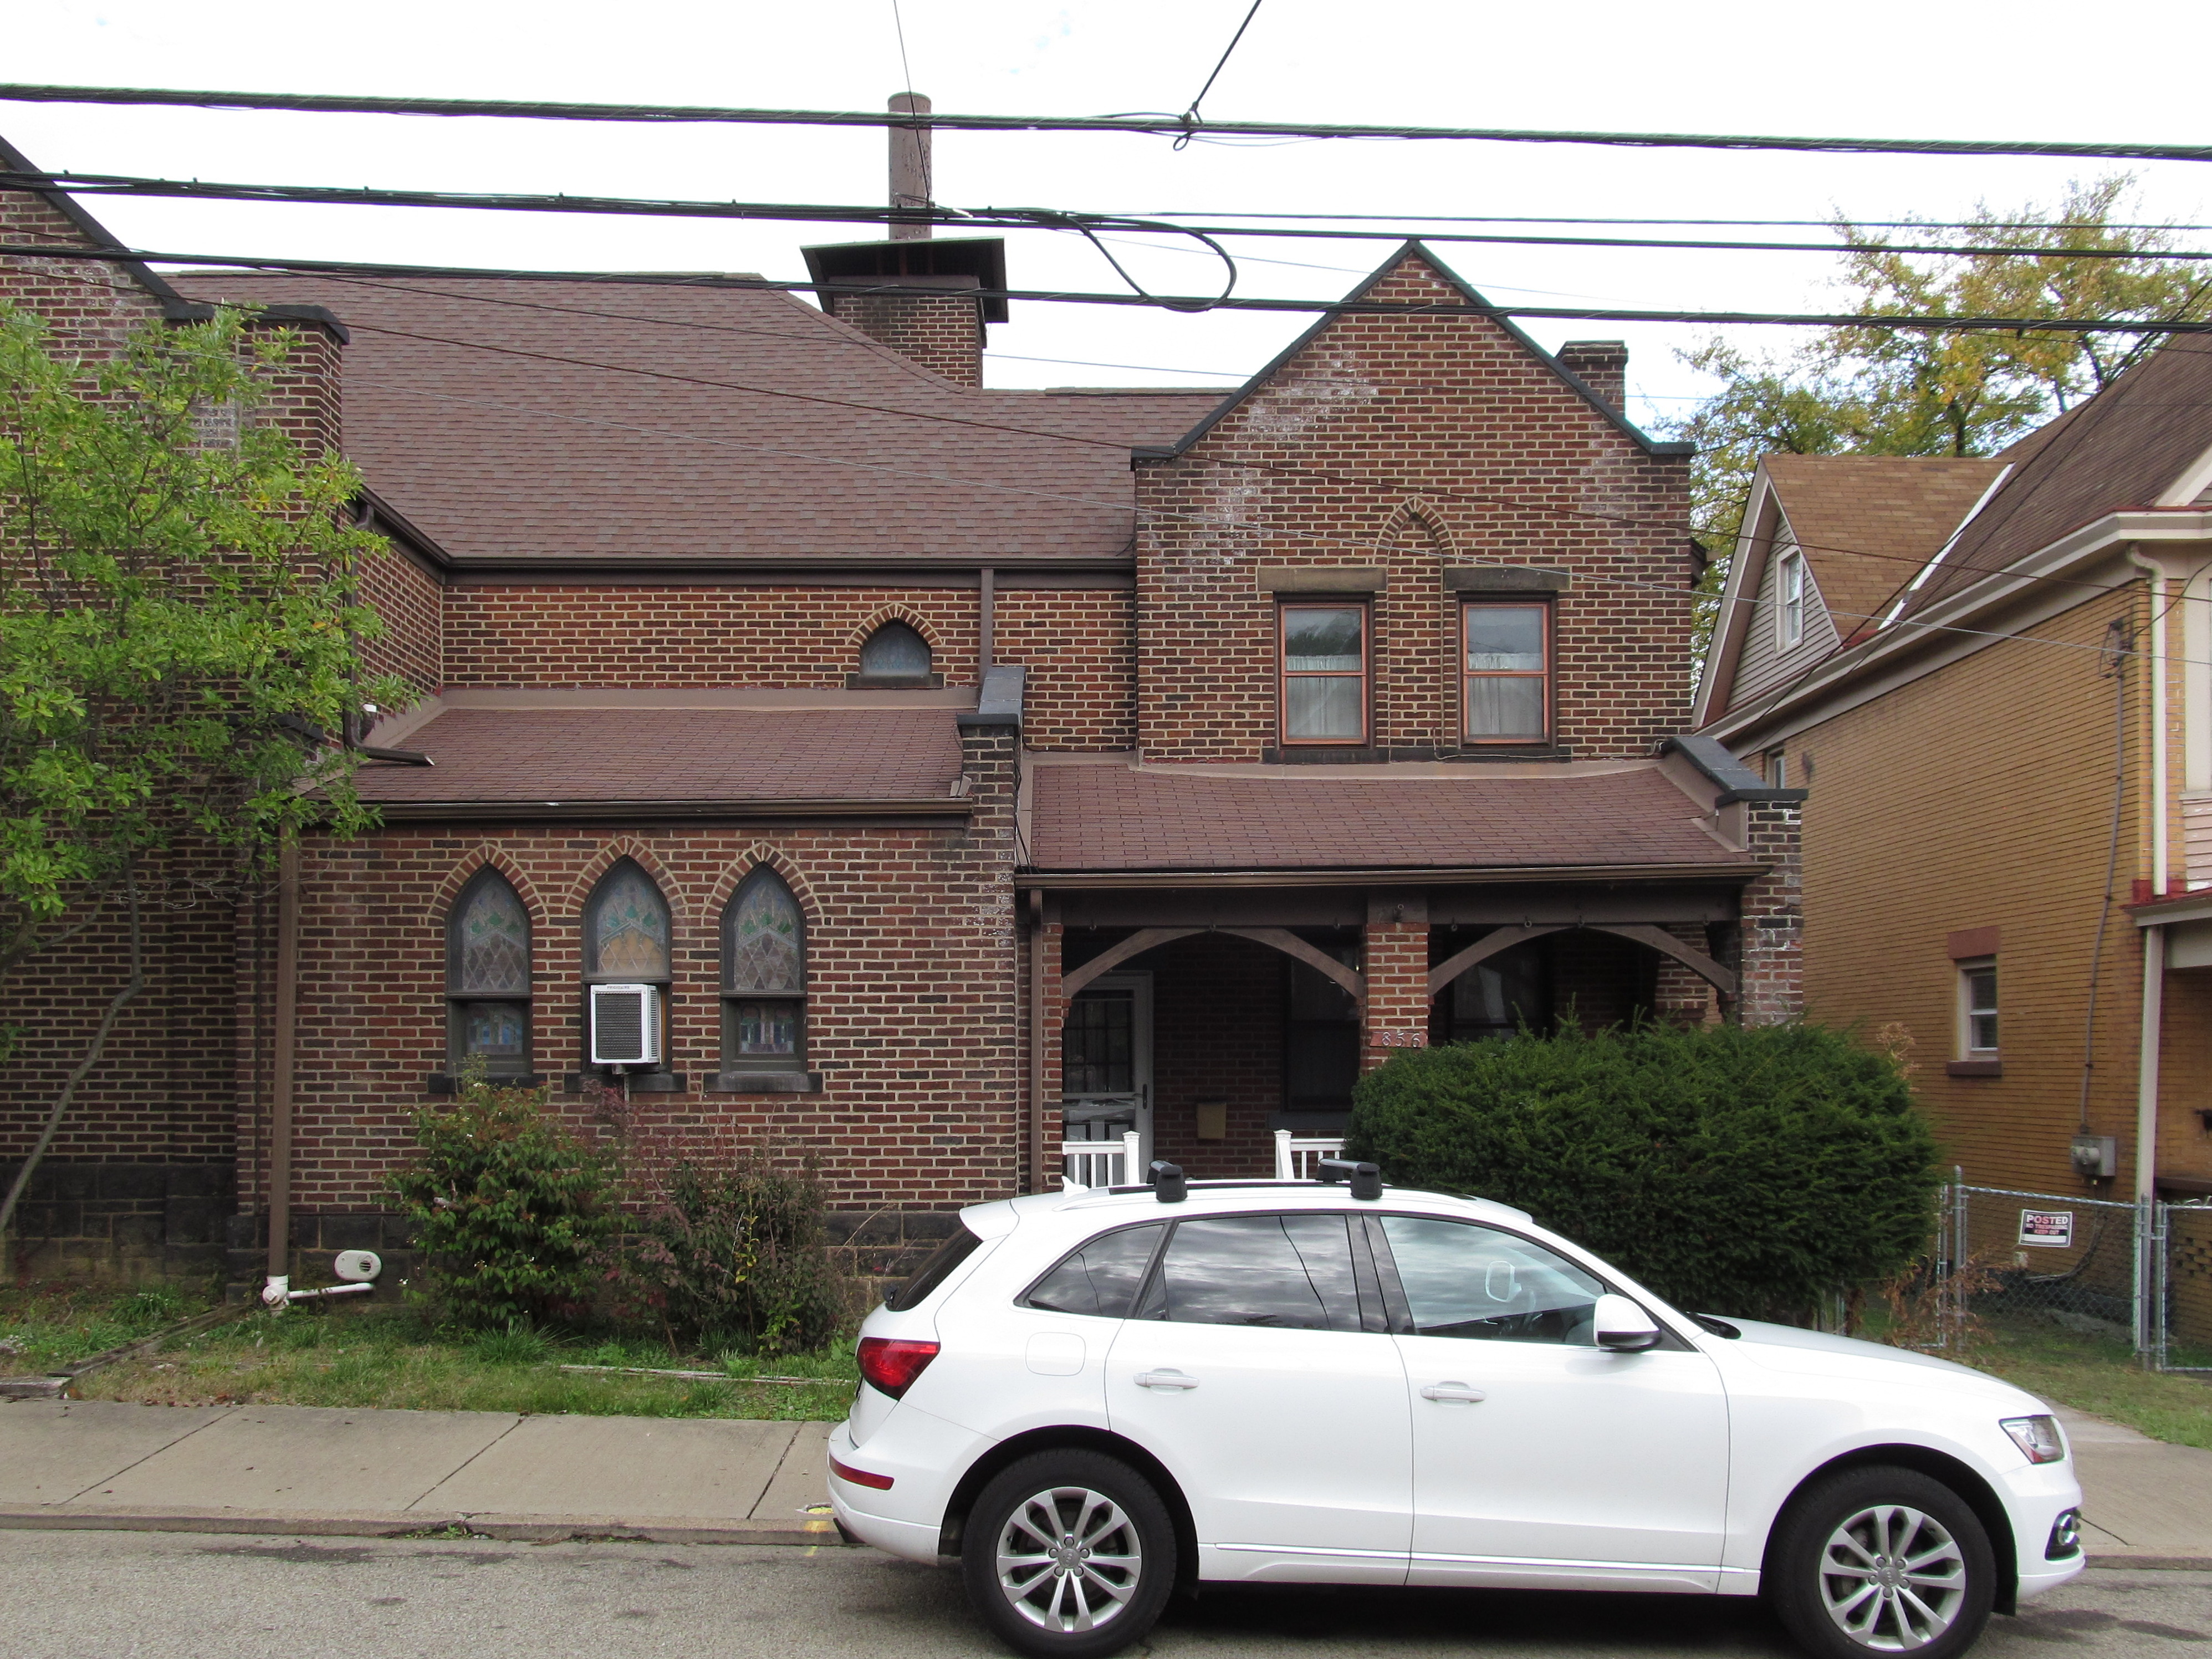
If you were on a budget of only $20,000, which was fairly modest for a church, you could still get yourselves some distinguished architects to make the most of your money. Vrydaugh & Wolfe designed some huge millionaires’ mansions and a number of glorious stone churches, but they put their usual care into this little project as well, using inexpensive materials to the best effect.1 It was built as Emanuel Evangelical Church; later it became Emanuel United Methodist Church, and now it is New Destiny Christian Methodist Episcopal Church.
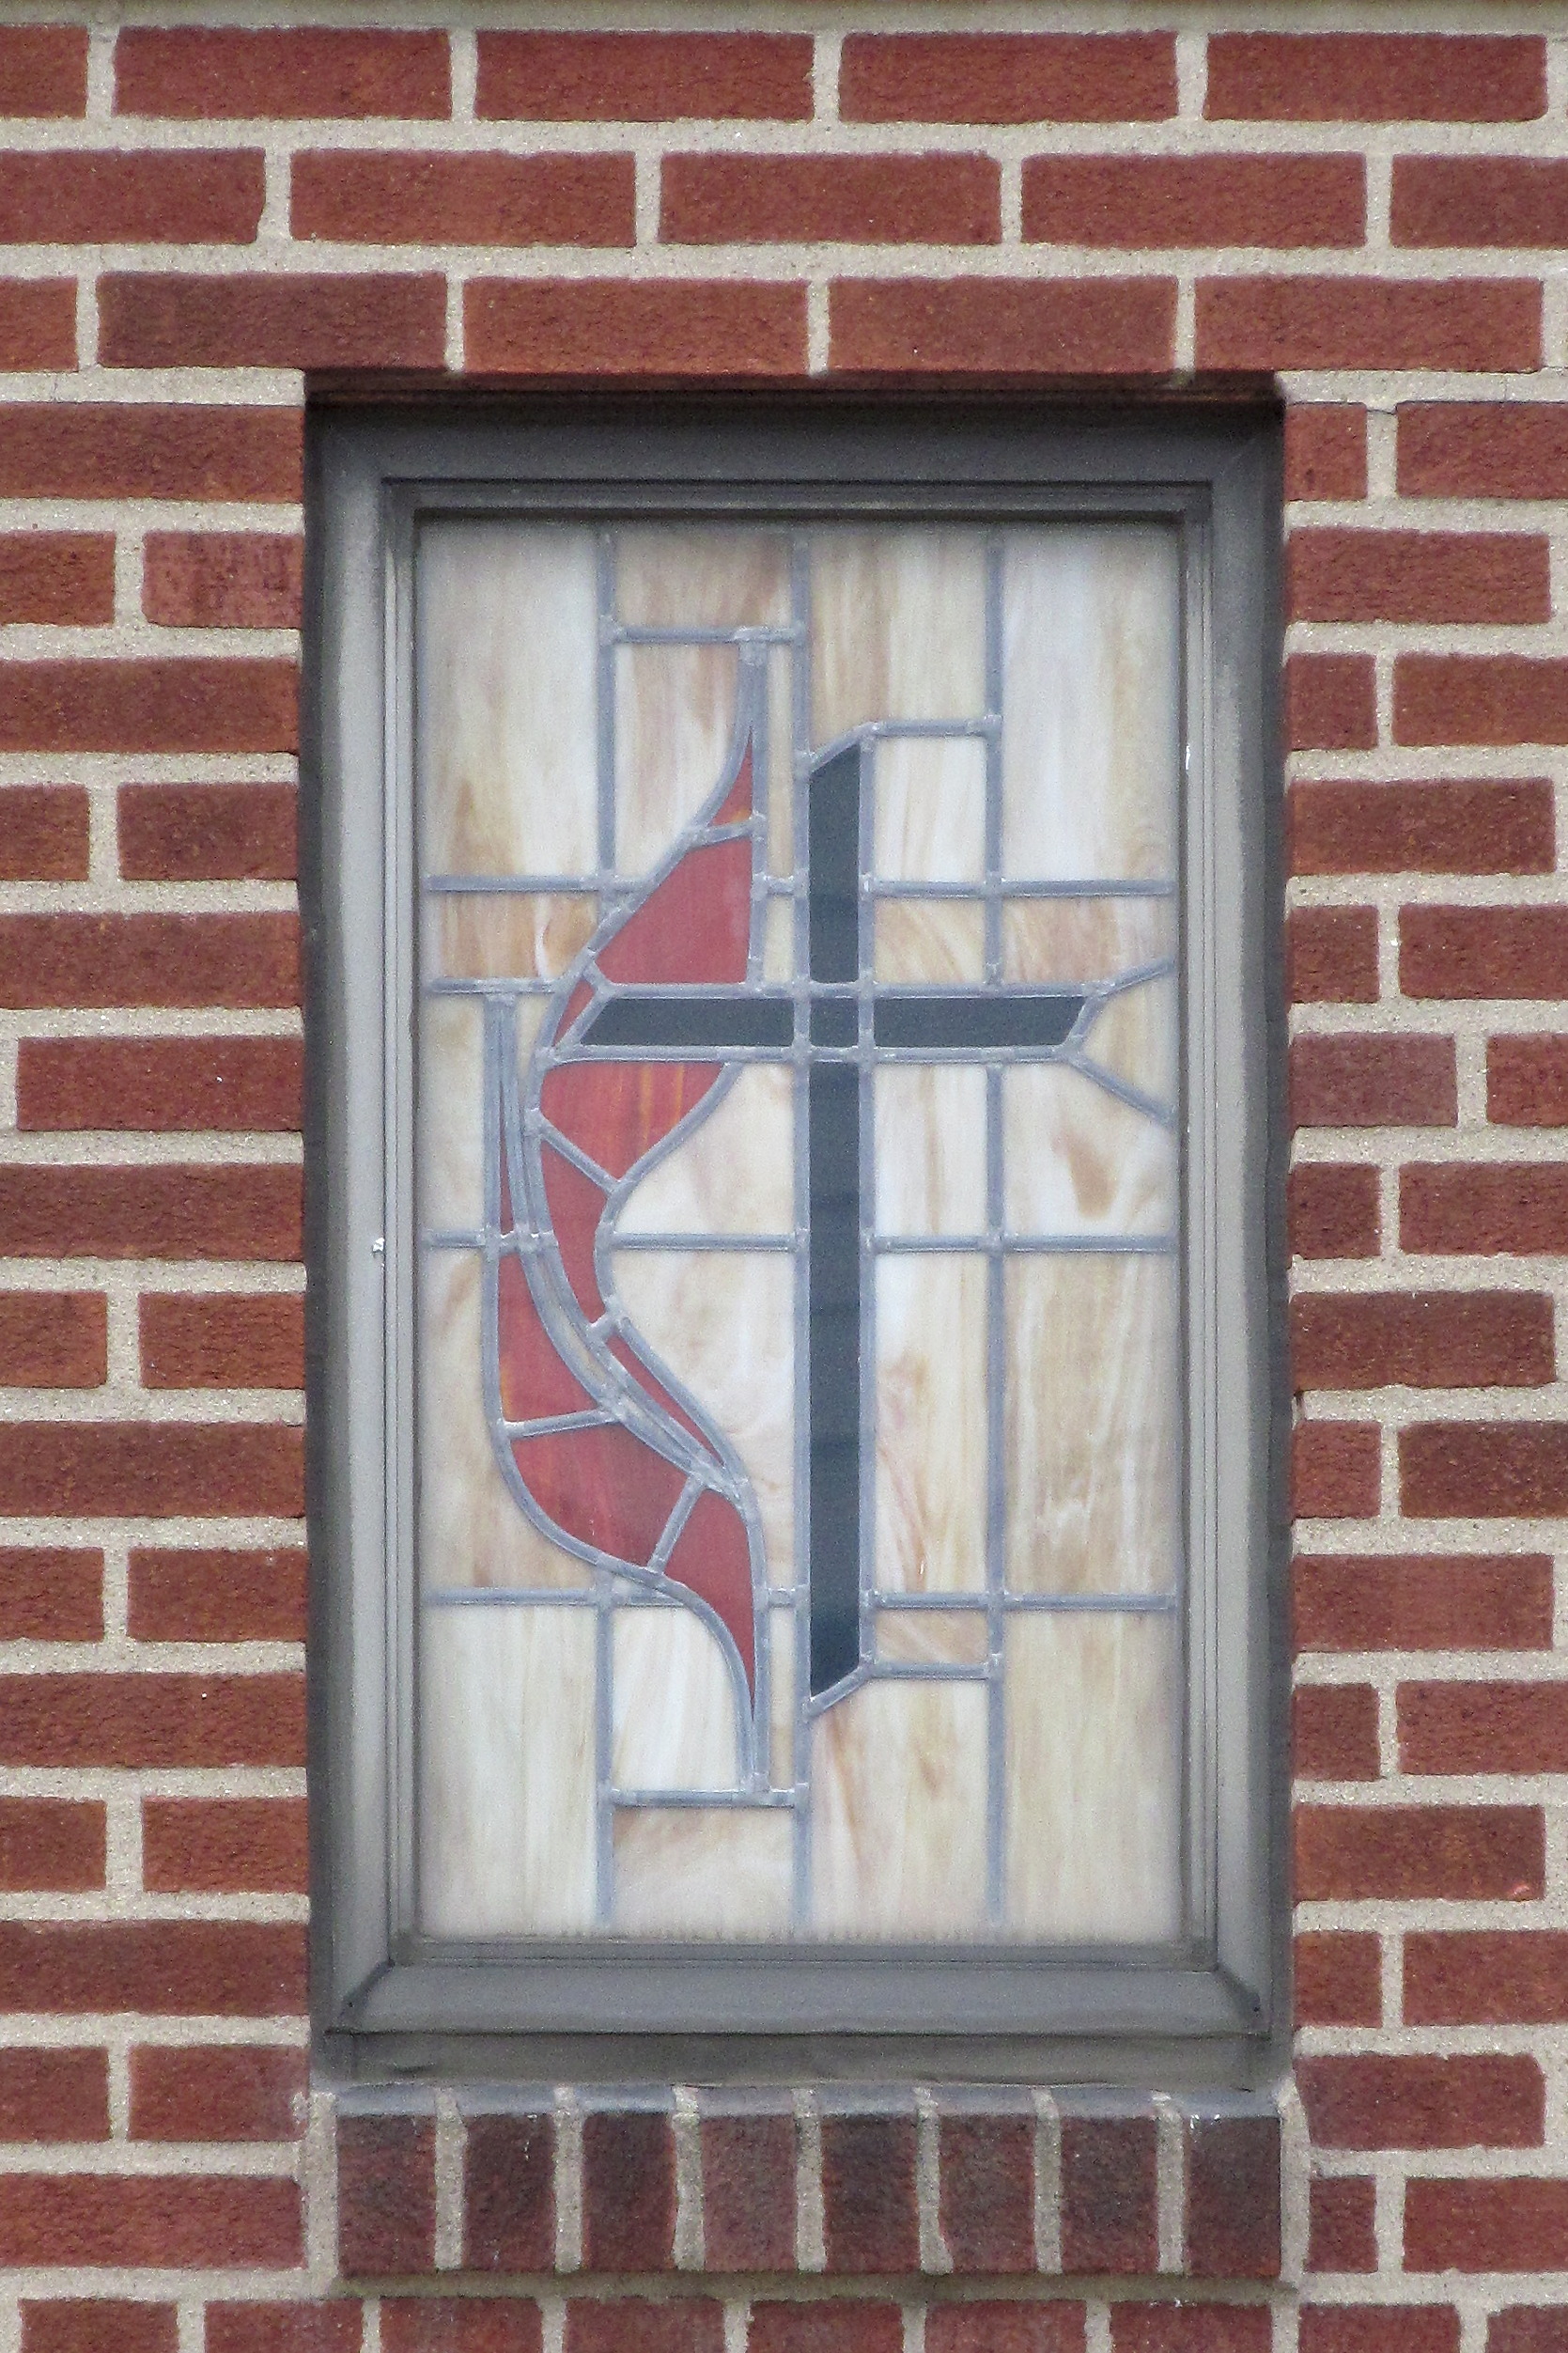
A small addition filled in one corner at some time when the church was a United Methodist congregation.
The attached parsonage is small but in perfect taste, neither too ostentatious nor unduly plain.
The budget may have ended up being less than $20,000. As originally conceived, it would have been a stone-veneer building; perhaps the bricks were a later decision to shave some money off the cost. From the Construction Record, February 3, 1912: “Plans are being prepared by Architect Vrydaugh & Wolf, 347 Fifth avenue, for a one-story stone veneer church building for the Emanuel Evangelical Congregation, Crucible and Lorenza [sic] avenues. The building will be 85×100 feet and will cost $20,000.” ↩︎
This little country church is now surrounded by suburbs, though there are still farms nearby. The date stone on the front of the building tells us it was built in 1868.
It seems to old Pa Pitt that the whole history of the West End is epitomized in this building.
There was a Presbyterian church on this spot more than 150 years ago, marked “Un. Presb. Ch.” on an 1872 map. It was just around the corner from another kind of Presbyterian church (which is now a garage); even today Wikipedia lists more than 45 kinds of Presbyterians in the United States, and that is after a number of mergers and consolidations. In 1890 this is marked “A. F. Pres. Ch.,” and again in about 1903; but on a 1905 map it is marked “United Presbyterian Church,” and that is as much as Father Pitt can do to sort out the history of the congregation.
At about the time of the First World War, the church had a little burst of prosperity and added this fashionable Tudor front.
Later, the congregation fizzled out, and the building was heavily altered and taken over by Ceramiche Tile. Now Ceramiche is moving to the western suburbs, and this building is up for sale.
The result is a building that—like much of the rest of the West End—is hard to sort out from both an architectural and a historical point of view. But the stone-and-half-timber front is an attractive ornament to Main Street, and we hope the building will find a sympathetic new owner.
Originally the First United Presbyterian Church, this congregation merged with the Bellefield Presbyterian Church down the street, which sold its building (of which only the tower remains) and moved here, with the compensation that this church was renamed Bellefield Presbyterian. The building, designed by William Boyd and built in 1896, is festooned with a riot of carved Romanesque ornaments.
Each one of these cherubs has a different face and different ornamental carving surrounding it.
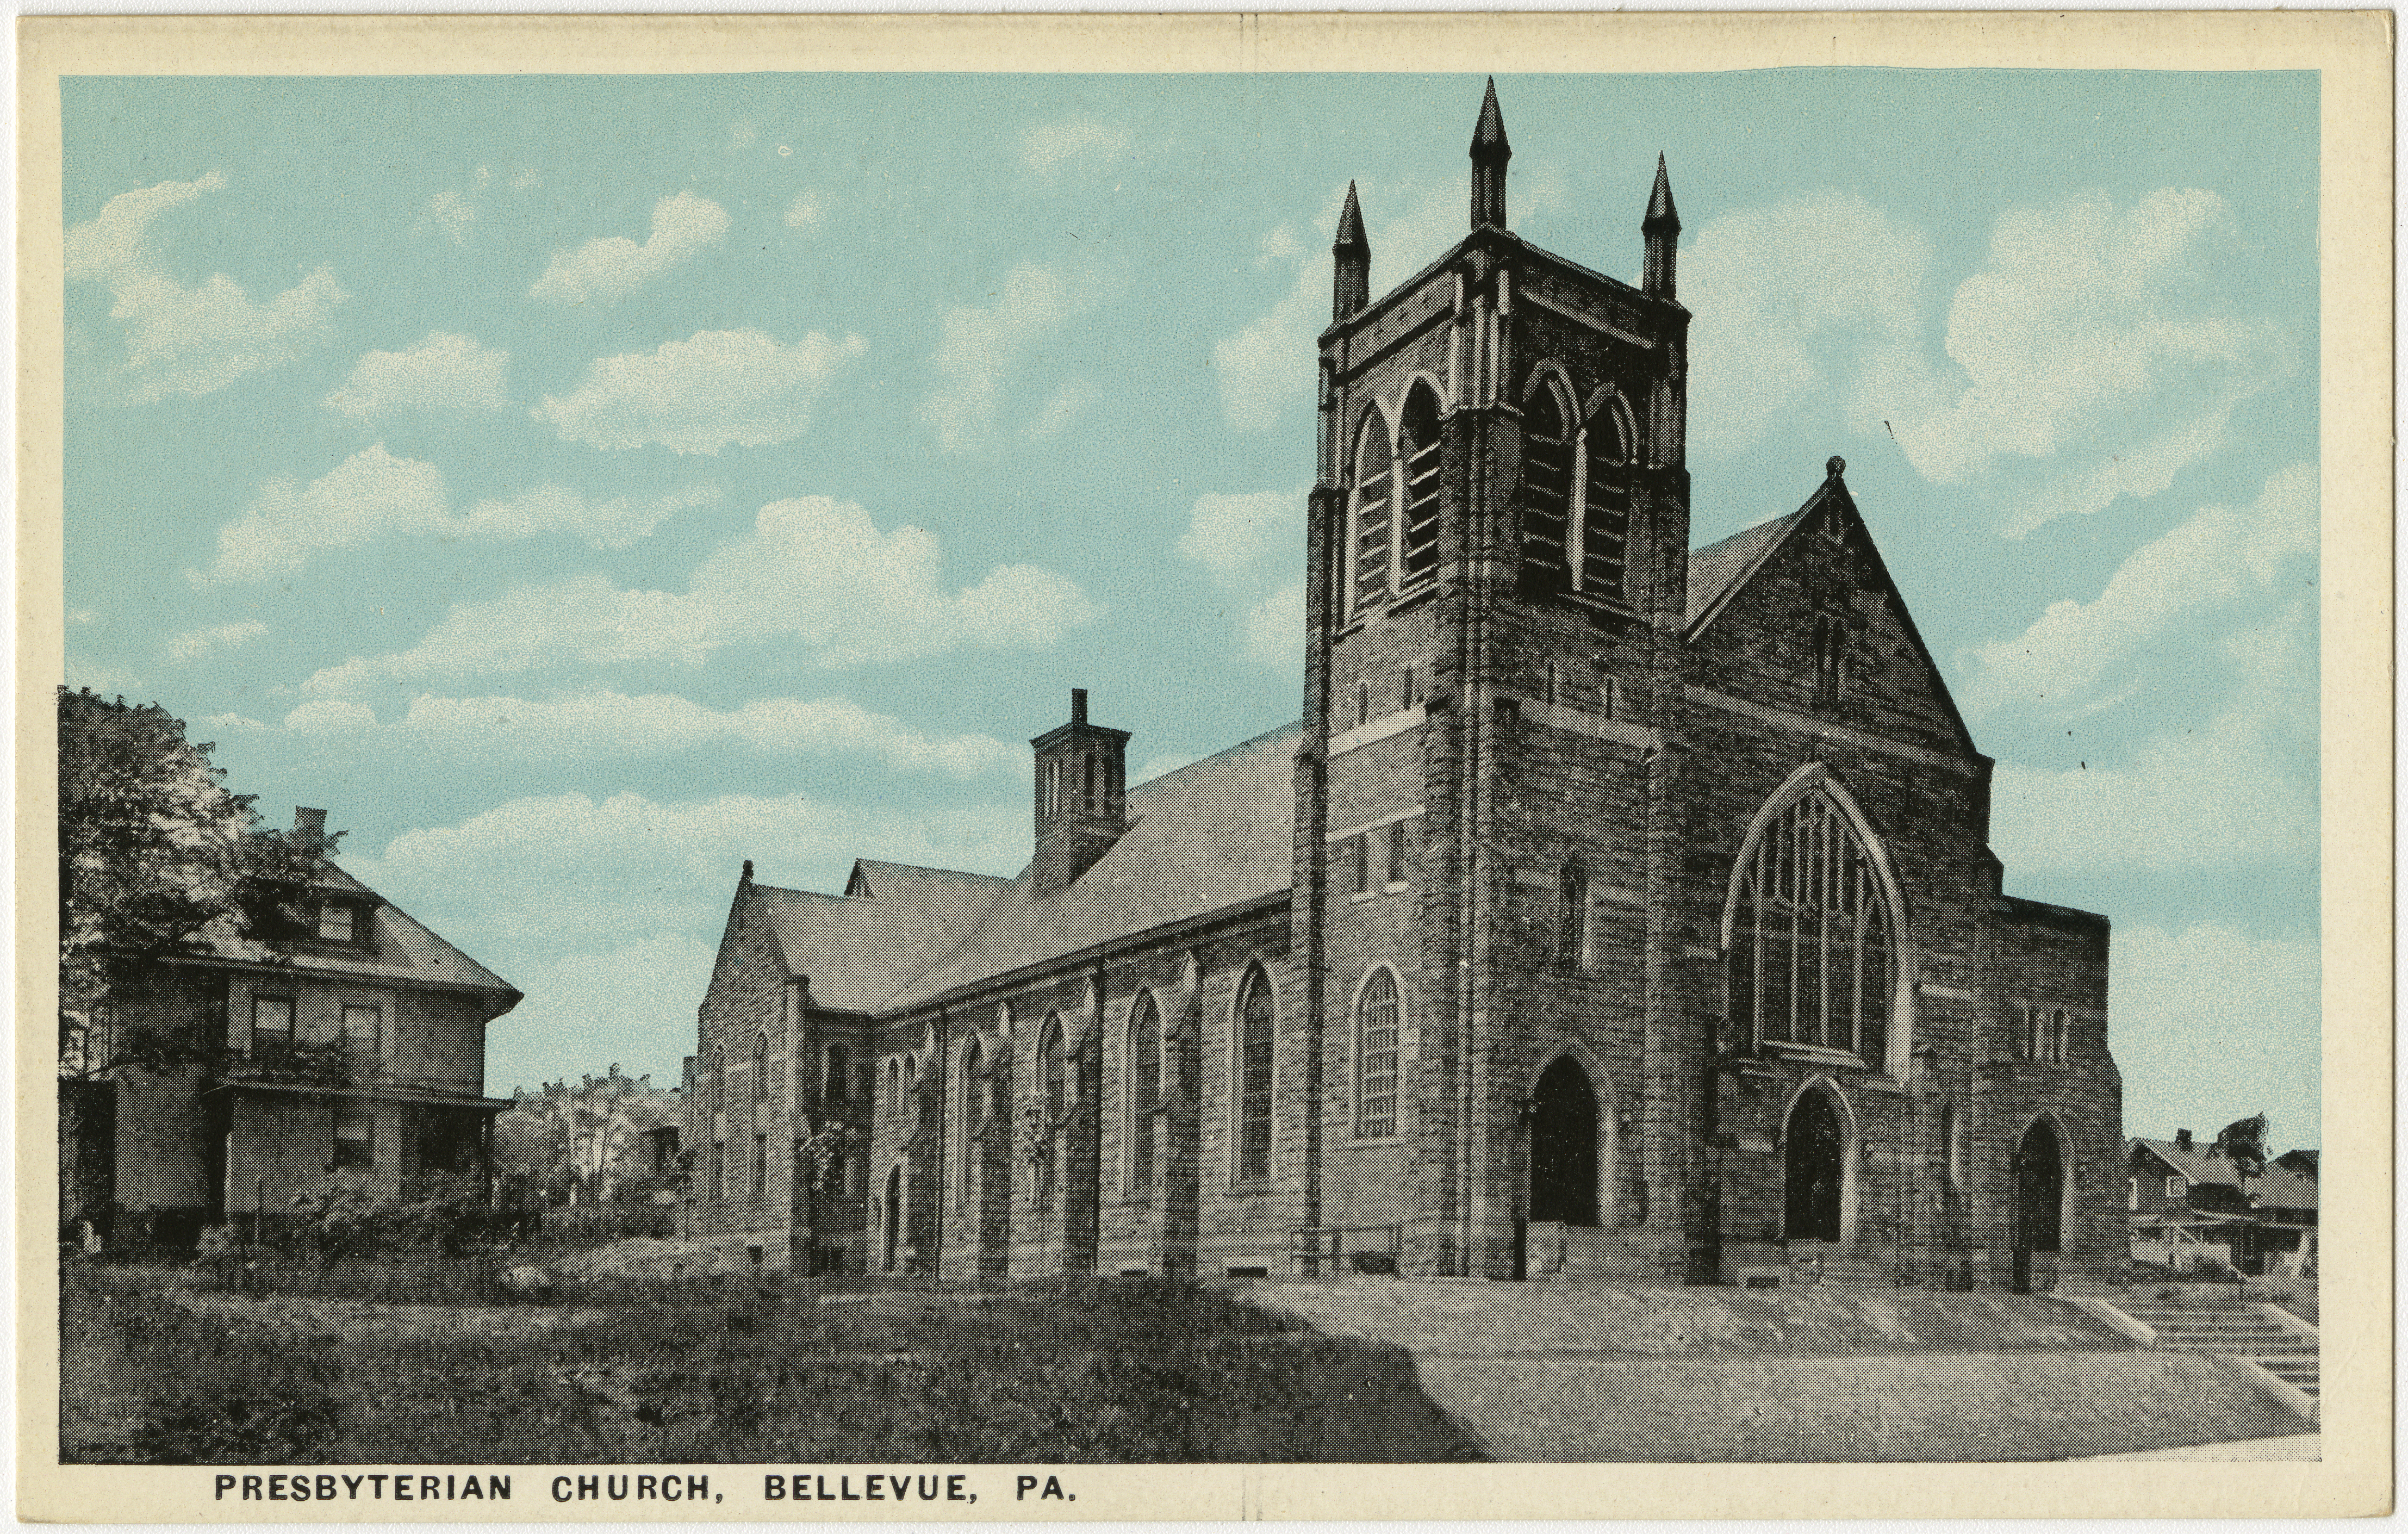
There were two large Presbyterian churches around the corner from each other in Bellevue, both called Bellevue Presbyterian. The other one was the United Presbyterian congregation, and old Pa Pitt will pause for a moment to let the laugh track do its job. The church we see here was later called Northminster Presbyterian, and it is now home to the New Life Community Church.
Of course, in the glory days of steel and coal, the building was not quite so pale, as we see in this old postcard:
The Baroque style is unusual, but St. Stephen’s is a Frederick Sauer church through and through, starting with that yellow Kittanning brick he favored. We’ll have to wait till the leaves drop to get a view of the front (update: see it here), but since the building is slowly crumbling, it’s good to get the details as soon as we can.
Main entrance.
Update: An Iranian correspondent who does not seem to be a spammer has left a remark that Google Translate renders as “We have a similar example in Iran from Sar Setun.” Although it would not have occurred to him before, Father Pitt now notices how much this ornate entrance porch resembles certain examples of Islamic architecture.
Left entrance.Right entrance.The Evangelists Mark and John.The Evangelists Luke and Matthew.One of the side windows.
There are countless pictures in Father Pitt’s archives that are not good enough to publish, but every once in a while he realizes that he has forgotten to publish a perfectly adequate one. He went looking for his article on this church in Allentown because he had just identified the architect, and the article was nowhere to be found. So here it is, almost a year after the picture was taken. The architect was E. V. Dennick, as we learn from The Construction Record in 1915: “Architect E. V. Denick, 1212 House Building, is taking bids on erecting a one-story and basement brick and sandstone church on Excelsior Street, Allentown, for the Bethlehem Lutheran Congregation.” (On another page of the same magazine, the architect’s name is spelled “Denick,” and it is usually spelled that way in other listings.)
From the front this appears to be another one of our churches with the sanctuary upstairs, but the building is set into the hill, and therefore justifies the magazine’s description as “one-story and basement.”
Although we don’t find it listed among his works, Father Pitt suspects that this school may have been designed by John T. Comès. The polychrome brickwork and crenellations remind us of some of his more famous churches, and the fact that the parish hired his disciple Leo McMullen to design the main church after Comès was dead may be suggestive. If anyone at the parish knows who designed this building, Father Pitt would greatly appreciate a comment.
Obviously the parish was getting ready for a festival when old Pa Pitt stopped by a few weeks ago.