Tag: Vrydaugh and Wolfe

  • Dilworth School, East Liberty

    Dilworth School

    In 1915 the city of Pittsburgh was on a school-building binge and could hardly find architects to keep up with the demand. Thus there are schools from that era in widely different styles. Here we have a fine example of Collegiate Gothic with just a touch of Art Nouveau. The architects were Vrydaugh & Wolfe, otherwise best known for churches and millionaires’ mansions.

    The Dilworth School ni 1916

    In 1916, when the school was a year old, the architects showed their design and this photograph at the Pittsburgh Architectural Club’s annual exhibition, so we can see that very little has changed about the exterior of the school. The most obvious change is to the windows, which have been replaced with modern windows, the same size as the originals but without the multiple small panes. (The very dark shade of the brick is the result of the film stock of the era, which was not very sensitive to red light.)

    Entrance
    Crest
    Inscription: Dilworth School
    Inscription and terra-cotta decorations
    Main entrance
    Dormer
    Dilworth School
    Sony Alpha 3000; Canon PowerShot SX20 IS.

    Comments
  • Old Franklin Savings & Trust Co., Strip

    Franklin Savings & Trust Co.

    Vrydaugh & Wolfe, famous for churches and millionaires’ mansions, were the architects of this tiny bank, built in 1904. Newspaper stories of the time seem to tell a tale of contracted ambition, and it is probable that the building as it stands was meant to have more floors added as the bank prospered. (Instead, in the late 1920s, the bank built a much larger building across the street and down the block a bit, and then shortly after that failed in the great bank massacre of the early Depression.)

    In January of 1904, we read that the Franklin Savings and Trust Company was planning a $30,000 four-story building on its newly purchased lot1. But just four and a half months later, in the middle of May, we read that the bank had occupied its new building, which had cost $20,000 and had only one floor.2 It was fairly common in those days to plan a building so that it would support additional floors when they were needed, and old Pa Pitt suspects that is what happened here: the bank decided it would be prudent to save some money for the moment. Perhaps the luxurious interior appointments of mahogany and marble had cost more than the directors had anticipated.

    Art’s Tavern
    Canon PowerShot SX20 IS.

    The result was a little bank that looks almost as if it could be towed away by a large truck. But the pediment over the entrance and the arched windows (now filled in and muraled over, except for the shrunken one in front) would have given it a prosperously bankish look.

    1. “Eastern Men to Build Apartments,” Gazette, January 16, 1904, p. 13: “Through the Commonwealth Real Estate and Trust Company the Franklin Savings and Trust Company has purchased the J. W. Roberts property at the southwest corner of Penn avenue and Twenty-first streets for $13,000. The lot measures 24×57 feet and is improved with a two-story brick building. As this is the first sale in this immediate locality since the boom last spring, it is interesting to note the price paid, $541 a front foot or $9.50 a square foot. The purchasing company has had plans prepared by Architects Vrydaugh & Wolfe for a four-story brick and terra cotta building to be erected in the spring at a cost of $30,000.” ↩︎
    2. “Trust Company at Home,” Press, May 5, 1904, p. 8: “The new building of the Franklin Savings & Trust Co., at 2850 Penn avenue, was occupied for the first time this morning. It is a one-story buff brick and stone structure and was erected at a cost of $20,000. The interior of the new bank is finished in mahogany and marble.” ↩︎

    Comments
  • Calvary Methodist Episcopal Church, Allegheny West

    Calvary Methodist Church

    This church was finished in 1893; the architects were the Kansas City firm of Vrydagh & Shepard. Thomas B. Wolfe, a native of Sewickley Heights, was working in Kansas City for Vrydagh & Shepard, so it was natural that he should be the one sent to Pittsburgh to supervise the church. While it was under construction or shortly afterward, Martin Vrydagh decided to move to Pittsburgh and join Wolfe, founding the prolific partnership of Vrydaugh (in about 1899 he changed the spelling of his name) & Wolfe.

    Calvary Methodist Episcopal Church

    It took old Pa Pitt a while to figure all that out, because every Pittsburgh reference—including Father Pitt’s own sites and the Pittsburgh History and Landmarks Foundation plaque on the church—gave the name of the firm as Vrydaugh & Shepherd. Father Pitt began to get suspicious when he found that Web searches for “Vrydaugh & Shepherd” turned up this church and nothing else, so it was time to explore alternate spellings.

    Spire
    Tower with spire
    Smaller spire
    Detail of Gothic arches
    Calvary Methodist Church
    Kodak EasyShare Max Z990; Fujifilm FinePix HS20EXR.

    We also have pictures of Calvary Church at night and in the snow.


    Comments
  • First Presbyterian Church, Wilkinsburg

    Tower of First Presbyterian Church

    Built in 1898, this church was designed by Vrydaugh & Wolfe1 in a Romanesque style that carries over elements of the pre-Richardsonian version of Romanesque. It now belongs to the Covenant Church of Pittsburgh, which has kept it beautifully—even the spire, which usually disappears on churches like these.

    First Presbyterian Church
    Old postcard with First Presbyterian Church on it

    An old postcard from the Presbyterian Historical Society collection shows how little the building has changed.

    Tower entrance to First Presbyterian
    First Presbyterian Church
    Fujifilm FinePix HS20EXR.

    Comments
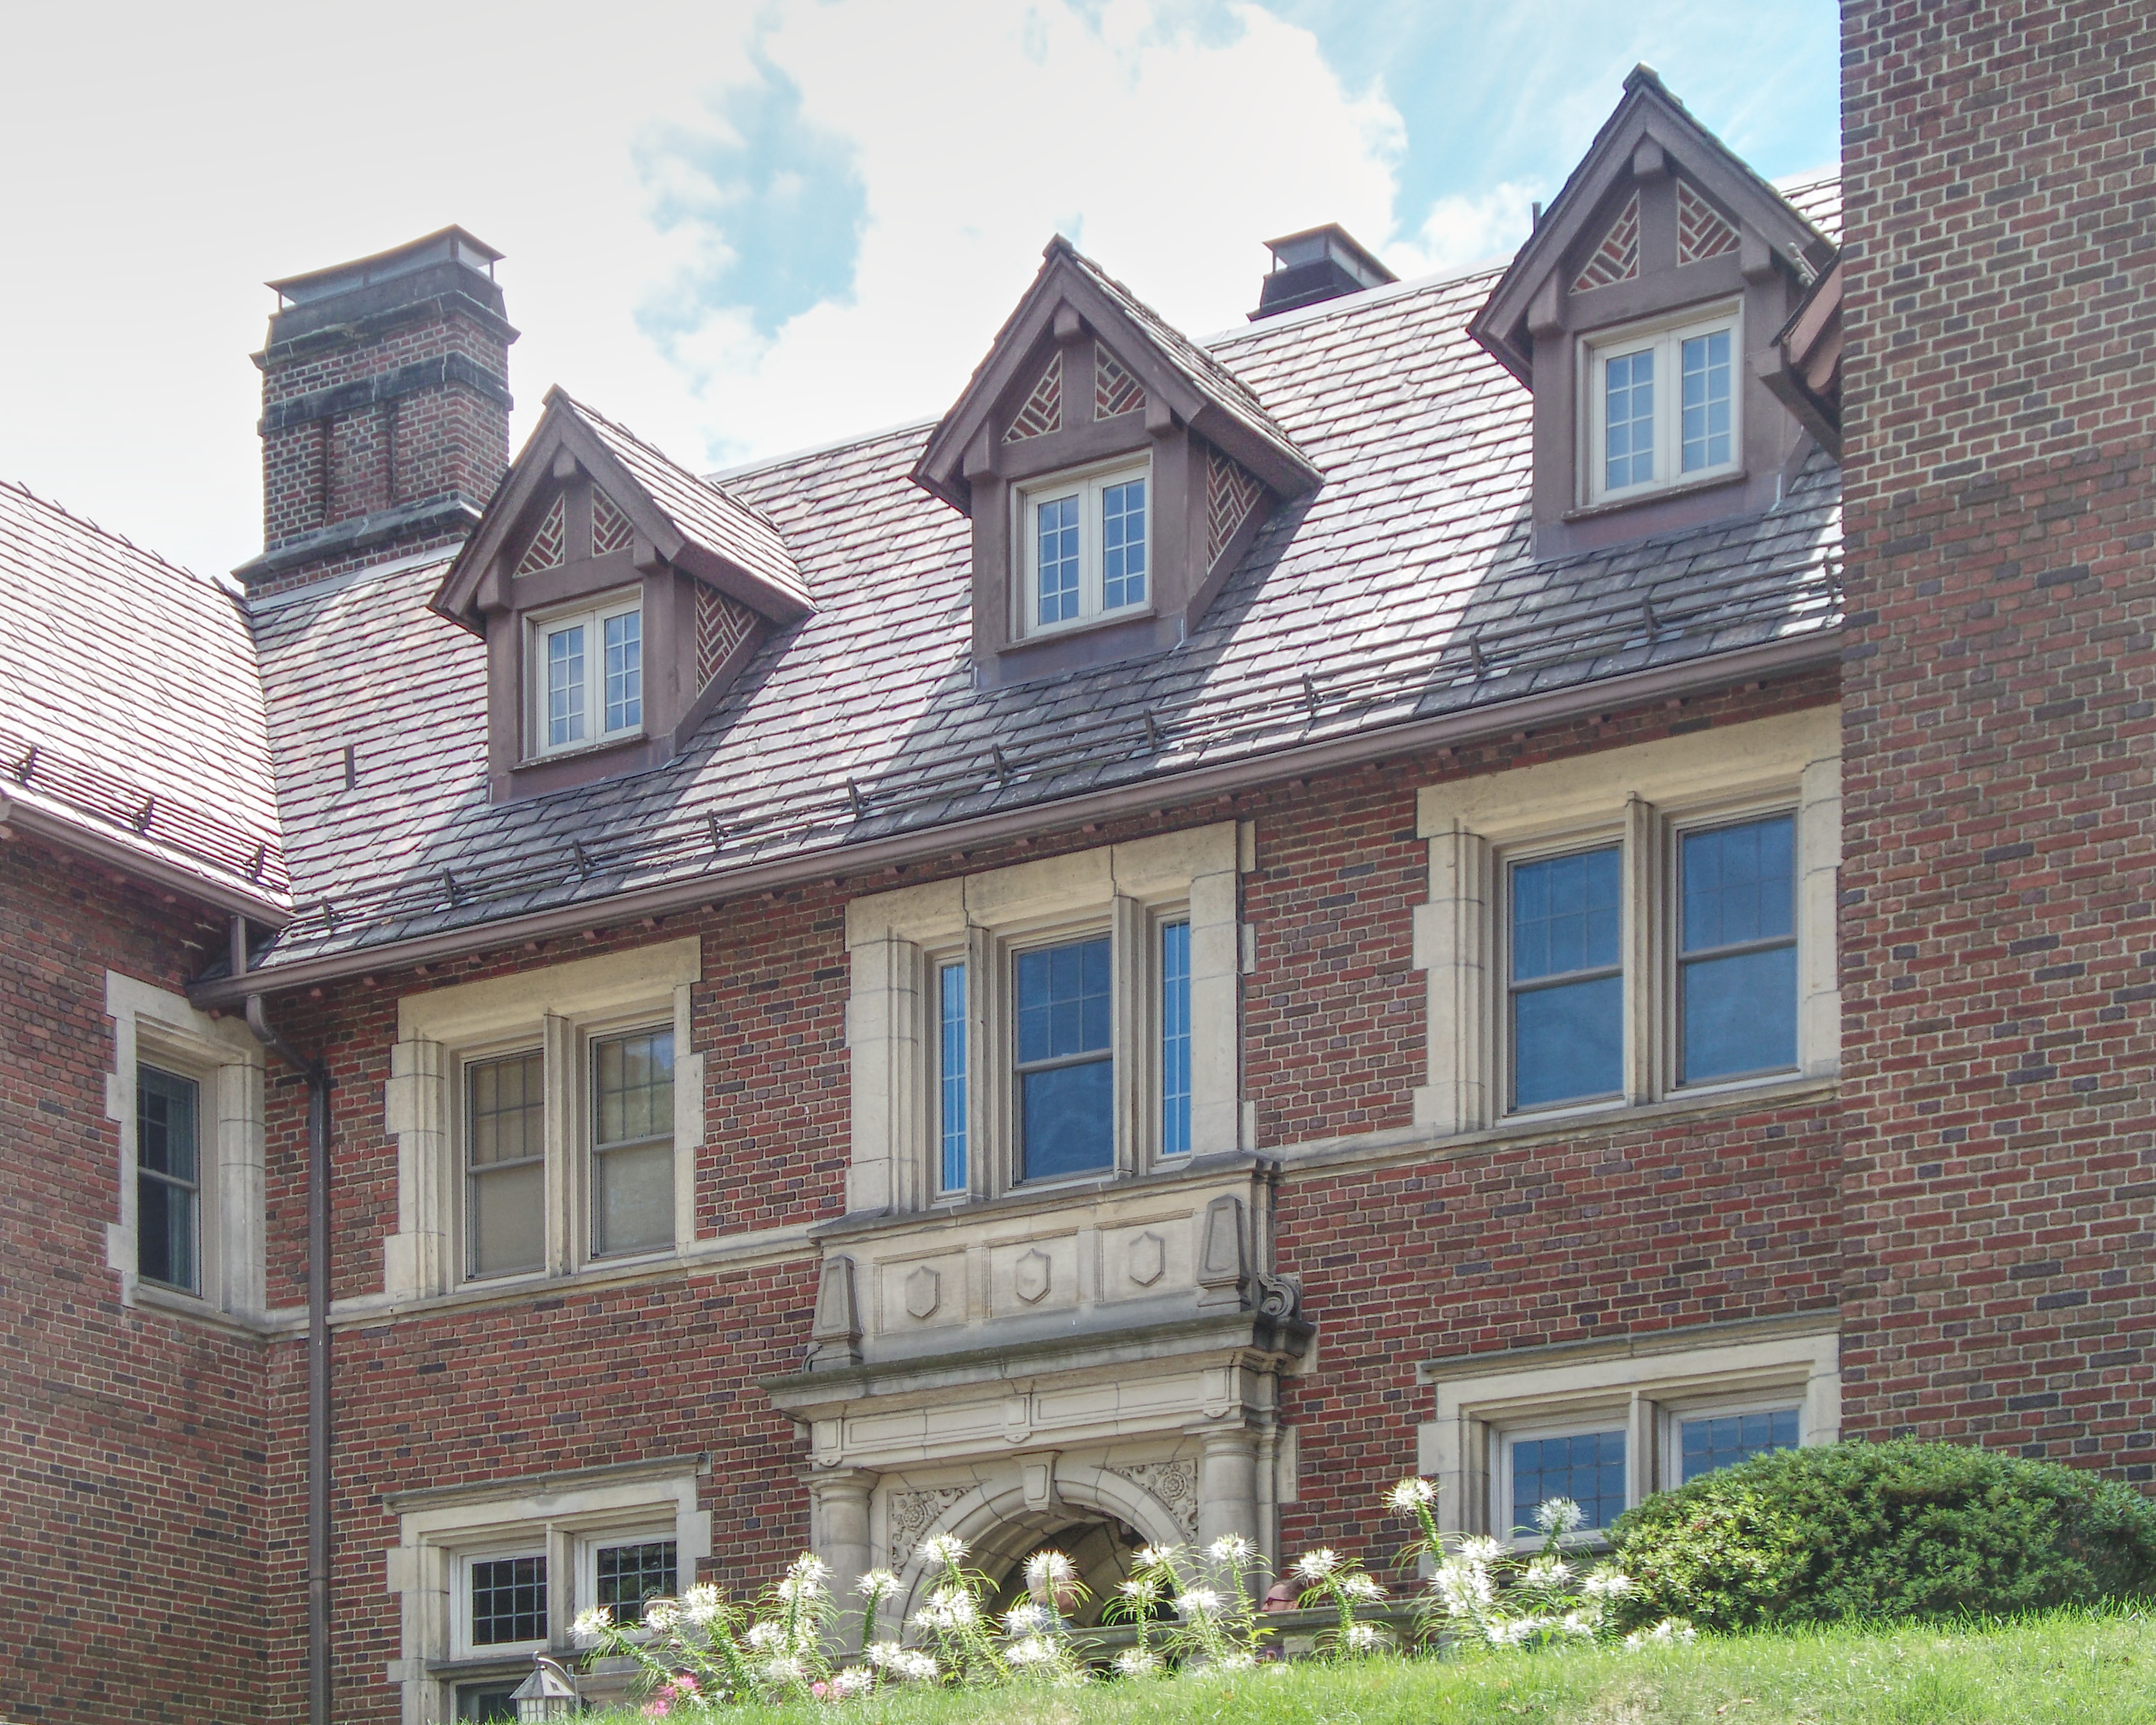
  • Some Houses on Tennyson Avenue, Schenley Farms

    203 Tennyson Avenue

    More Schenley Farms houses in the snow (many with bonus icicles), beginning with this 1909 house, designed by Vrydaugh & Wolfe.

    205

    We have not yet found an architect for this lavish Tudor house, built in 1906.

    205
    210

    Another one whose architect we don’t know yet, also built in 1906.

    212

    A free interpretation of Colonial by Alden & Harlow, built in 1921.

    213

    Designed by Louis Stevens and built in 1911.

    215

    Designed by Benno Janssen and built in 1912.

    217

    Designed by Simpson & Schmeltz and built in 1909.

    217
    219

    Designed by Rutan & Russell and built in 1909.

    223

    Designed by C. E. Mueller and built in 1908.

    270
    Canon PowerShot SX20 IS.

    Designed by Simpson & Isles and built in 1914.


    Comments
  • Warwick House, Squirrel Hill

    Front of Warwick House

    Warwick House was built in 1910 for Howard Heinz, son of the ketchup king H. J. Heinz. The architects were Vrydaugh & Wolfe, who designed several other millionaires’ mansions around here, as well as a number of fine churches. The house now belongs to the Catholic Diocese of Pittsburgh, and it is rented to Opus Dei for a dollar a year, under the condition that the tenants undertake the maintenance, which is enormous.

    Once a year the residents throw a big open house, which gave us a chance to get a few pictures. We would have got more, but we were having too much fun.

    Warwick House
    Front of Warwick House
    Front door
    French door in the rear

    A French door in the back leading out into the garden.

    Warwick House

    The rear of the ballroom, an addition built in about 1929. It is now a chapel.

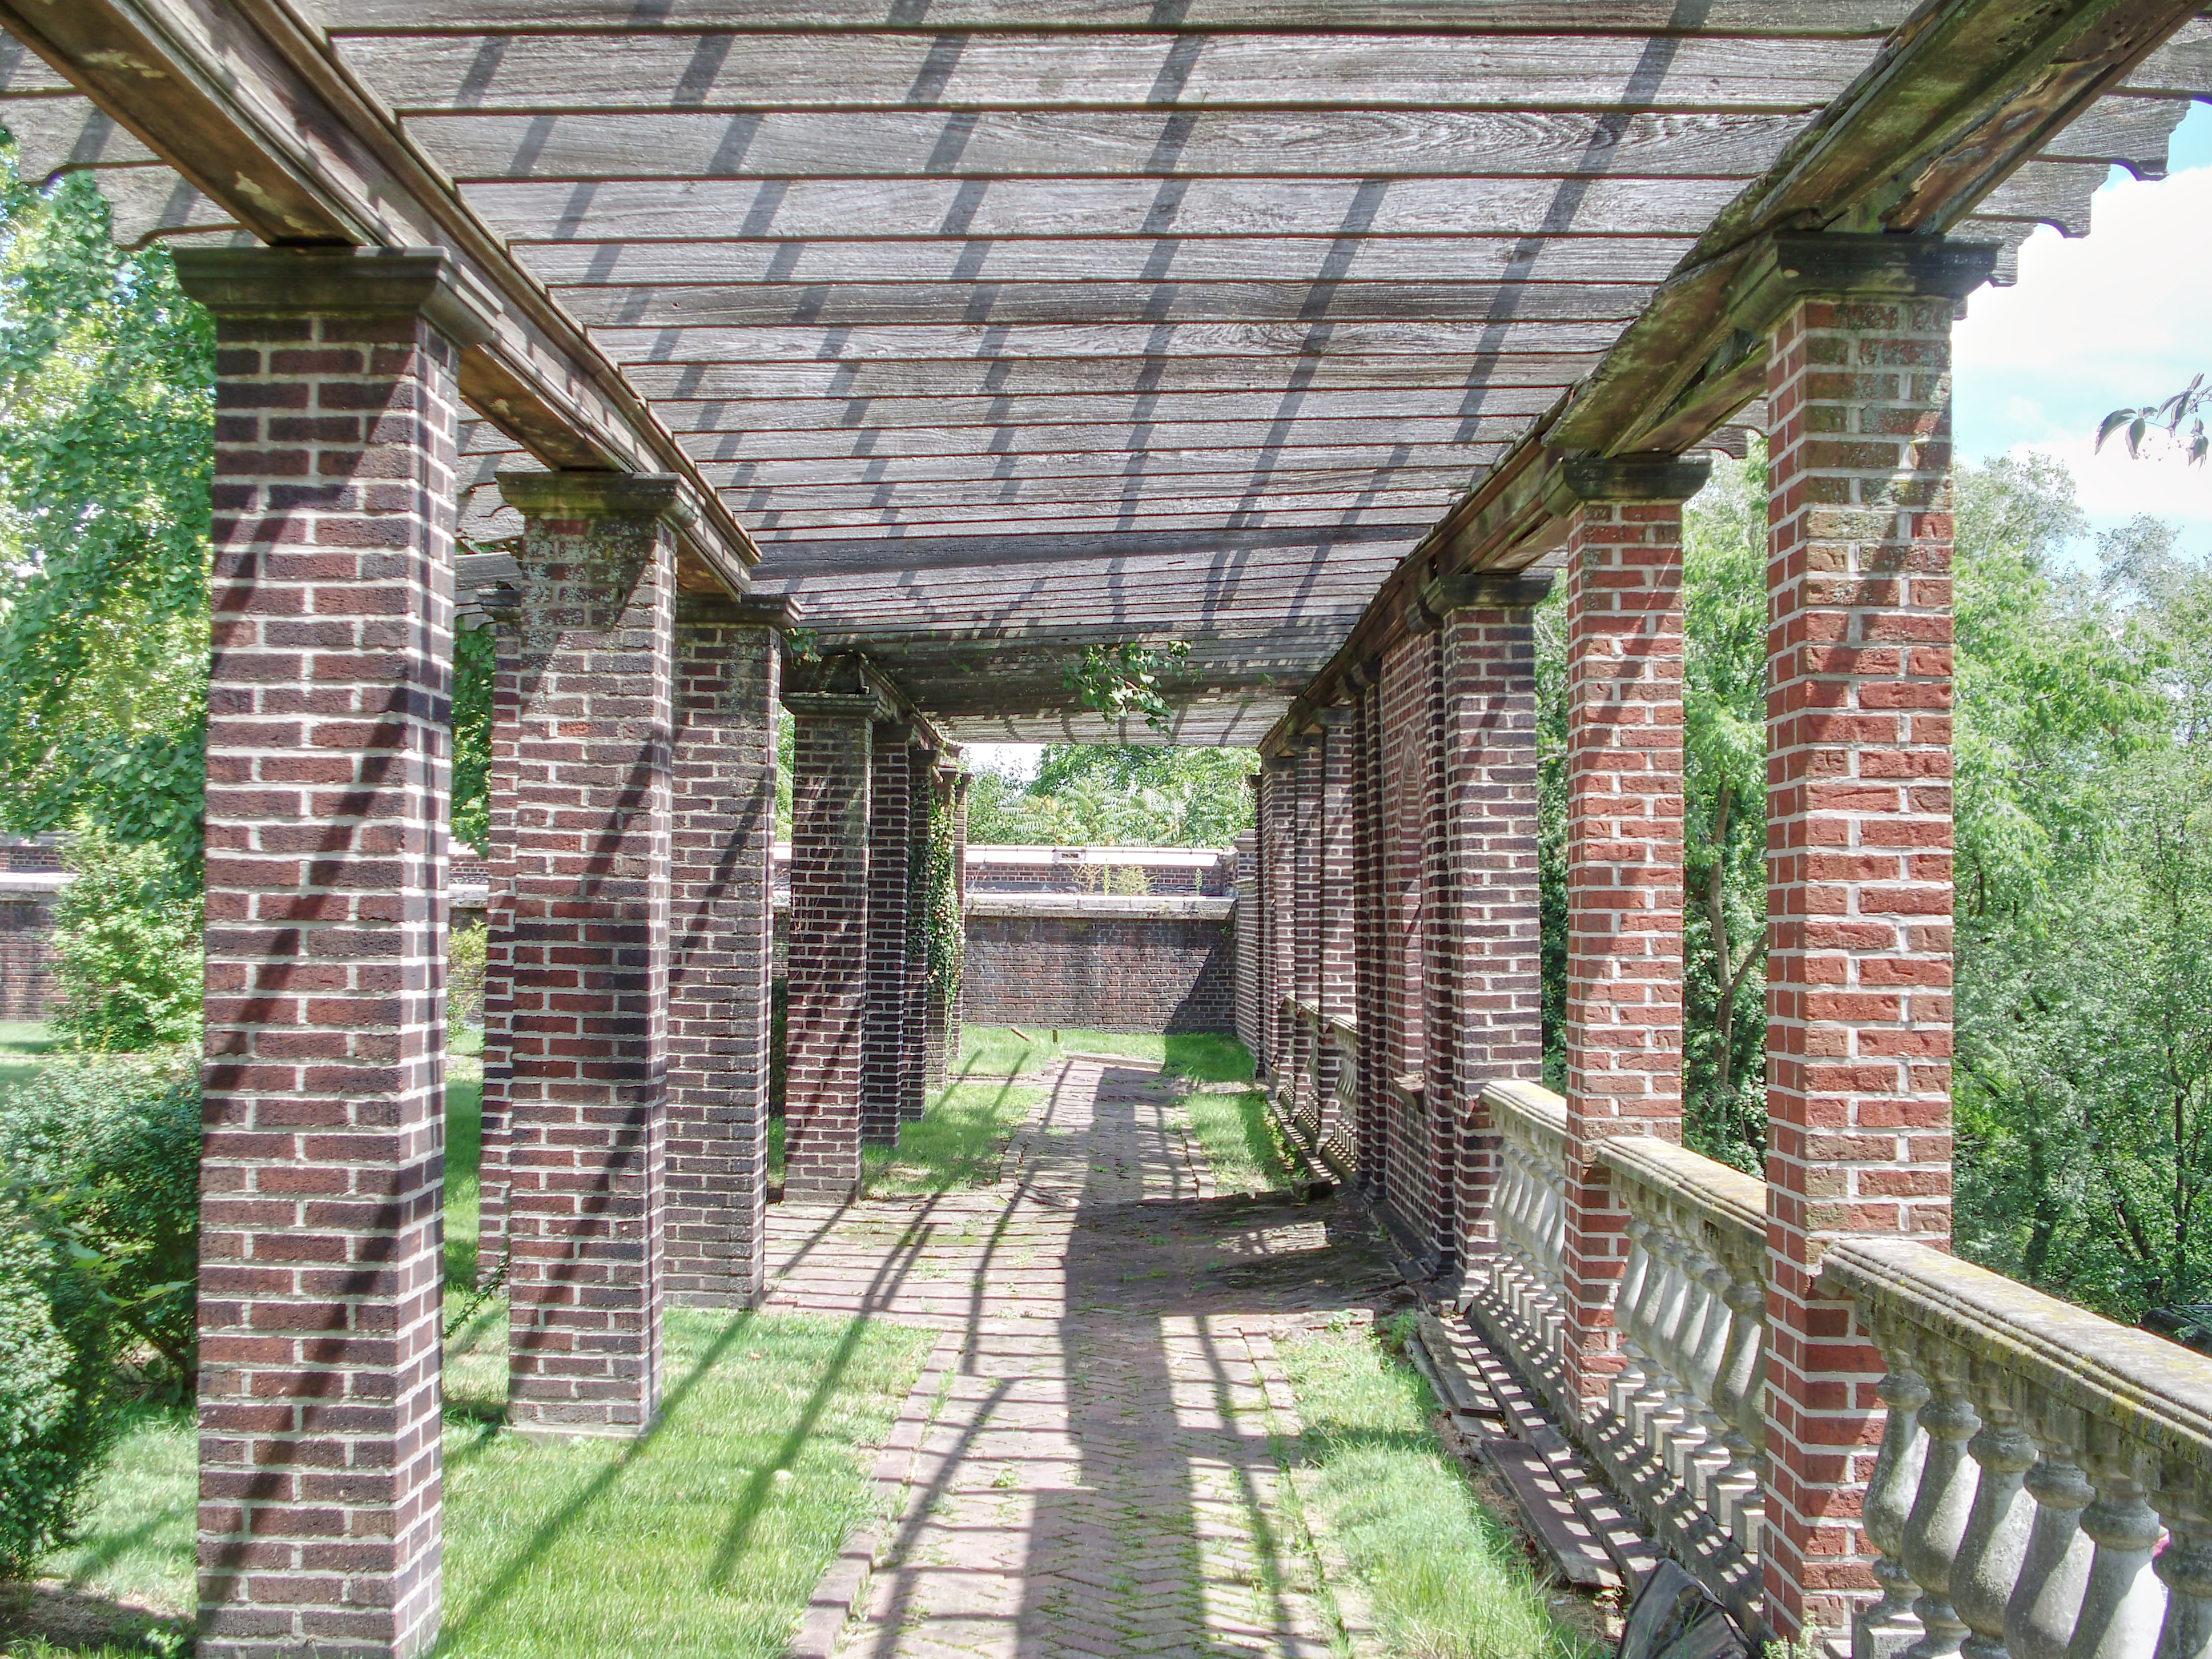
    Arbor

    An arbor with some splendid ironwork runs along the back of the garden.

    Decorative ironwork along the arbor
    Ironwork

    From an earlier visit, we also have several pictures of the interior of Warwick House.

    Cameras: Kodak EasyShare Z1285; Fujifilm FinePix HS10. Most of the pictures are HDR stacks of three photographs at different exposures.

  • Some Houses on Bigelow Boulevard, Schenley Farms

    Ledge House

    As we mentioned before, we are attempting to photograph every house in the residential part of Schenley Farms. Here is a big album of houses on Bigelow Boulevard, which becomes a residential street as it winds through the neighborhood. Above, Ledge House, the strikingly different home of A. A. Hamerschlag, the first director of Carnegie Tech (now Carnegie Mellon University). It was designed by Henry Hornbostel, who designed the Carnegie Tech campus and taught at Carnegie Tech. It has recently been cleaned of a century’s worth of industrial soot and restored to its original appearance.

    Ledge House
    4107 Bigelow Boulevard

    Above and below, the D. Herbert Hostetter, Jr., house, architects Janssen and Abbott. Benno Janssen and his partner abstracted the salient details of the Tudor or “English half-timber” style and reduced it to the essentials, creating a richly Tudory design with no wasted lines.

    4107 Bigelow Boulevard

    Because we have so many pictures, we’ll put the rest below the metaphorical fold to avoid weighing down the front page here.

    (more…)
  • Emanuel Evangelical Church, Elliott

    Emanuel Evangelical Church

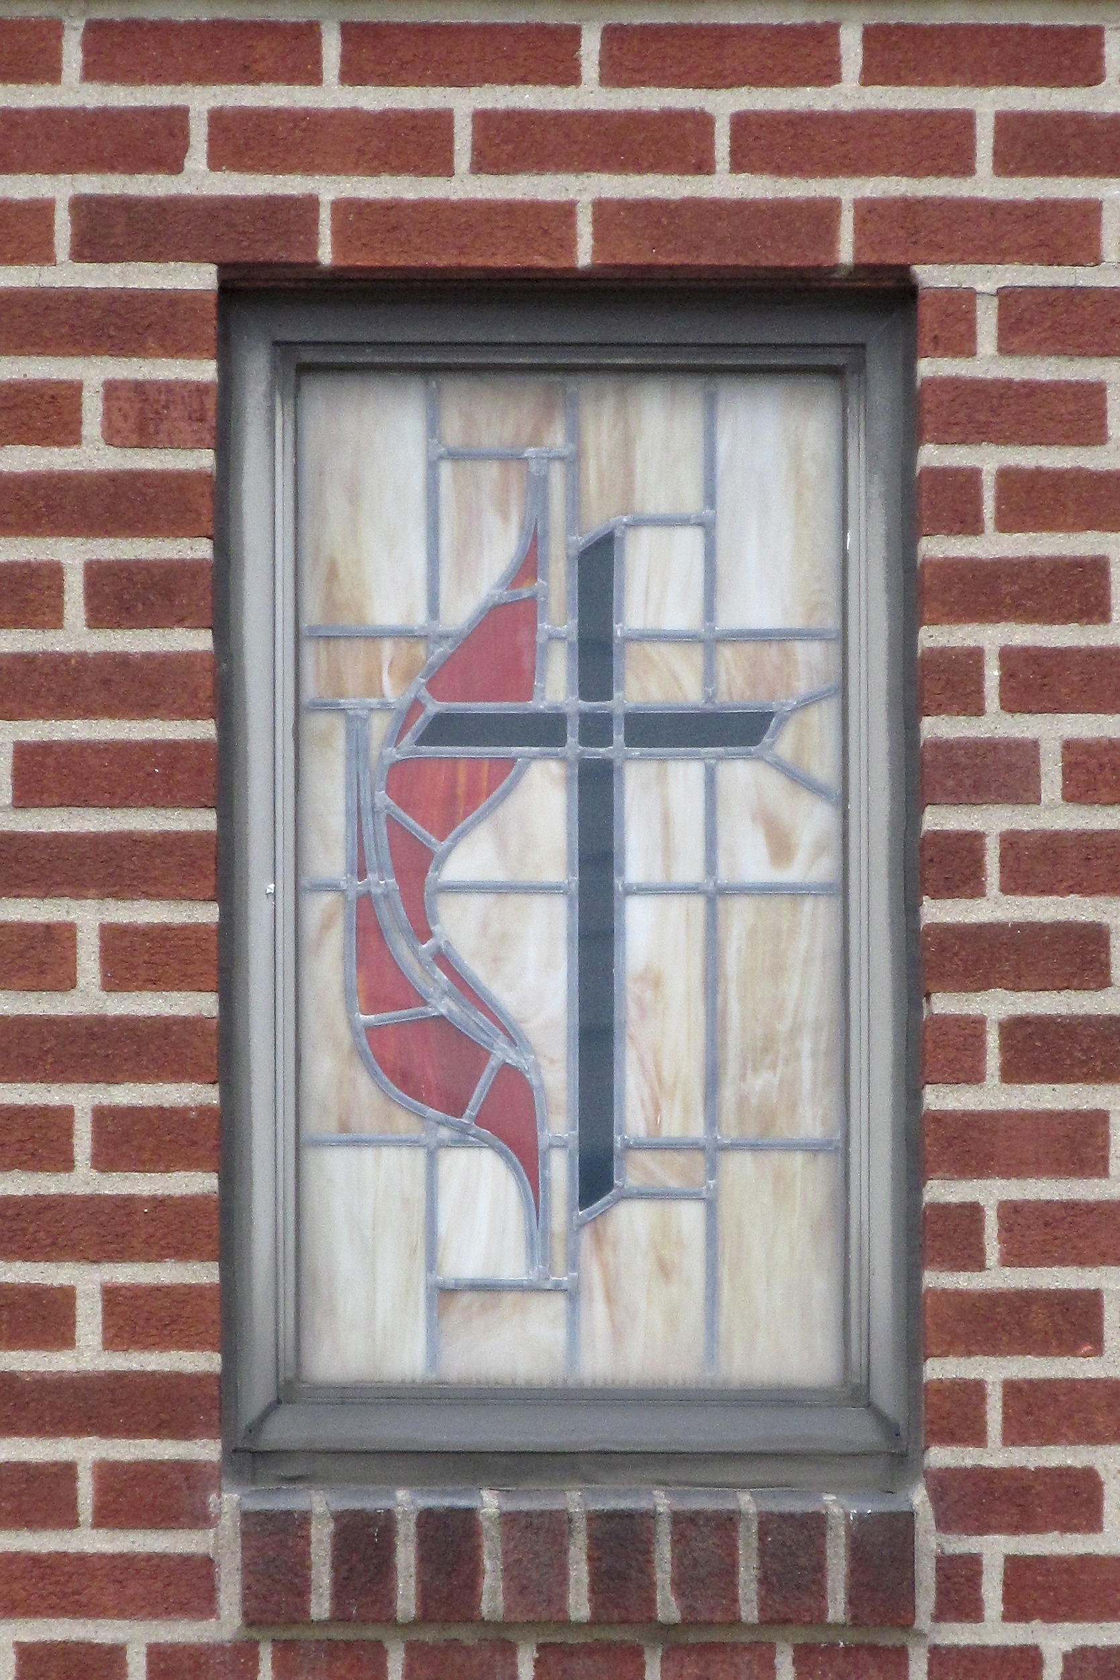
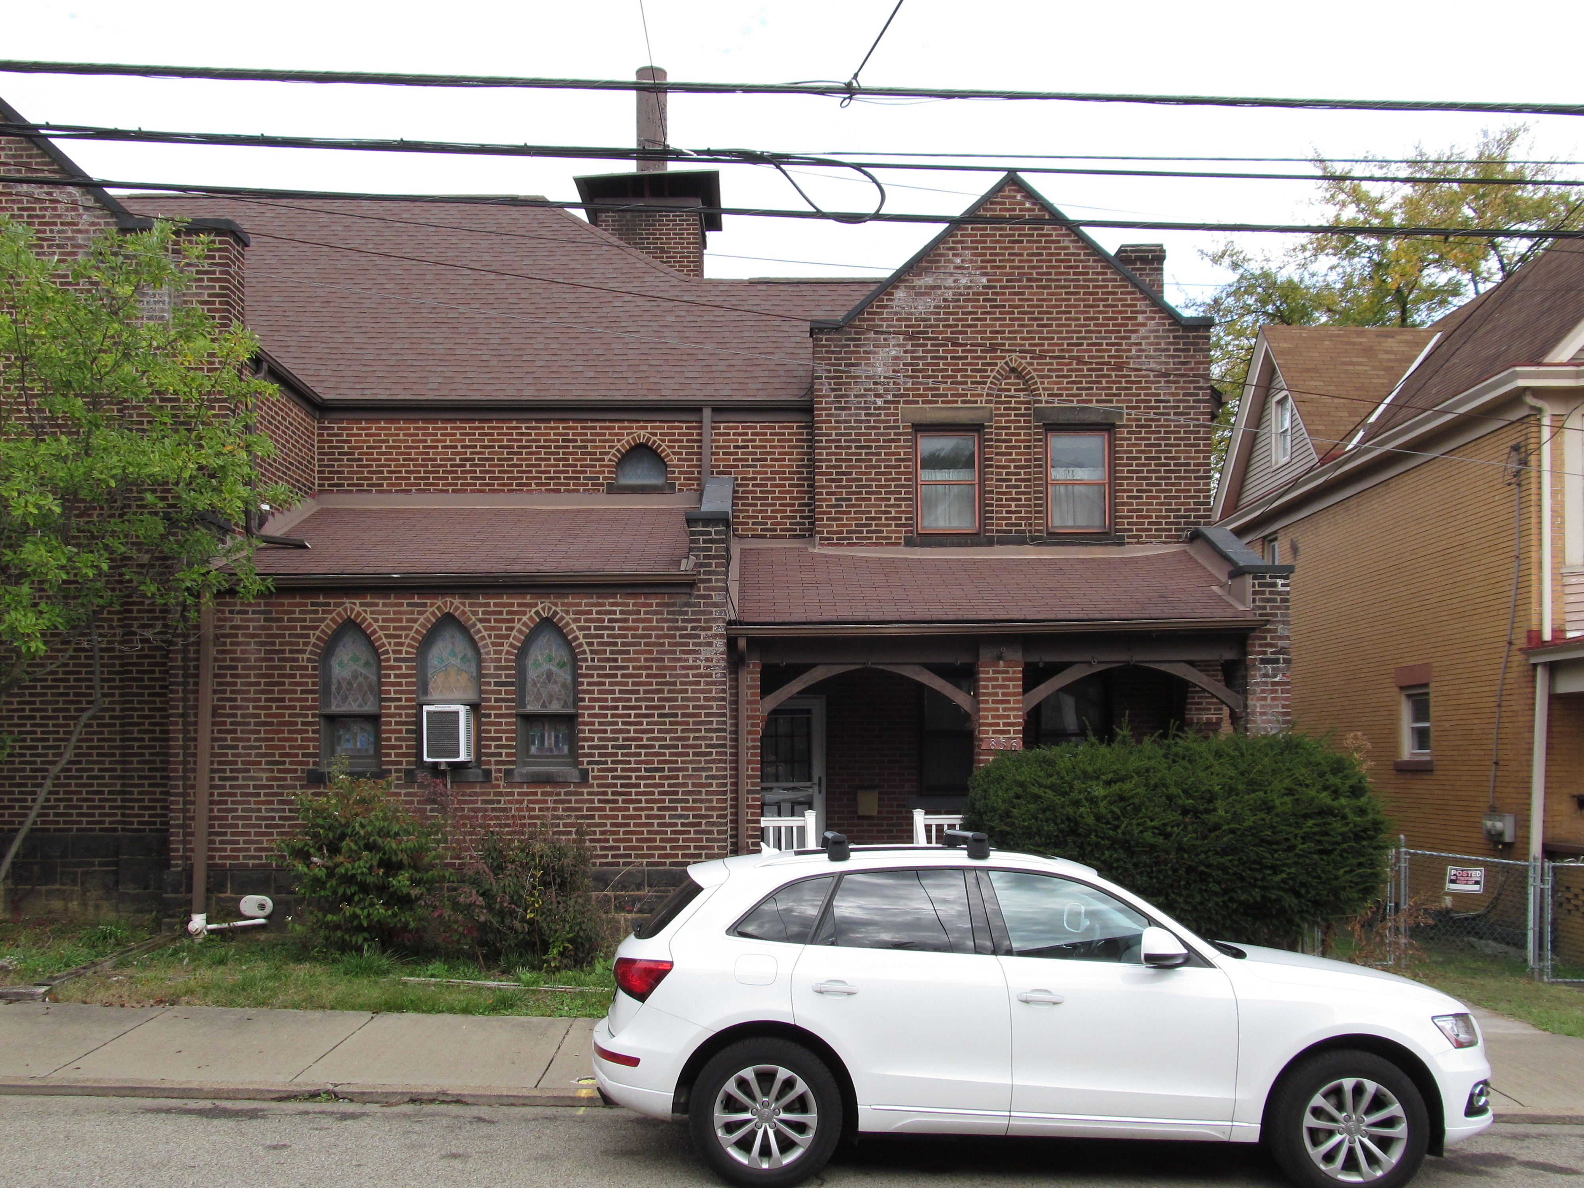
    If you were on a budget of only $20,000, which was fairly modest for a church, you could still get yourselves some distinguished architects to make the most of your money. Vrydaugh & Wolfe designed some huge millionaires’ mansions and a number of glorious stone churches, but they put their usual care into this little project as well, using inexpensive materials to the best effect.1 It was built as Emanuel Evangelical Church; later it became Emanuel United Methodist Church, and now it is New Destiny Christian Methodist Episcopal Church.

    Corner view
    Lorenz Street façade
    Rear corner

    A small addition filled in one corner at some time when the church was a United Methodist congregation.

    Parsonage

    The attached parsonage is small but in perfect taste, neither too ostentatious nor unduly plain.

    1. The budget may have ended up being less than $20,000. As originally conceived, it would have been a stone-veneer building; perhaps the bricks were a later decision to shave some money off the cost. From the Construction Record, February 3, 1912: “Plans are being prepared by Architect Vrydaugh & Wolf, 347 Fifth avenue, for a one-story stone veneer church building for the Emanuel Evangelical Congregation, Crucible and Lorenza [sic] avenues. The building will be 85×100 feet and will cost $20,000.” ↩︎
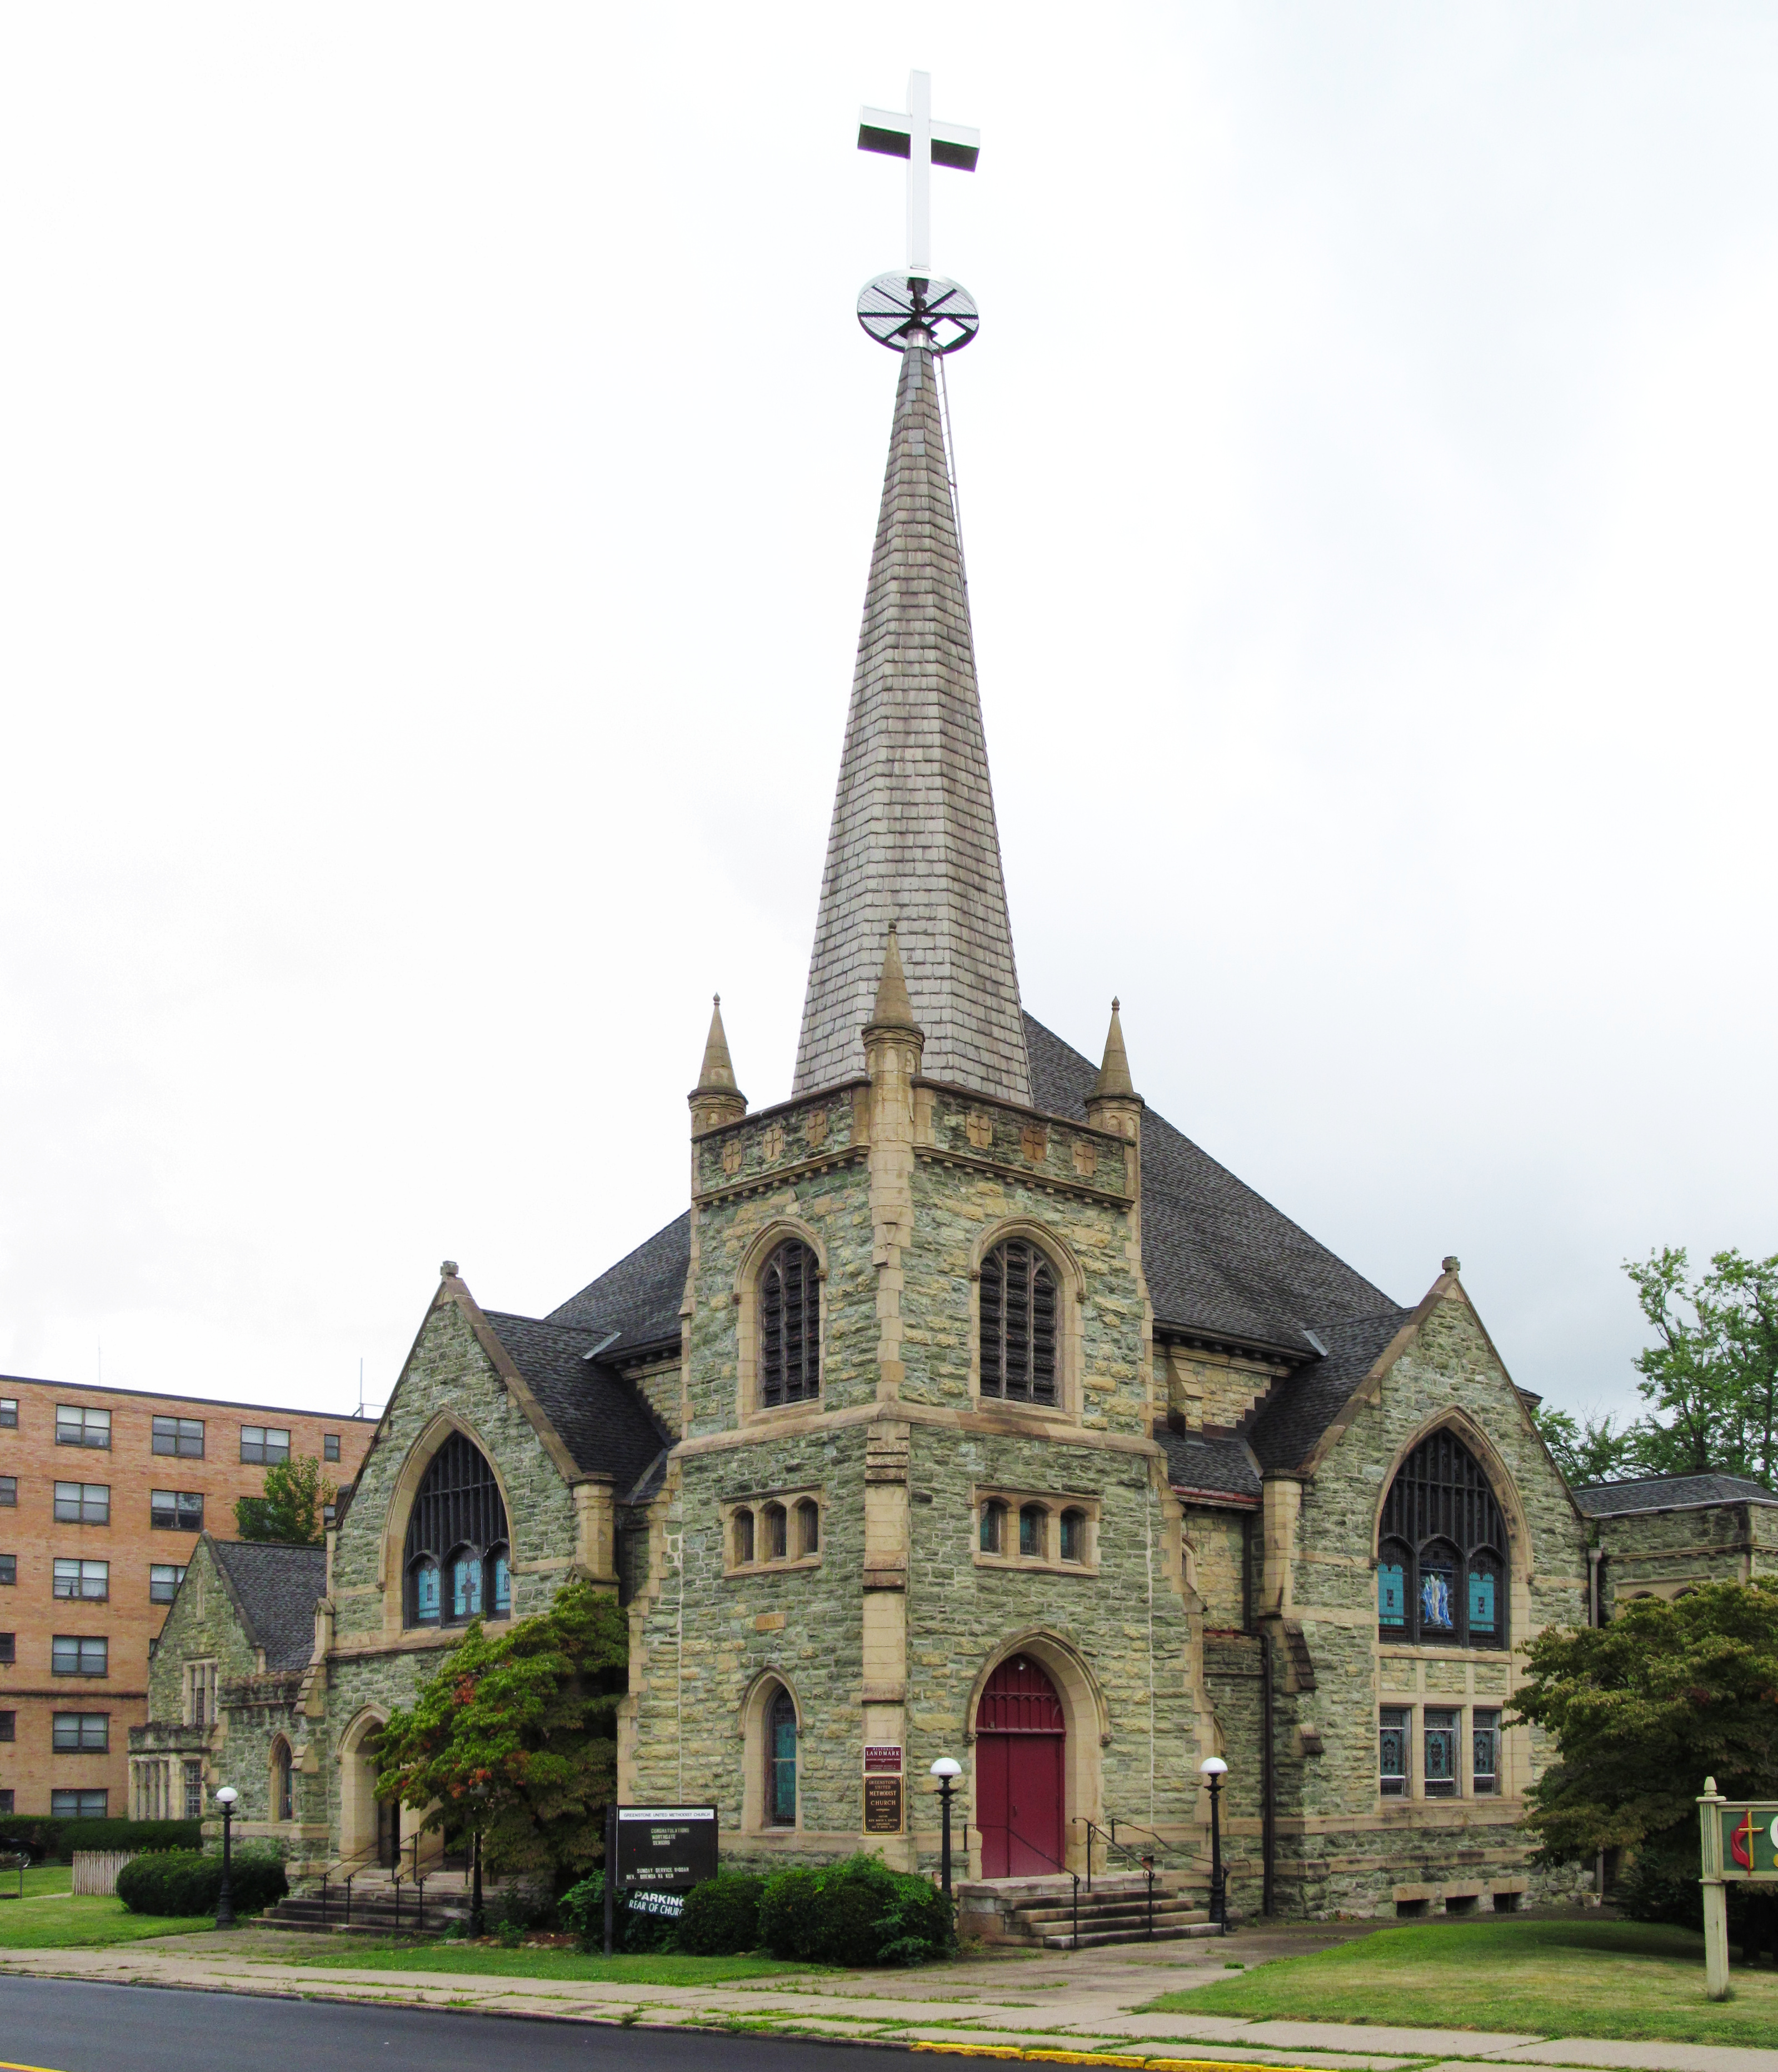
  • Greenstone United Methodist Church, Avalon

    Greenstone United Methodist Church, Avalon

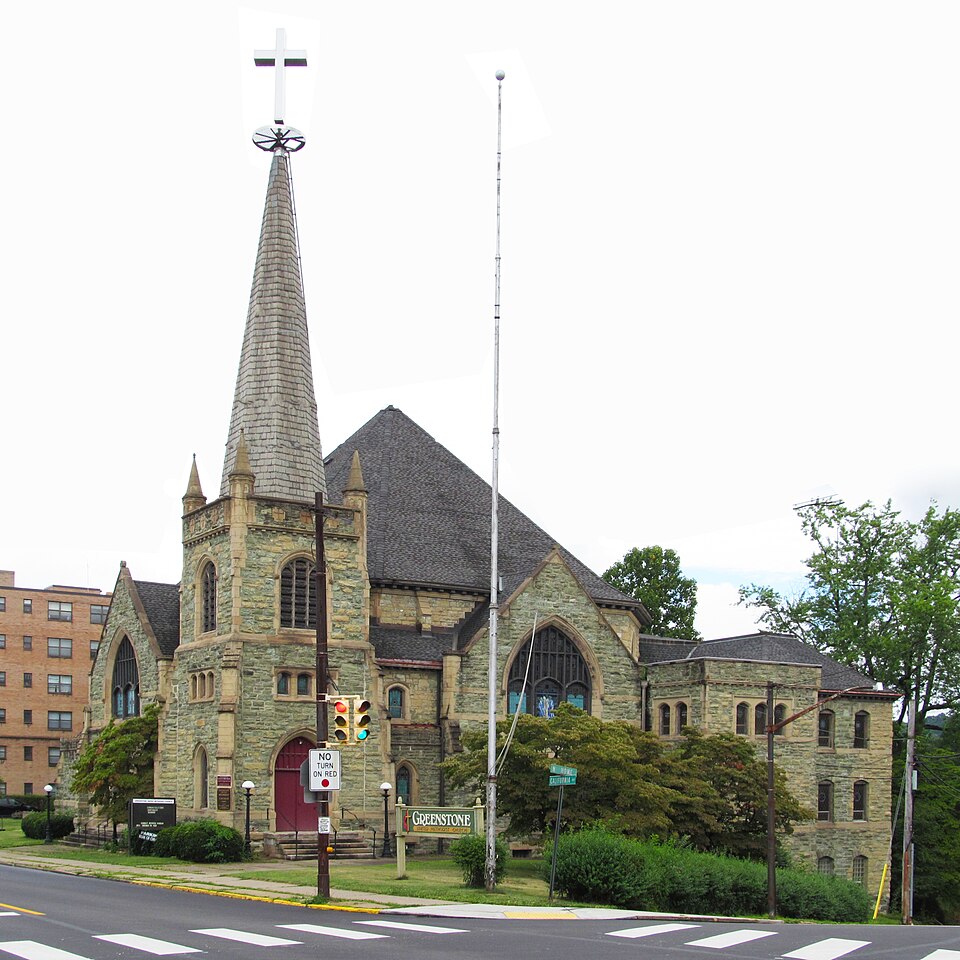
    This church was built in 1906; the Pittsburgh History and Landmarks Foundation was unable to identify the architect, and so far Father Pitt has had no better luck. (Update: The architects are now identified as Vrydaugh & Wolfe; see the end of this article.) It used to be called the Bellevue Methodist Church—Methodist Episcopal, as opposed to Methodist Protestant, since there was one of those, too. This one is in Avalon, which used to be called West Bellevue, and its striking green stone gave it the name by which everybody called it. In 1982, the congregation bowed to the popular will and renamed the church Greenstone.

    This is one of the relatively few churches of this type that have kept their spires.

    The picture above is one of those rare pictures where old Pa Pitt decided to remove all the fat ugly utility cables, because they were just too distracting.

    Greenstone Methodist
    California Avenue front

    The composite picture above shows some of the matching Sunday-school wing. The stitching worked perfectly for the building, but it made a noticeable break in the car parked on the street, which you can see if you enlarge the picture. Father Pitt left a note on the windshield.

    Here is a map.

    Addendum: Perhaps unsurprisingly, given the style—and especially that low tower with four corner pinnacles—this church was designed by Vrydaugh & Wolfe.1 This means that Vrydaugh & Wolfe had two of the four corners of this intersection covered: diagonally across from this church is their Church of the Epiphany.

    1. Source: The American Architect and Building News, July 23, 1904: “Architects Vrydaugh & Wolfe will be ready for bids in a few days on the Methodist Episcopal Church, of Bellevue. The building will be erected at Lincoln and Home Aves., at an approximate cost of $60,000.” ↩︎
  • Church of the Epiphany, Bellevue/Avalon

    Church of the Epiphany

    This church sits right across the line from Bellevue in Avalon, but it is often listed as the Church of the Epiphany of Bellevue. It was built in 1912–1913, and the architects were Vrydaugh and Wolfe, who also designed Warwick House and (as Vrydaugh and Shepherd with T. B. Wolfe) Calvary Methodist in Allegheny West. This is one of our increasingly rare black-stone churches; every stone church in Pittsburgh used to look like this.

    California Avenue front
    Sign

    Though it is no longer active as a church, everything but the sign seems well kept and loved.

    Home Avenue side

    Addendum: Just this month (August 2023), this building was awarded a plaque by the Pittsburgh History and Landmarks Foundation.