Tag: Romanesque Architecture

  • Rodef Shalom Synagogue, Homestead

    Rodef Shalom Synagogue (Temple of the Crucified One)

    This is a synagogue that looks the part every inch, and its current occupants have kept all its distinctive features. It was built in 1913, and the architect was the very local Adam Wickerham,1 whose office was only three blocks away. It’s a tribute to Wickerham’s versatility that he designed two prominent religious buildings that face each other across Tenth Avenue—this and St. Matthew’s Episcopal Church—and made each one look exactly right for its congregation.

    Rodef Shalom Synagogue (Temple of the Crucified One)
    Entrance
    Ornament with Star of David, menorah, scroll of the Law
    1. The American Contractor, February 8, 1913: “Homestead, Pa .—Synagogue: $20,000. 2½ sty. 46×85. Homestead. Archt. A. H. Wickersham [sic], 601 McClure st., Homestead. Owner Rudolph Sholam [sic], Homestead, Plans in progress; M. H. Moss, secy, building committee, Munhall, Pa., will take figures until Feb, 26. Press brick, stone trim, hardwood & yellow pine finish & floors, gas & electric fixtures.” ↩︎

    Correction: In an earlier version of this article, old Pa Pitt, who was working on multiple articles at once, had accidentally typed “Point Breeze” in the title instead of “Homestead.”

  • Good Shepherd Church, Braddock

    Good Shepherd Church

    Another of the seven closing churches in the inner eastern suburbs. The dominant feature of this one, built as St. Michael’s in 1929–1930, is the huge octagonal lantern.

    Addendum: The architect was Carlton Strong, according to Van Trump & Ziegler’s Landmark Architecture of Allegheny County (1967), p. 163.

    Good Shepherd Church
    Good Shepherd Church
    Good Shepherd Church
    Belfry
    Side entrance
    Windows
    The same windows from the inside
    Window
    Window
    Window
    Entrance
    Interior

    The interior of the church is much more auditorium-like than most Catholic churches of its era, probably because a square lot forced it to make that adaptation.

    Interior looking toward altar
    Chancel
    Chancel
    Chancel
    Interior
    Interior
    Choir loft
    Baptistery
    Stained-glass windows
    Stained-glass windows
    Sony Alpha 3000; Canon PowerShot SX20 IS.

    Comments
  • St. Jude the Apostle Church, Wilmerding

    St. Jude the Apostle Church

    Another one of the seven closing churches in the near eastern suburbs. The exterior has the kind of “noble simplicity” American bishops love to praise, while at the same time maintaining a traditional look.

    St. Jude the Apostle
    Nave, looking toward altar

    The best description old Pa Pitt can come up with for the interior is “straightforward.” It is not spectacular, but it works for Christian liturgy, with everything in the right place and room for devotional art of the right sorts.

    Nave
    Nave
    Chancel

    A dramatic Last Supper painting behind the altar shows all the disciples in characteristic poses, including tortured Judas clutching his bag of money and stewing over what he’s about to do. (Click or tap on the picture to enlarge it.)

    Rear entrance and choir loft
    Nave, looking toward the rear
    Stained glass: John the Baptist and Annunciation

    The stained glass is also straightforward. To Father Pitt’s nose it has a strong scent of illustrated Sunday-school supplement about it, but it tells the Bible stories in a way that we can immediately recognize. Above, John the Baptist and the Annunciation.

    Jpseph and Jesus; Jesus praying in the wilderness

    Joseph and the child Jesus (who has made himself a model cross); Jesus praying in the wilderness.

    Jesus calling disciples; the Twelva adoring Mary

    The Transfiguration; the Twelve adoring Mary.

    Adam and Eve; Abraham and Isaac

    Adam and Eve cast out of the Garden of Eden; the angel staying the hand of Abraham as he is about to sacrifice Isaac.

    Jacob’s dream; David and Goliath

    Jacob’s dream; David with the head of Goliath.

    Manna from heaven; Moses about to smash the Ten Commandments
    Sony Alpha 3000; Canon PowerShot SX20 IS.

    Manna from heaven; Moses, seeing the golden calf, about the smash the tablets of the Law.

    Addendum: The church, built beginning in 1955 as St. Aloysius, was designed by William York Cocken and Edward J. Hergenroeder. The basement, however, was built in 1914 and temporarily roofed over, but multiple delays (including two big wars and a Depression) kept the congregation in that temporary basement church for more than forty years.1


    Comments
  • Inside St. Anselm Church, Swissvale

    Nave of St. Anselm Church

    The interior of St. Anselm in Swissvale, one of the seven churches in St. Joseph the Worker parish scheduled to close this month. We’ll have a separate article for the stained glass. Father Pitt publishes these pictures with gratitude to the parish volunteers who held a simultaneous open house in all the churches of the parish on Sunday, February 22. Old Pa Pitt managed to get to five of the churches during the two-hour window.

    Many more pictures…
  • St. Anselm Church, Swissvale

    Tower of St. Anselm

    St. Joseph the Worker is an eight-church Catholic parish in the near eastern suburbs. Seven of those churches are scheduled to close this month. A Wikimedia Commons user got in touch with Father Pitt and asked if he could document some of those churches before they close, and it seemed nothing less than a duty to respond.

    We begin with the exterior of the church that, of the seven, Father Pitt would most like to see preserved: St. Anselm in Swissvale. We have pictures of the interior as well.

    St. Anselm from the rear

    Albert F. Link was the architect of this magnificent Romanesque church, which opened in 1925. It shows Link’s usual adroit combination of historically informed detail with modern Art Nouveau veering toward Art Deco feeling.

    More pictures and more text…
  • Old Rankin Municipal Building

    Rankin Municipal Building

    What was once a rather flamboyant exercise in provincial Rundbogenstil has been tamed by multiple alterations, but we can still see some of the characteristic ornaments—such as the varied crenellations along the cornice and the heavily emphasized eyebrows over the originally arched windows.

    Rankin Apartment inscription

    The building has a new life as apartments, which at least keeps it standing, even if the conversion did dilute much of its original character.

    Old Rankin municipal Building
    Sony Alpha 3000; Kodak EasyShare Max Z990.

    Update: Thanks to our alert correspondent David Schwing, we have this old postcard that shows the building when it was young and Romanesquer. It was put up in 1908; the architect was E. W. Milligan of Swissvale.1


    Comments
  • Carnegie Hall, North Side

    Carnegie Hall, North Side

    The Carnegie Free Library of Allegheny, Andrew Carnegie’s first donation (and the second one to open, after Braddock), set the pattern for many of the larger libraries to come: it included not only a library but also a music hall, so that the building gave the people of the city a palace of culture. This is the first Carnegie Hall ever: the one in Braddock was a later addition to the library. The architects of this building were Smithmeyer & Pelz, who had earned their library-drawing credentials by winning the competition to design the Library of Congress. First Smithmeyer and then Pelz would later be thrown off the Library of Congress job, because it’s hard to work on a huge government project that’s eagerly watched by every newspaper in the nation and supervised by the entire United States Congress. They probably found it much easier to deal with Mr. Carnegie. Nevertheless, all Mr. Carnegie’s other libraries in Pittsburgh were designed by Longfellow, Alden & Harlow, or just Alden & Harlow, who became his preferred firm and knew exactly what he wanted.

    Entrance

    The music hall is now in use as the Hazlett Theater.

    Entrance to the Carnegie Free Library

    The main library was damaged years ago by a lightning strike, which provoked the library to move out to a new building on Federal Street; but the Children‘s Museum has taken over and restored this historic building and uses it as the Museum Lab.

    Entrance
    Sony Alpha 3000.

    Comments
  • McNally Building

    McNally Building
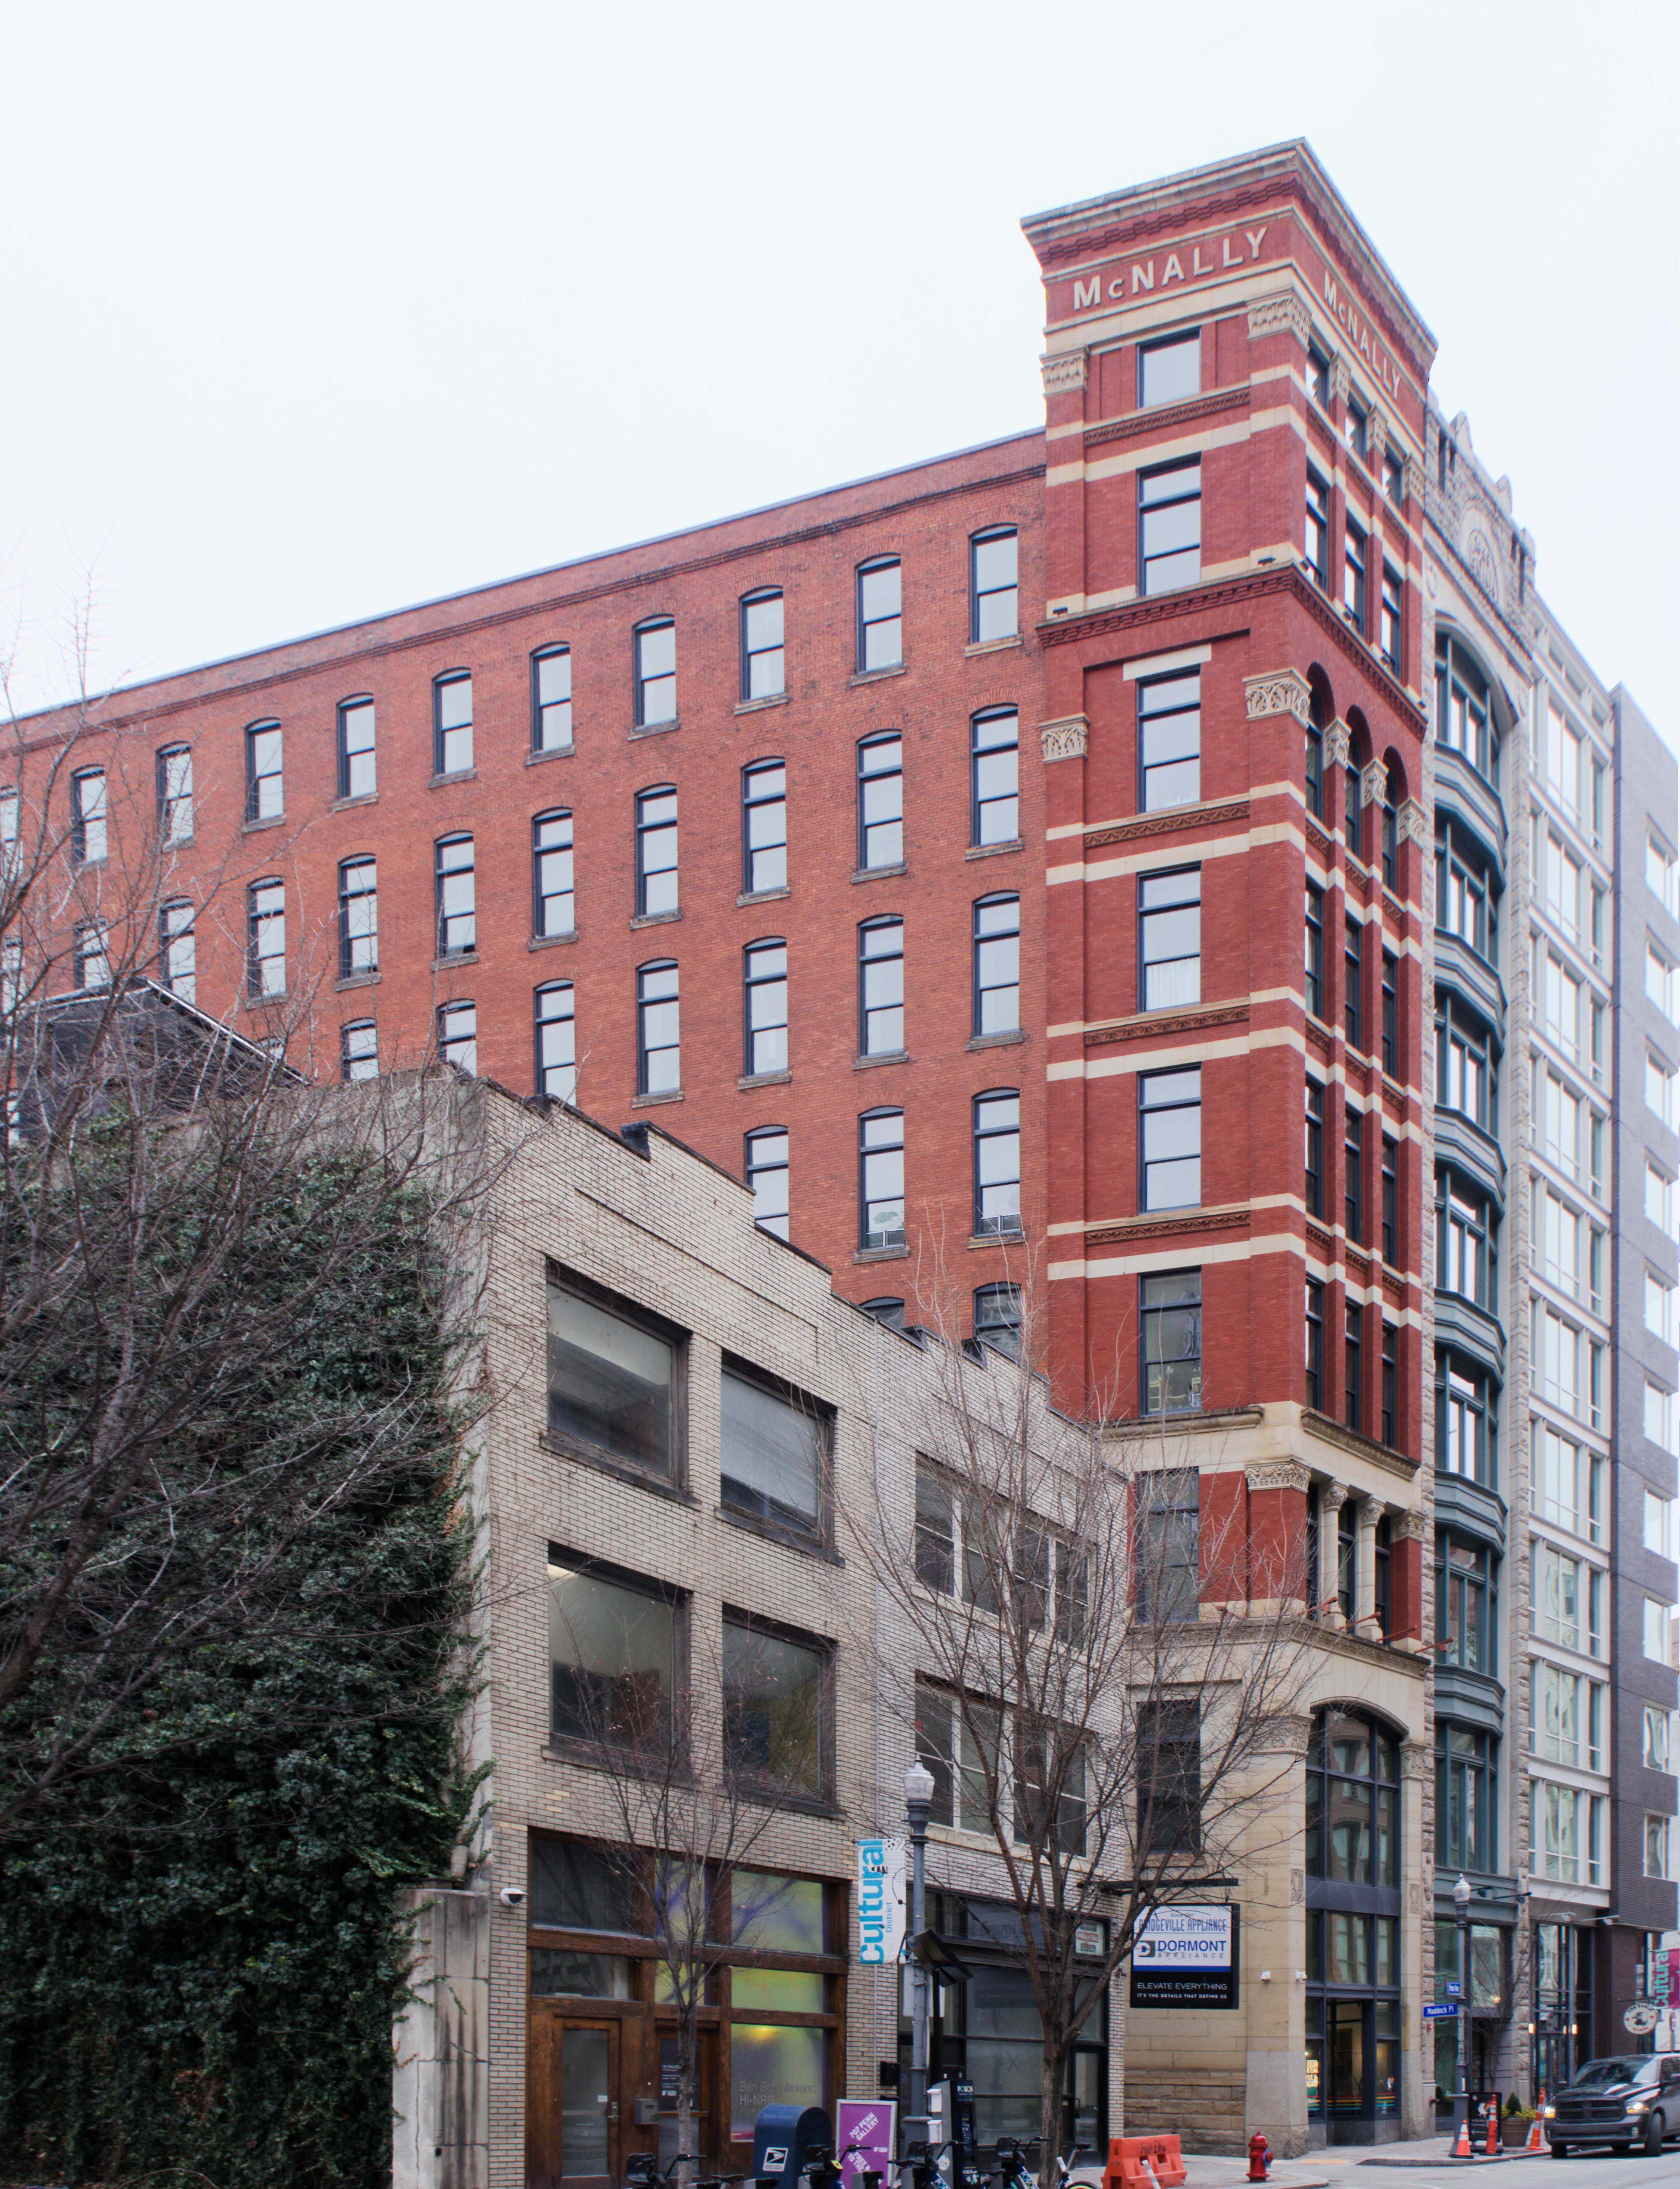
    The perspective of this picture has been adjusted on two planes to make a more natural view of the building, at the cost of distorting some of the other things in the picture.


    Thomas D. Evans was the architect of this towering warehouse, built just as the age of skyscrapers was dawning in 1896. It has kept its Romanesque decorative details, and the ground floor has been restored and lightly modernized with sympathy for the original lines of the building.

    Ground floor of the McNally Building
    Capital
    Foliage ornament
    Entrance to the McNally Building
    McNally Building
    Sony Alpha 3000; Fujifilm FinePix HS20EXR; Canon PowerShot SX150 IS.

    The picture above was taken in September of 2023; we append it to show the strong impression the building makes from half a block away.


    Comments
  • Stewart Avenue Lutheran Church, Carrick

    Stewart Avenue Lutheran Church

    O. M. Topp, the favorite architect of Lutherans in Pittsburgh for a generation, designed this magnificent Romanesque church, which was built in 1927–19281 and seems almost like a tribute to the late John T. Comès, who had died five years earlier. Topp almost always designed churches in the Gothic style, but here he takes up Romanesque and shows that he can be a master of it, right down to the polychrome stripes that Comès loved so well.

    West front
    Rose window
    Entrance
    Lunette
    Stewart Avenue side

    The entrance on the Stewart Avenue side is perhaps the stripiest ecclesiastical structure in the city of Pittsburgh.

    Stewart Avenue entrance
    Lunette
    Fujifilm FinePix HS20EXR.
    1. The Pittsburgh History and Landmarks Foundation identifies Topp as the architect of the main church. The Sunday-school wing was built shortly afterward. Source: The Charette, October, 1927: “359. Architect: O. M. Topp, Jenkins Arcade, Pittsburgh, Pa. Title: Stewart Ave. Lutheran Church, Sunday School. Location: Stewart Ave. and Brownsville Road. Ready for bids Sept. 19th. Approximate size: Two stories; brick, wood and steel. Cubage: 125,000 cu. ft.” ↩︎

    Comments
  • Telephone Building

    Telephone Building
    Canon PowerShot SX20 IS.

    This building stands out among the skyscrapers that surround it like a strange relic of a lost civilization—the pre-skyscraper age. It was built in 1890, and the architect was young Frederick Osterling. He would soon master the Richardsonian Romanesque style and become one of our most accomplished practitioners of it, but this is pre-Richardsonian Romanesque. The weighty but graceful eyebrows over the arches, the complex and irregular rhythm of different sizes, and the surprising but flowing curves all remind us of Osterling’s old master Joseph Stillburg, whose Romanesque ideas went back to his native Austria.

    Front elevation
    Composite picture from 2019.