Tag: Houses

  • Two Houses by Louis Stevens in Schenley Farms

    Henry Terry house

    Louis Stevens designed two houses side by side on Parkman Street for two members of the Terry family—Henry Terry and C. D. Terry. The houses were built about 19161, and they are a good demonstration of how completely different arrangements of the elements can nevertheless be stamped with the architect’s indelible signature.

    The Henry Terry house, above, is symmetrical, with twin gables facing us and a porch roof extending from the center entrance.

    C. D. Terry house

    The C. D. Terry house, on the other hand, is asymmetrical, with a side porch, an entrance with Romanesque-style receding arches, and a single gable facing the street.

    In both houses, though, we see the same steeply pitched roof, with its slightly flared roofline, and the same Flemish-bond brickwork. The houses let us know right away that they are the work of the same architect.

    C. D. Terry house
    Henry Terry house

    Stevens’ best-known work in Pittsburgh is probably the Worthington mansion in Squirrel Hill, which is now part of Temple Sinai. It is on a much larger scale and made with richer materials, but we can see its family resemblance to these two houses.

    1. Our information comes from The Construction Record in 1915, which tells us that Stevens was taking bids on these two houses. ↩︎
  • Stone House in Point Breeze

    House on Reynolds Street

    This stone house makes a fine impression as you walk by on Reynolds Street. If you just glanced at it, you might miss a very unusual feature: the corner windows in the front bedrooms on the second floor. Corner windows were very popular for a while in the middle twentieth century in modernist residences: they had the very practical purpose of leaving large expanses of wall blank for furniture or decorations. But it is not common to see them on a house that probably dates from about 1900.

    Oblique view
    Front door
  • The Witches’ Caps on Negley Avenue

    625 to 633 South Negley Avenue

    This row of Queen Anne houses on Negley Avenue in Shadyside surely strikes every passer-by, if for nothing other than their turrets with witches’ caps. The other details are also worth noticing: the ornamental woodwork and the roof slates, for example. The houses are just detached enough that we can see that the sides are made of cheaper brick rather than the stone that faces the street.

    629 South Negley Avenue

    The last one in the row lost its cap many years ago, but in compensation has been ultra-Victorianized with extra polychrome woodwork, as we see on the dormer below.

    Dormer
  • Gothic I-House in Point Breeze

    This house probably dates from the 1870s, making it much earlier than the city neighborhood that filled in around it. Because Point Breeze is such a desirable neighborhood (this house is just around the corner from the Frick Art Museum), it has been worth the expense to restore this house to something like its original appearance.

  • We Identify a Forgotten Work by John T. Comès

    Looking for something else entirely, old Pa Pitt accidentally solved a mystery that had struck him back in May, when he photographed the First Church of the Brethren in Garfield. At that time, he had thought that the attached parsonage was “in an extraordinarily rich and accurate Tudor style for such a small house.”

    First Church of the Brethren and parsonage

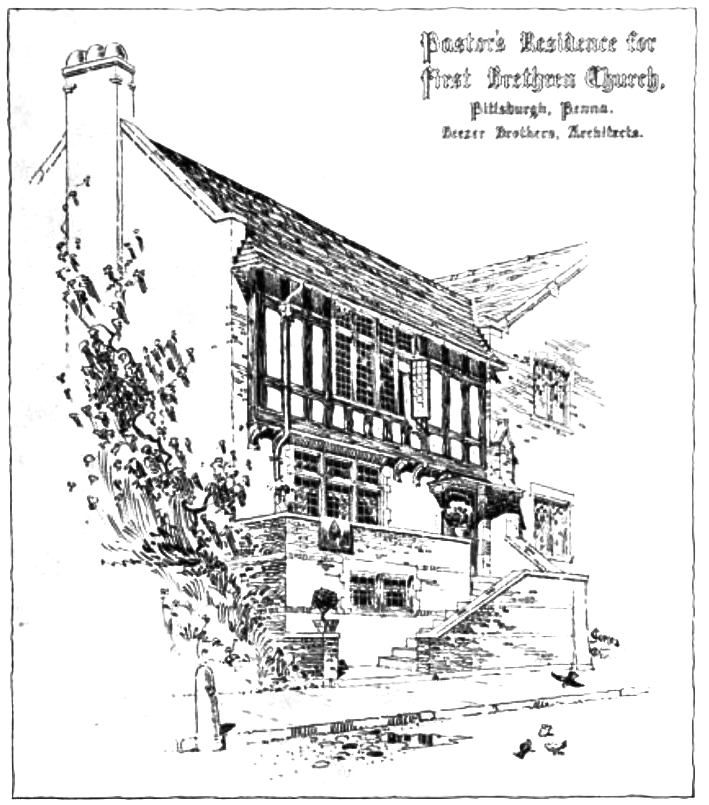
    It turns out that the little house was by a big architect: John T. Comès, probably our most prolific architect of Catholic churches, and one—not surprisingly—known for his love of accurate historical detail. He was working for Beezer Brothers at the time, and he exhibited this drawing at the Pittsburgh Architectural Club’s 1900 exhibition:

    Pastor’s Residence for First Brethren Church, by John T. Comès

    Here is how one critic described the drawing:

    Mr. John T. Comes renders an admirable Pastor’s Residence for “First Brethren Church,” by Beezer Brothers, which leans hard to an old church and breaks away from the sidewalk in a most happy manner, winding up the stone stairs to a reserved and “strong door.” The drawing itself is a happy one. The pots on the chimney are swelling beyond redemption.

    The front has been replaced by a later porch, but otherwise Comès’ happy little house survives much as he drew it. And Father Pitt is delighted to add one more to the known works of a remarkable artist.

    Pastors residence, First Brethren Church
  • “Graswick,” Etna

    This house has a sign in front identifying it as “Graswick” and telling us that it was built in 1873. This spares old Pa Pitt a lot of research, and he suggests that all owners of historic houses should imitate the owners of this one. It is perched on the side of a steep hill, and it has a magnificent view straight down High Street to the town and the Pine Creek valley below.

  • Row of Queen Anne Duplexes on Sidney Street, South Side

    2315 to 2325 Sidney Street

    These three Queen Anne duplexes were once identical, or nearly so. Each one has had separate adventures, and each one has preserved some details and lost others.

    2323 and 2325

    This one probably preserves the original appearance best, though it has lost the stained glass in the parlor windows.

    2319 and 2321

    This one has suffered badly from separate ownership of the two sides. Some contractor charged quite a bit of money for mutilating the left-hand side. The right side has also been modernized, but with more taste, using windows that are the right size and shape for the wall.

    2315 and 2317

    This one has had similar alterations, but at least the parlor windows have not been filled in with toy blocks.

    Old Pa Pitt is constantly surprised by the number of Pittsburgh homeowners who say, “I hate all that natural light and fresh air! Block in those big ugly windows and give me just enough glass to see what the weather is out there.”

    Row of Queen Anne duplexes
  • House on California Avenue, Avalon

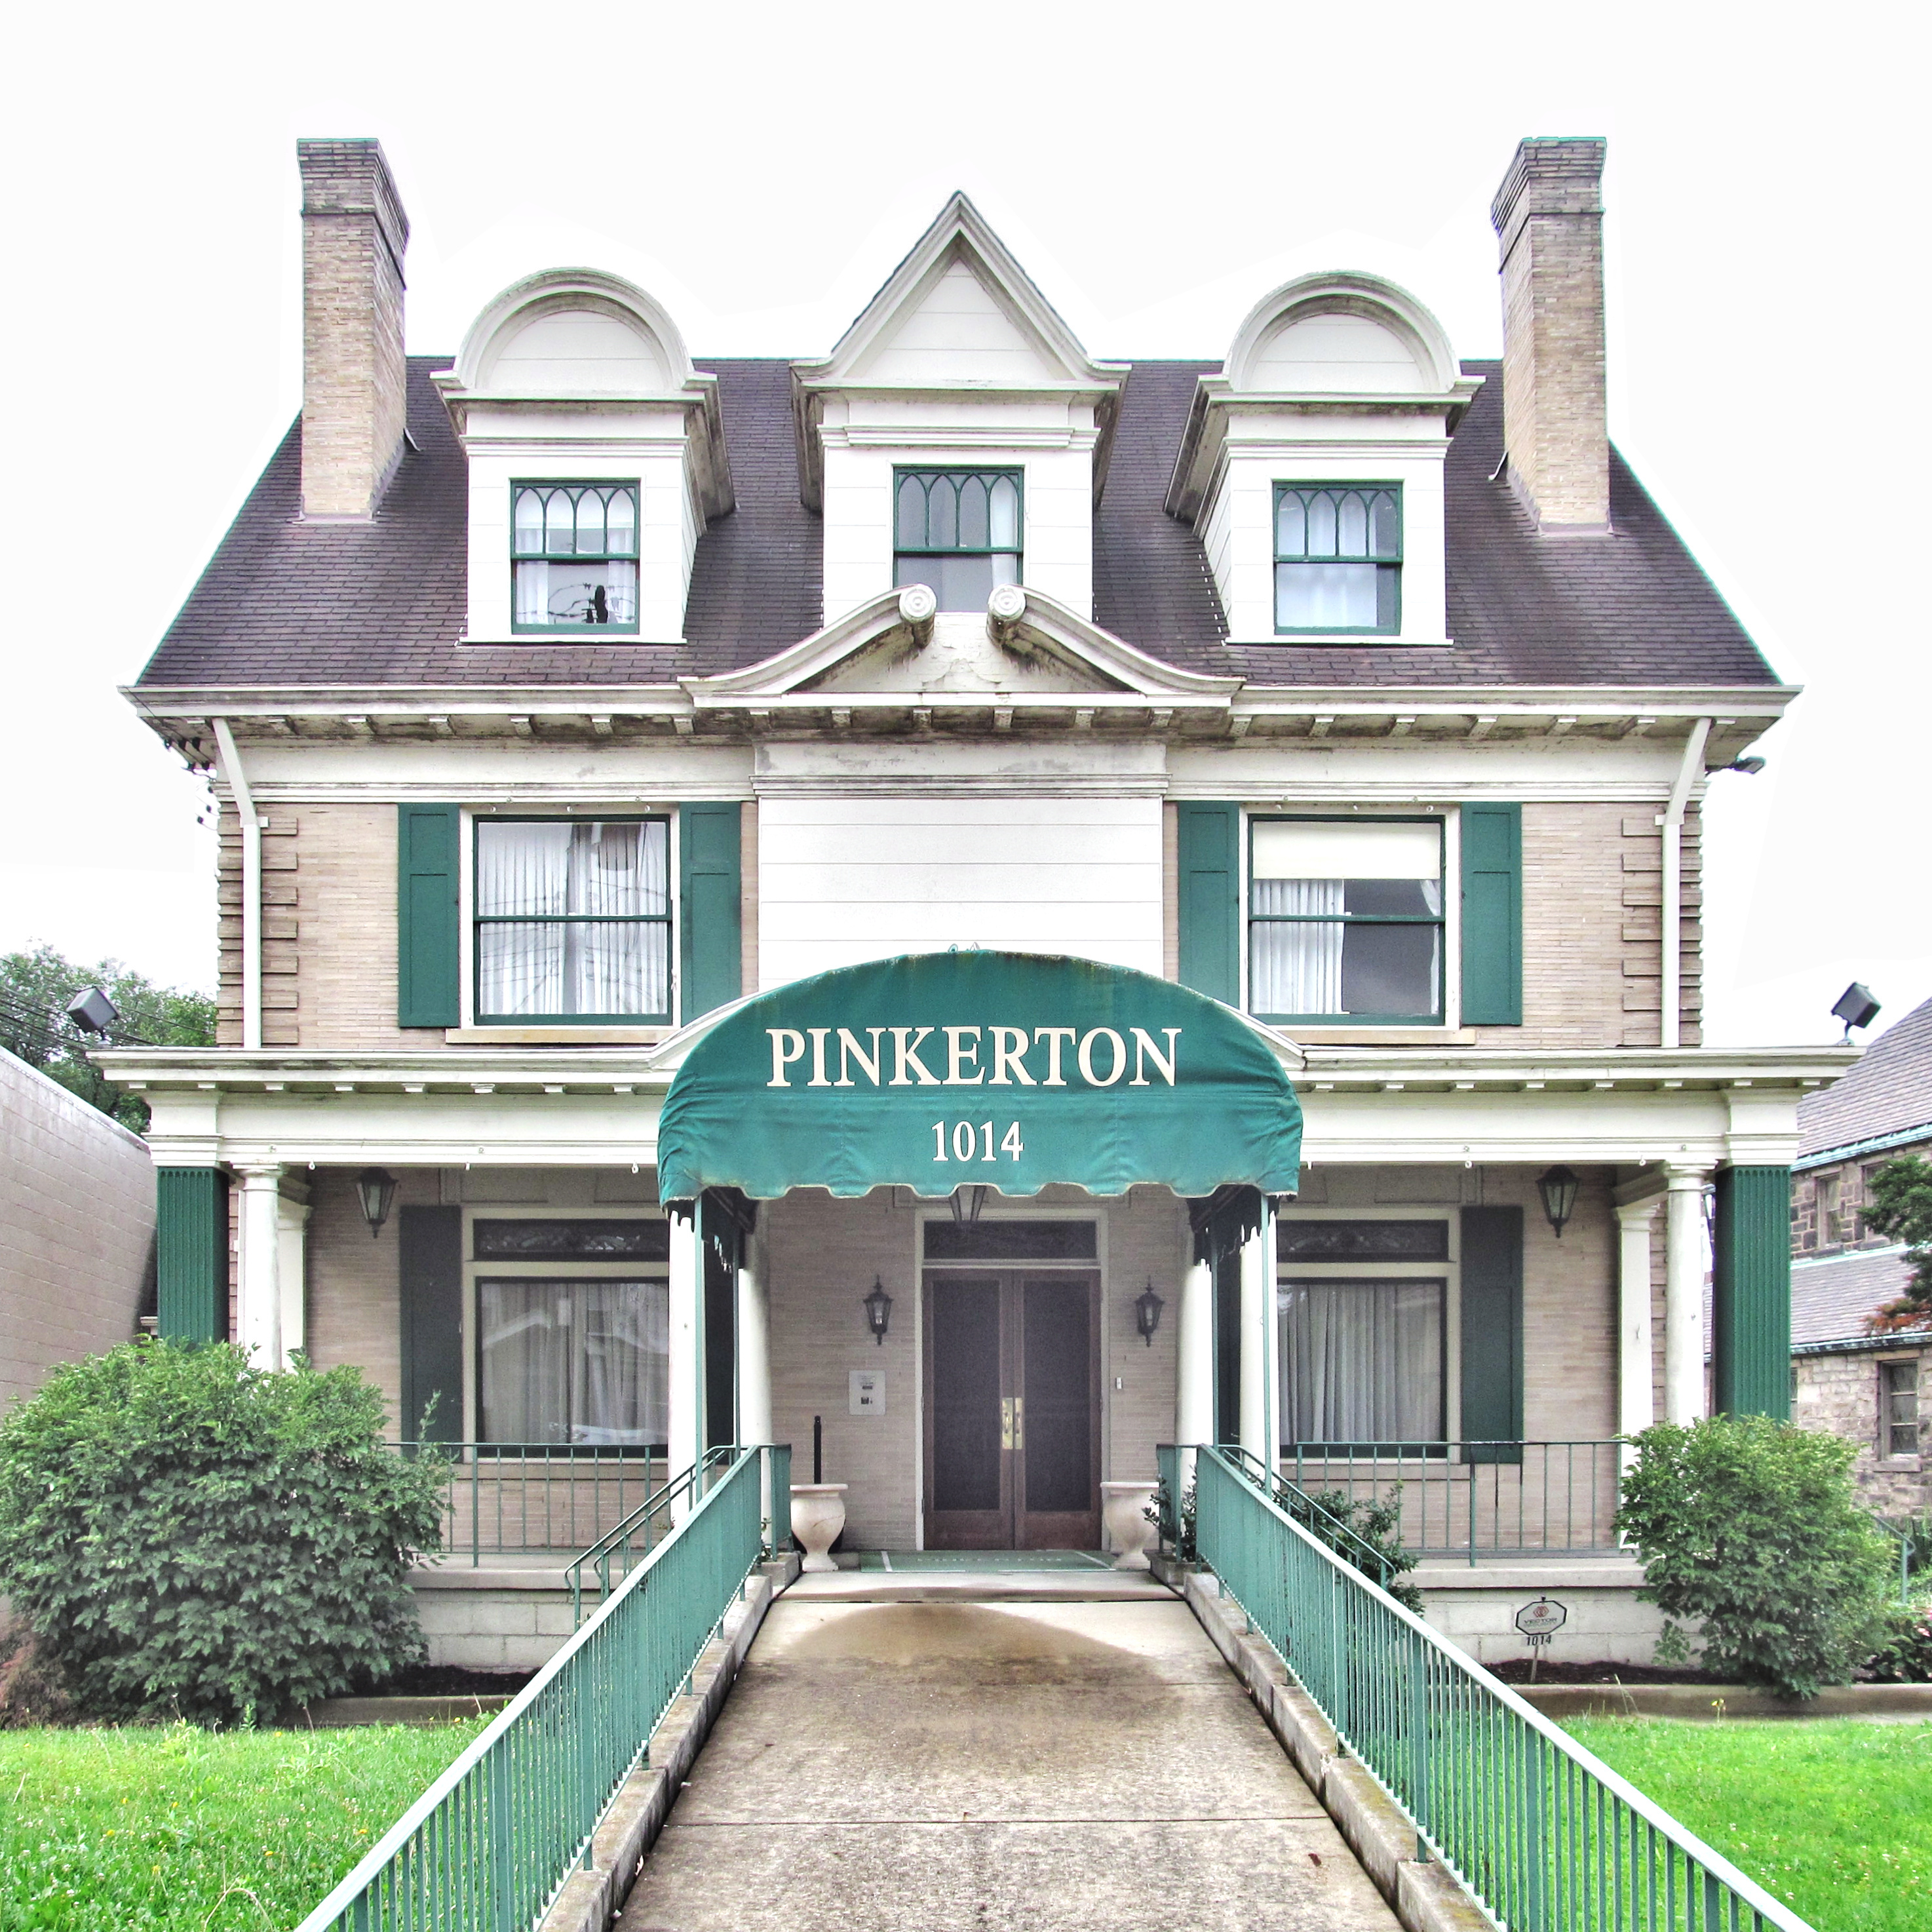
    The Bellevue line just narrowly misses this house, making it the first building in Avalon outside Bellevue, and the first on California Avenue outside the city, since California Avenue turns into Lincoln Avenue while it passes through Bellevue. The house was used as the Orion C. Pinkerton funeral home, but when old Pa Pitt took this picture a few days ago, the house was for sale.

    This is clearly the work of an architect rather than just a builder, and enough details are preserved that it would be worth restoring. That blank spot above the awning, for example, probably had a stained-glass window in it, and it could have one again.

    The off-center front door bothers Father Pitt. He finds it hard to imagine an architect designing the house that way originally. Yet the ornamental brickwork above the door matches that above the windows, as if it had always been that way. At the cost of making the picture look a little artificial, Father Pitt has compressed the shadows and highlights to make the details under the porch roof mire visible: enlarge the picture and judge for yourself what is going on with that front door.

  • Row of Houses on 24th Street, South Side

    Row of houses on 24th Street

    Father Pitt has featured this row of modest but attractive houses with Romanesque details before, but he decided to get some better pictures of the whole row while the sun was shining on the front. The composite picture above gives us a very good impression of the row as a whole, and you will probably notice that the houses are not the same width. The two at the left are wider than the rest. You might think that meant they were bigger, perhaps designed to rent for more money, but you would be mistaken. The houses are not rectangular: 24th Street marks a kink in the street grid of the South Side. The change in width distributes the area more evenly among the houses on their trapezoidal lot: the narrower houses are also deeper.

    The houses were built as rental properties in the 1890s, to judge by the fact that they appear first on the 1903–1906 layer at the Pittsburgh Historic Maps site, all owned by one Jonathan O. Phillips, who owned the empty lot in 1890. Mr. Phillips still owned the row in 1923, the last layer on the map where property owners are marked.

    From the north end

    From the Fox Way end of the row. Note the extension behind the last house.

    Sidney Street end

    The Sidney Street end of the row, where the houses are wider but shallower: note the lack of extension behind.

    From the south
    From the parking lot across the street

    From the parking lot across the street.

  • A Rare Survivor on the South Side

    Father Pitt was out for a walk yesterday and suddenly realized that he had spotted an odd anomaly: a country I-house with a neat little yard and a fence and gate—but that’s the top of the Birmingham Bridge right behind it. A little research confirmed what he suspected. This old house is a rare, and maybe even unique, survivor from the time before this part of the South Side was urbanized. It appears on the 1872 layer at the Pittsburgh Historic Maps site, where it is an isolated house along the river in a section the urban sprawl has not reached yet. It belonged to Mrs. Sarah M. Phillips, whose property went all the way back to the river, the banks of which were as yet unencumbered by railroad tracks. The house has been much altered externally, with fake siding and new windows with fake shutters, but the shape (as viewed by satellite) is the same today as on the 1872 map.