This is one of Father Pitt’s favorite modernist churches in the city. It seems like an effortless blending of architectural modernism with the ancient idioms of Eastern Christian tradition, but of course things in art that seem effortless always take a great deal of effort. If modernism in church design always came out looking like this, old Pa Pitt would have adopted it enthusiastically.
We’ll have to wait for winter to get a good view of the whole front of this interesting church, which is obscured by a lush growth of mimosa trees. But we can appreciate some of the details now.
The architect was James N. Campbell. Old Pa Pitt knows of only two churches by Campbell still standing in Pittsburgh: this one and the old Seventh Presbyterian Church on Herron Avenue, Hill District. (There are probably others as yet unidentified.1) Both churches have similar styles, and both have similar histories. They both became African Methodist Episcopal churches: this one was Avery Memorial A. M. E. Zion Church for quite a while. They both were abandoned. This one may still have some hope: it looks as though someone has been trying to refurbish it, perhaps as a private home. But it also looks as though the renovations have stalled.
Since Father Pitt considers this an endangered building, he has collected some pictures of the more interesting details to preserve them for posterity in case the worst should come to pass.
Update: Father Pitt has since identified two other churches by Campbell still standing and in good shape: Carnegie United Methodist Church and the First Presbyterian Church of Ingram, now the Ingram Masonic Hall. They both show strong similarities in style to this one. ↩︎
Architect William P. Hutchins certainly made the most of the site. He had a hillside location, a prominent intersection, and a lot of space to work with, so he oriented the building diagonally and gave the church a west front (liturgically speaking) that hits us with an outsized magnificence as we come up California Avenue. The church was built in 1927; the style is Perpendicular Gothic, and already shows some signs of the streamlining that would mark Hutchins’ later works. (To see how far he would take that streamlining, have a look at Resurrection Church in Brookline, one of Hutchins’ last churches.)
To get the building, the distant hill, and the clouds all properly exposed took three different exposures, all mashed together in one high-dynamic-range photograph. That is how much work Father Pitt is willing to do for you, his readers.
Shields in relief over the three main doors honor important saints with their symbolic attributes.
The cornerstone. The Latin inscription says, “This is the house of God and the gate of heaven.”
Old Pa Pitt noticed that Wikimedia Commons had no current pictures of landmarks in the very pleasant neighborhood of Brighton Heights, except for a few pictures of the Sacrifice monument, most of them taken by Father Pitt. That lacuna has now been filled, and we will be seeing many of the pictures in the next couple of weeks.
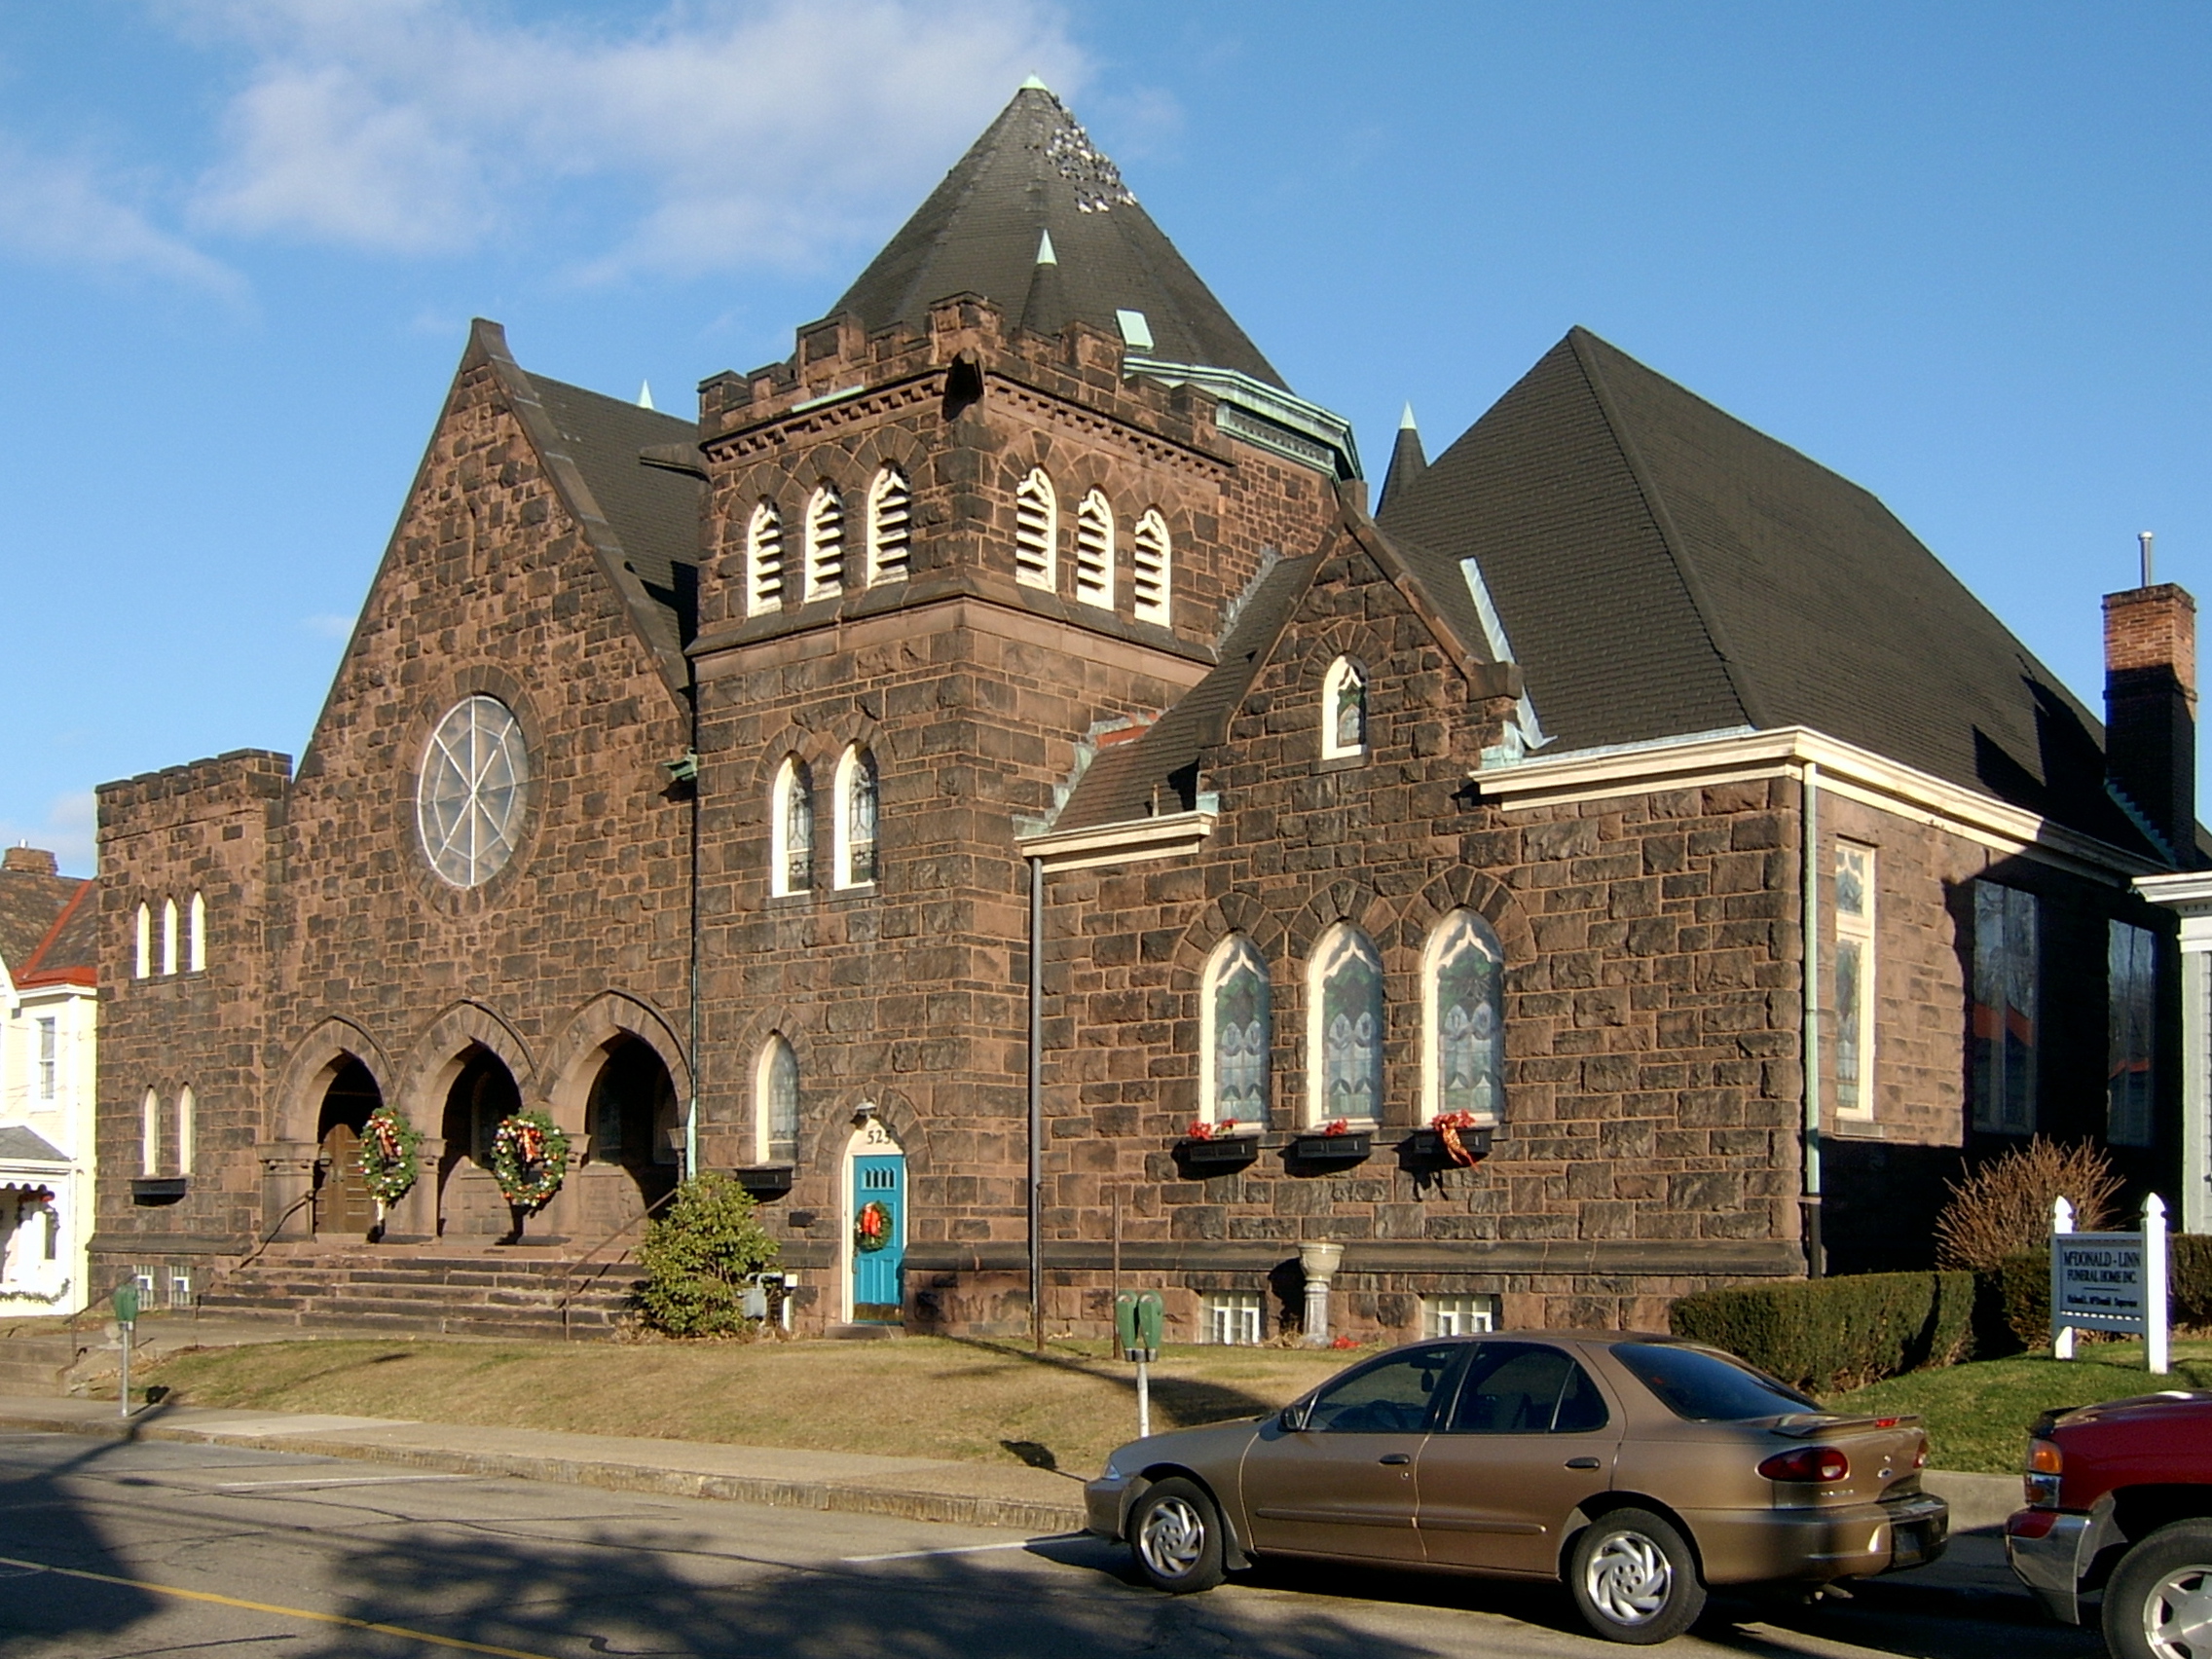
This splendid building was put up in about 1906 (Update: It was in the planning stages at the end of 1906; see the end of this article.) It has not been used as a church for about a quarter-century, but it is still kept scrupulously beautiful by the current owners. Compare Father Pitt’s photograph above with the old postcard below, printed when the church was very new (to judge by the utter lack of bushes or other landscaping).
The style is interesting: old Pa Pitt might almost call it Richardsonian Gothic. It has the heaviness of the Romanesque style that Richardson was famous for, but with pointed arches—only just barely pointed, however, as if they are a little embarrassed about being caught in their Gothicness.
Addendum: The architects were Allison & Allison. Source: The American Architect and Building News, December 1, 1906: “Avalon, Pa.—Architects Allison & Allison, Westinghouse Building, Pittsburg, have prepared plans for a stone church for the U. P. congregation, Avalon. Address the architects.” Now a private home, but beautifully kept.