
Because old Pa Pitt keeps a collection of Buses Coming Toward You, here is a 61A on Forbes Avenue. Below, three buses: the 61A and a similar bus behind it, along with a school bus parked in the bike lane.

Comments
Because old Pa Pitt keeps a collection of Buses Coming Toward You, here is a 61A on Forbes Avenue. Below, three buses: the 61A and a similar bus behind it, along with a school bus parked in the bike lane.

Our newest skyscraper, with a bonus bus coming toward you and a reflection of the Gulf Building. Opened just last year in 2024, this is the sixteenth-tallest skyscraper in Pittsburgh and the second-tallest outside downtown, after the Cathedral of Learning. It was designed by Gensler, the world’s largest architecture factory, which was also responsible for the Tower at PNC Plaza. Old Pa Pitt cannot help feeling that the Tower at PNC Plaza got the A unit at Gensler, whereas this one got the C unit. But it is an attempt, after sixty years, to fulfill the promises of redevelopment that were made when the Lower Hill was cleared.


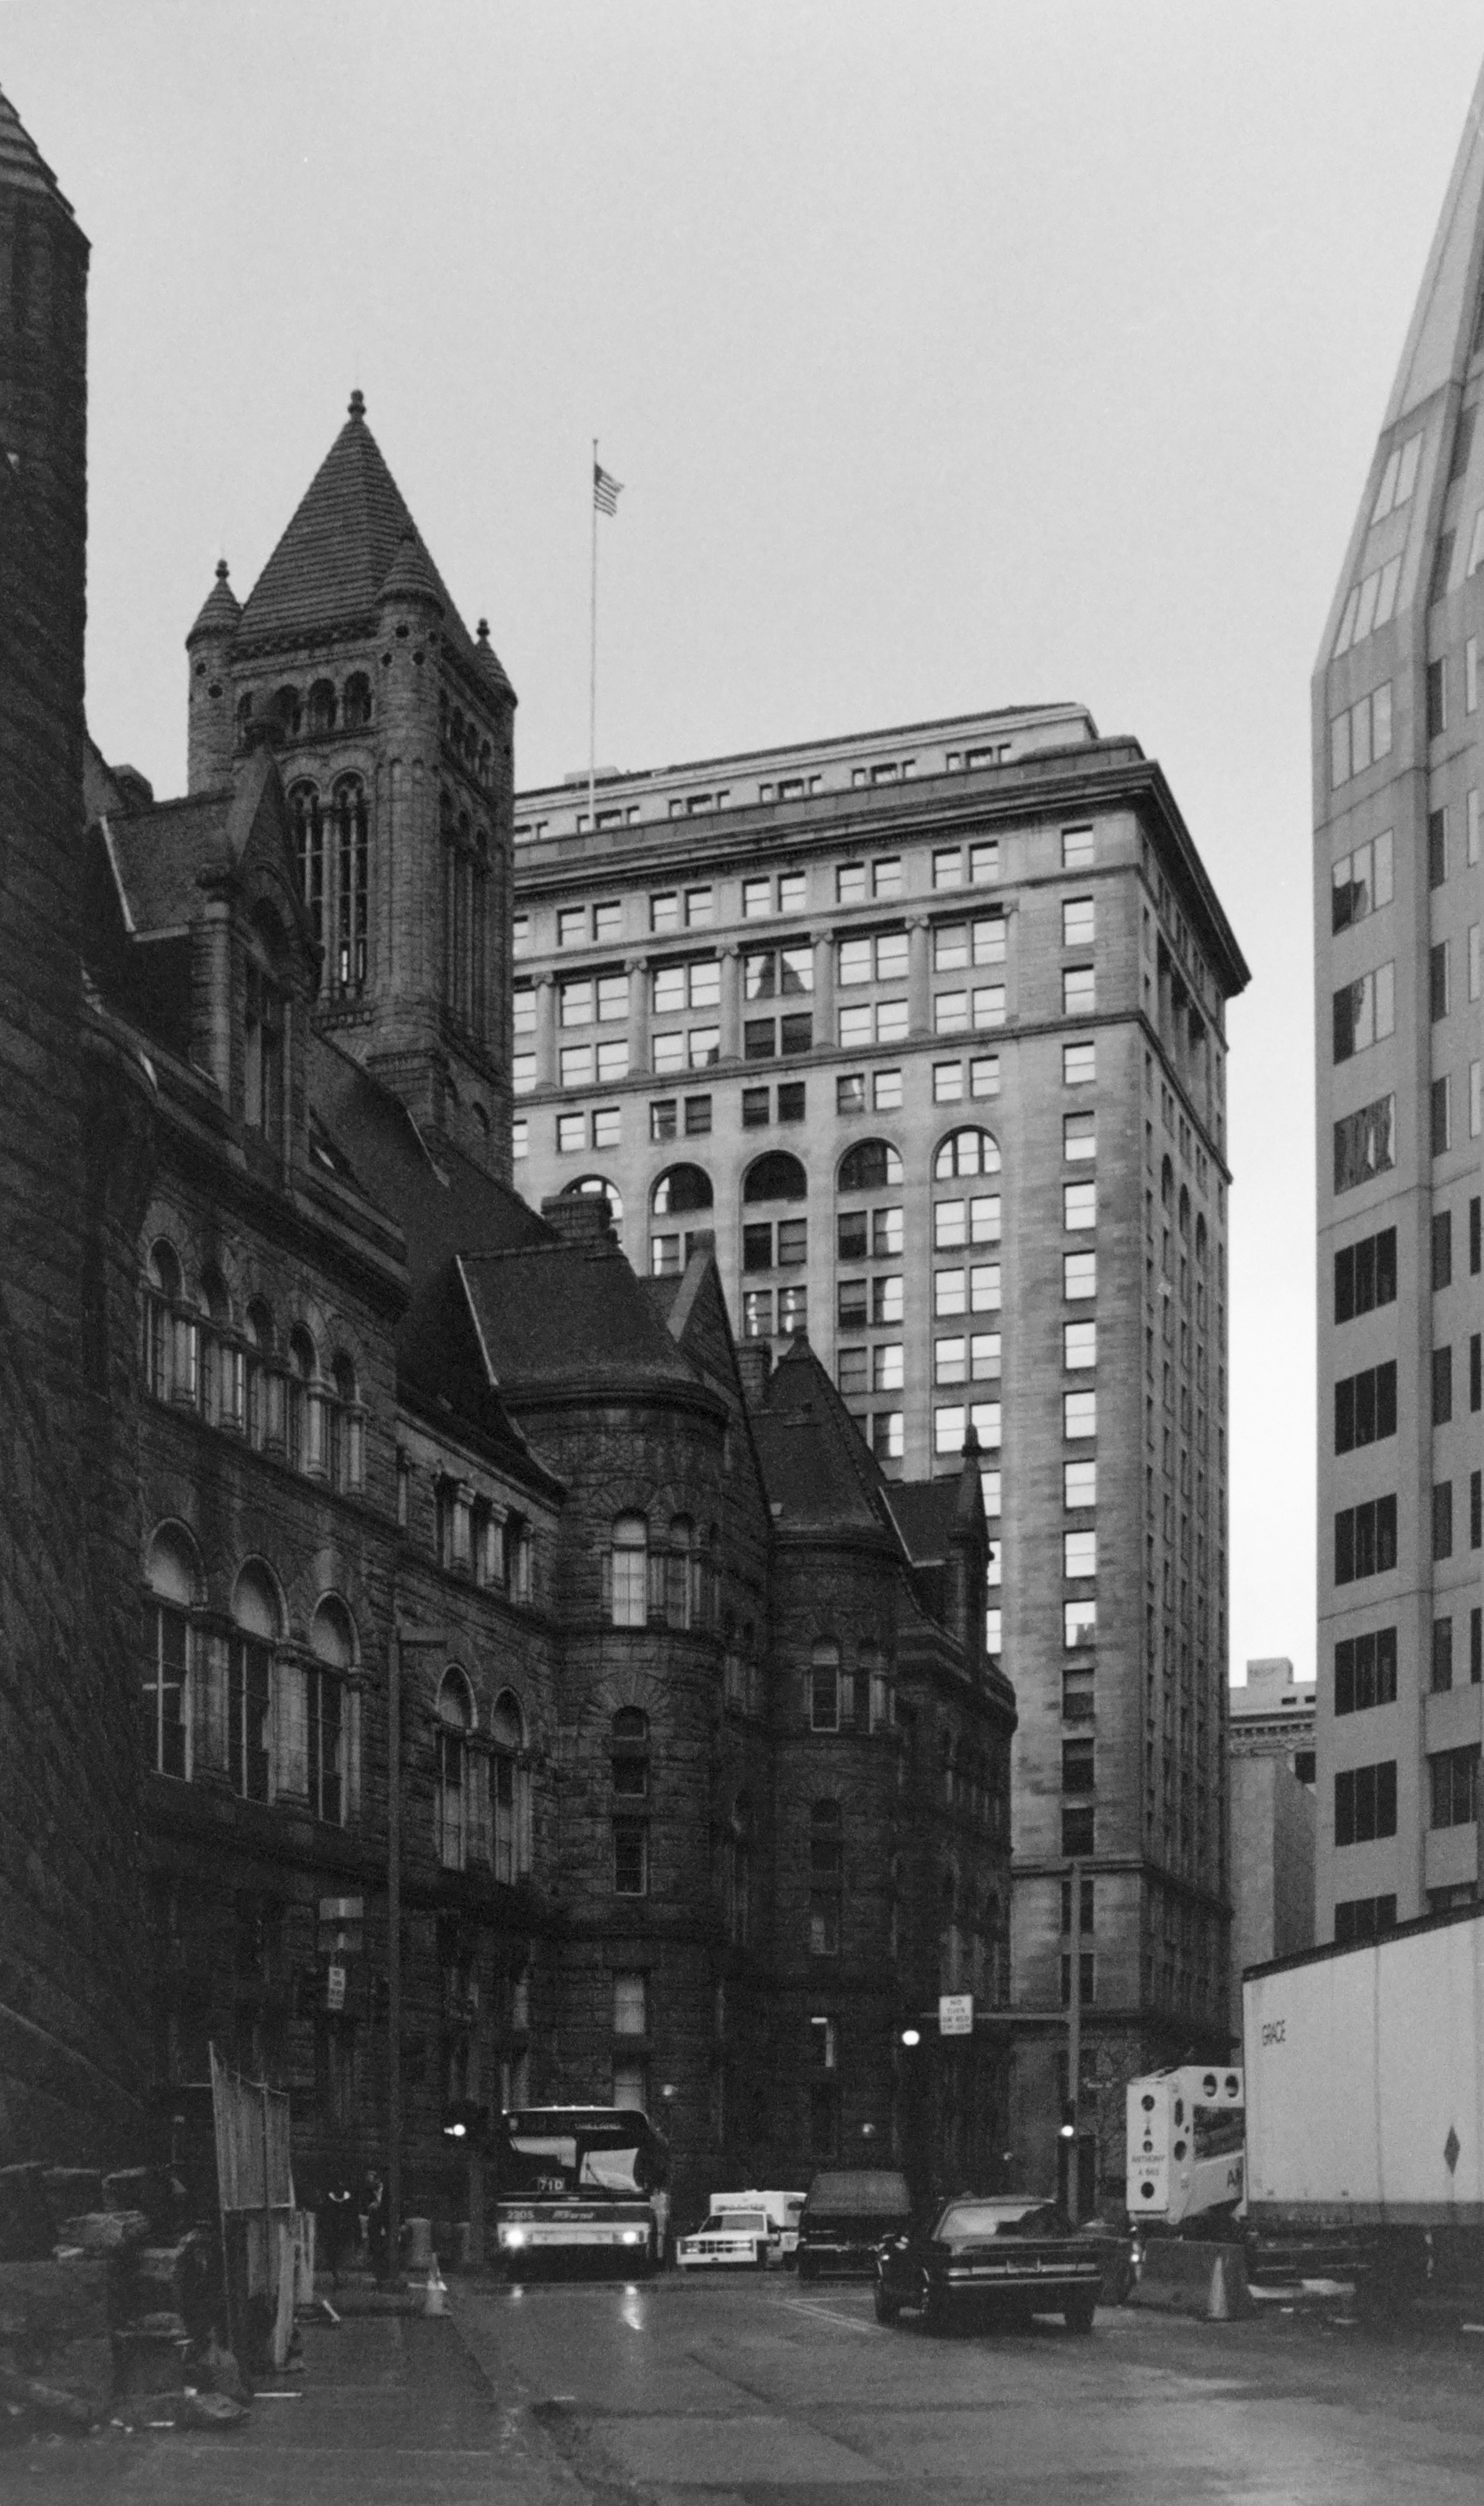
The Tower at PNC Plaza will be ten years old this year. It occurred to Father Pitt that he had enough pictures in his collection to make up a visual story of the construction of the building, so here they are. Above, the progress as of February 18, 2014.

June 27, 2014, before the construction of the cap began.

August 29, 2014.
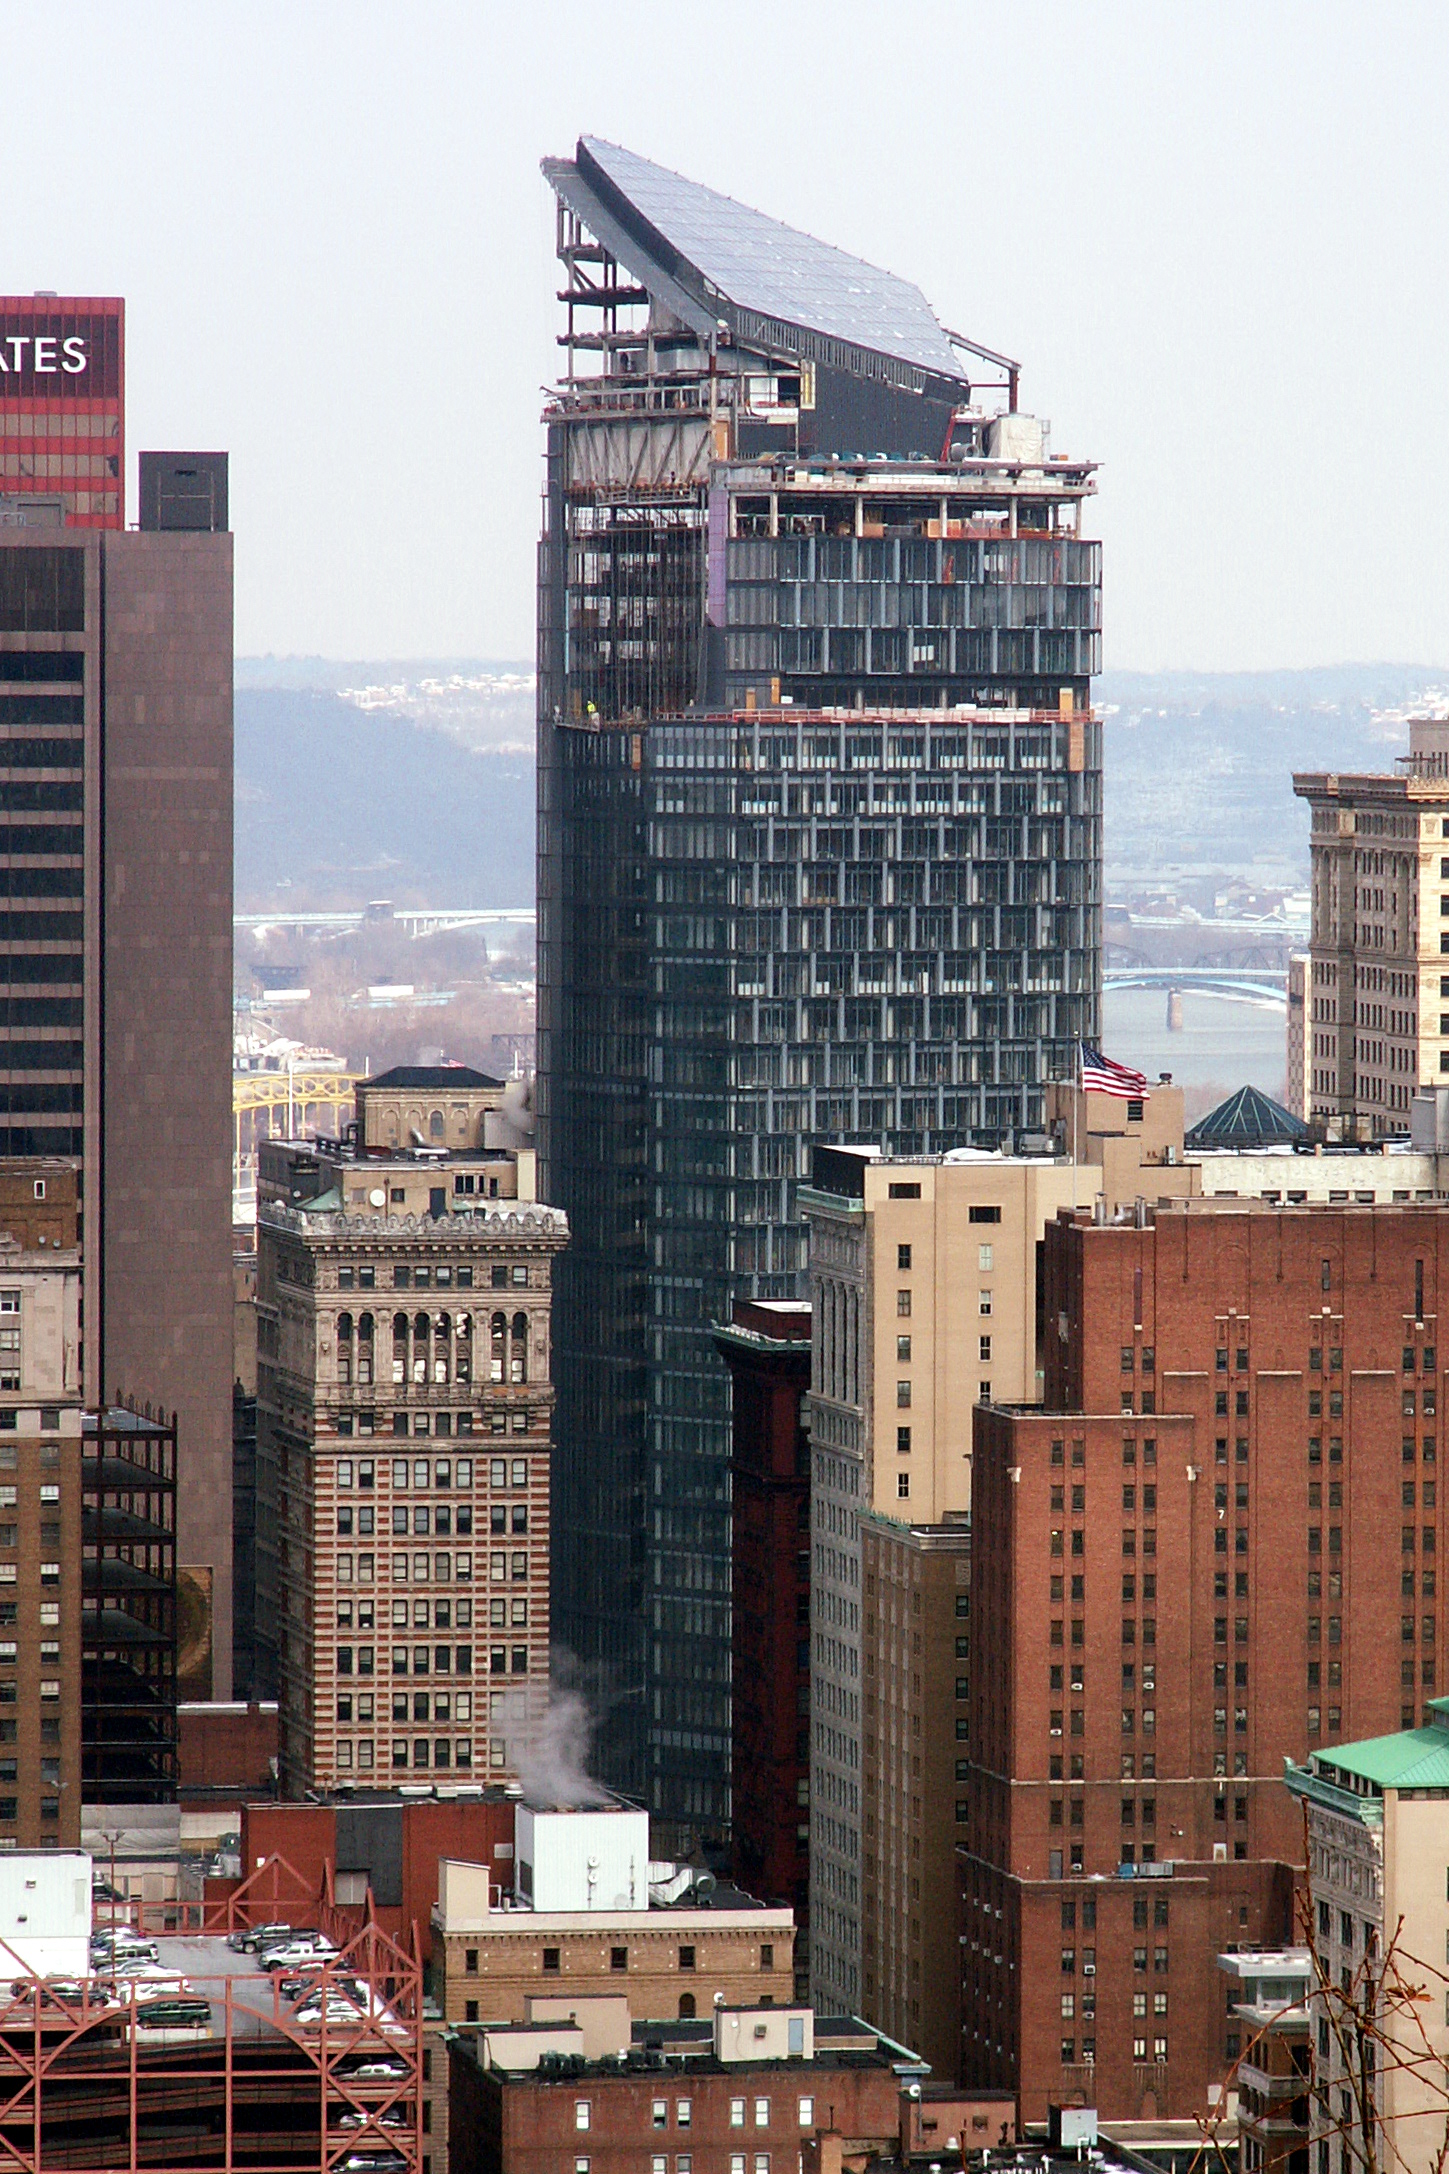
March 2, 2015.
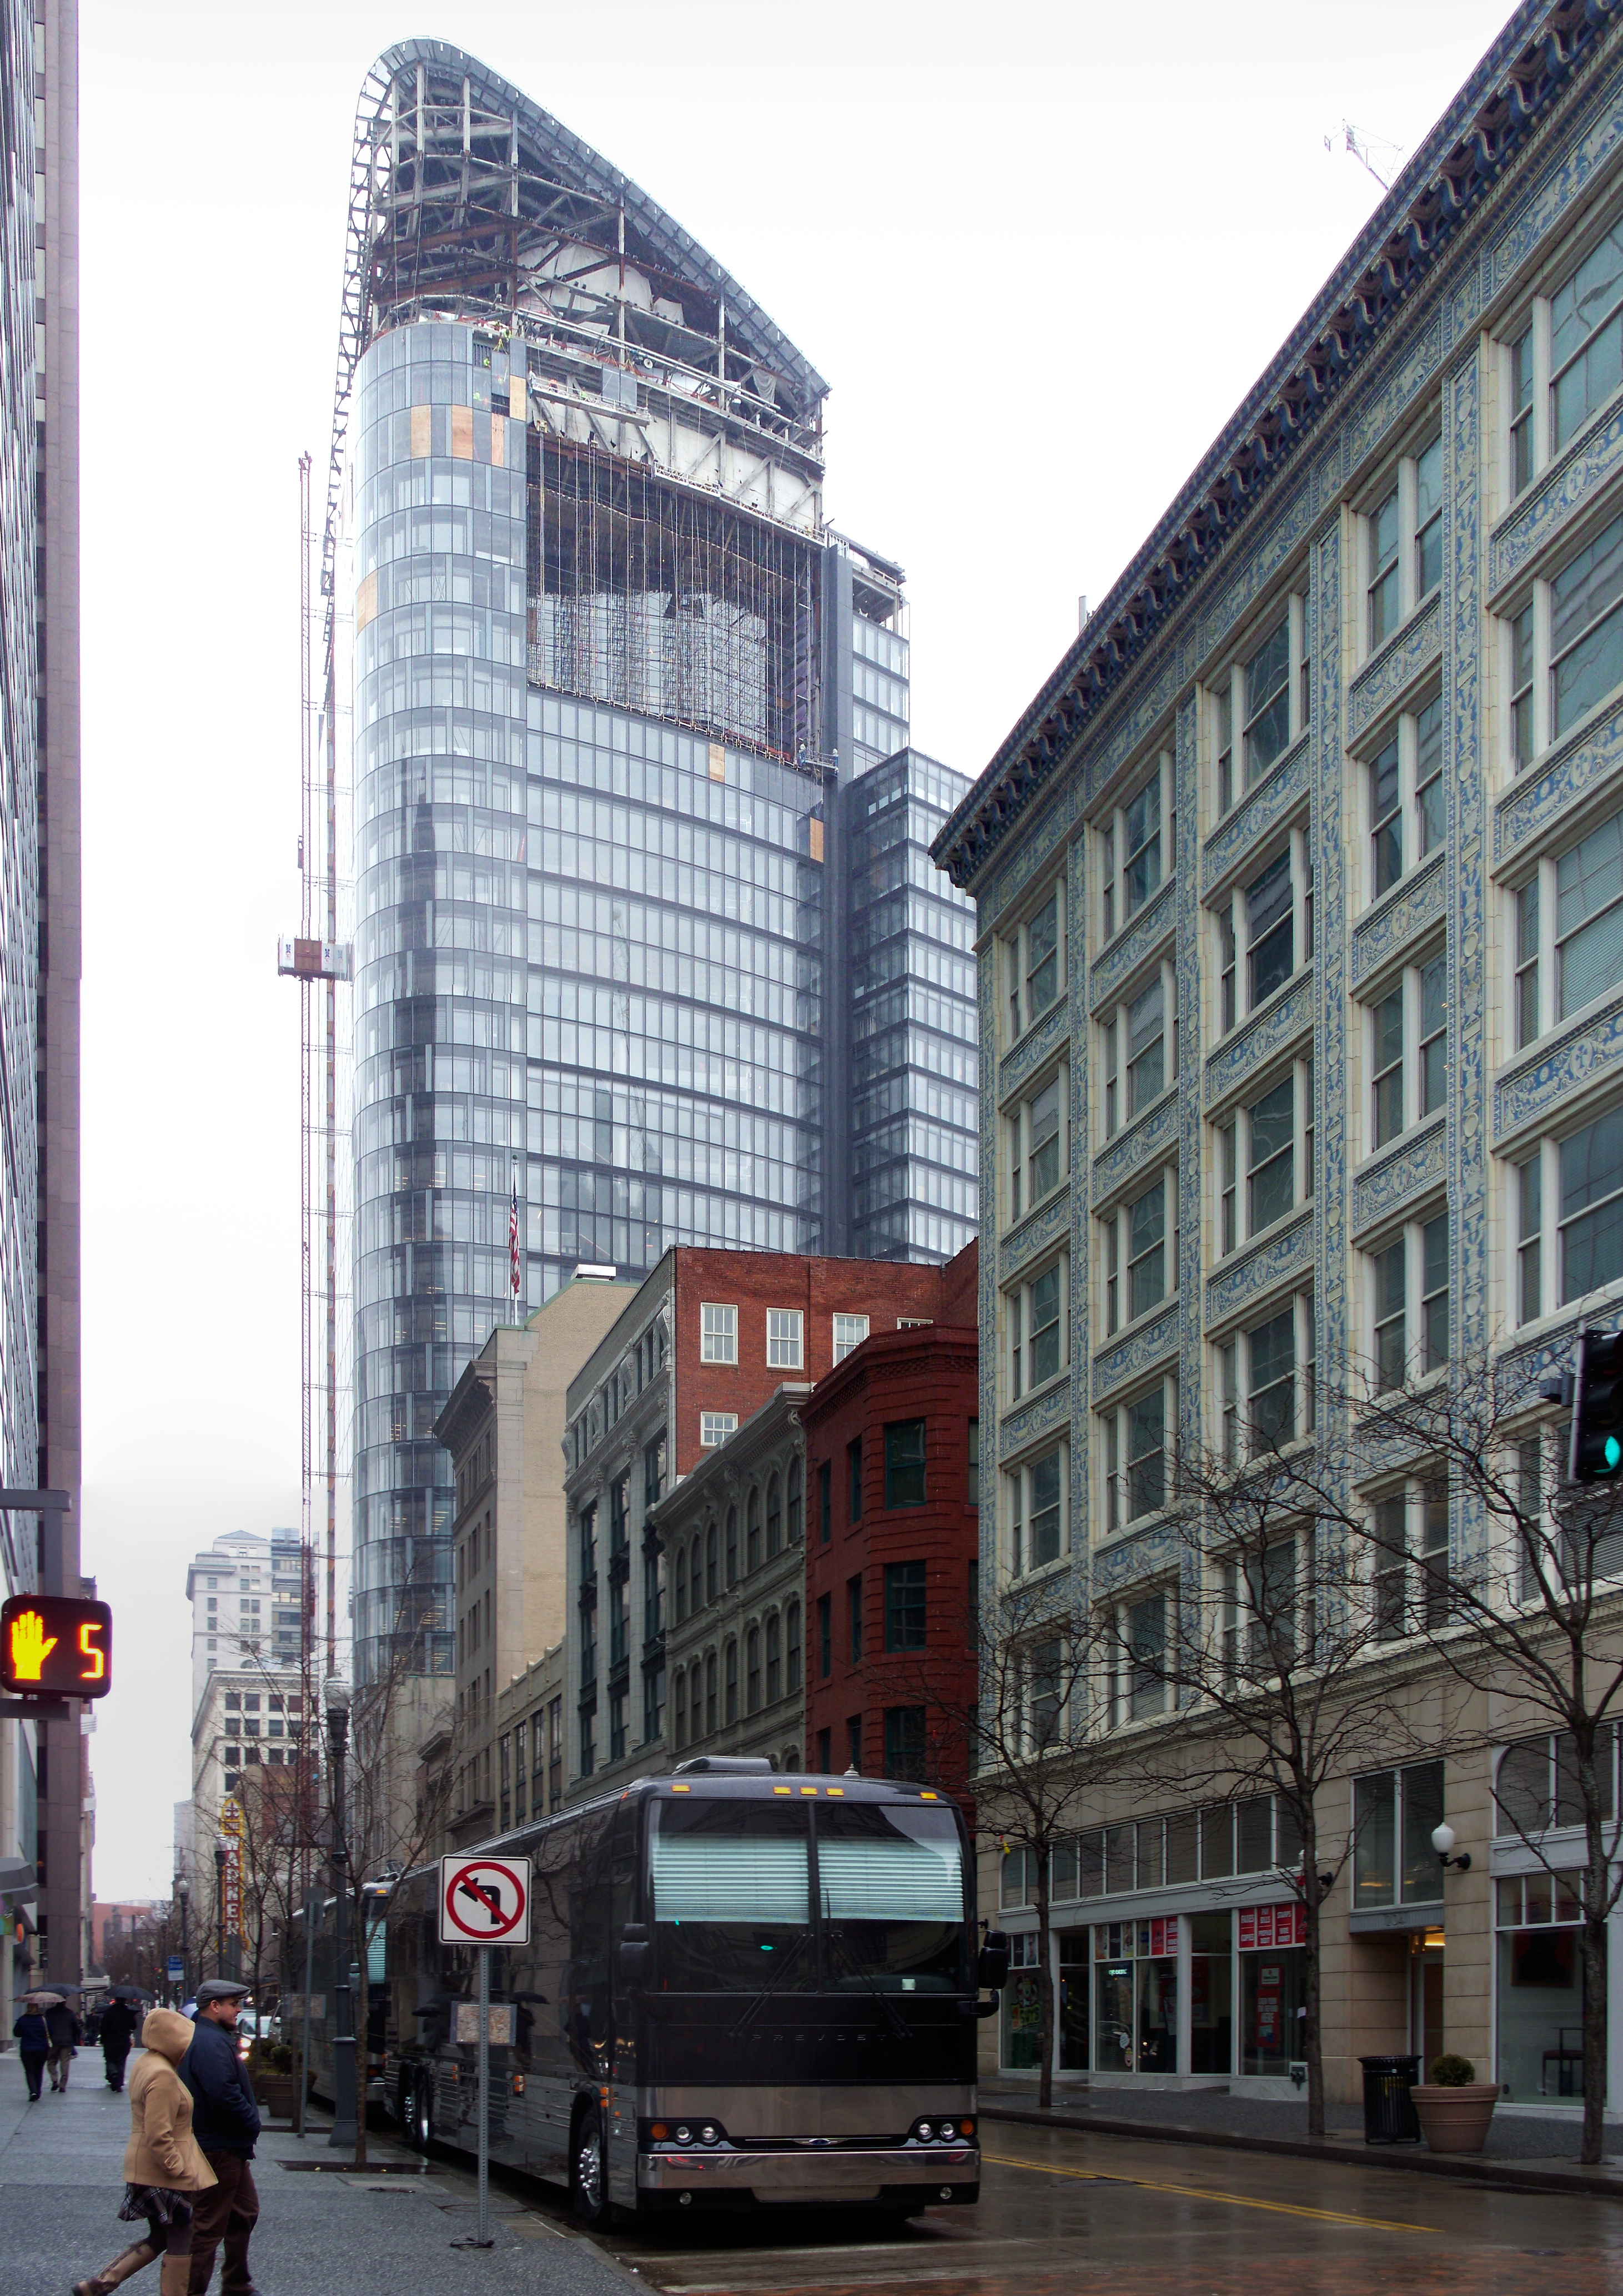
March 10, 2015, with bonus bus coming toward you.
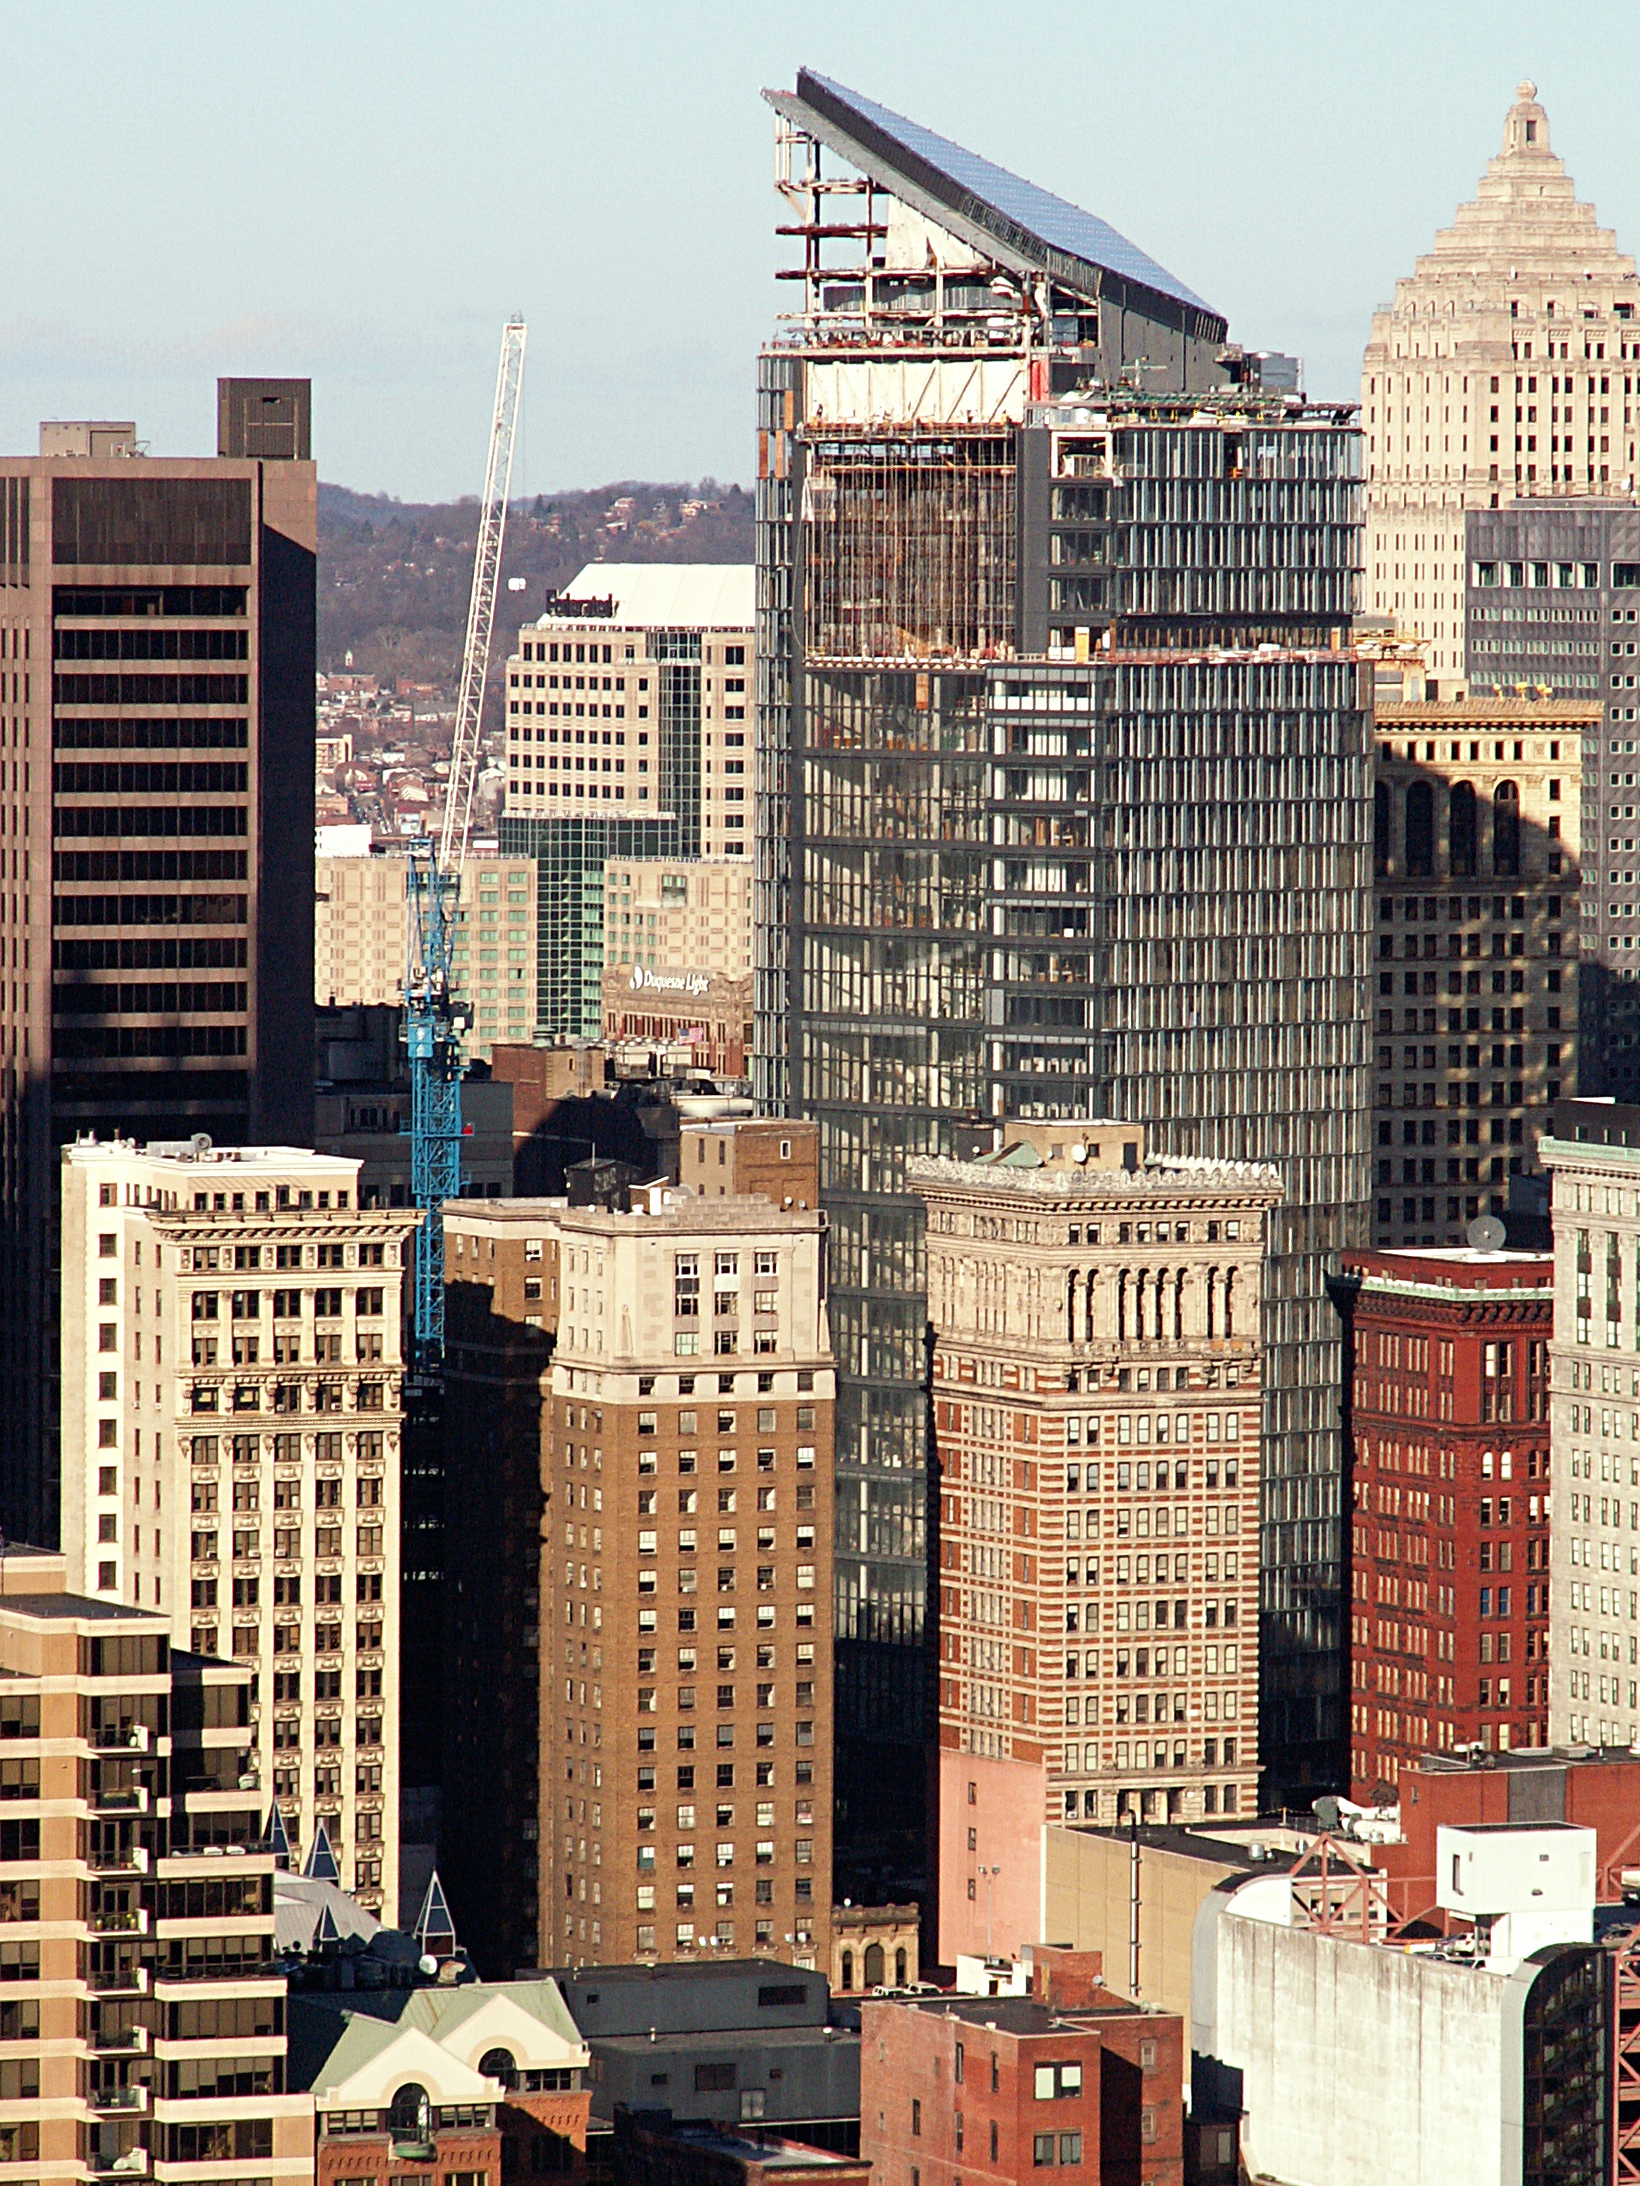
March 17, 2015.

June 13, 2015.

September 10, 2015, just a few weeks before opening.

The completed tower on November 12, 2020.

Dowler & Dowler, father-and-son architects, designed this building for the Bell System’s western headquarters in Pennsylvania. We have seen the building from this angle before, but we have not seen it with a bus coming toward you, which is always an improvement.


The Stanwix Street front has a Miesian colonnaded porch, with a cheerful abstract mosaic ceiling.

Those cheerful square polka dots also show up in other parts of the building.

The cornerstone, with its late-Art-Deco lettering and date.

The Bell System emblem.
More pictures of the building, including the unique clock and globe (unfortunately out of order).

Other cities have King Boulevards; we have an East Busway that is officially named for Dr. King, but no one ever uses the whole official name, because by the time you have pronounced the decasyllabic name “Mar-tin Lu-ther King Ju-nior East Bus-way,” you have forgotten what you were talking about. Why not just “King Busway?” We do less honor to Dr. King by using his full name as the name of the busway, because no one ever speaks it.
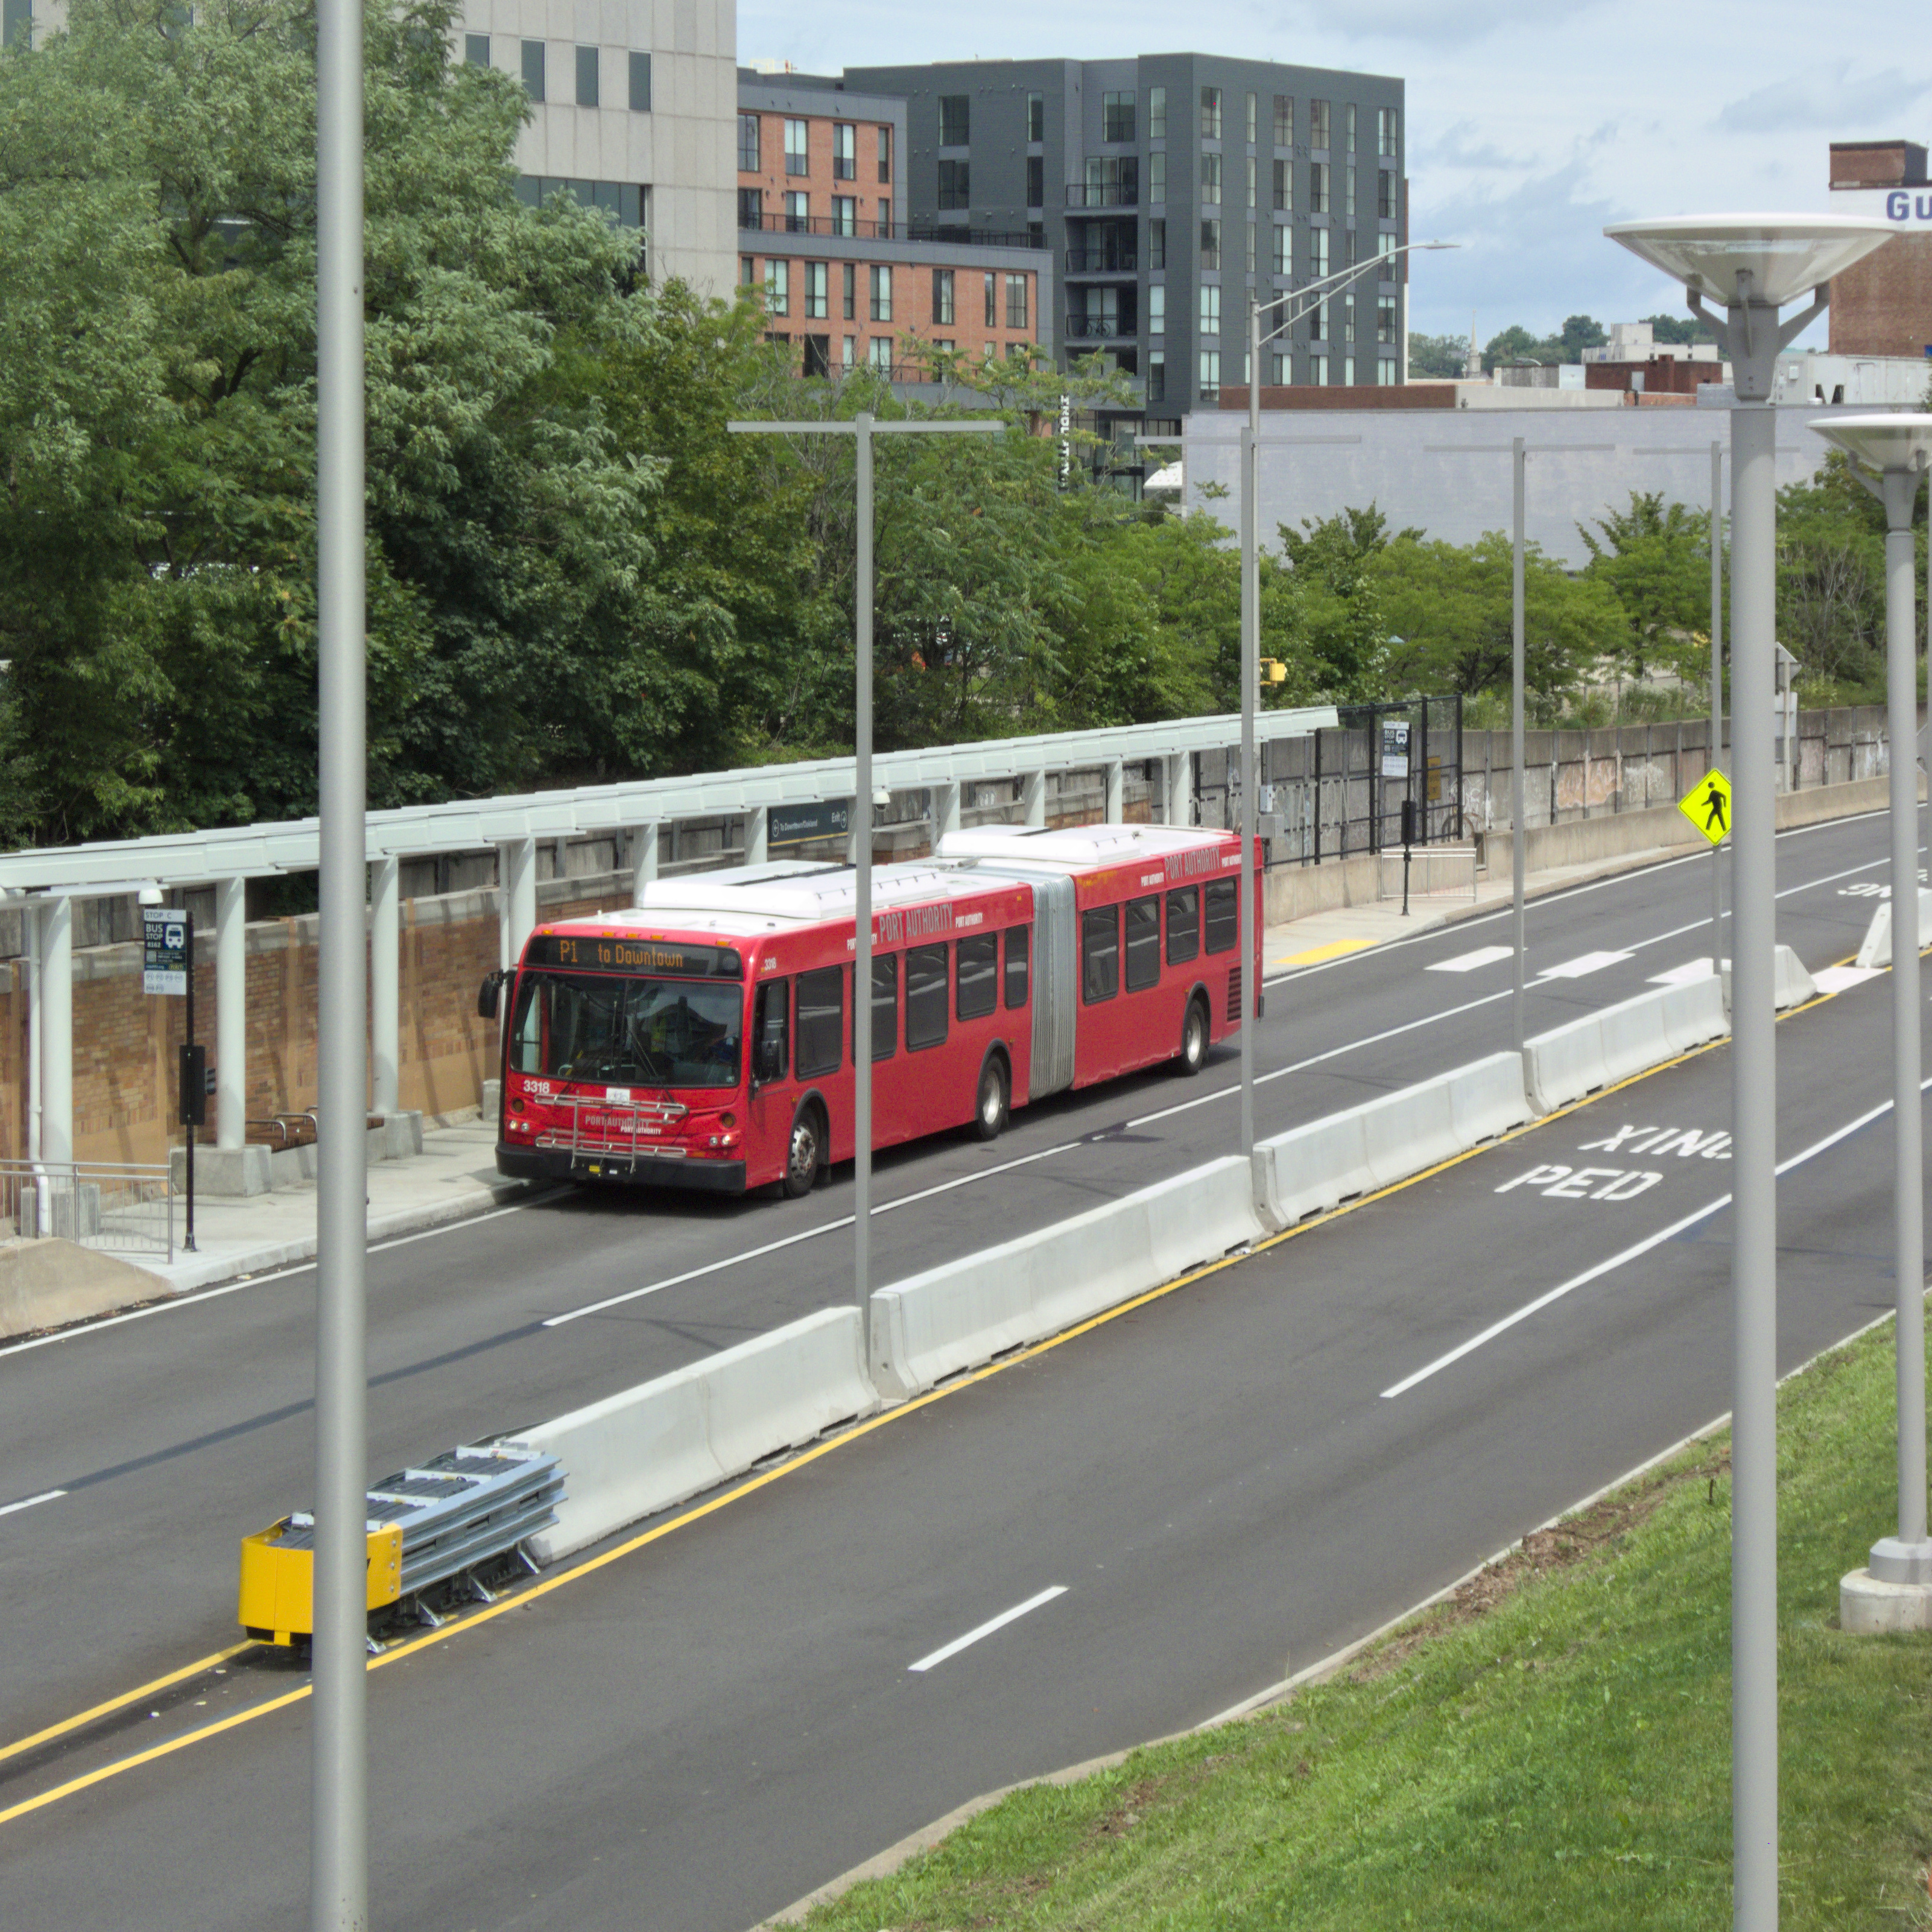
At any rate, here is the East Busway with two of its stations, in pictures that demonstrate why this busway is such a useful transit artery. Along with the railroad, it runs in a hollow that winds through Bloomfield and Shadyside, giving it the grade separation of a subway without the construction cost. It is in effect a rubber-tired metro line. Pittsburgh invented “bus rapid transit,” and for the most part we did it right.

Above, East Liberty; below, Negley.
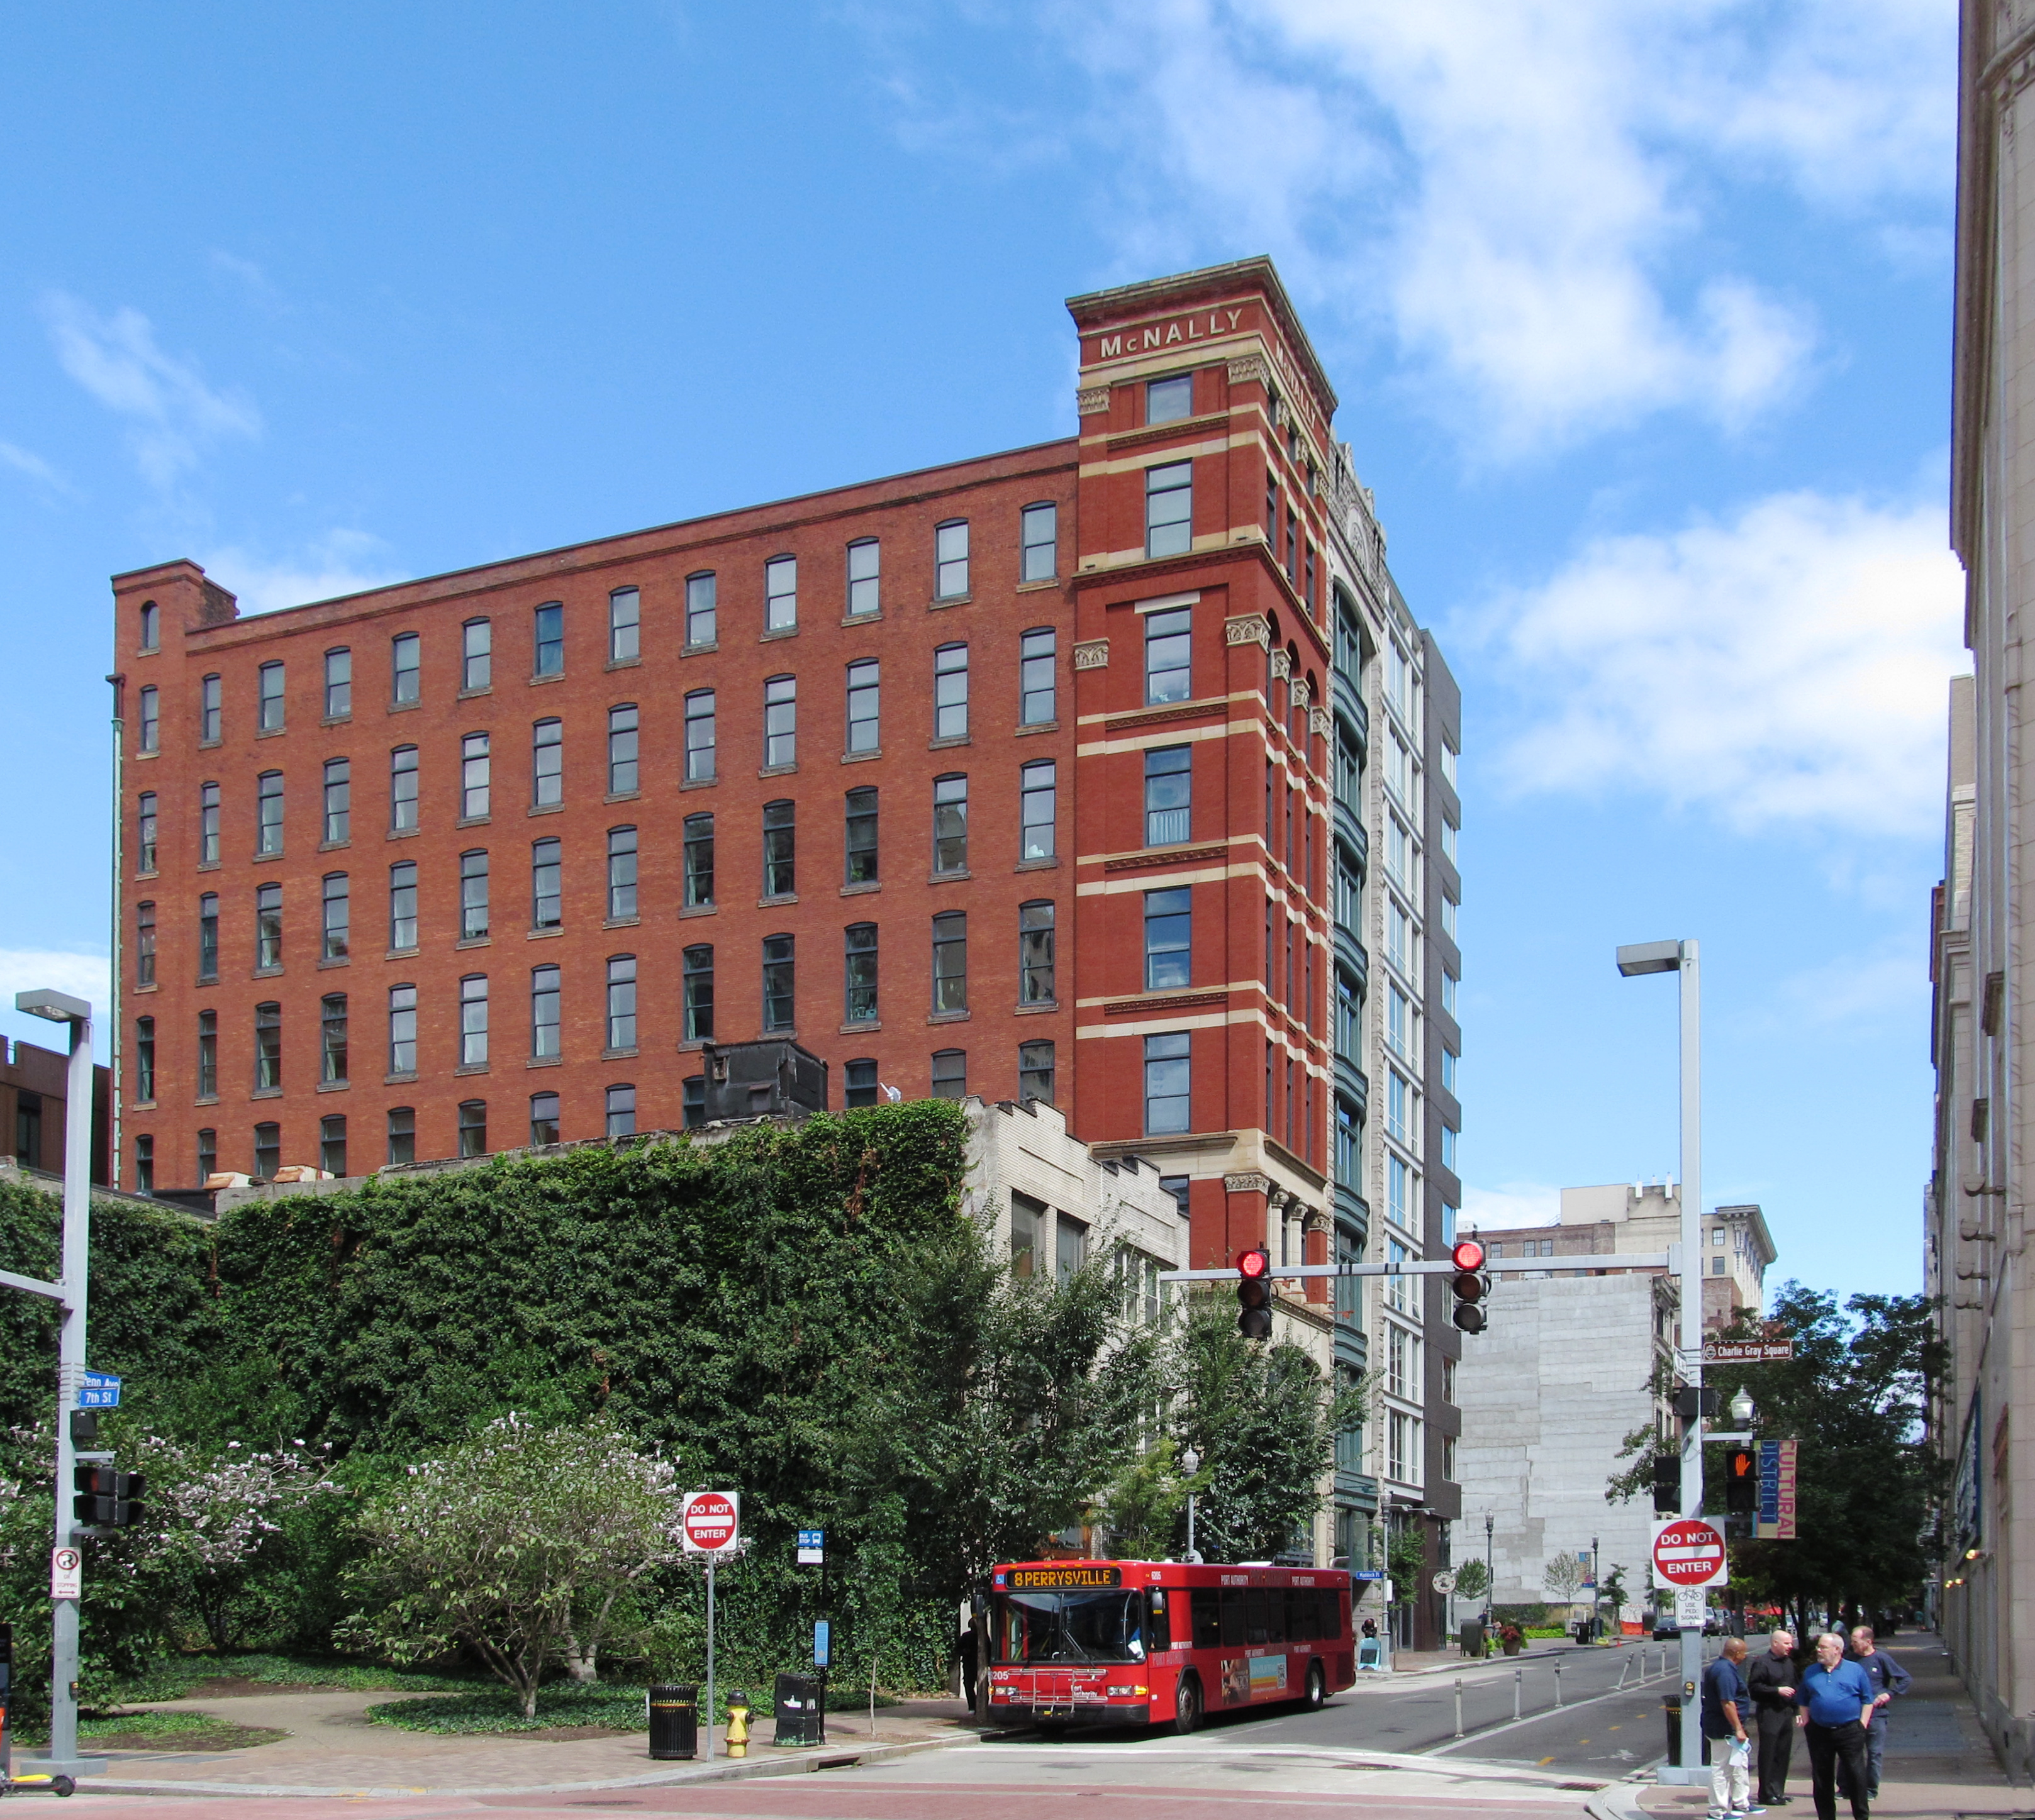
The McNally Building on Penn Avenue was built in 1896. It is a good example of the kind of tall, narrow building that grew up in the early days of the elevator. But of course the most important thing about this picture is that it allows old Pa Pitt to indulge in his habit of photographing buses coming toward you.
Addendum: The architect was Thomas D. Evans, who also designed the Springfield and Morse schools. Source: The Inland Architect and News Record, March 1895.
Architect T. D. Evans has plans completed for the McNally building, an eight-story warehouse, to be erected on Penn avenue, stone and brick.

An oblique view of Webster Hall. And is that a bus coming toward us? Yes, it is.

A picture taken back in February, but held in reserve (or forgotten about) till now: looking west on Fifth Avenue in the Oakland monument district. On this side is the Fifth Avenue bus lane, soon to be integrated into the new Oakland BRT line; across the street is a corner of the Masonic Temple (now Alumni Hall) and the Pittsburgh Athletic Association under renovation.
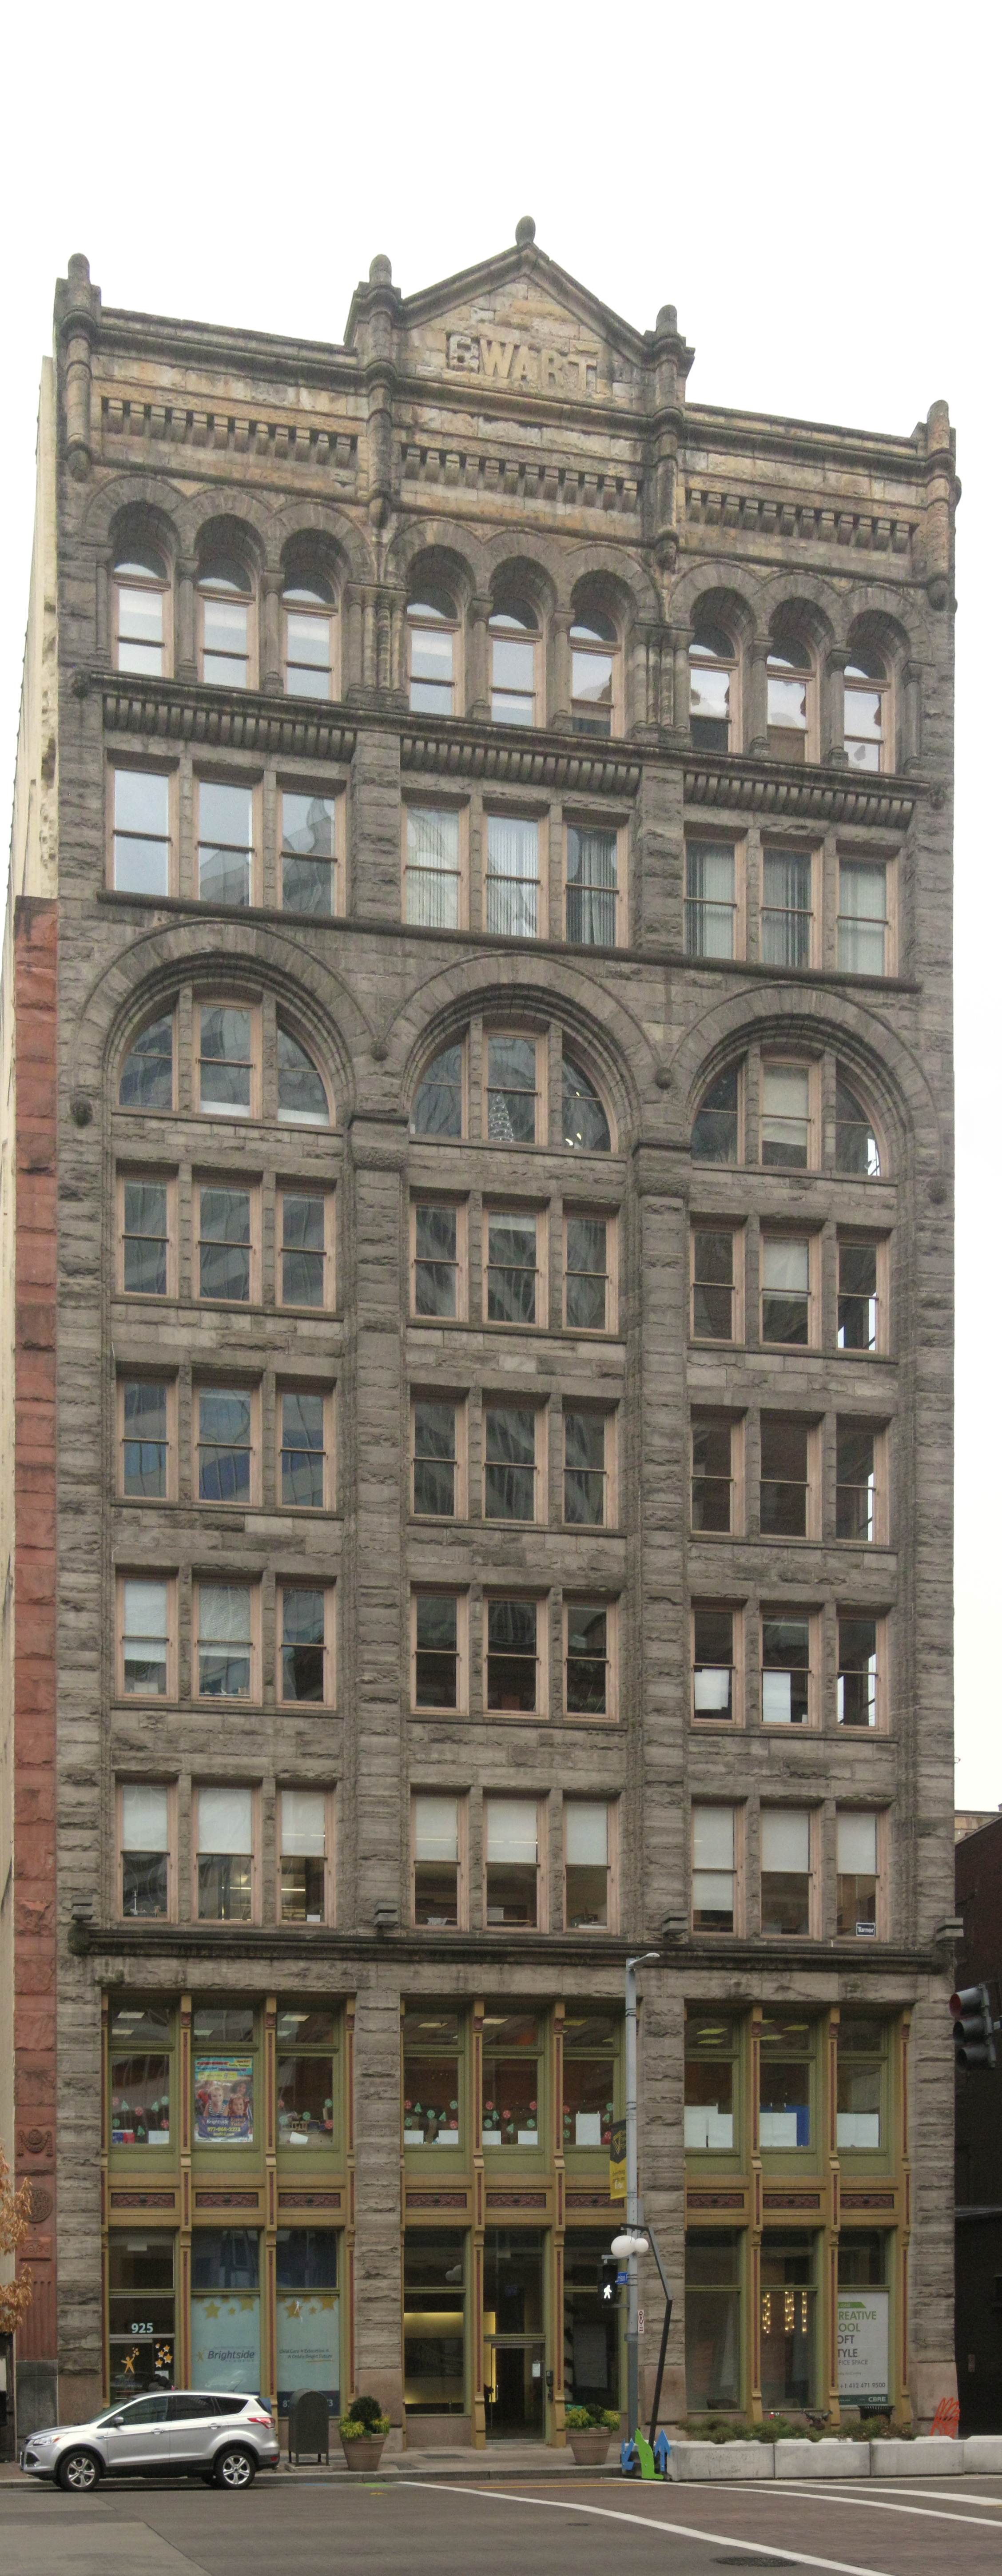
The prolific Charles Bickel designed this well-balanced Romanesque building, two doors up from another one of his Romanesque creations on Liberty Avenue, the Maginn Building. Below we see both of them in context, with, of course, a bus coming toward us, because old Pa Pitt likes to do that.