-
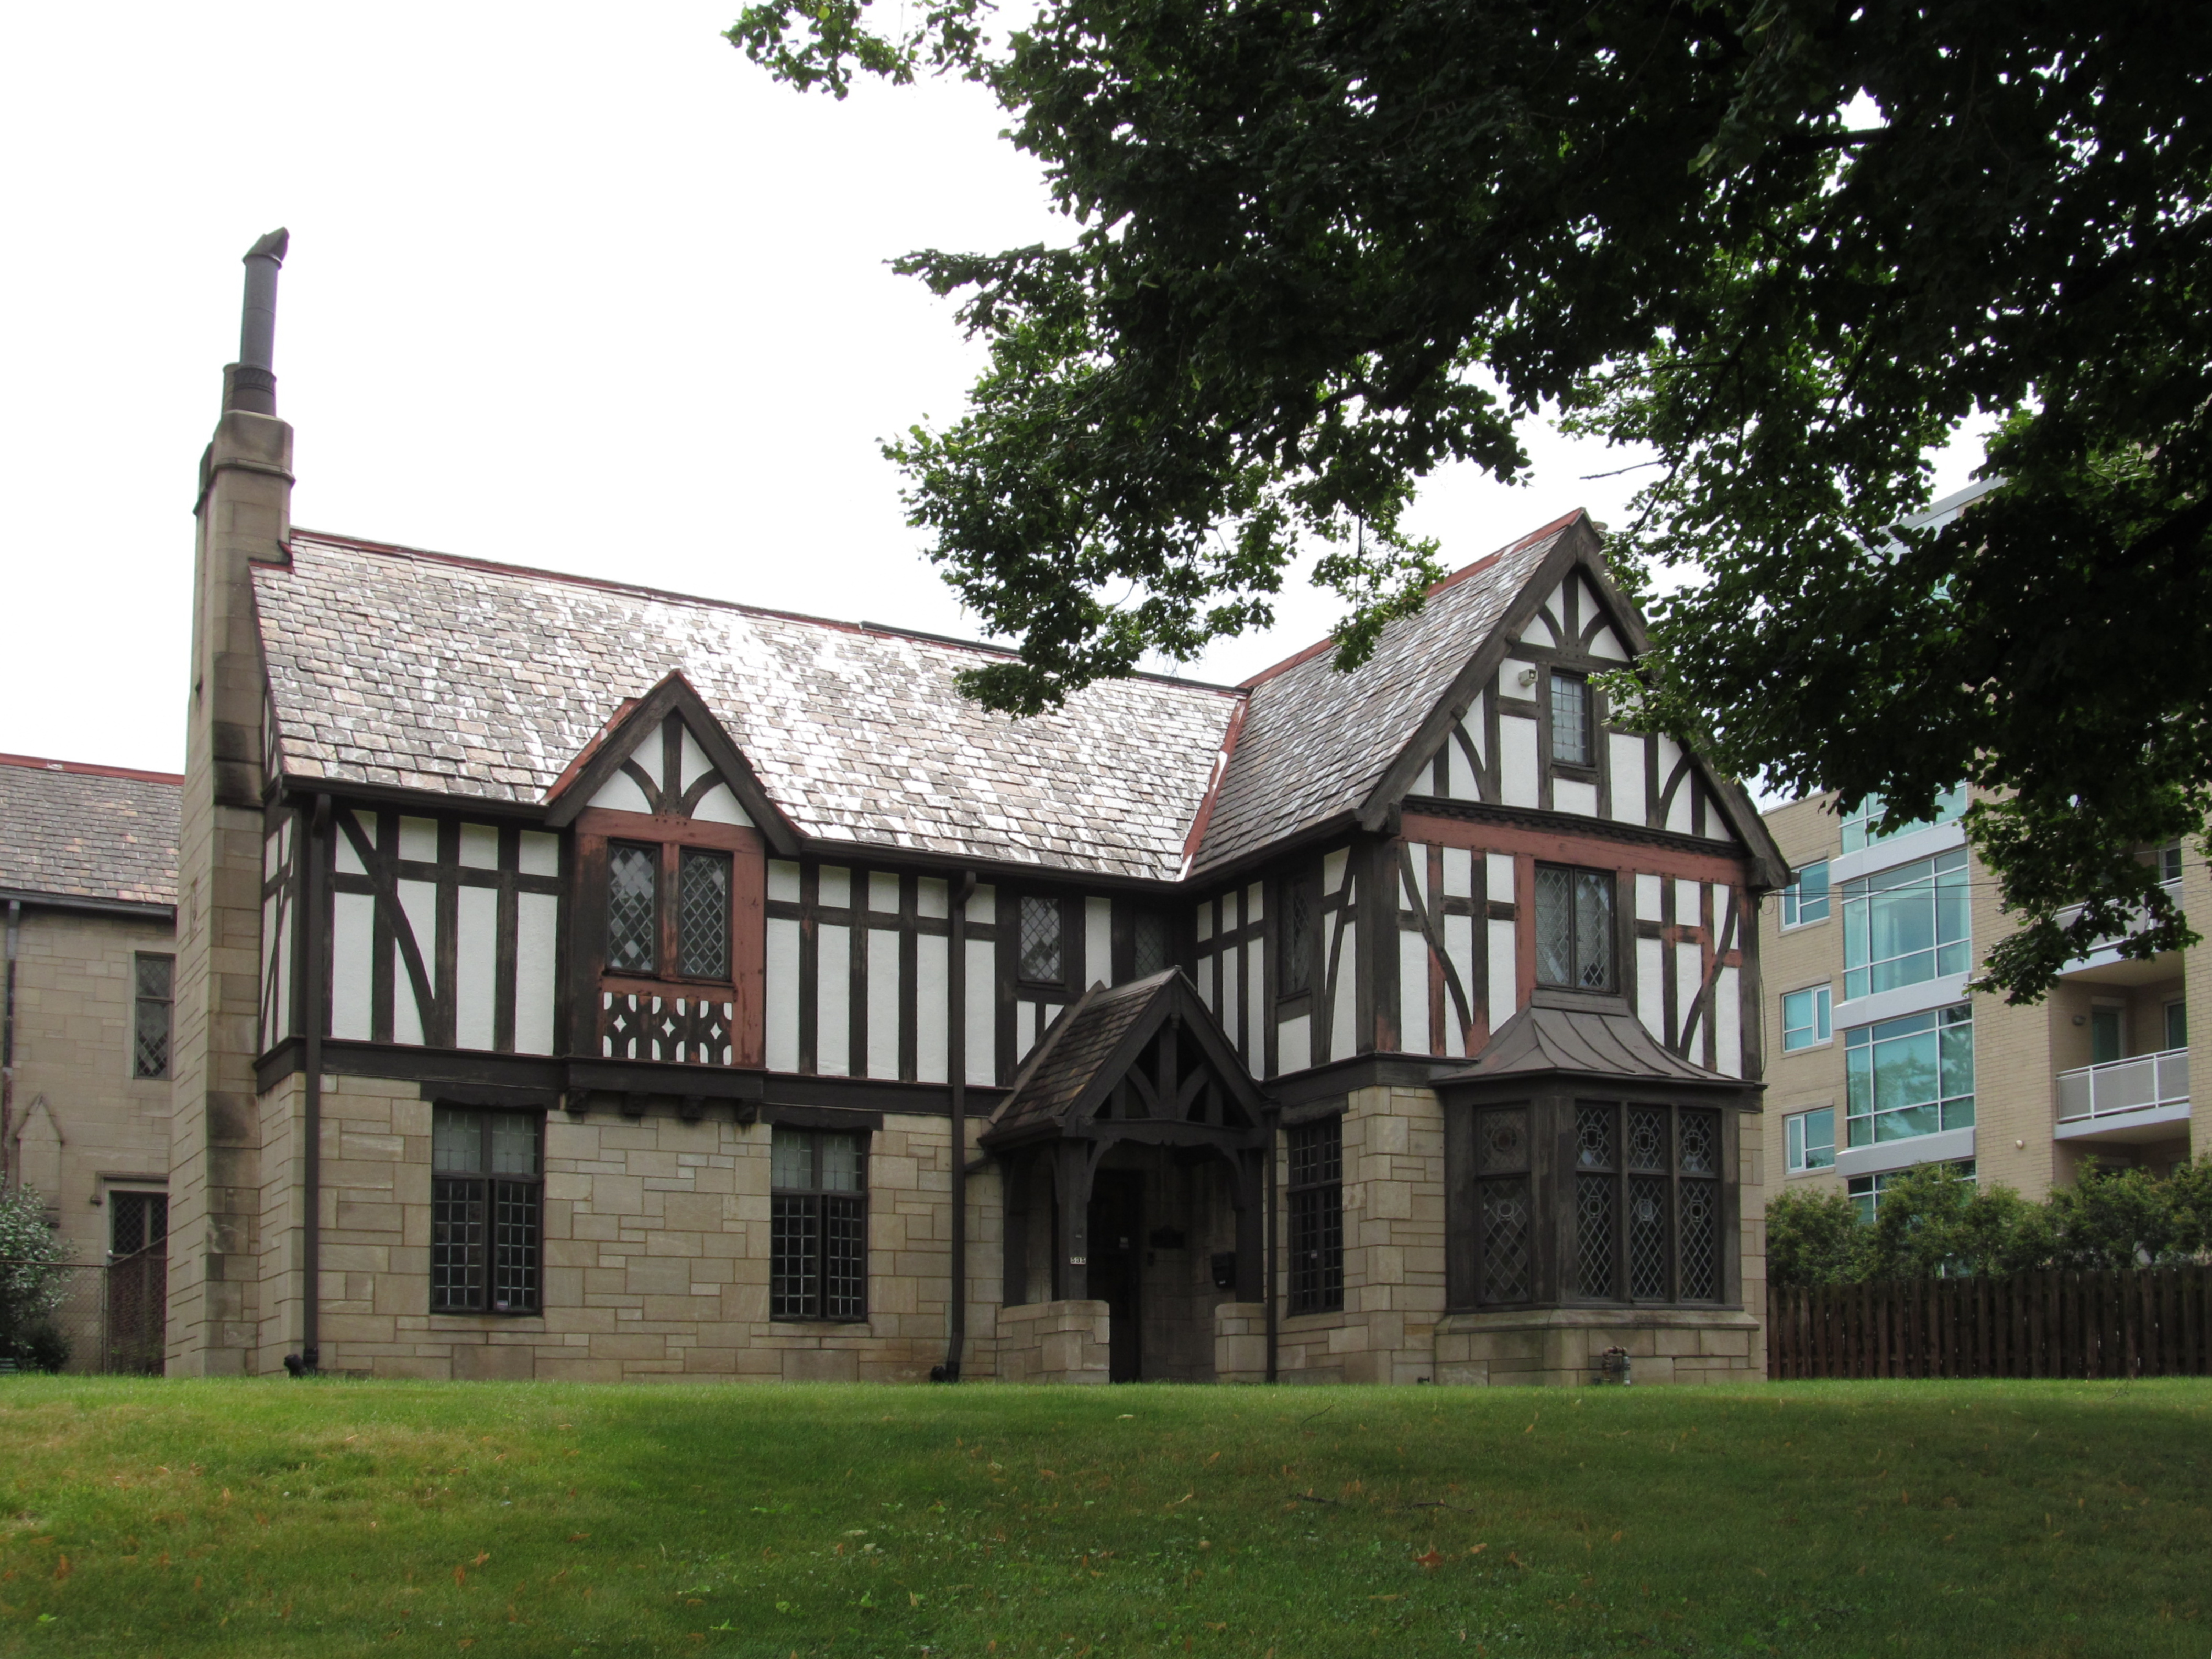
Parsonage, First Trinity Lutheran Church
-
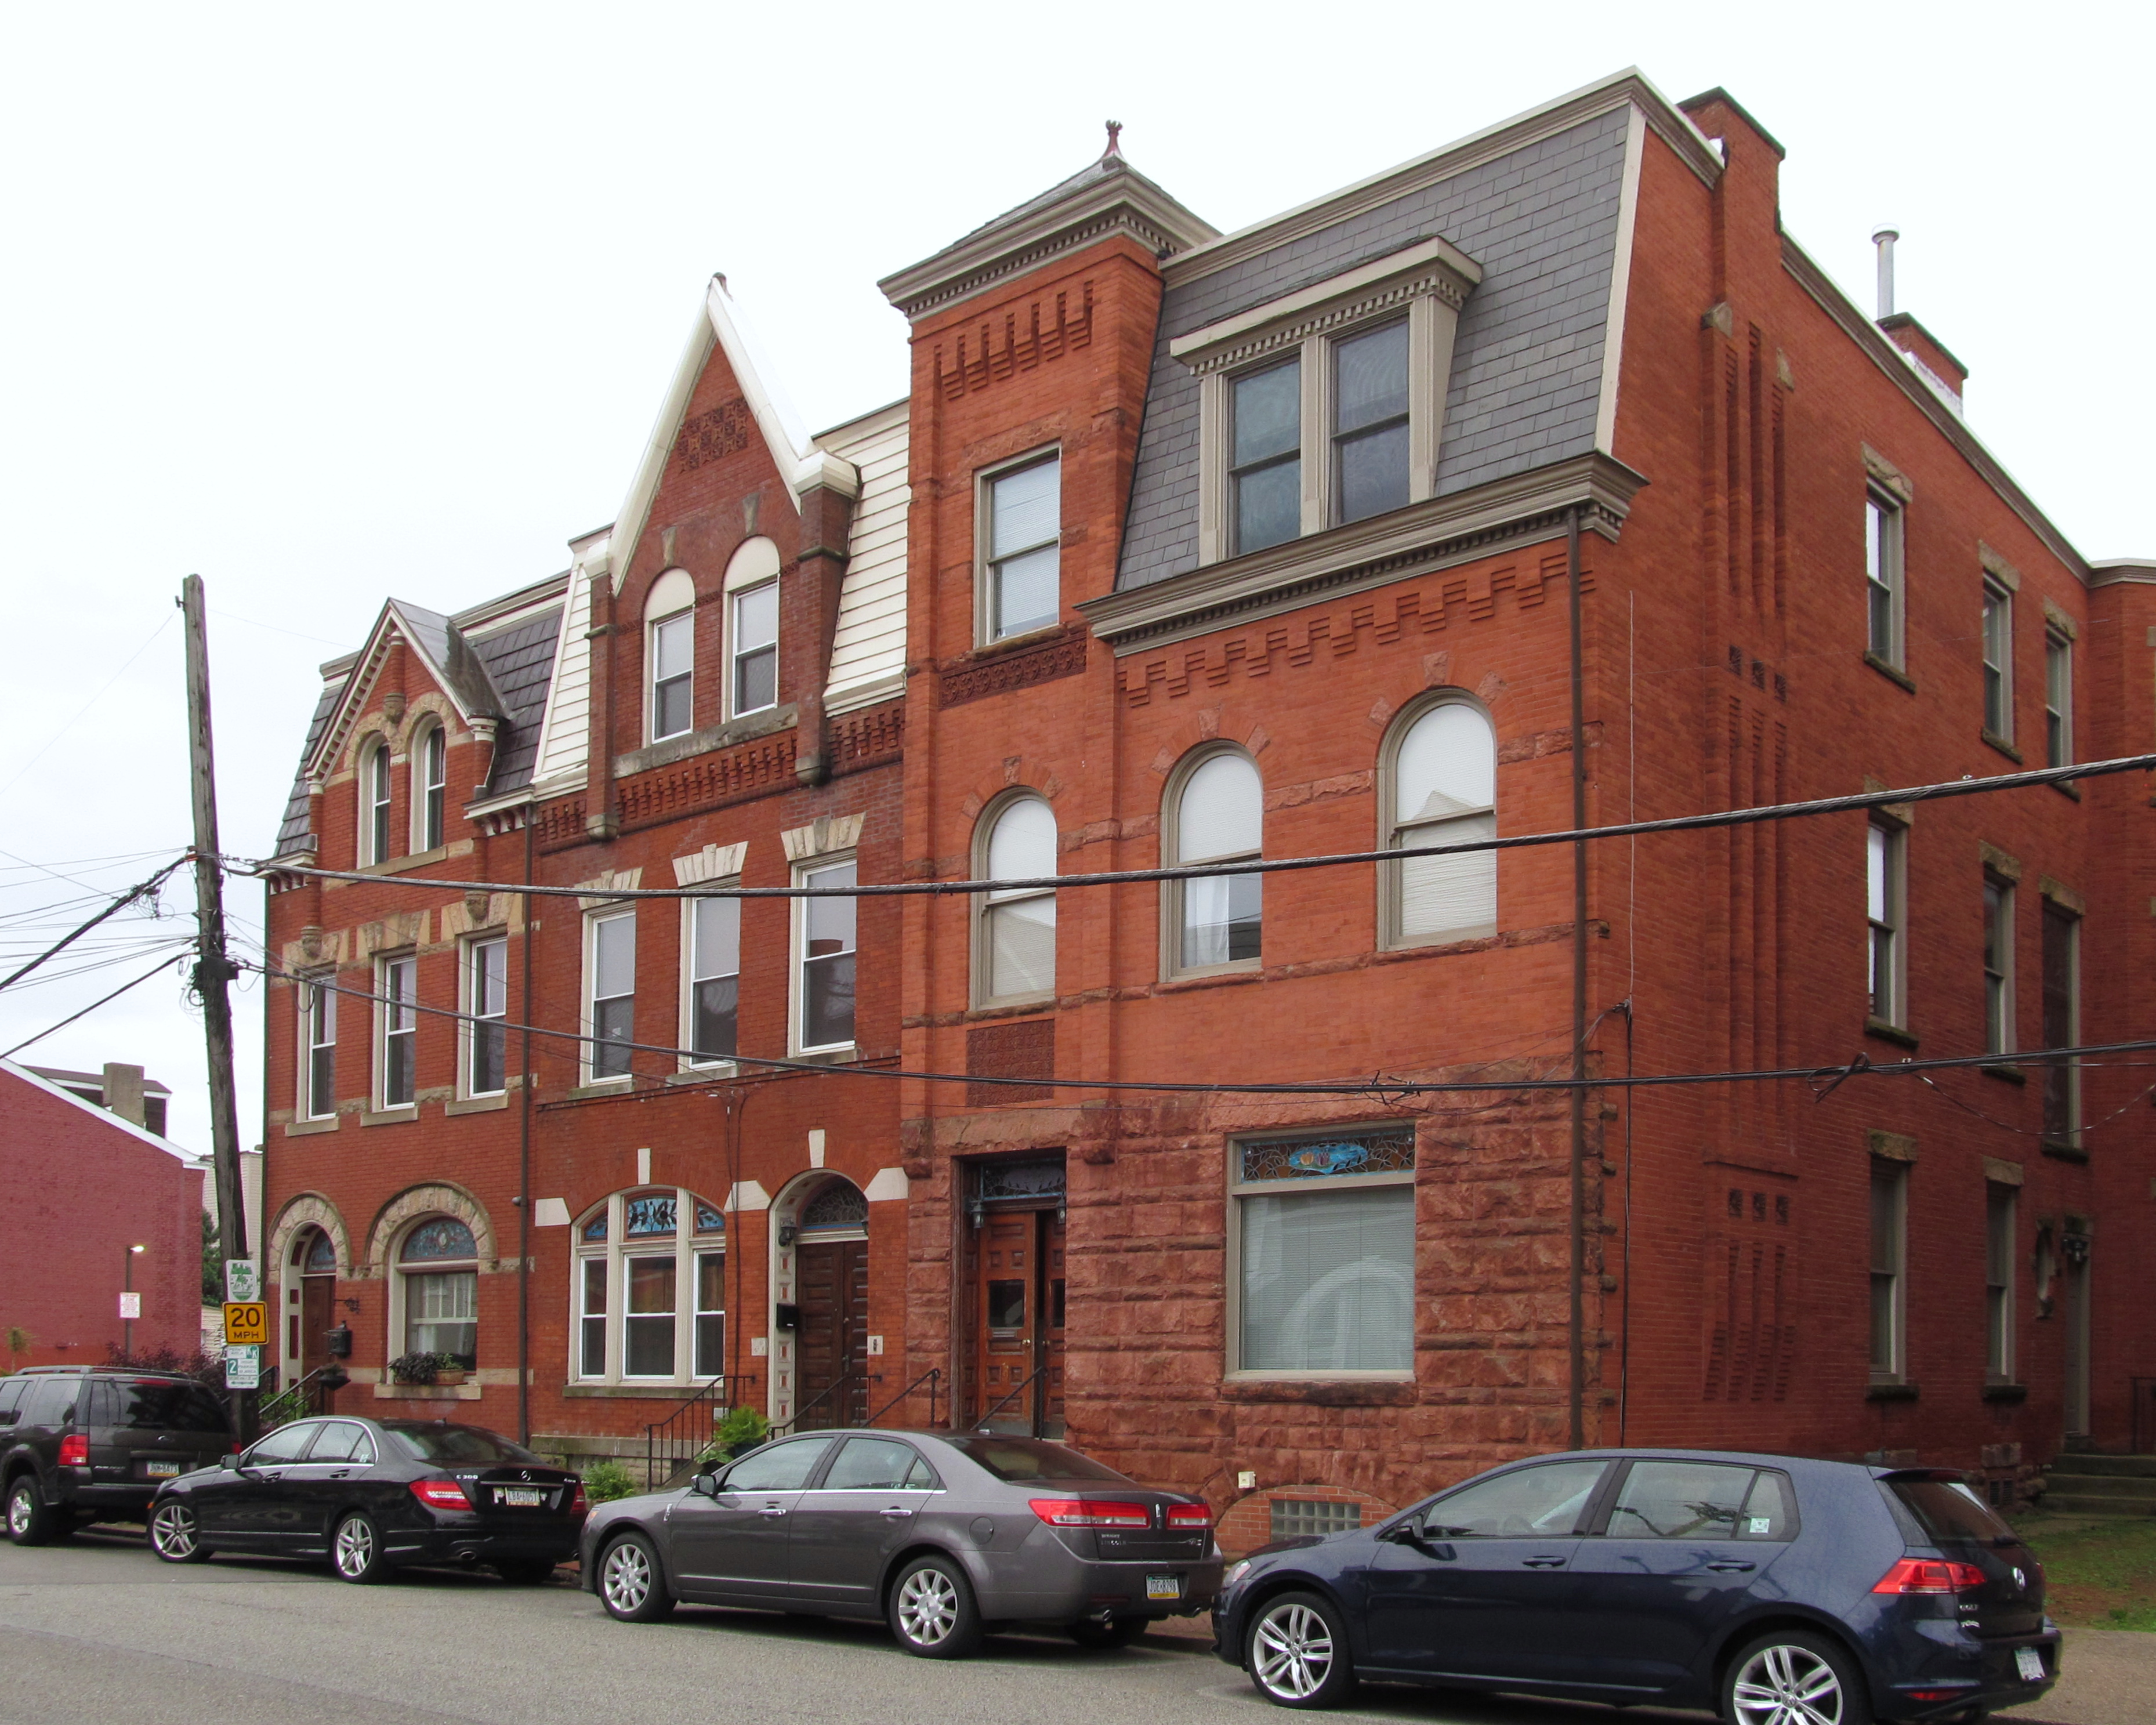
King Edward Apartments

This splendid apartment block in Oakland occupies an awkward plot. The intersection is not precisely perpendicular, which means the plot is not precisely rectangular. The architect has attacked this problem by making a staggered façade along Craig Street, skillfully manipulating the ornamentation so that it appears to be more symmetrical than it is. In this picture, the ground floor—given over to retail shops—is being renovated.
-
Storm Clouds Over the South Side
-
It Used to Be a Store

In the days before suburban shopping centers, every block of a city neighborhood would have its backstreet grocery store. Many of these old stores have been converted to apartments, but you can still recognize them easily. They’re often on a corner, and the ground floor in front is distinctly different, usually distinguished by space for a sign along the top of the ground-floor façade, sometimes with the shop windows filled in with siding or other later accretions. Here are two typical examples from the South Side.

-
Carnegie Library, South Side Branch
-
Houses on Sidney Street

Some typically elegant Victorian brick houses on Sidney Street between 23rd and 24th.


Side-by-side duplexes are often built to give the impression of a single elegant house; but over the years, separate ownership can destroy the illusion, as it has done in the left-hand pair, where one half has been modernized without regard to the appearance of the whole.
-
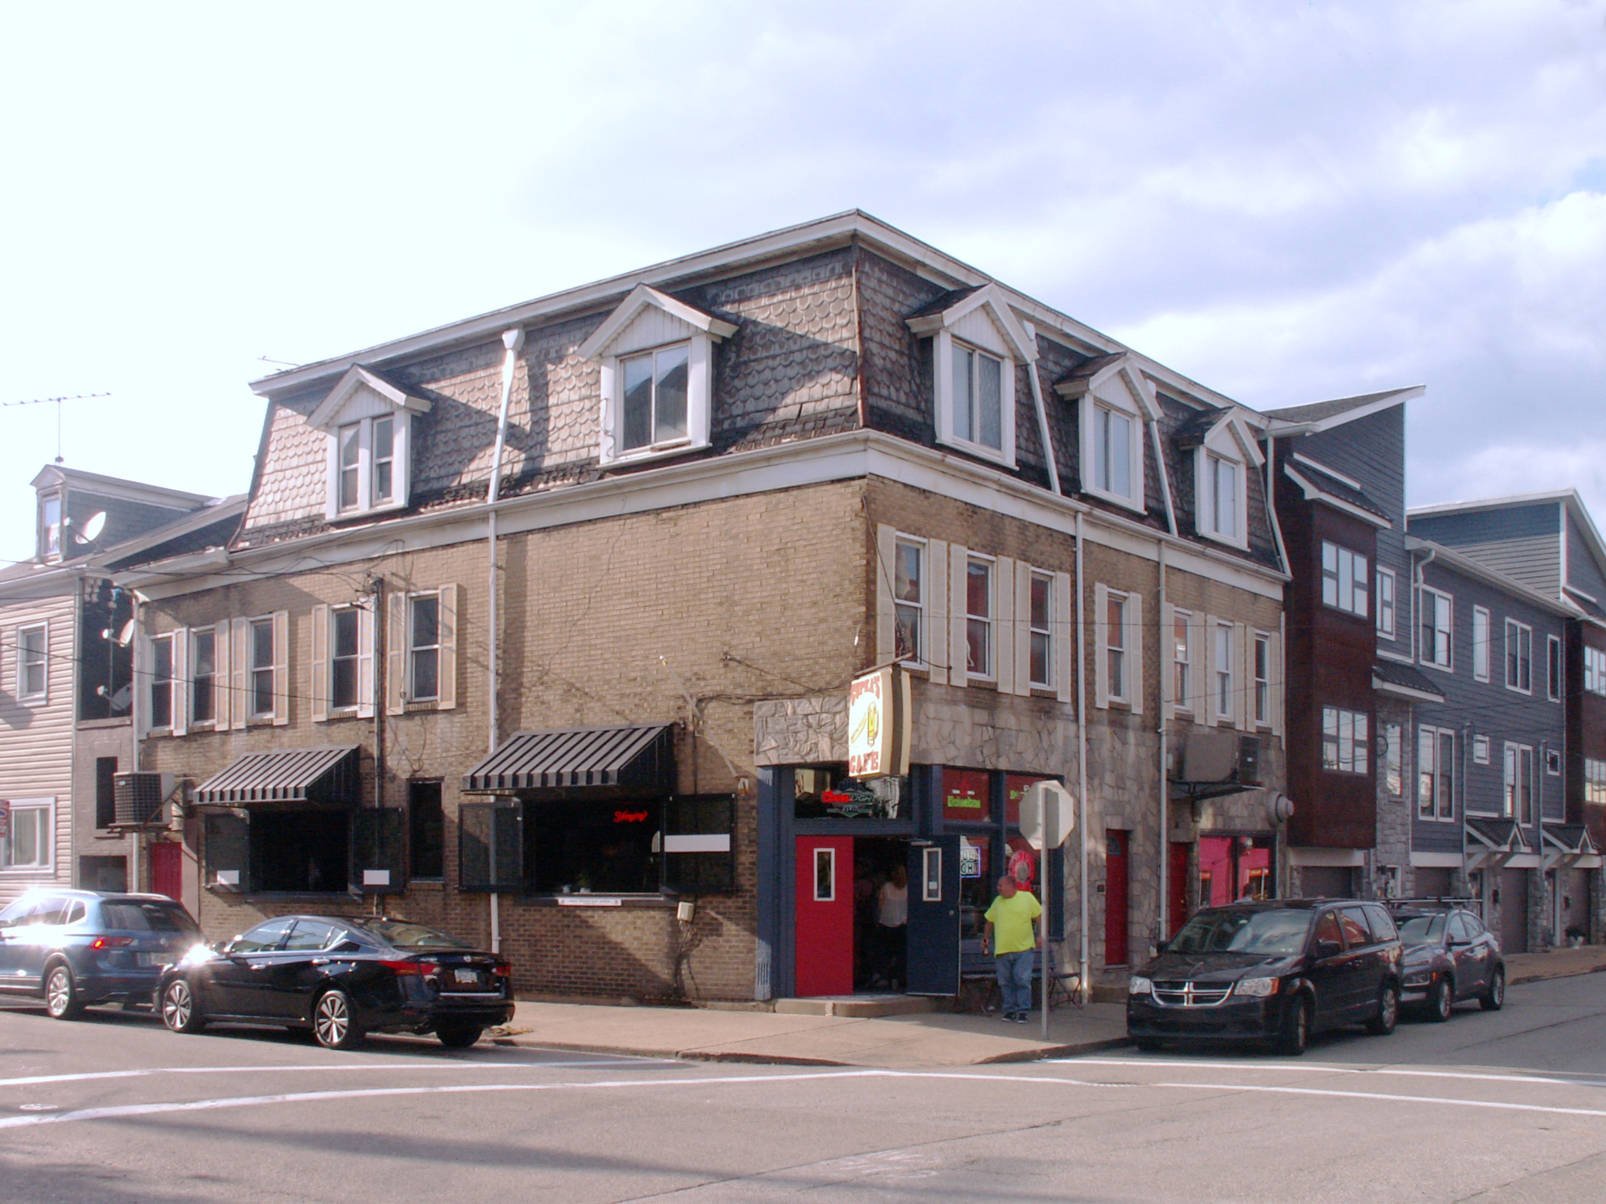
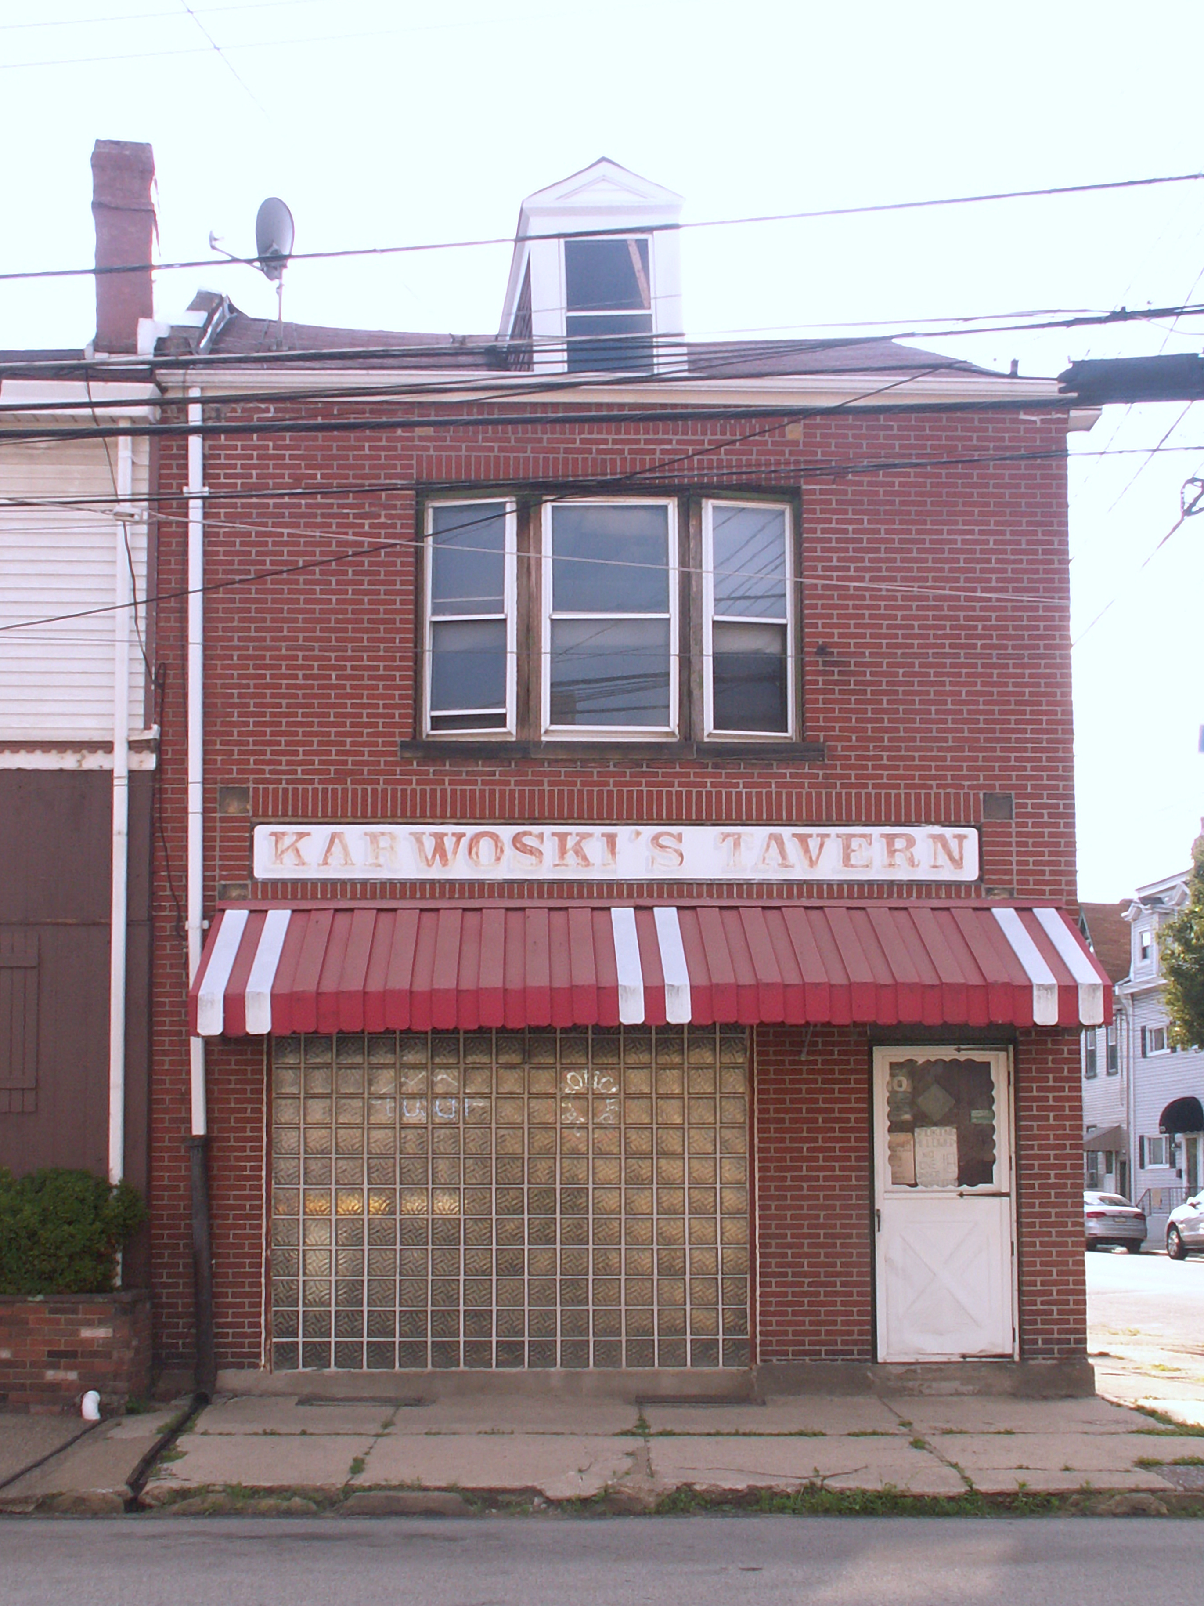
Backstreet Bars

In the old days, every block in a dense rowhouse neighborhood like the South Side had its backstreet grocery and its backstreet bar. Most of the groceries are gone, but a surprising number of the bars survive. Above, Cupka’s Cafe, which has become well known for food as well. Below, Karwoski’s Tavern, which is mostly for drinking and not much for eating.


-
Terra-Cotta Trim

Decorative trim on the Schiller Glocke Gesang und Turn Verein (map), a German singing club (now apartments) built in 1897.
-
First Ruthenian Church, South Side
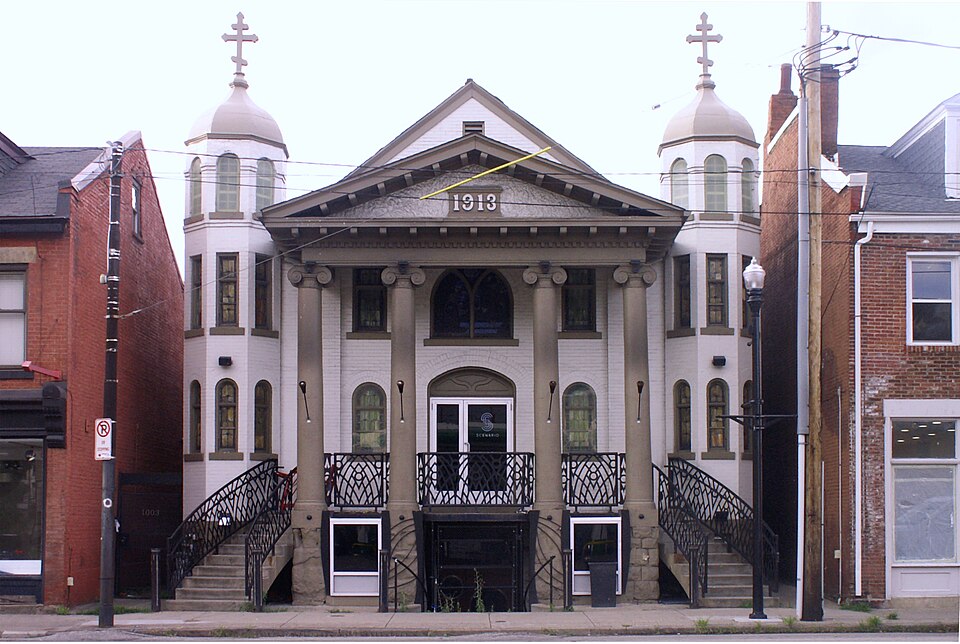
This church was built as the First Ruthenian Church (a Presbyterian church for Ruthenian immigrants), and later became a Byzantine Rite church. Now, like many other things on the South Side, it’s a bar.
Addendum: The architect was Chauncey W. Hodgdon, whose churches were usually in the Gothic style, but who adopted a mixture of classical and Byzantine for this very unusual congregation.1
- Source: “More Work for Builders Made by the Architects,” Pittsburgh Daily Post, September 15, 1912, p. 36: “Bids will close early in the week on the erection of a one-story brick and stone church building, to be built on the Southside for the Ruthenian Church, of the Presbytery of Pittsburgh. Architect C. W. Hodgdon prepared the plans for the structure, which will be 32×66 feet, costing $25,000.” ↩︎
-
Second-Empire Dormers