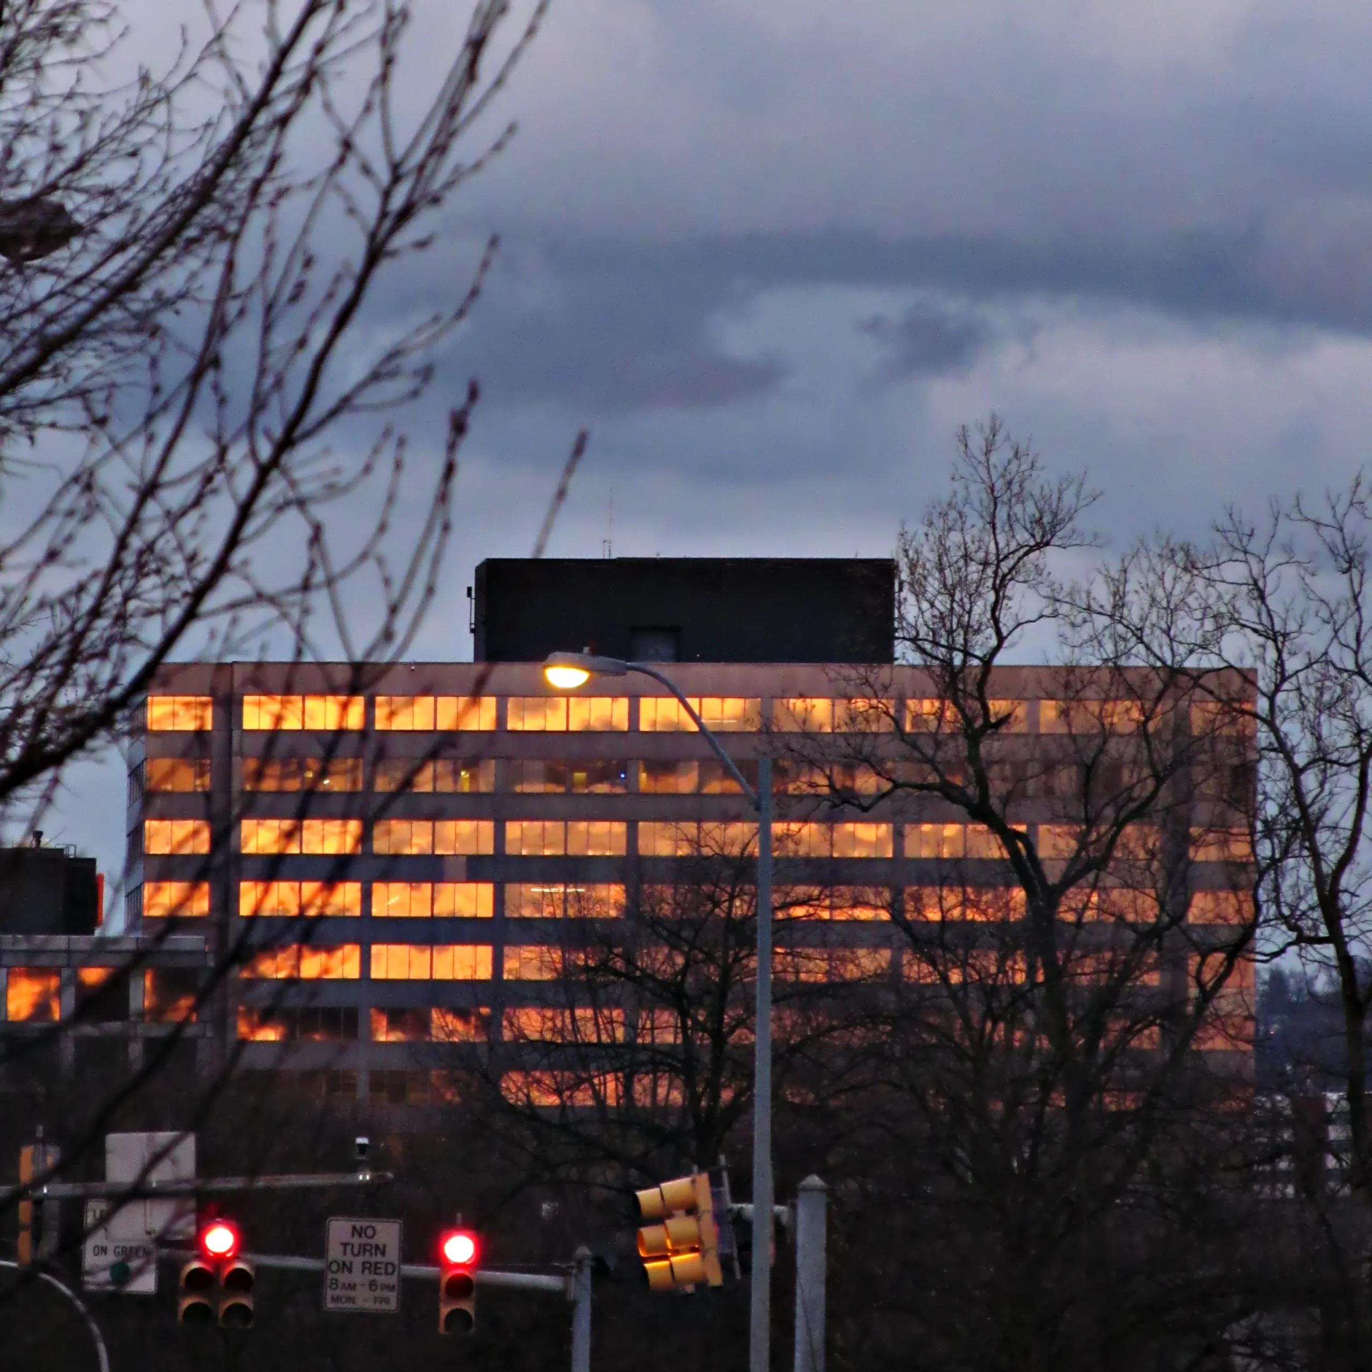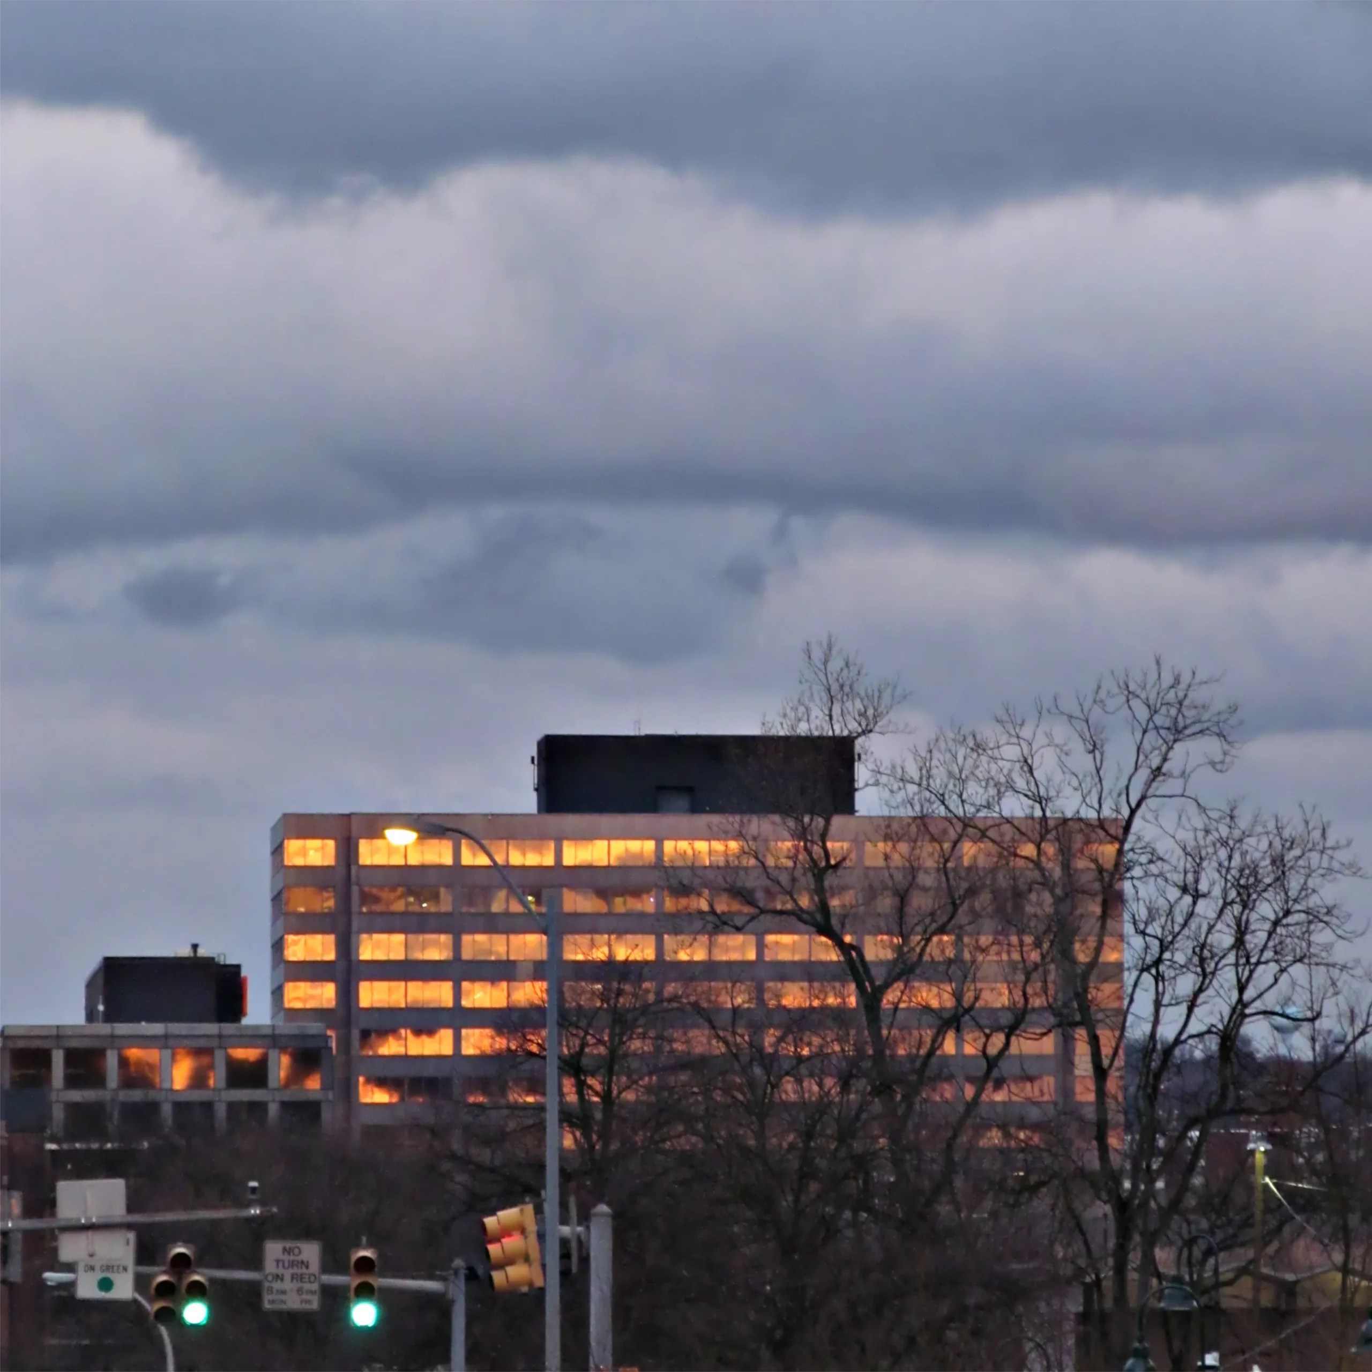

A streamlined industrial building on North Avenue. We suspect that the part now filled in with red diamonds may have originally been a storefront or showroom for the business.


This category includes mostly articles about things in the central core of the North Side. Many other articles will be found under the names of individual neighborhoods.
A streamlined industrial building on North Avenue. We suspect that the part now filled in with red diamonds may have originally been a storefront or showroom for the business.

This building seems to have been put up for Allen Kirkpatrick & Co., but for years it was the home of the Pittsburgh Tag Co., as this ghost sign tells us. It has been vacant for some time.

The Pittsburgh Tag Company was founded in 1927, as we find in the Paper Trade Journal, December 15, 1927:
Pittsburgh, Pa.—The Pittsburgh Tag Company, care of Charles F. C. Arensberg, 834 Amberson street, Pittsburgh, recently organized with a capital of $50,000, plans the operation of a local plant for the manufacture of paper tags and kindred specialties. Mr. Arensberg will be treasurer of the new company; James M. Graham and Jonathan S. Green will be directors.

You might think this was a building that had been abandoned a century ago and somehow pickled in an unusually intact state (though a few bricks have crumbled off the top). But in fact the Allegheny Auto Spring Co. is still in business, still serving the people who need auto springs and need them done well. The painted signs are legible, so why replace them? Thus we have a glimpse of the Pittsburgh of the early automobile age surviving into the twenty-first century.

The building itself predates the current business. It was probably built in the 1890s; in the early 1900s it appears on old maps marked “Wisconsin Granite Co. Lessee”; in 1910 it is marked “Paint Whs.”; and in 1923 “Thompson & Co.” Old Pa Pitt does not know when the Allegheny Auto Spring Co. moved in, but it has to have been a couple of generations ago at the latest.

These are what old Pa Pitt calls Baltimore-style rowhouses: that is, rowhouses where the whole row is built as one subdivided building right against the sidewalk (as opposed to the typical Pittsburgh terrace, where the houses are set back with tiny front yards). Since North Avenue is the neighborhood boundary on city planning maps, these fall into the “Central Northside” for planning purposes; but socially they formed part of the wealthy section of Allegheny that includes Allegheny West across the street.


William D. Hamilton was in the coffin business, which he inherited from his father and built up into the National Casket Company, a titan in the death industry. North Avenue is the neighborhood line on city planning maps, so this house is in the Central Northside neighborhood by those standards; but socially it belongs to Allegheny West, and the Allegheny West site has a detailed history of 940 West North Avenue.
The architects were Alston & Heckert; the house was built in 1895 or shortly after.1 The style is best described as “eclectic,” but the Gothic windows upstairs give the house a slightly somber and funereal aspect. Since those two trees have been flourishing in front, it is impossible to get a view of the whole façade except in the winter.


Built in 1872 from a design by Andrew Peebles, this cathedral-sized church did become a cathedral about three years later for the short-lived Catholic Diocese of Allegheny, which was formed by taking the rich half away from the diocese of Pittsburgh and leaving all the debt with the poor half. The diocese was suppressed in 1889, but old dioceses never die, and there is still a titular Bishop of Allegheny. The current holder of the title is a retired auxiliary bishop of Newark.

This relief of the Resurrection takes on added drama at night.
We also have pictures of St. Peter’s by daylight.

On city planning maps, this house is in Chateau, but socially it was at the end of the Lincoln Avenue row of rich people’s houses in Allegheny West. Today it sits surrounded by robotics works and fast-food joints, but it is kept in beautifully original condition by its owners. The architects were Longfellow, Alden & Harlow (or some subset of those three), at the very beginning of their practice—just about the time they designed Sunnyledge, which is something like a stretched version of this house. Enlarge the picture and note the patterns in the brickwork.