
This cupola on top of the chapel still has a working bell, never replaced by loudspeakers. That is an unusual thing in Pittsburgh.

This modest Tudor Gothic church, probably built in the 1890s, is another one to add to our collection of churches with the sanctuary upstairs. It is now the Bethesda Temple.

The parsonage is in an extraordinarily rich and accurate Tudor style for such a small house. Compare the details to this medieval house in Canterbury.
Addendum: It appears from the Inland Architect and News Record for July, 1900, that the architect of the house was the extraordinary John T. Comès, working for Beezer Brothers. The design was featured in the Pittsburgh Architectural Club’s exhibition that year:
Mr. John T. Comes renders an admirable Pastor’s Residence for “First Brethren Church,” by Beezer Brothers, which leans hard to an old church and breaks away from the sidewalk in a most happy manner, winding up the stone stairs to a reserved and “strong door.” The drawing itself is a happy one. The pots on the chimney are swelling beyond redemption.
In the magazine Architecture we find the sketch our critic was describing:
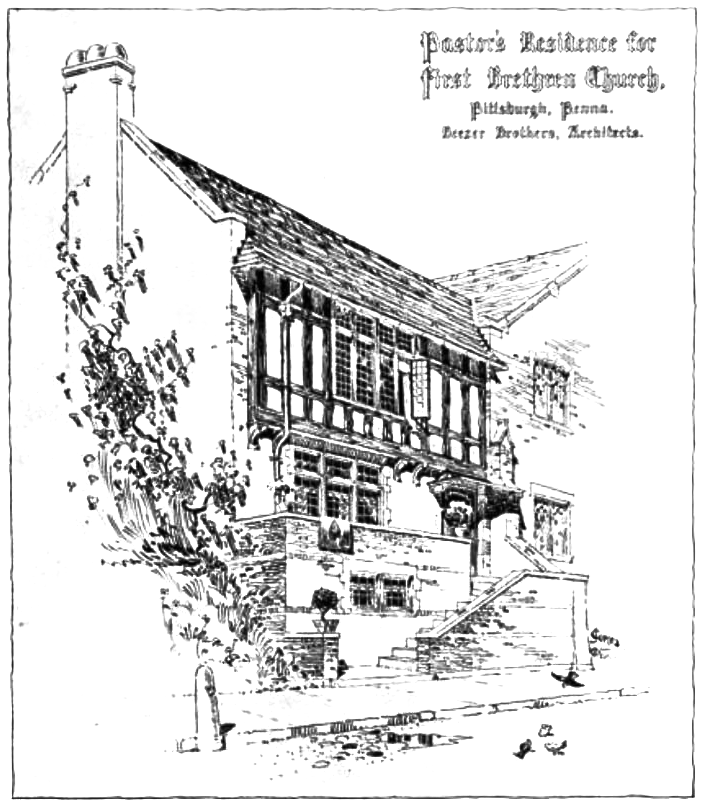
The chimney pots (were they really beyond redemption?) are gone, and the porch is a later replacement. But Comès’ design is still striking.


Sharpsburg had three Lutheran churches within three blocks. One was English (that one is still going), and two were German, and the two German ones have a curiously intertwined history. Father Pitt will try to piece it together, but anyone from Sharpsburg who can correct his reconstruction is earnestly requested to do so.
The First German Evangelical Lutheran Church (above), which looks like a building from the 1870s or so, was founded by German-speaking immigrants in 1863: Sharpsburg had a large German community in the 1800s. (Old Pa Pitt apologizes, by the way, for the more than usually lush growth of utility cables in these pictures: Sharpsburg is like that.)

The tower originally had a steeple, now vanished, as steeples often do.

The pastor or council of First German alienated a number of members by “enforcement of rules pertaining to association with fraternal organizations.” In 1888, the discontented members left to form their own congregation, St. John’s. They ended up building a fine Romanesque church just a block away from the church they had left.

This has the look of a we’ll-show-them building: it probably dates from the early 1890s, and it was in the most fashionable style the congregation could afford. The tower is quite tall, and originally supported a tall steeple that was hit by lightning and removed in 1930.


The entrance arch is designed to be impressive.


St. John’s had a troubled history. “In the 1930s the Evangelical Church merged with the Reformed Church, and when the recommended type service of the joint church was adopted by St. John’s, we lost members who opposed the change in services.” A church founded by members who walked out of another church may perhaps expect some of them to keep up the old tradition. In the 1936 flood, the church was badly damaged; it suffered a fire in 1956, a month after expensive redecorations. By the time the church closed, it was a member of the United Churches of Christ.
The original First German is also gone now; it closed about fifteen years ago. Now that the congregations are gone, the buildings can be friendly; they both belong to the Sharpsburg Family Worship Center, an Assemblies of God congregation.

Old Pa Pitt happened to notice that there were very few pictures in Wikimedia Commons of Chatham University, one of the most beautiful college campuses in Pittsburgh or anywhere. That omission had to be rectified. There are now thirty-two more good pictures in the Chatham University category, and we’ll be seeing many of them in the coming days. This is the chapel, a fine Colonial-revival building from 1940.


On city planning maps, Chatham is in Squirrel Hill. The University calls this the Shadyside campus. We put it in both categories.



Built in 1872, this was the church where H. J. Heinz taught Sunday school. It is an exceptionally well preserved example of the vernacular Gothic churches of the period. The various additions give it an intriguing complexity, including an octagonal protrusion that reminds us of a medieval baptistery.




Here is a flourishing web of utility cables with a Gothic church behind them. The view above is old Pa Pitt’s best attempt at duplicating an old postcard view:

Not much has changed. The roof (originally slate-shingled) has lost the Gothic ornamentation at the top; exterior steps have been removed; the stonework at the top of the tower has been simplified, possibly after some decay or a lightning strike; and the corner entrance has been turned into a window.




This church was built in 1905 in a heavy, stony, romantic Gothic that was already somewhat out of fashion. It gives the impression of being equal parts church and castle. It now belongs to the Northern Area Multi-Services Center, a social-services organization that, to judge by its name, offers more than one service.

Map.

This church was built in 1924, and its streamlined Gothic style, in spite of the irregular stonework, carries a whiff of Art Deco. We’ve featured Bethany once before with views from its own side of the street. Here are some pictures from across West Liberty Avenue to give Bethany the honor of being our Easter church this year.



The church’s next-door neighbor is a gas station.
Addendum: The architect was O. M. Topp. Source: The American Contractor, December 30, 1922, p. 43: “DORMONT, PA. Church: $35.000. 1 sty. & bal. 45×90. W. Liberty, nr. Dormont av. Archt. O. M. Topp. Jenkins Arcade. Owner Evang. Luth, Congr., Rev. L. O. Burry, 3091 Texas av. Stone or brk. Drawing prelim. plans. (Note changes.)”


Designed by Ralph Adams Cram, this church has a more austere sort of dignity than the architect’s other two works in Pittsburgh, East Liberty Presbyterian and Holy Rosary Catholic. It apparently took some delicate maneuvering to get an Episcopal congregation with low-church sympathies (but lots of money) to accept a Gothic masterpiece.


St. Mark.

St. Luke.



St. Andrew.

Unusually decorative downspouts.