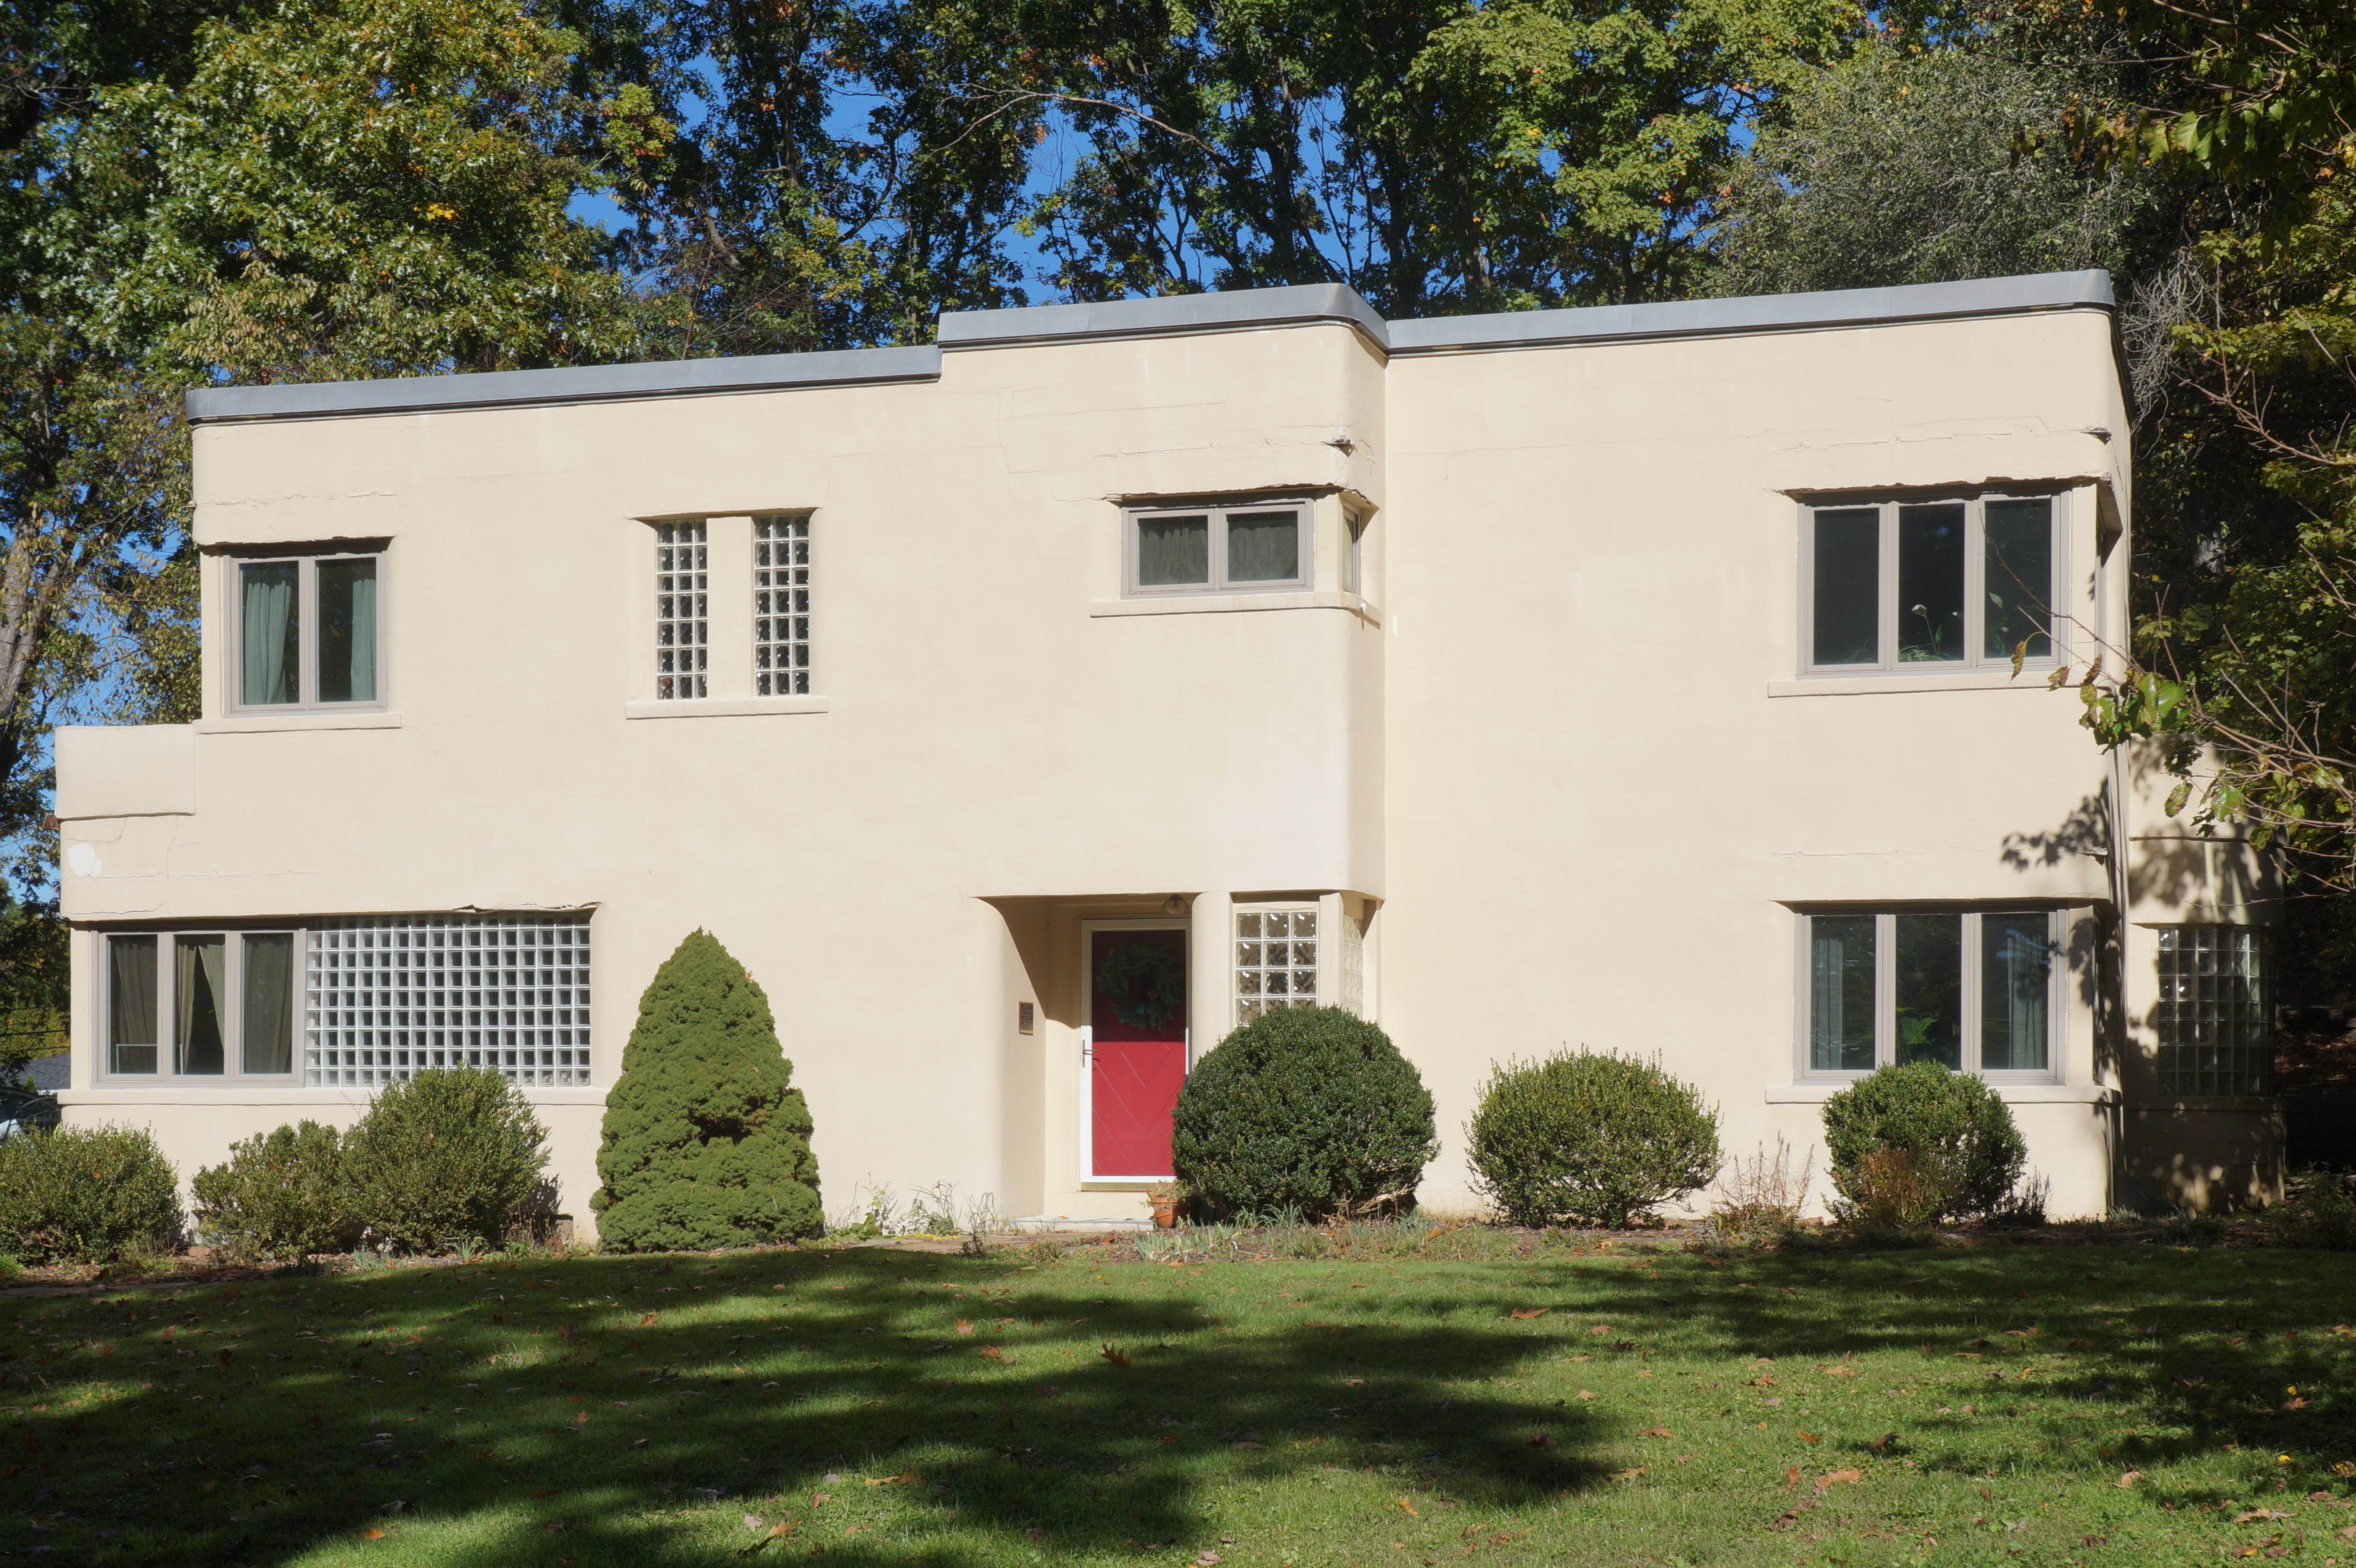
“National attention will probably be focused on Swan Acres, for it is the first community in the country in which homes are exclusively of modern design,” said a puffing two-page feature in the Press for August 23, 1936.
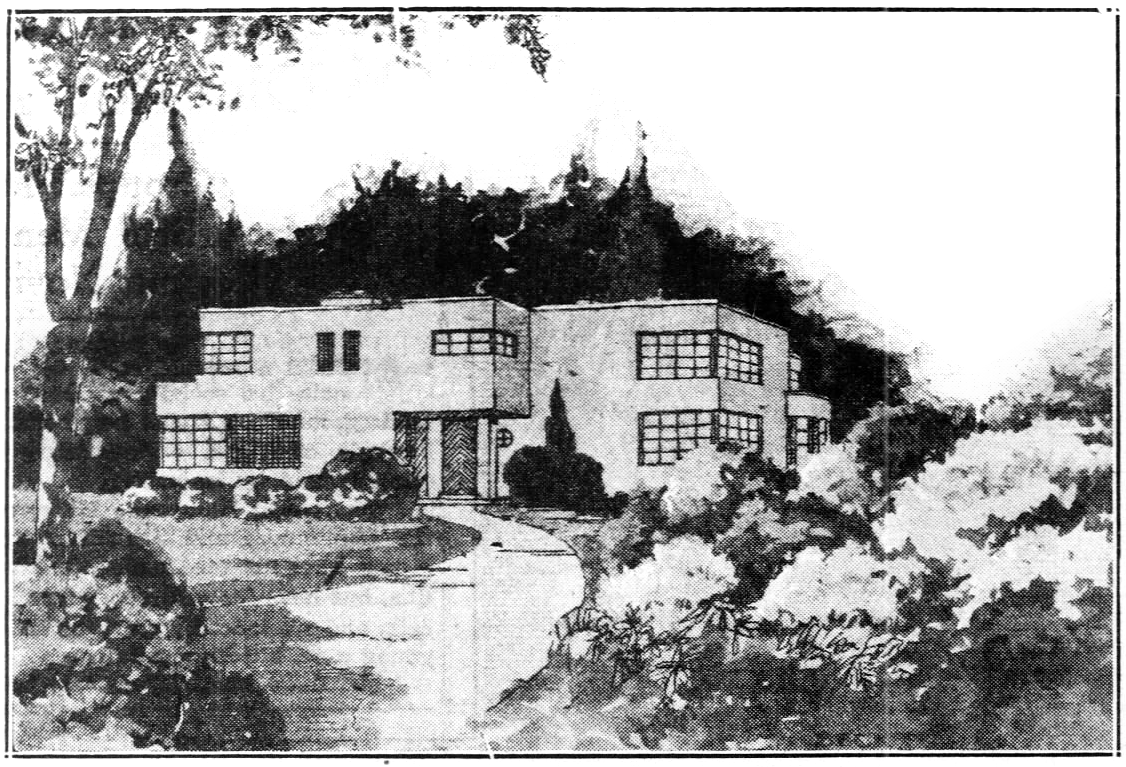
The drawing above, which we have little trouble recognizing as the house in our photograph, was published with the feature to show what the houses would look like. Harry Pople of Beck, Pople & Beck, the builders and planners, explained that “many a well-proportioned modern-style home looks out of place when surrounded by homes of a traditional architectural style. Builders of modern style homes in Swan Acres will be protected against such encroachment. None but modern style homes will be permitted.”

Another drawing shows the house that would be built next door to the first one. The designer was Quentin S. Beck, a young student of architecture who was not technically a registered architect. (In fact, he would not be registered until 1951.) Young Beck had graduated with a bachelor’s degree in architecture from Penn State in 1933, and the next year formed a partnership with his Uncle Wilbur in the building firm Beck & Beck. Soon after, Harry E. Pople, a banker, was brought in, and with his experience in land development and his ability to arrange mortgages for buyers, Beck, Pople & Beck were ready for an ambitious project. By 1937, the firm had brought in old-time architect H. C. Clepper to be the official named architect for Swan Acres. But these striking houses were young Quentin Beck’s designs.1

Not long ago, a tour group from the Art Deco Society of New York visited Swan Acres by special invitation of two of the residents, a pair of artists who live in the best-preserved house in the plan. And by special invitation of the Art Deco Society, old Pa Pitt came along for the tour, having been their guide to the Allegheny County Airport earlier the same morning. By special permission of the owners, then, we can show our readers some of one of these extraordinary International Style houses.
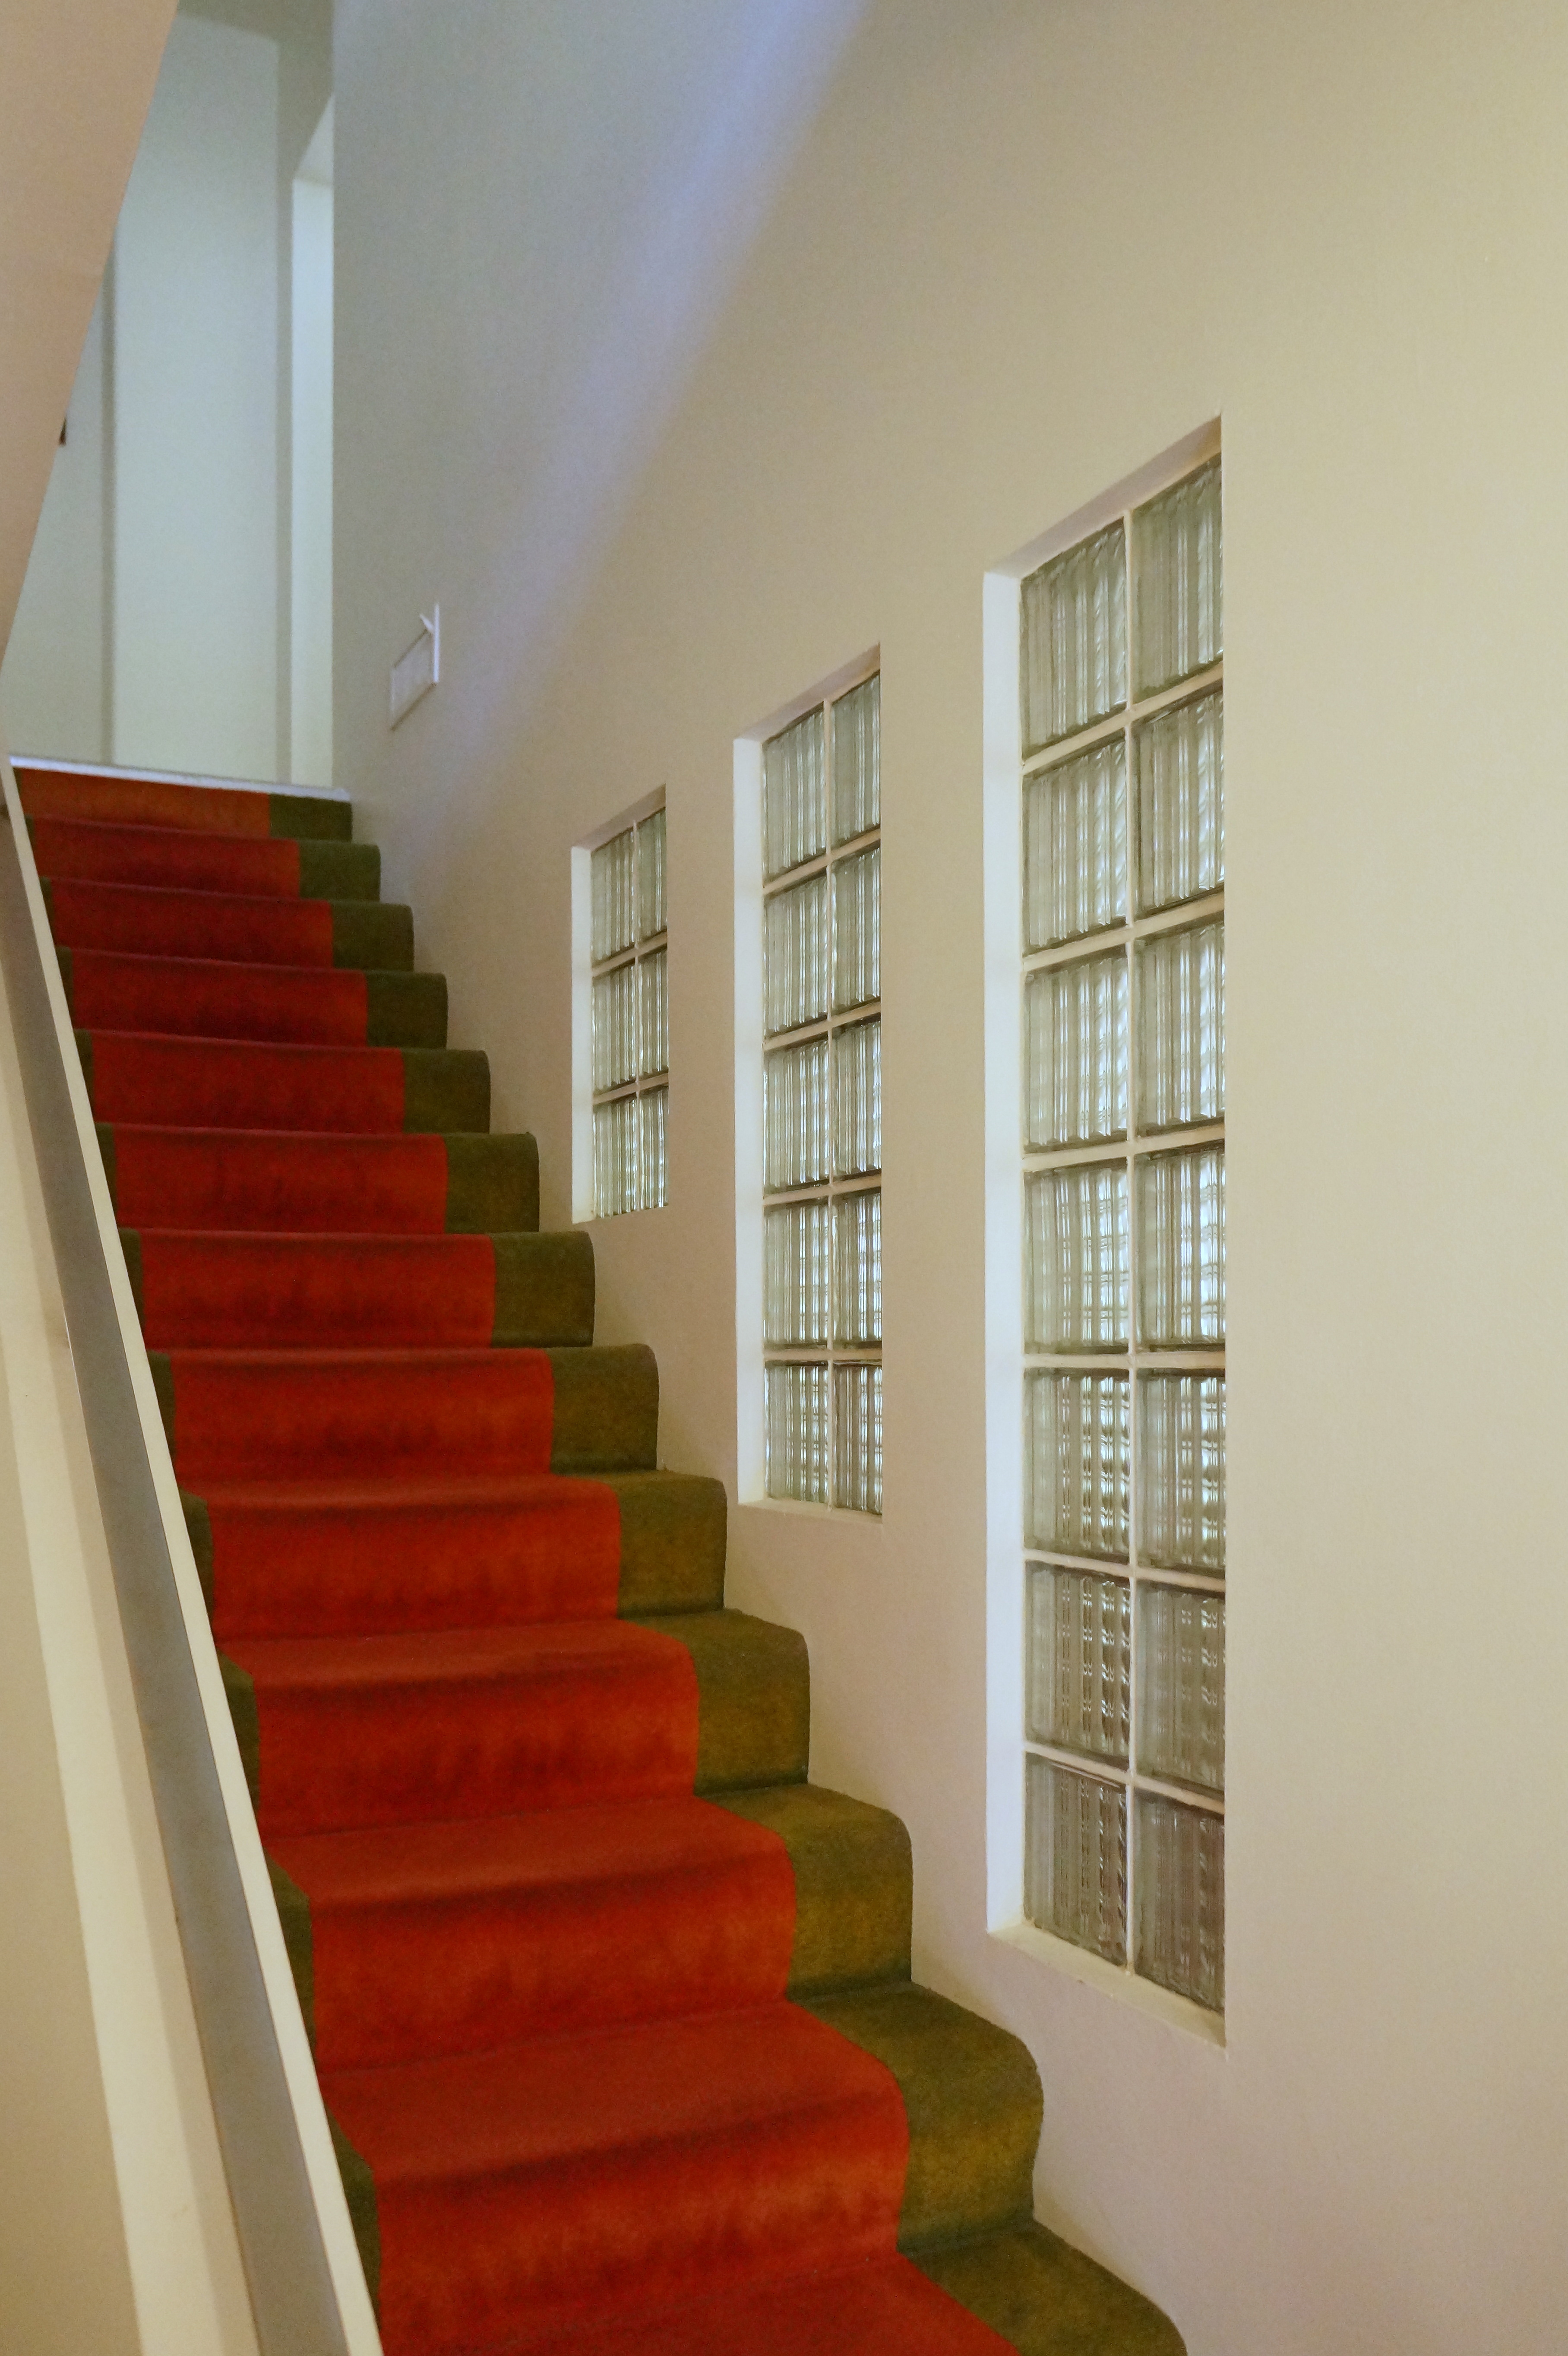
As we enter, we find ourselves in a center hall with a stairway partly illuminated by glass-block windows that bring in light from the living room.
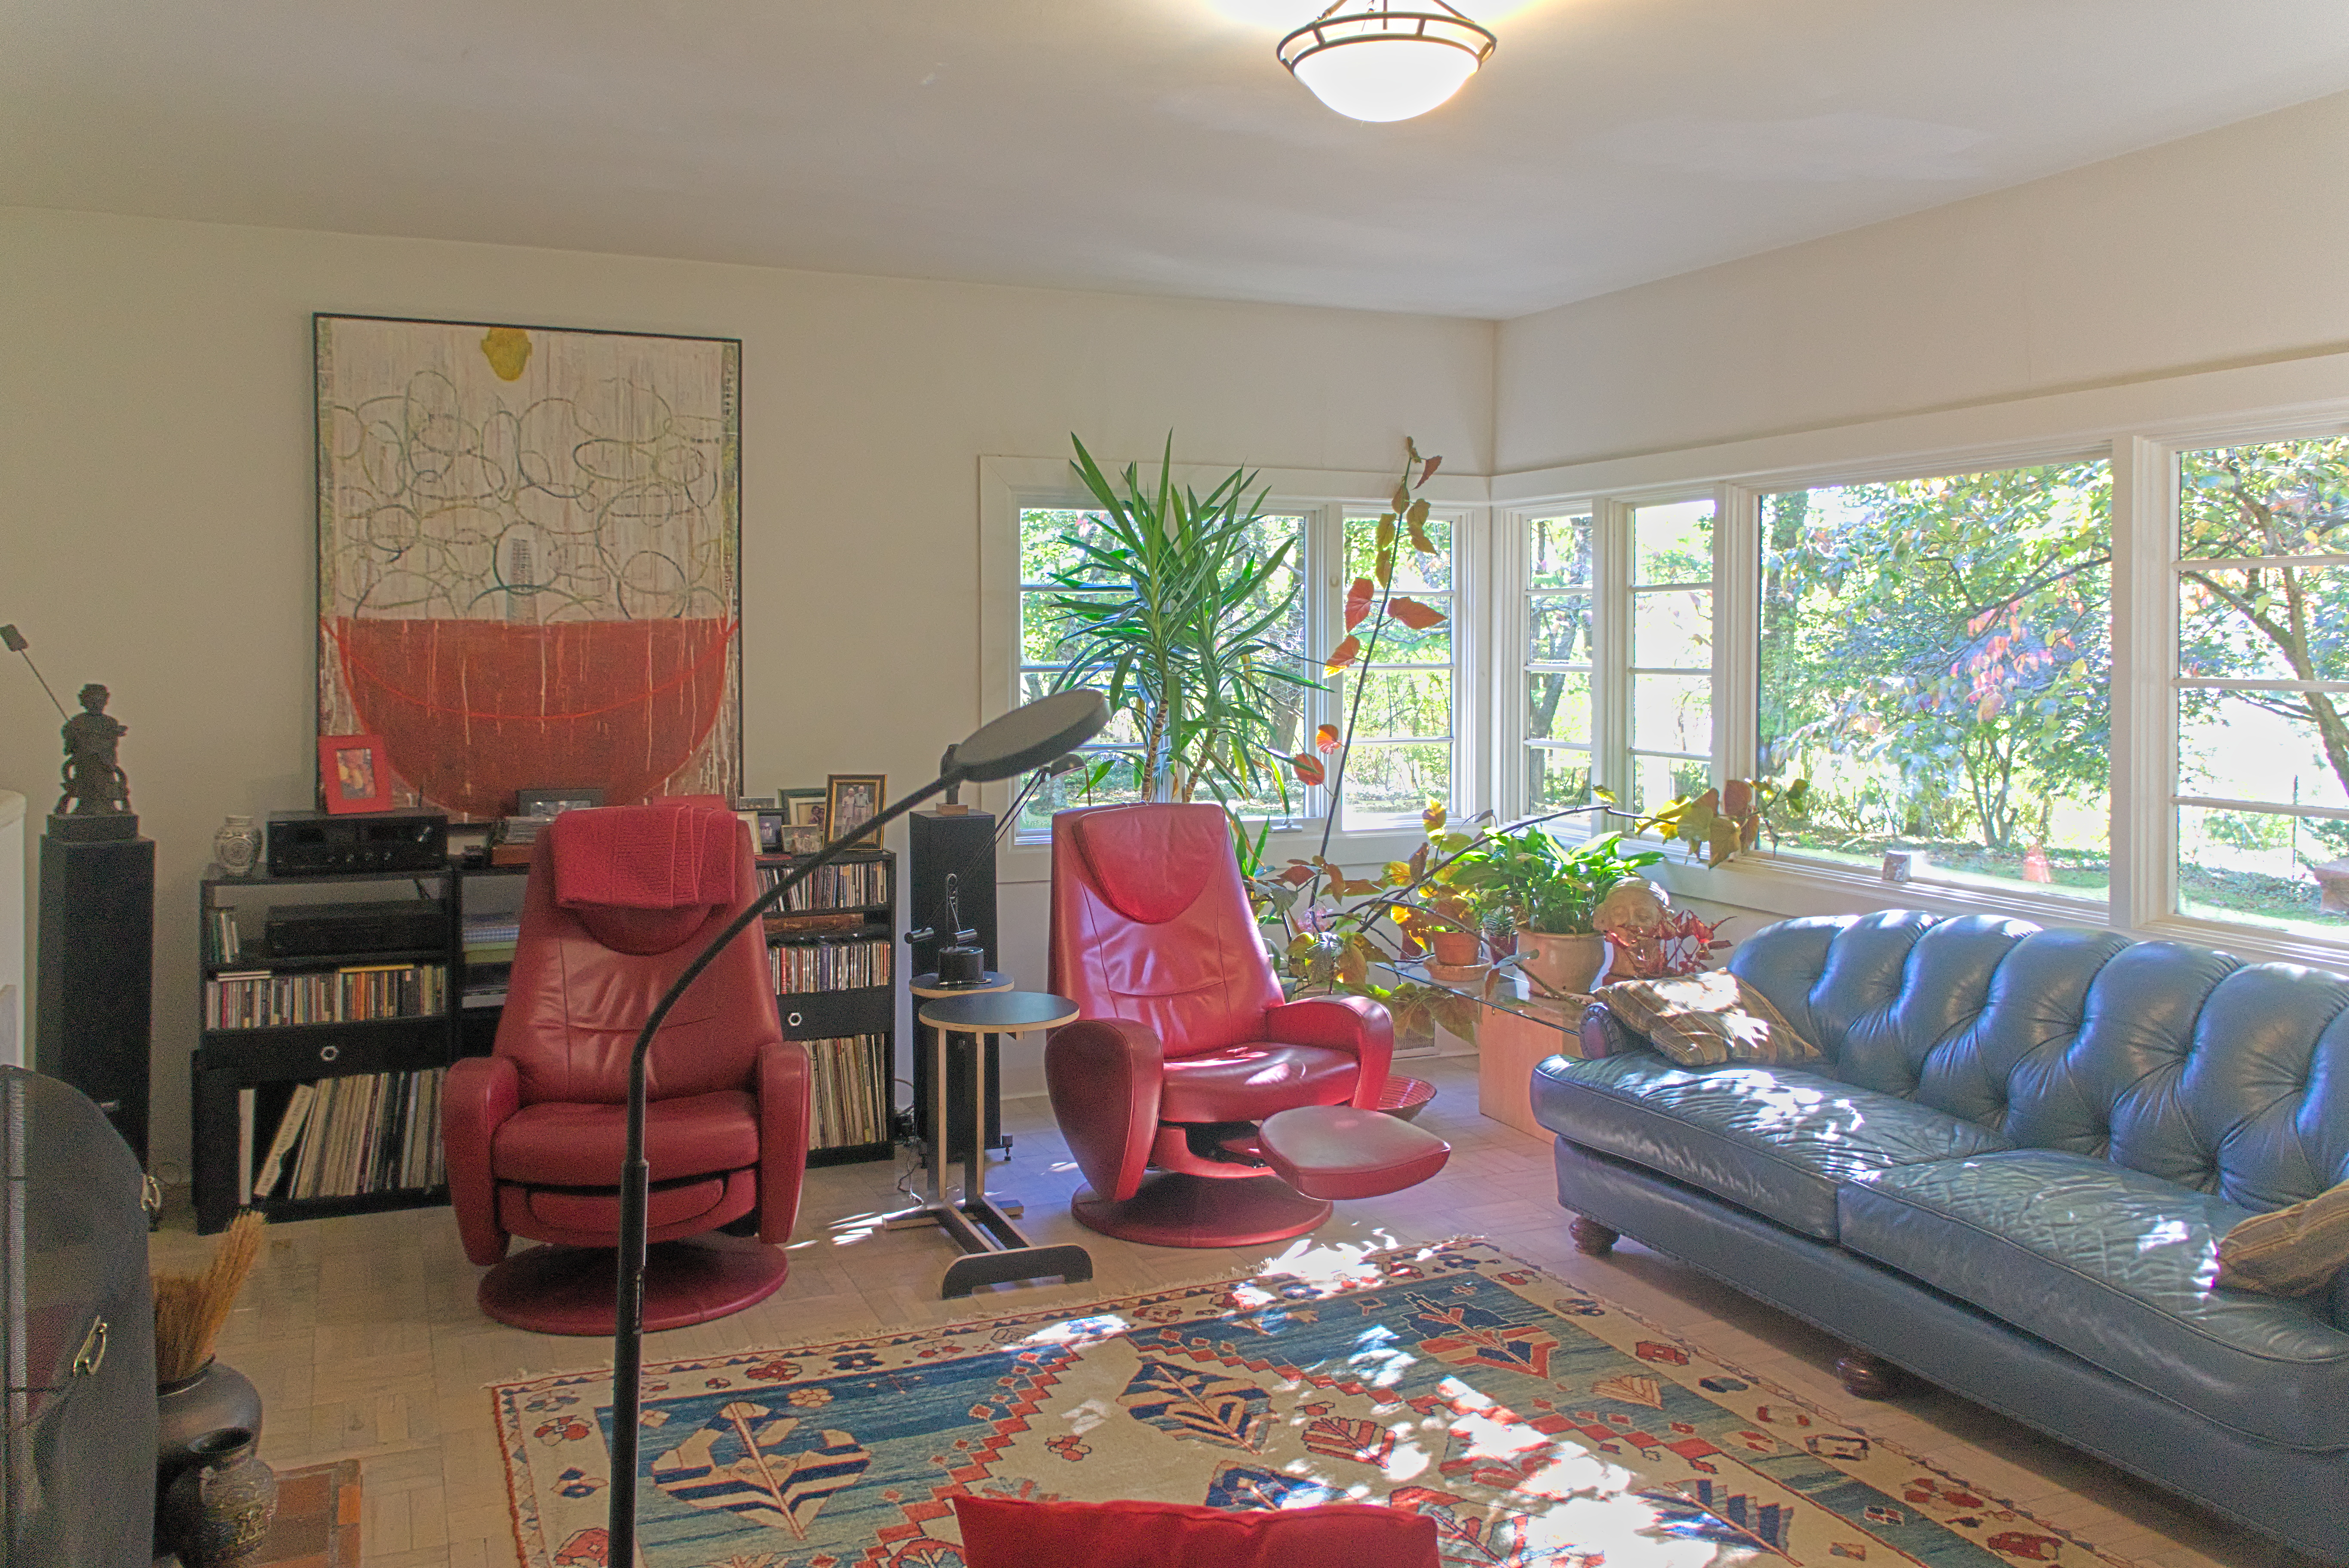
Here we see why the living room has light to spare. The original steel casement windows have been closely duplicated with modern windows in the same size and shape—except that, as we see in the drawing above, the panes to the right were originally glass block.

Corner windows were, as Father Pitt has often remarked, a badge of modernism in the 1930s, and they had some practical advantages. For example…

In the kitchen, the corner windows bring in light from two directions while still leaving much more space for wall-mounted cabinets than in a traditional kitchen this size.
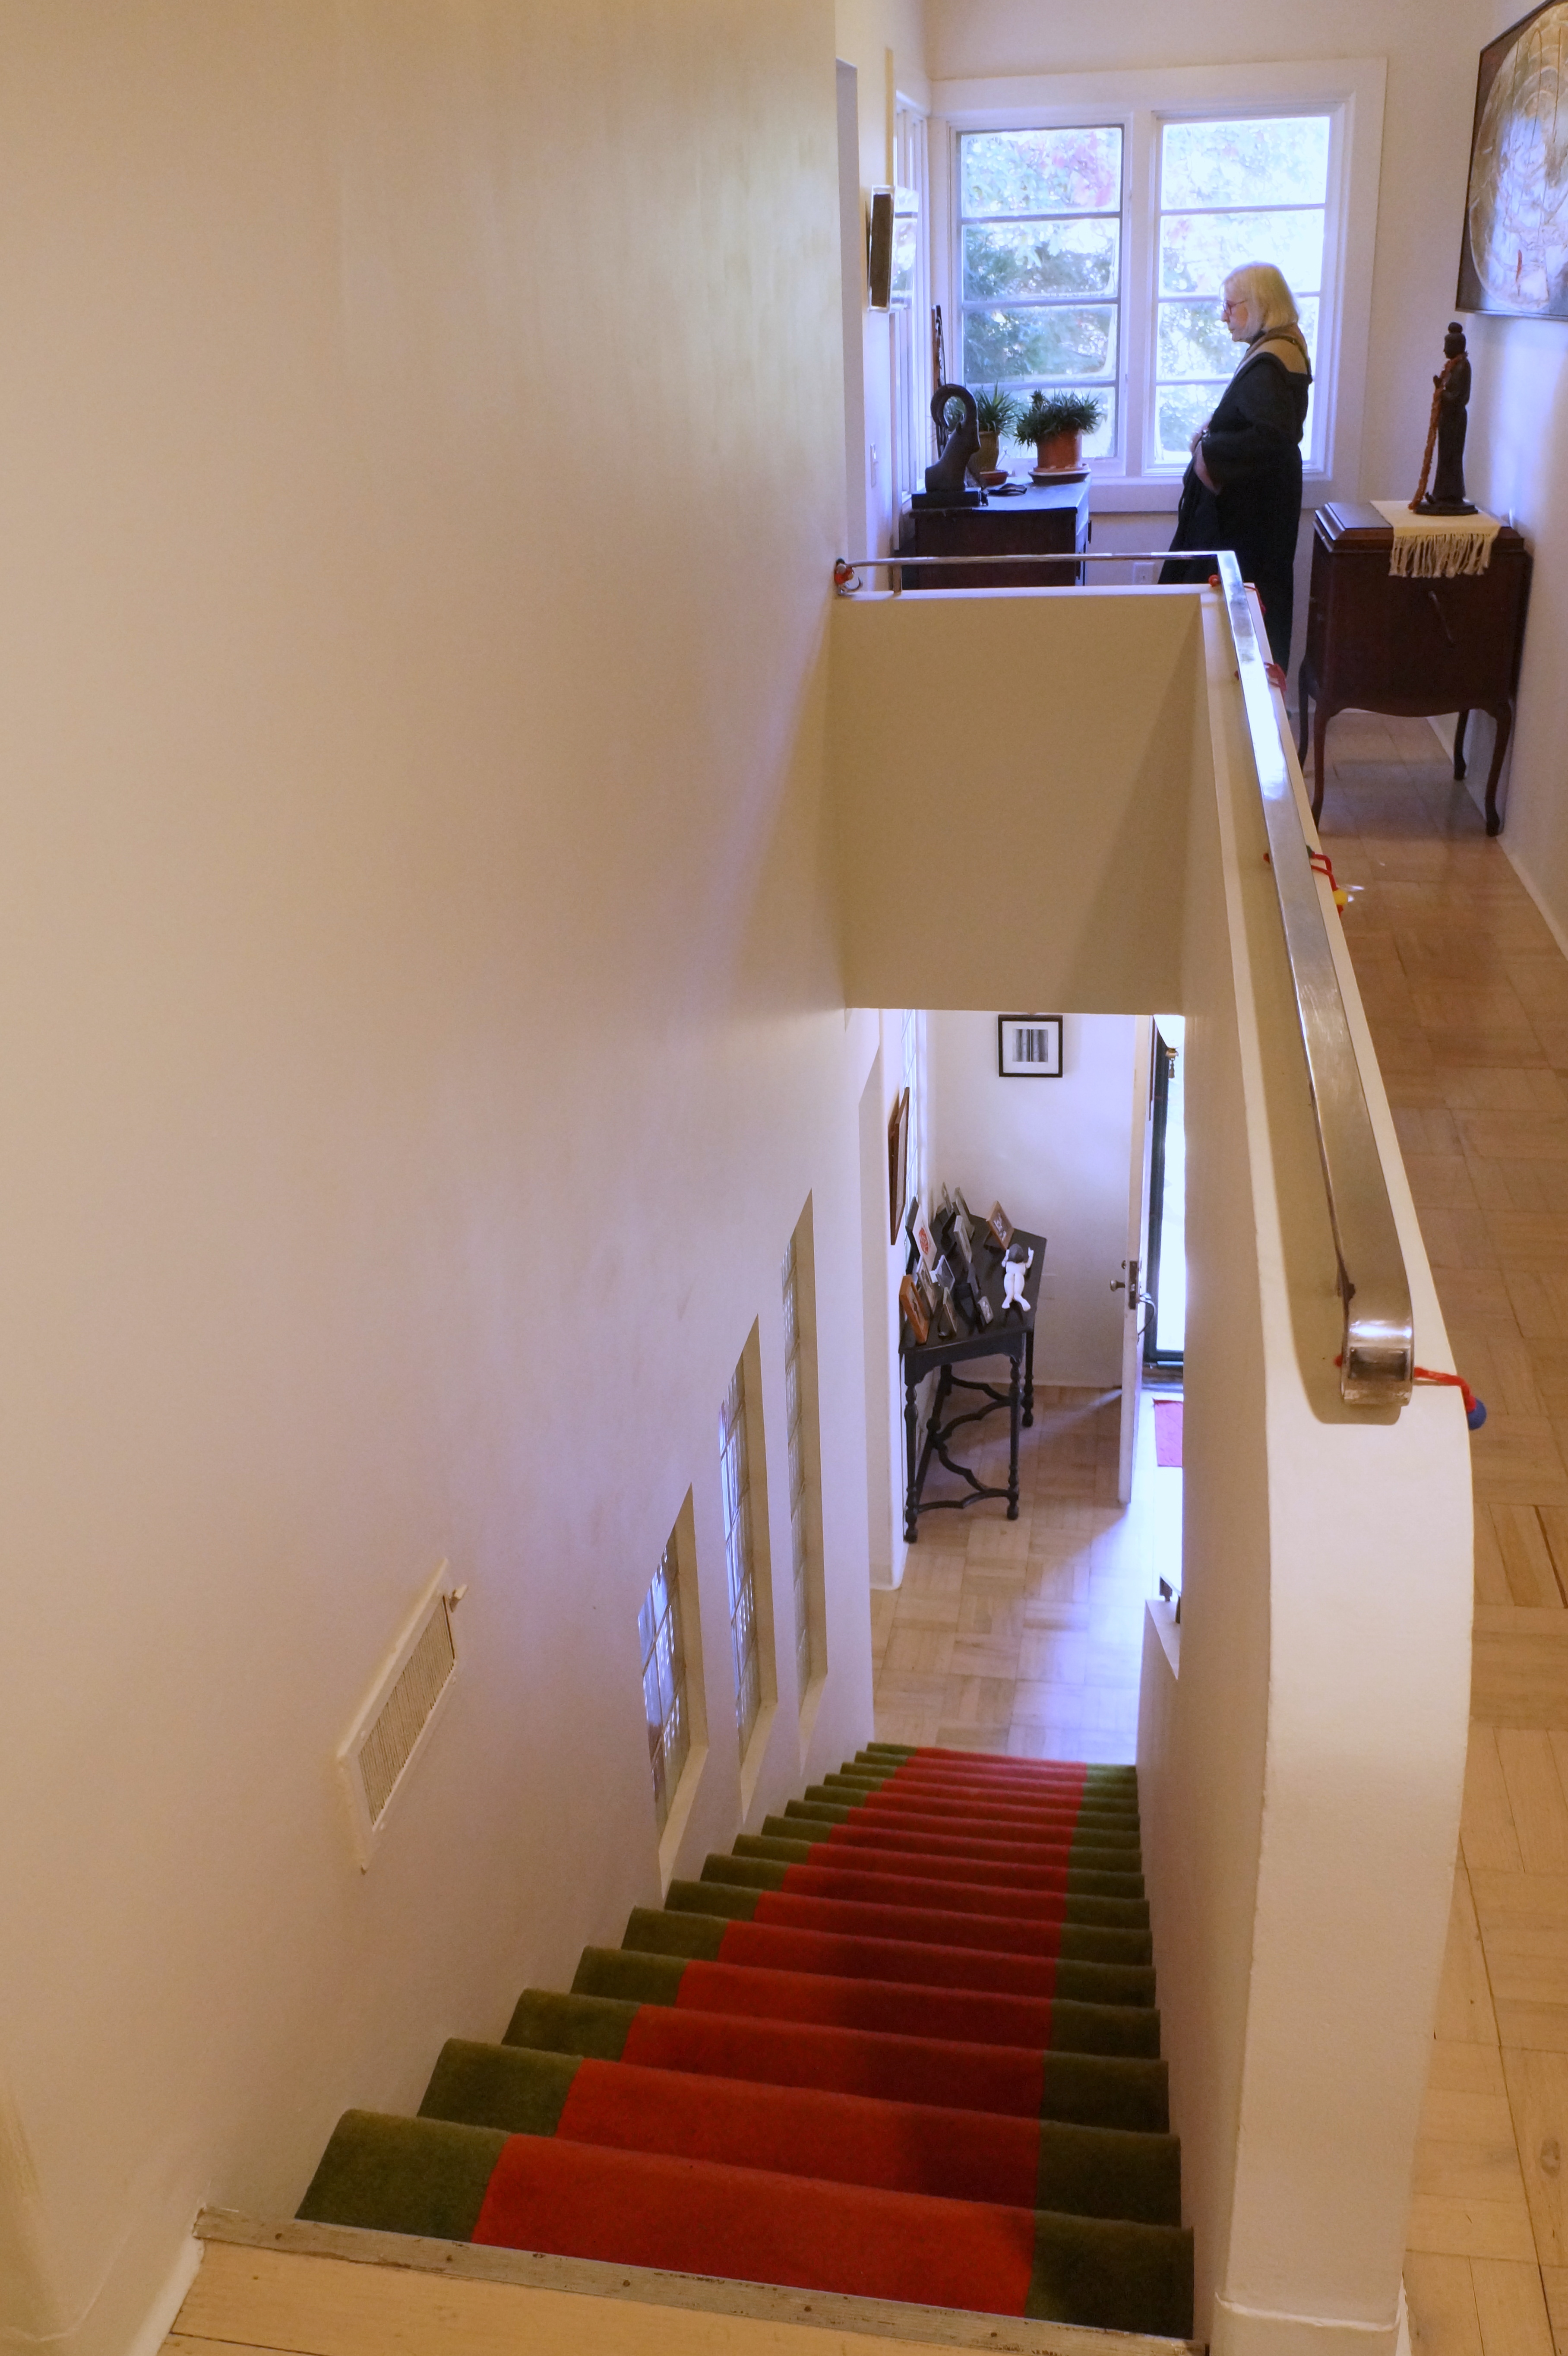
When we come up the stairs, we are in a brightly lit hallway.


The bedrooms also have corner windows, of course, and outdoor terraces for the bedrooms are also a common feature of many modernistic houses like this.
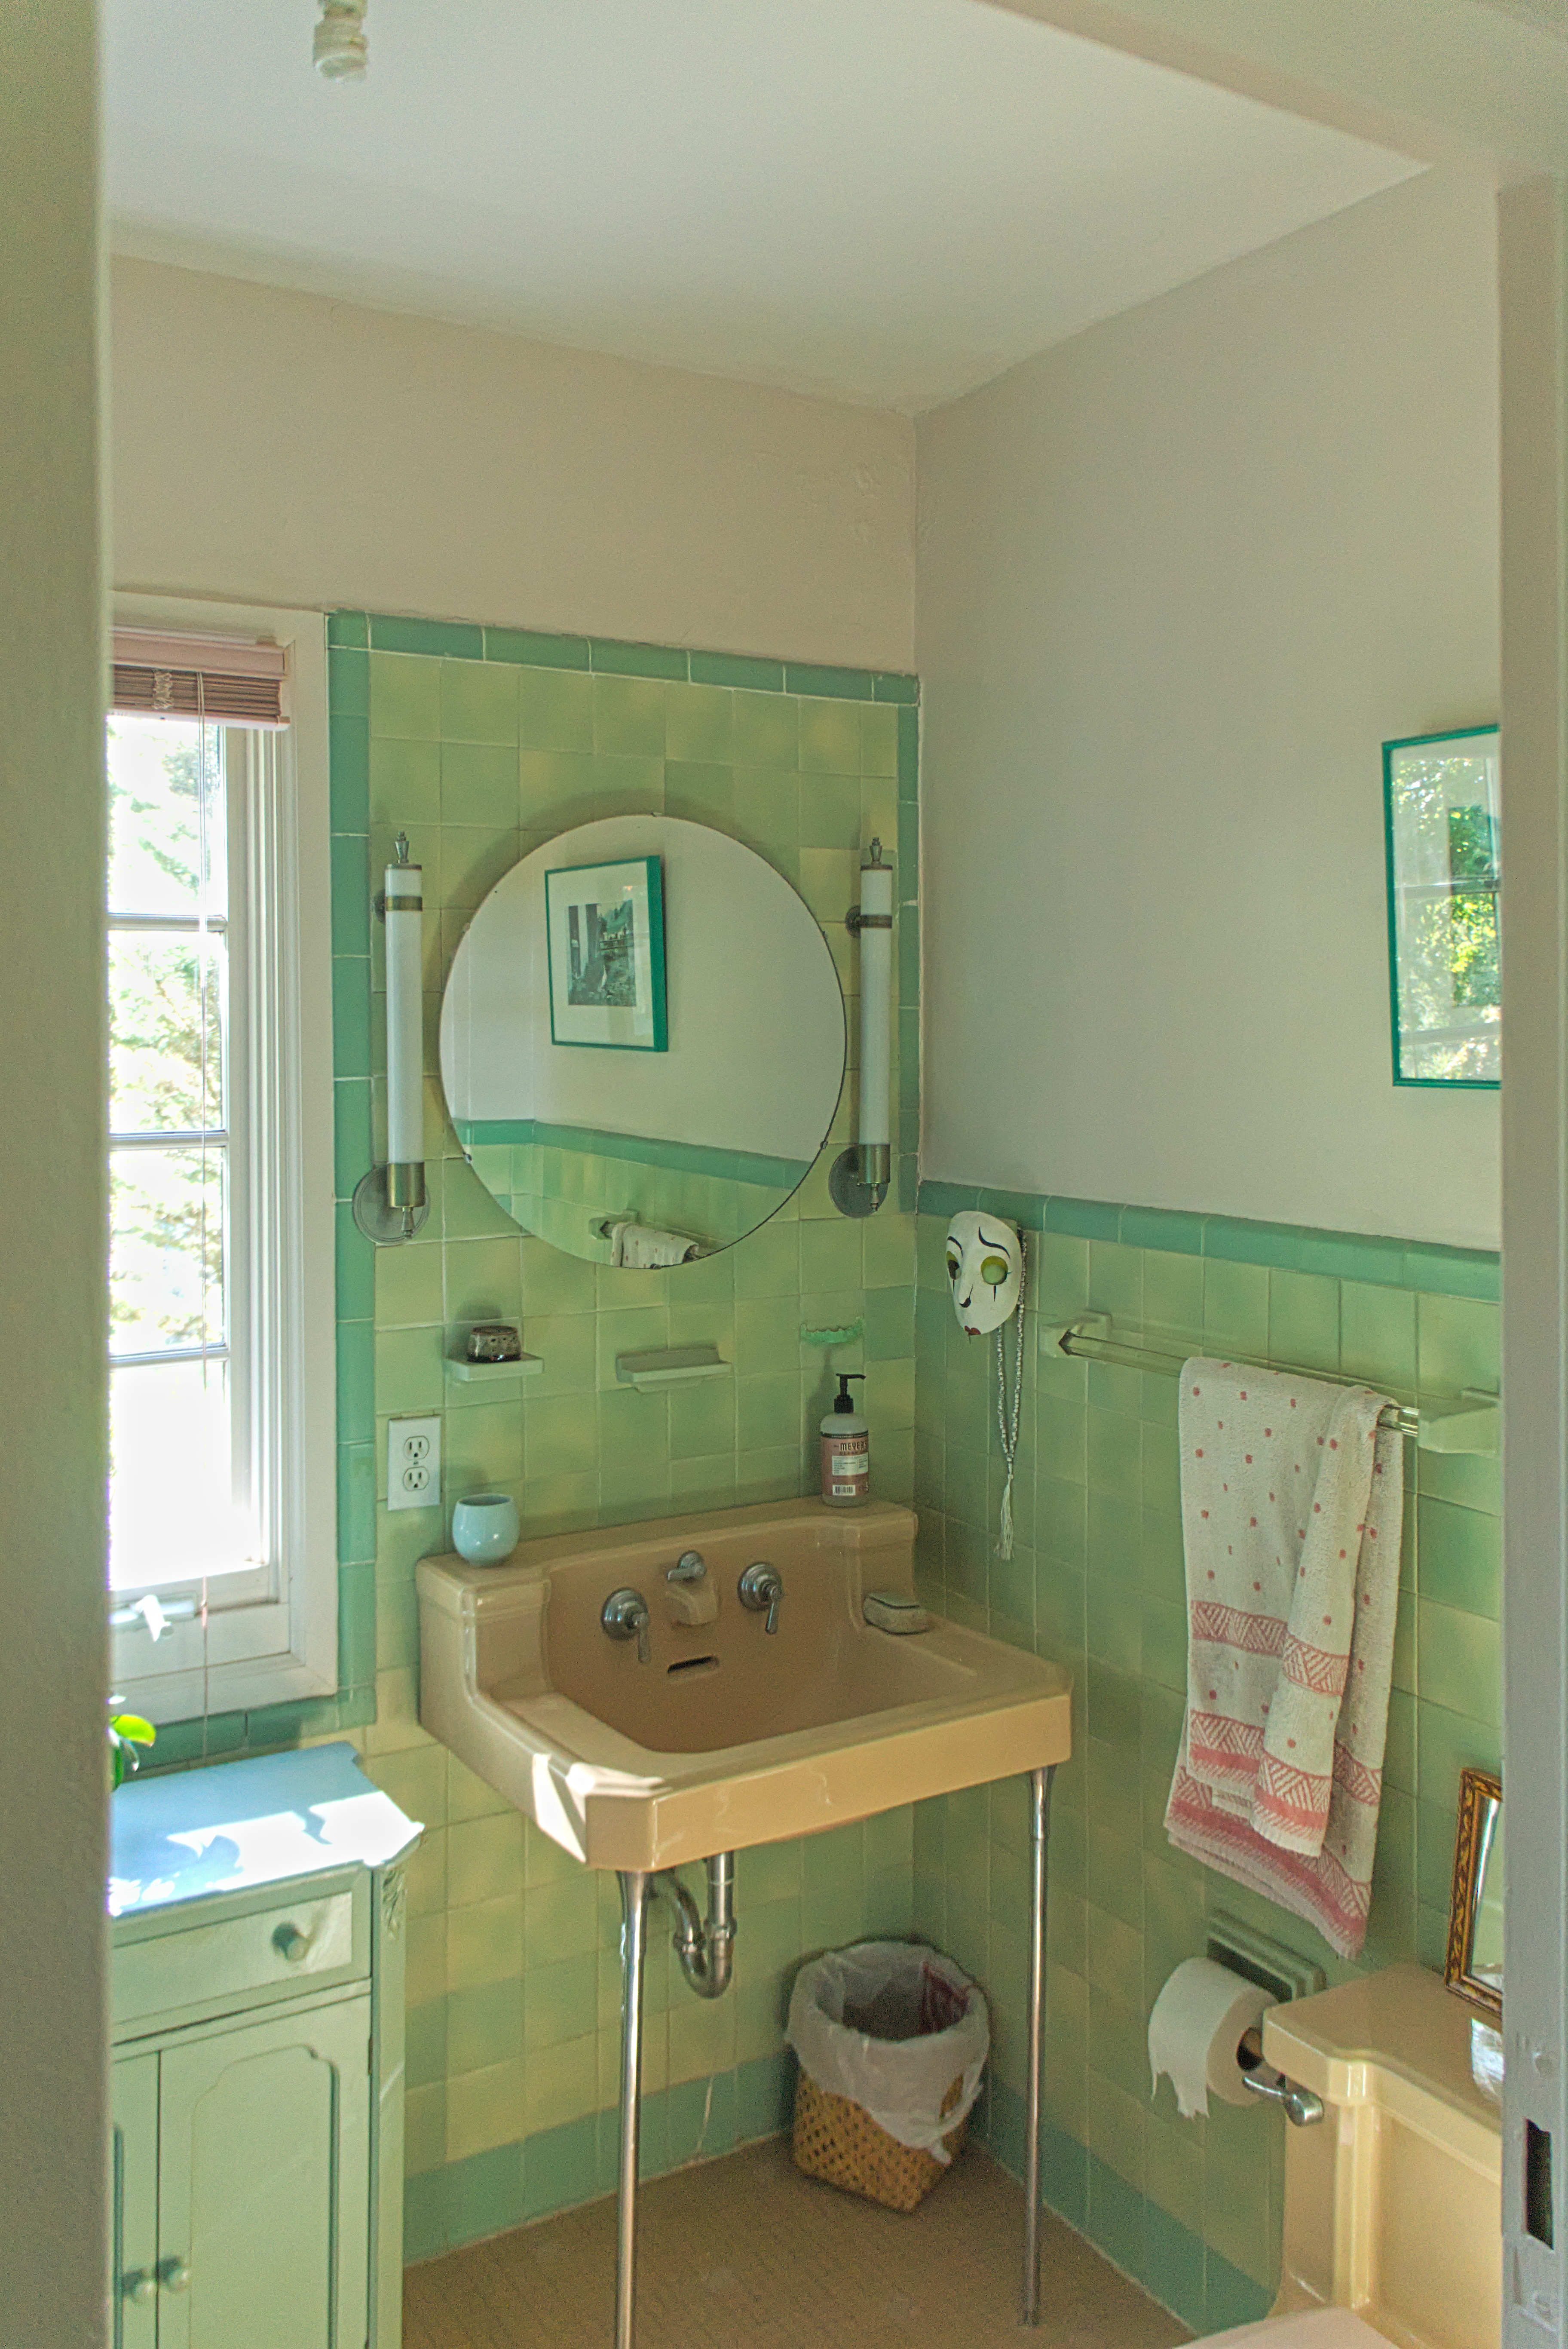
In this house, the bathrooms have kept some of their original fixtures.

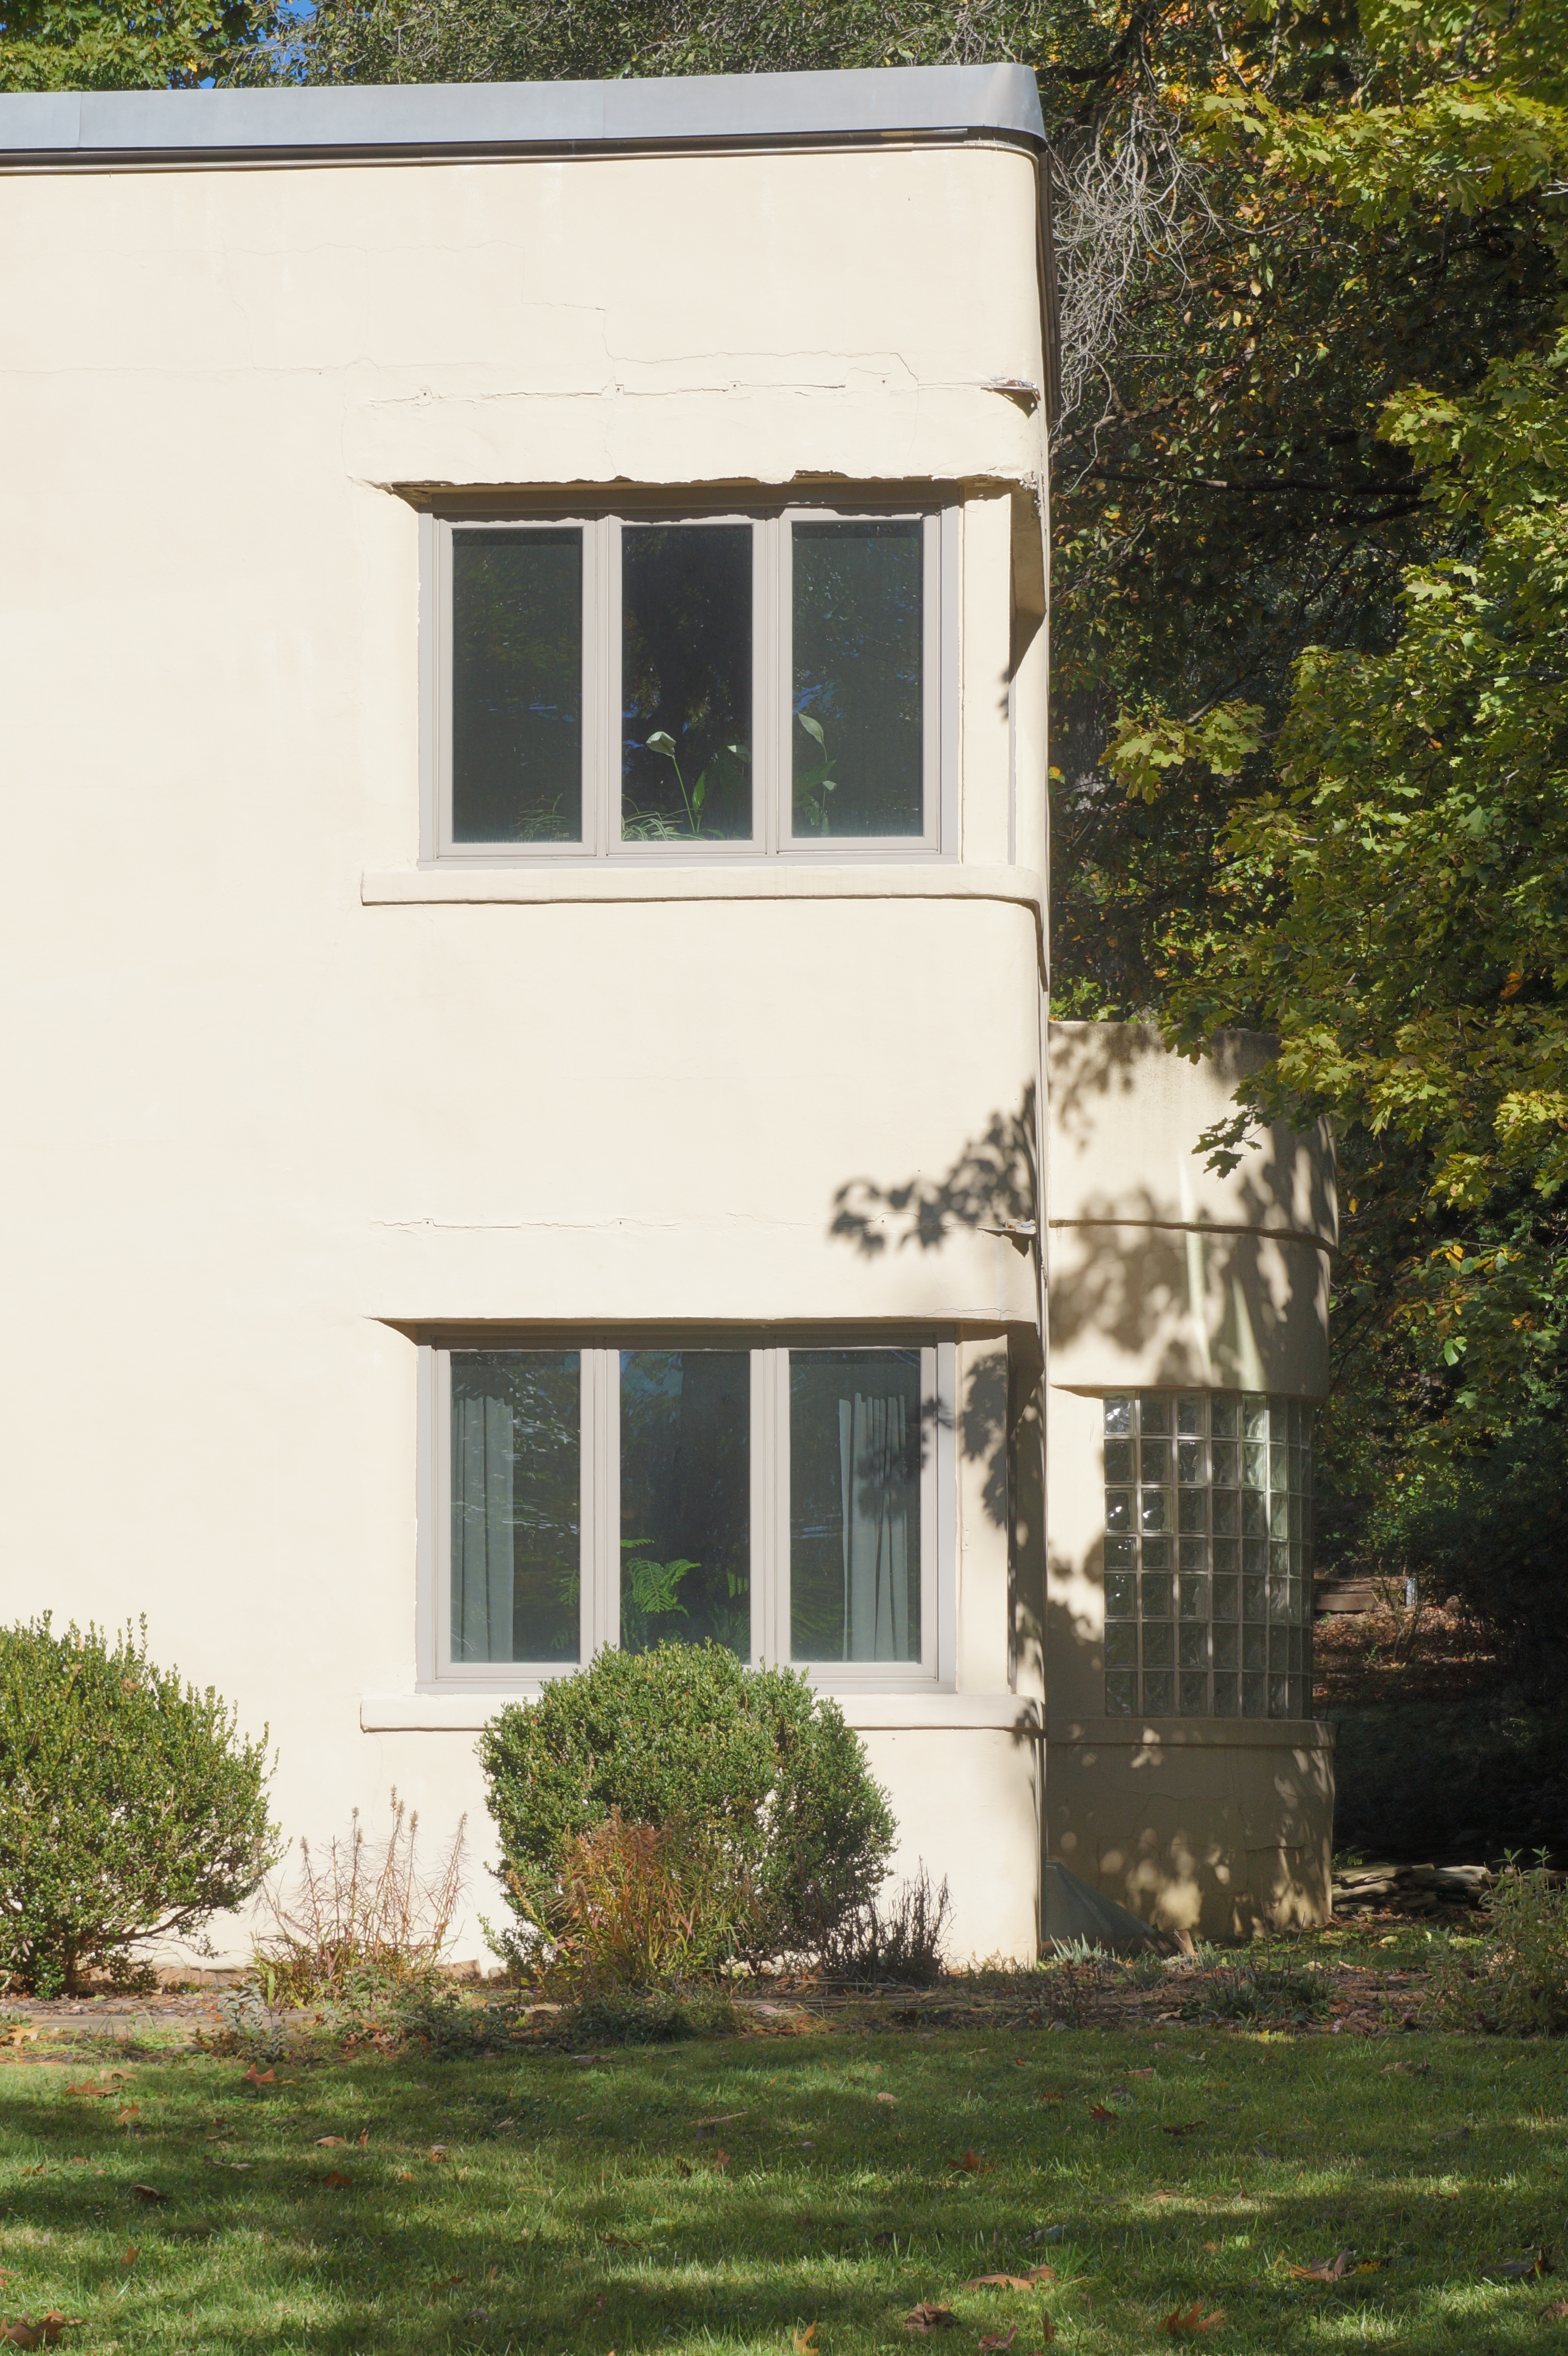
This view of the back of the house shows us the blunted corners and corner windows, along with an outdoor patio with bedroom terrace above.
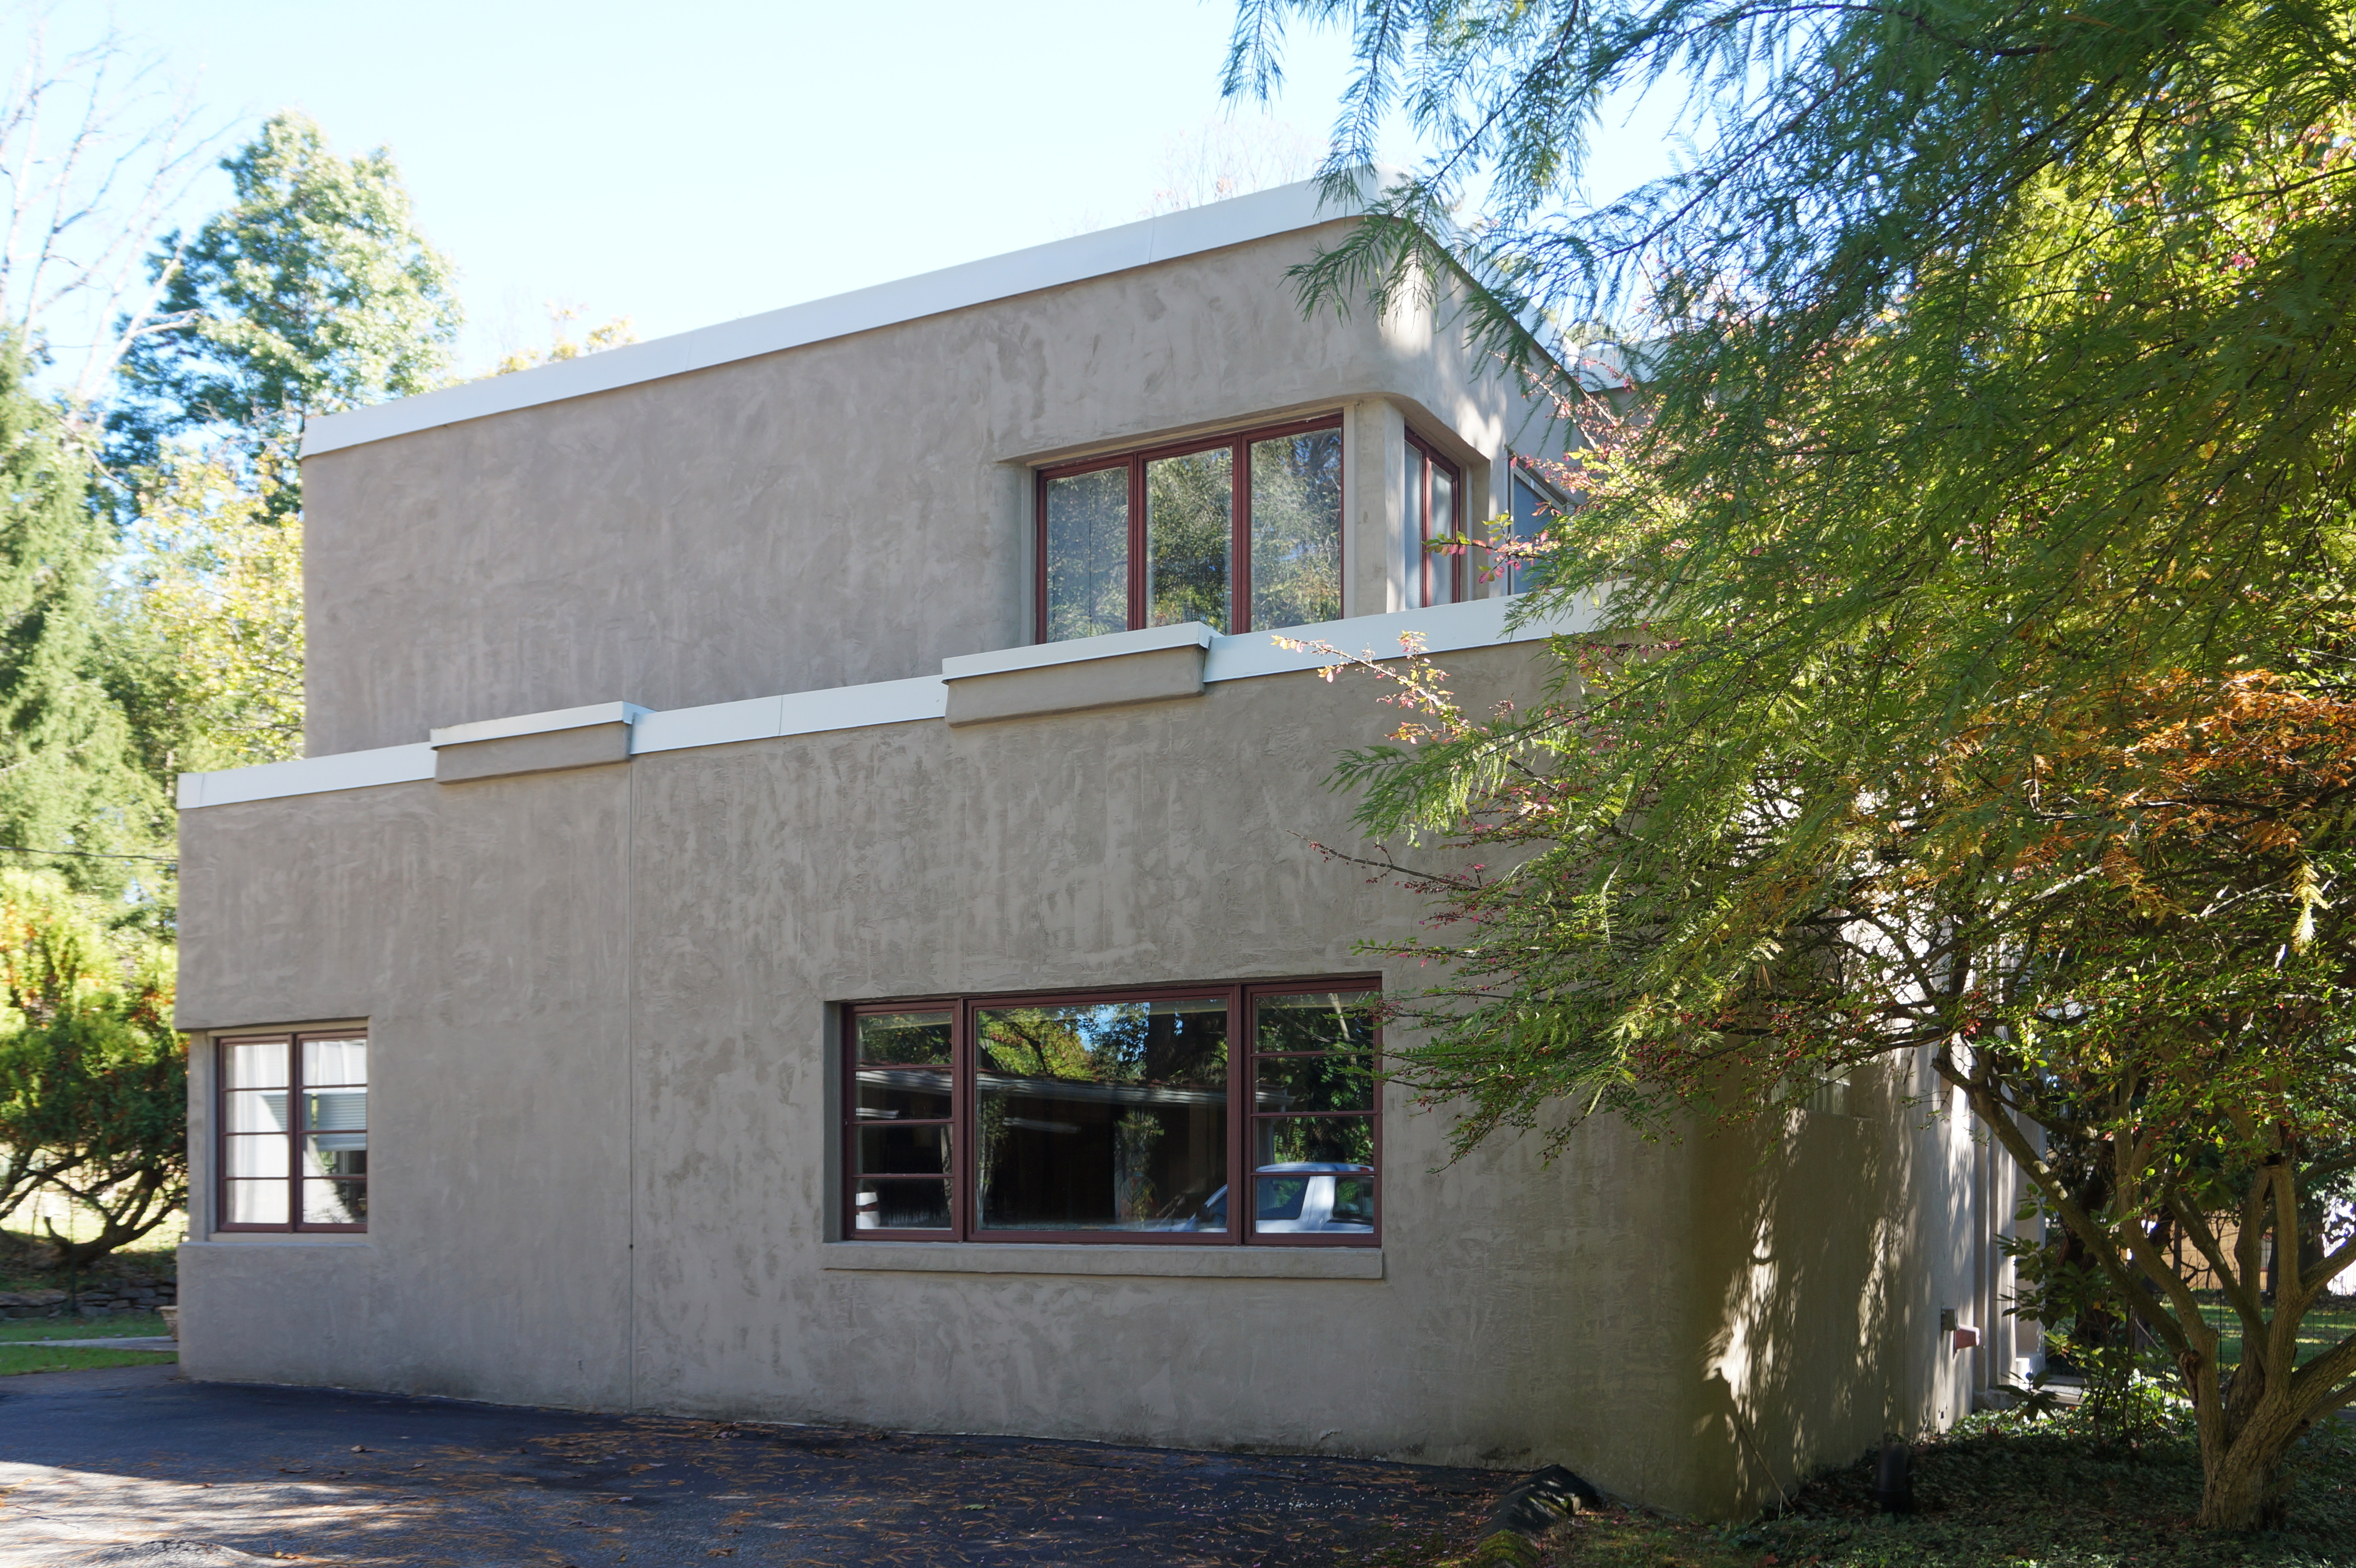
The house originally had an integral garage, which has been converted into another room (with matching windows).
Only four houses designed by Beck were built at Swan Acres. The Becks got tired of Harry Pople and left the firm in 1937. Two more substantial modernist houses were built—one designed by New York architect Harrie T. Lindeberg, and one by Pittsburgher Joseph W. Hoover. In addition, a few modest cube-shaped houses with unimaginative modernistic details were built before World War II, and these were probably the work of H. C. Clepper.

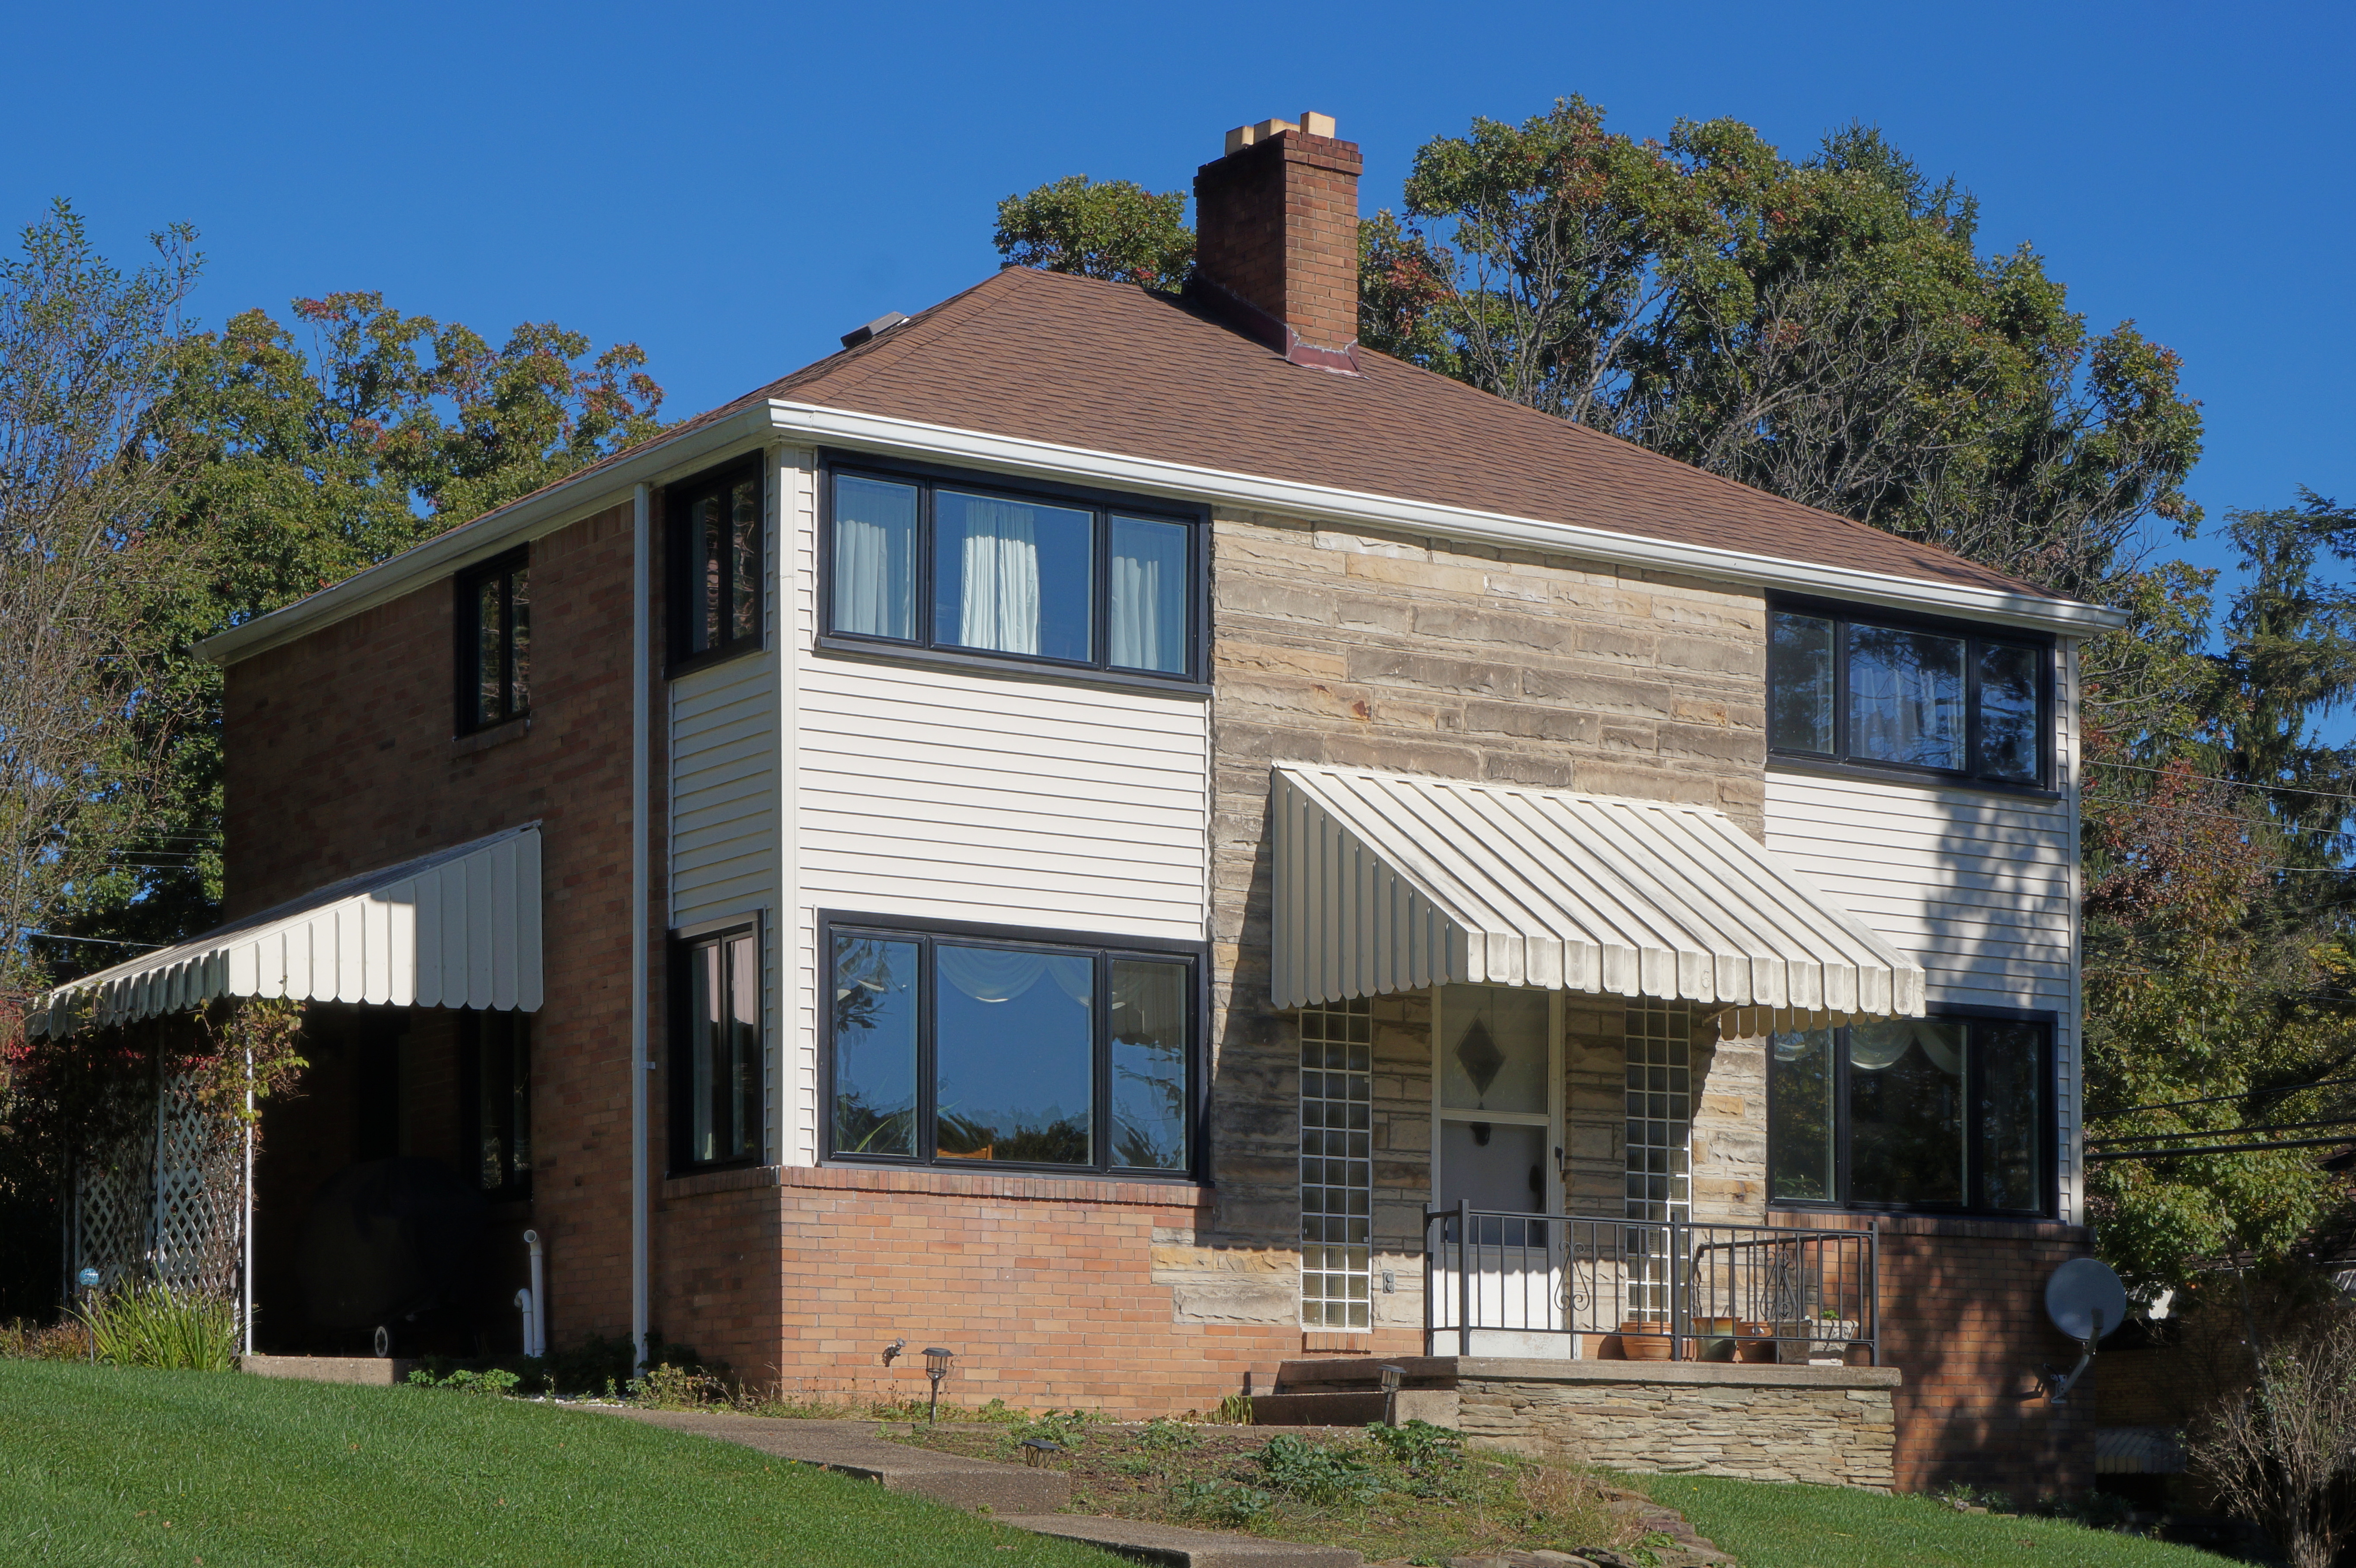
Only three of the original Swan Acres houses have survived in anything like their original condition. Most owners lost patience with the flat roofs and solved their leaking problems with peaked roofs, and various other alterations typical of suburban Pittsburgh have been made. After the war, the empty lots filled in with prosaic ranch houses, split-levels, and Colonials; the “modern only” rule had been repealed, or reinterpreted to allow practically anything.
As for young Quentin Beck, he went on to a career after the war designing many of those prosaic ranch houses and split-levels that line our winding suburban streets. He also designed a few substantial apartment buildings in a modernist style, though they do not seem to old Pa Pitt to be outstanding of their type. The postwar boom demanded a get-it-done attitude from an architect who expected to make a living, and the artistic side was beaten out of Quentin Beck. In the 1960s, he spent much of his public life promoting a visionary pneumatic-tube transit system that would whisk Pittsburghers to San Francisco in five hours.
Beck’s last major project was the Lebanon House apartment high-rise at the northern end of Uptown Mount Lebanon. It was still under construction in 1967 when Beck walked into his garage, closed the door, and turned on his car engine.
- Most of our information about the genesis and short life of Beck, Pople & Beck comes from “Swan Acres, ‘the nation’s first Modern subdivision,’
Revisited and Reassessed,” by Albert M. Tannler, in the PHLF News for April, 2011. The research into Quentin Beck’s later life and career was shared with us by David Schwing. ↩︎
Leave a Reply