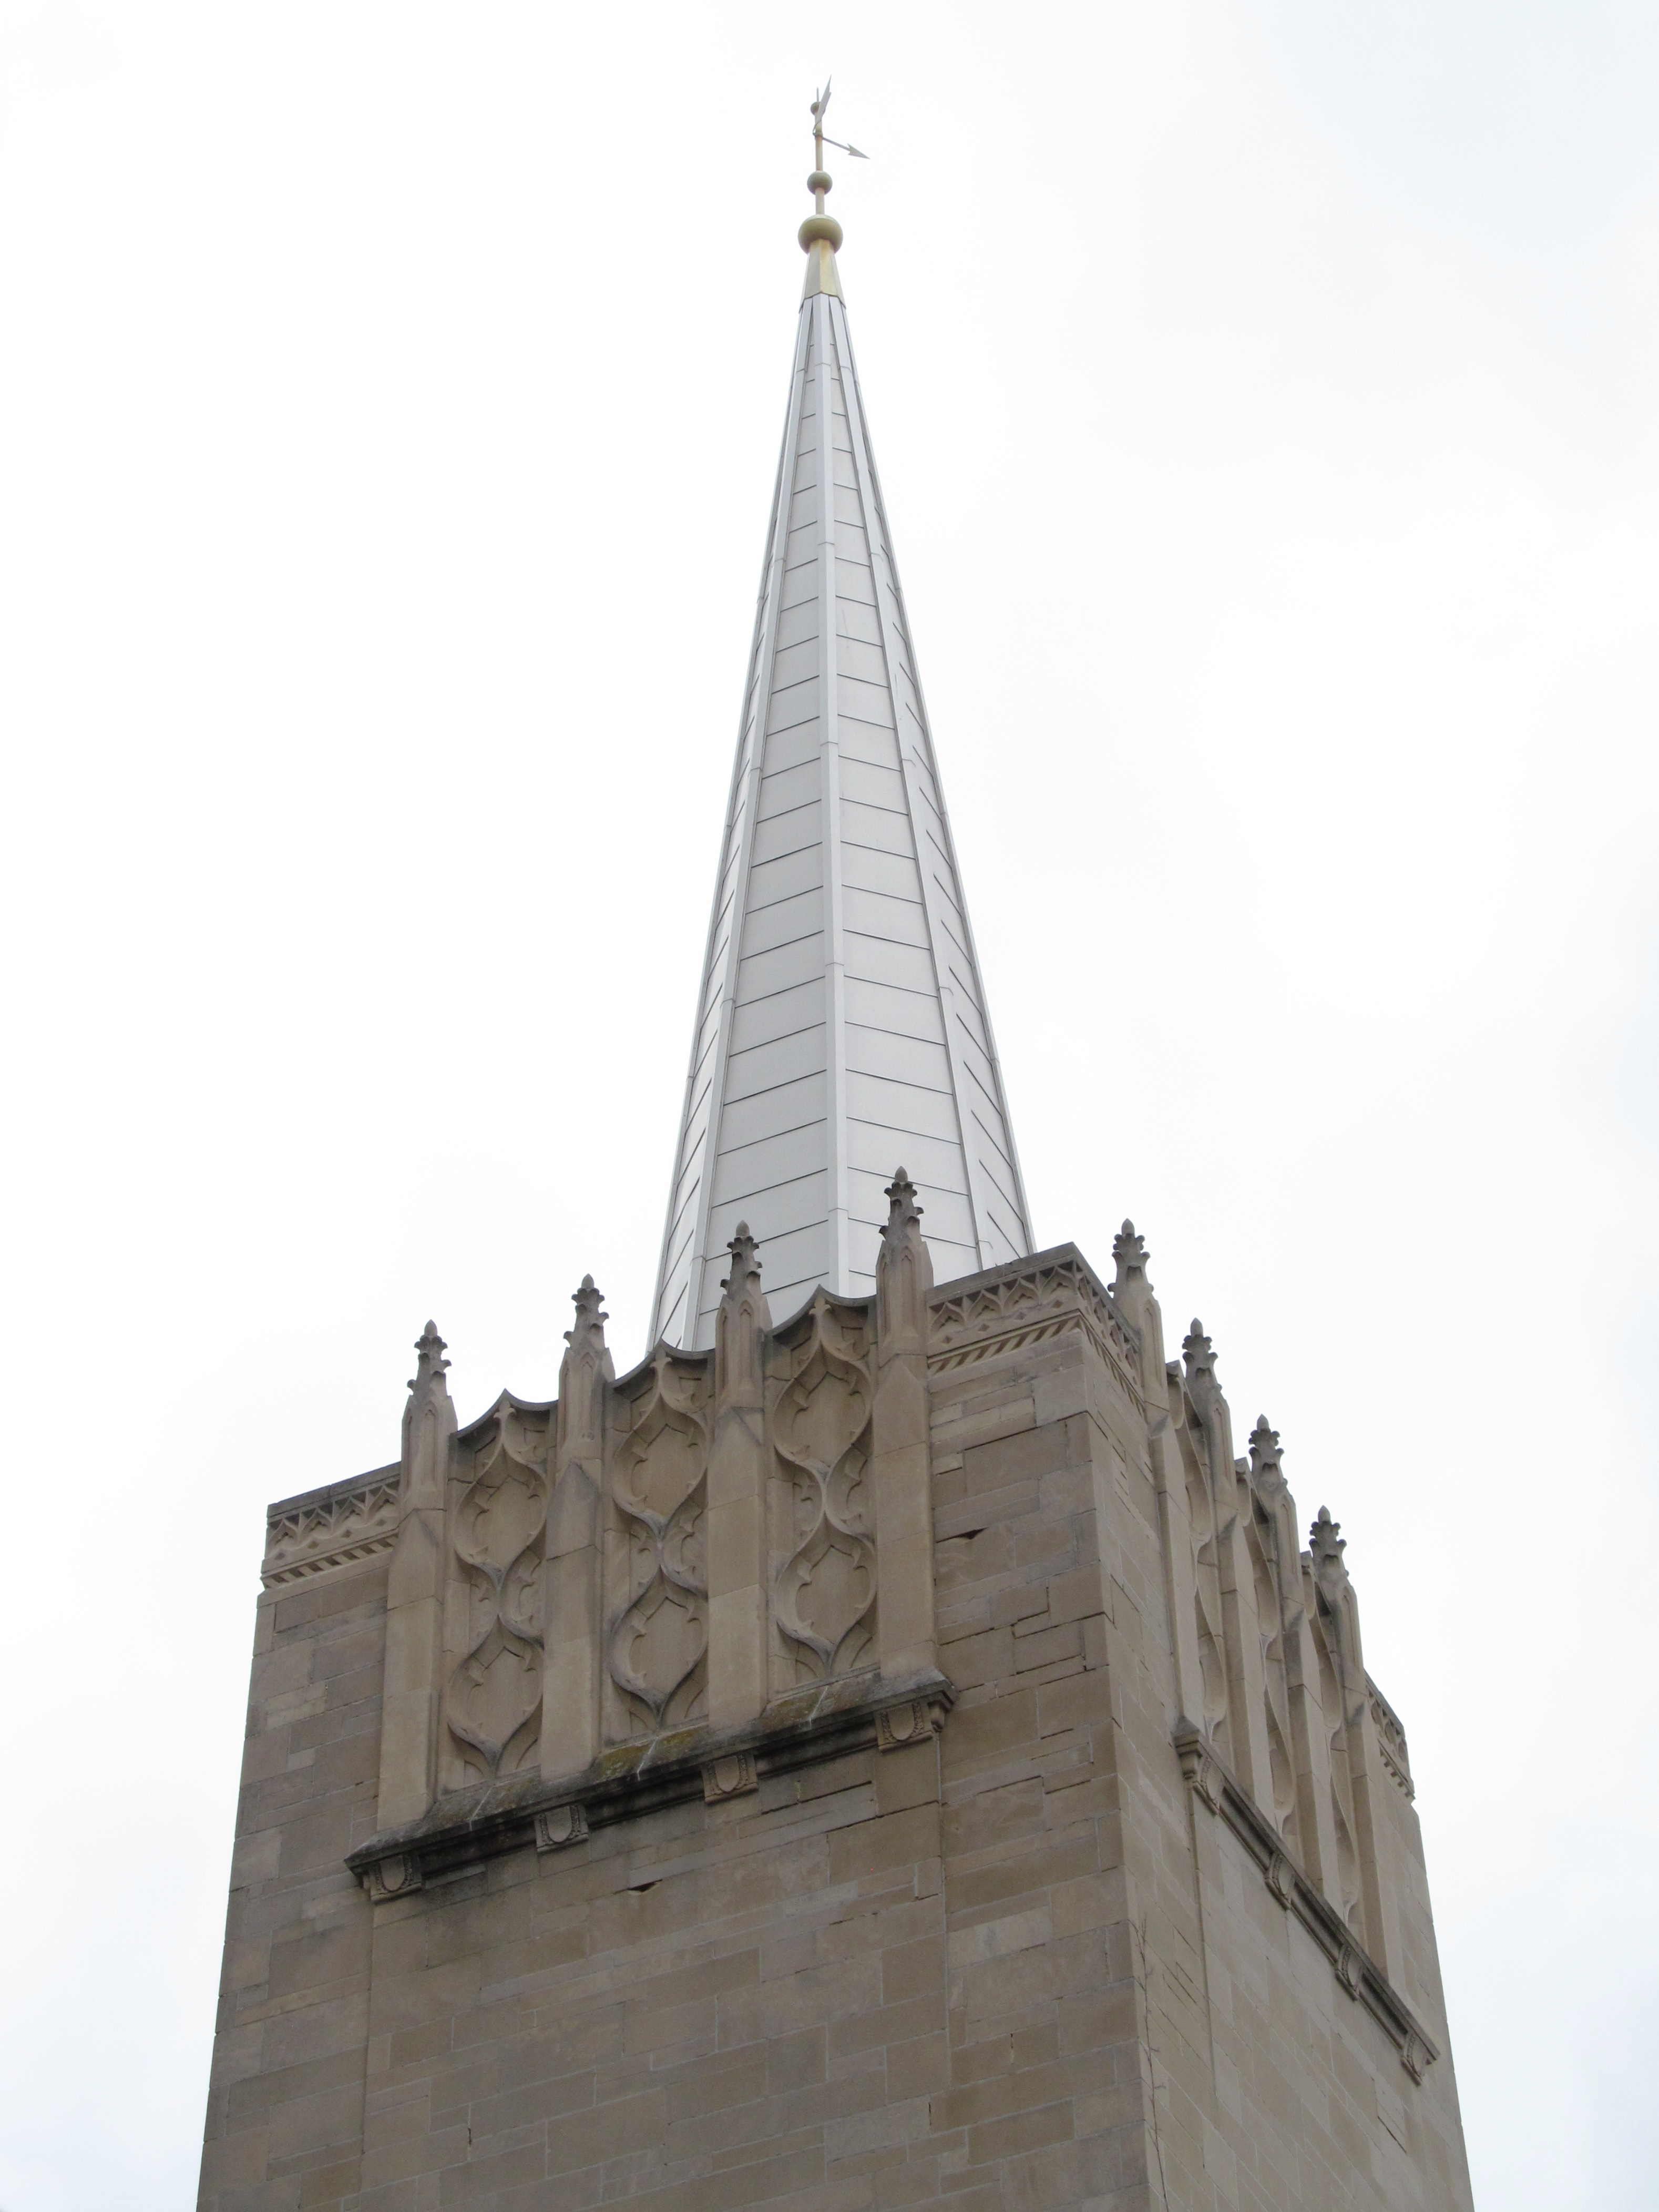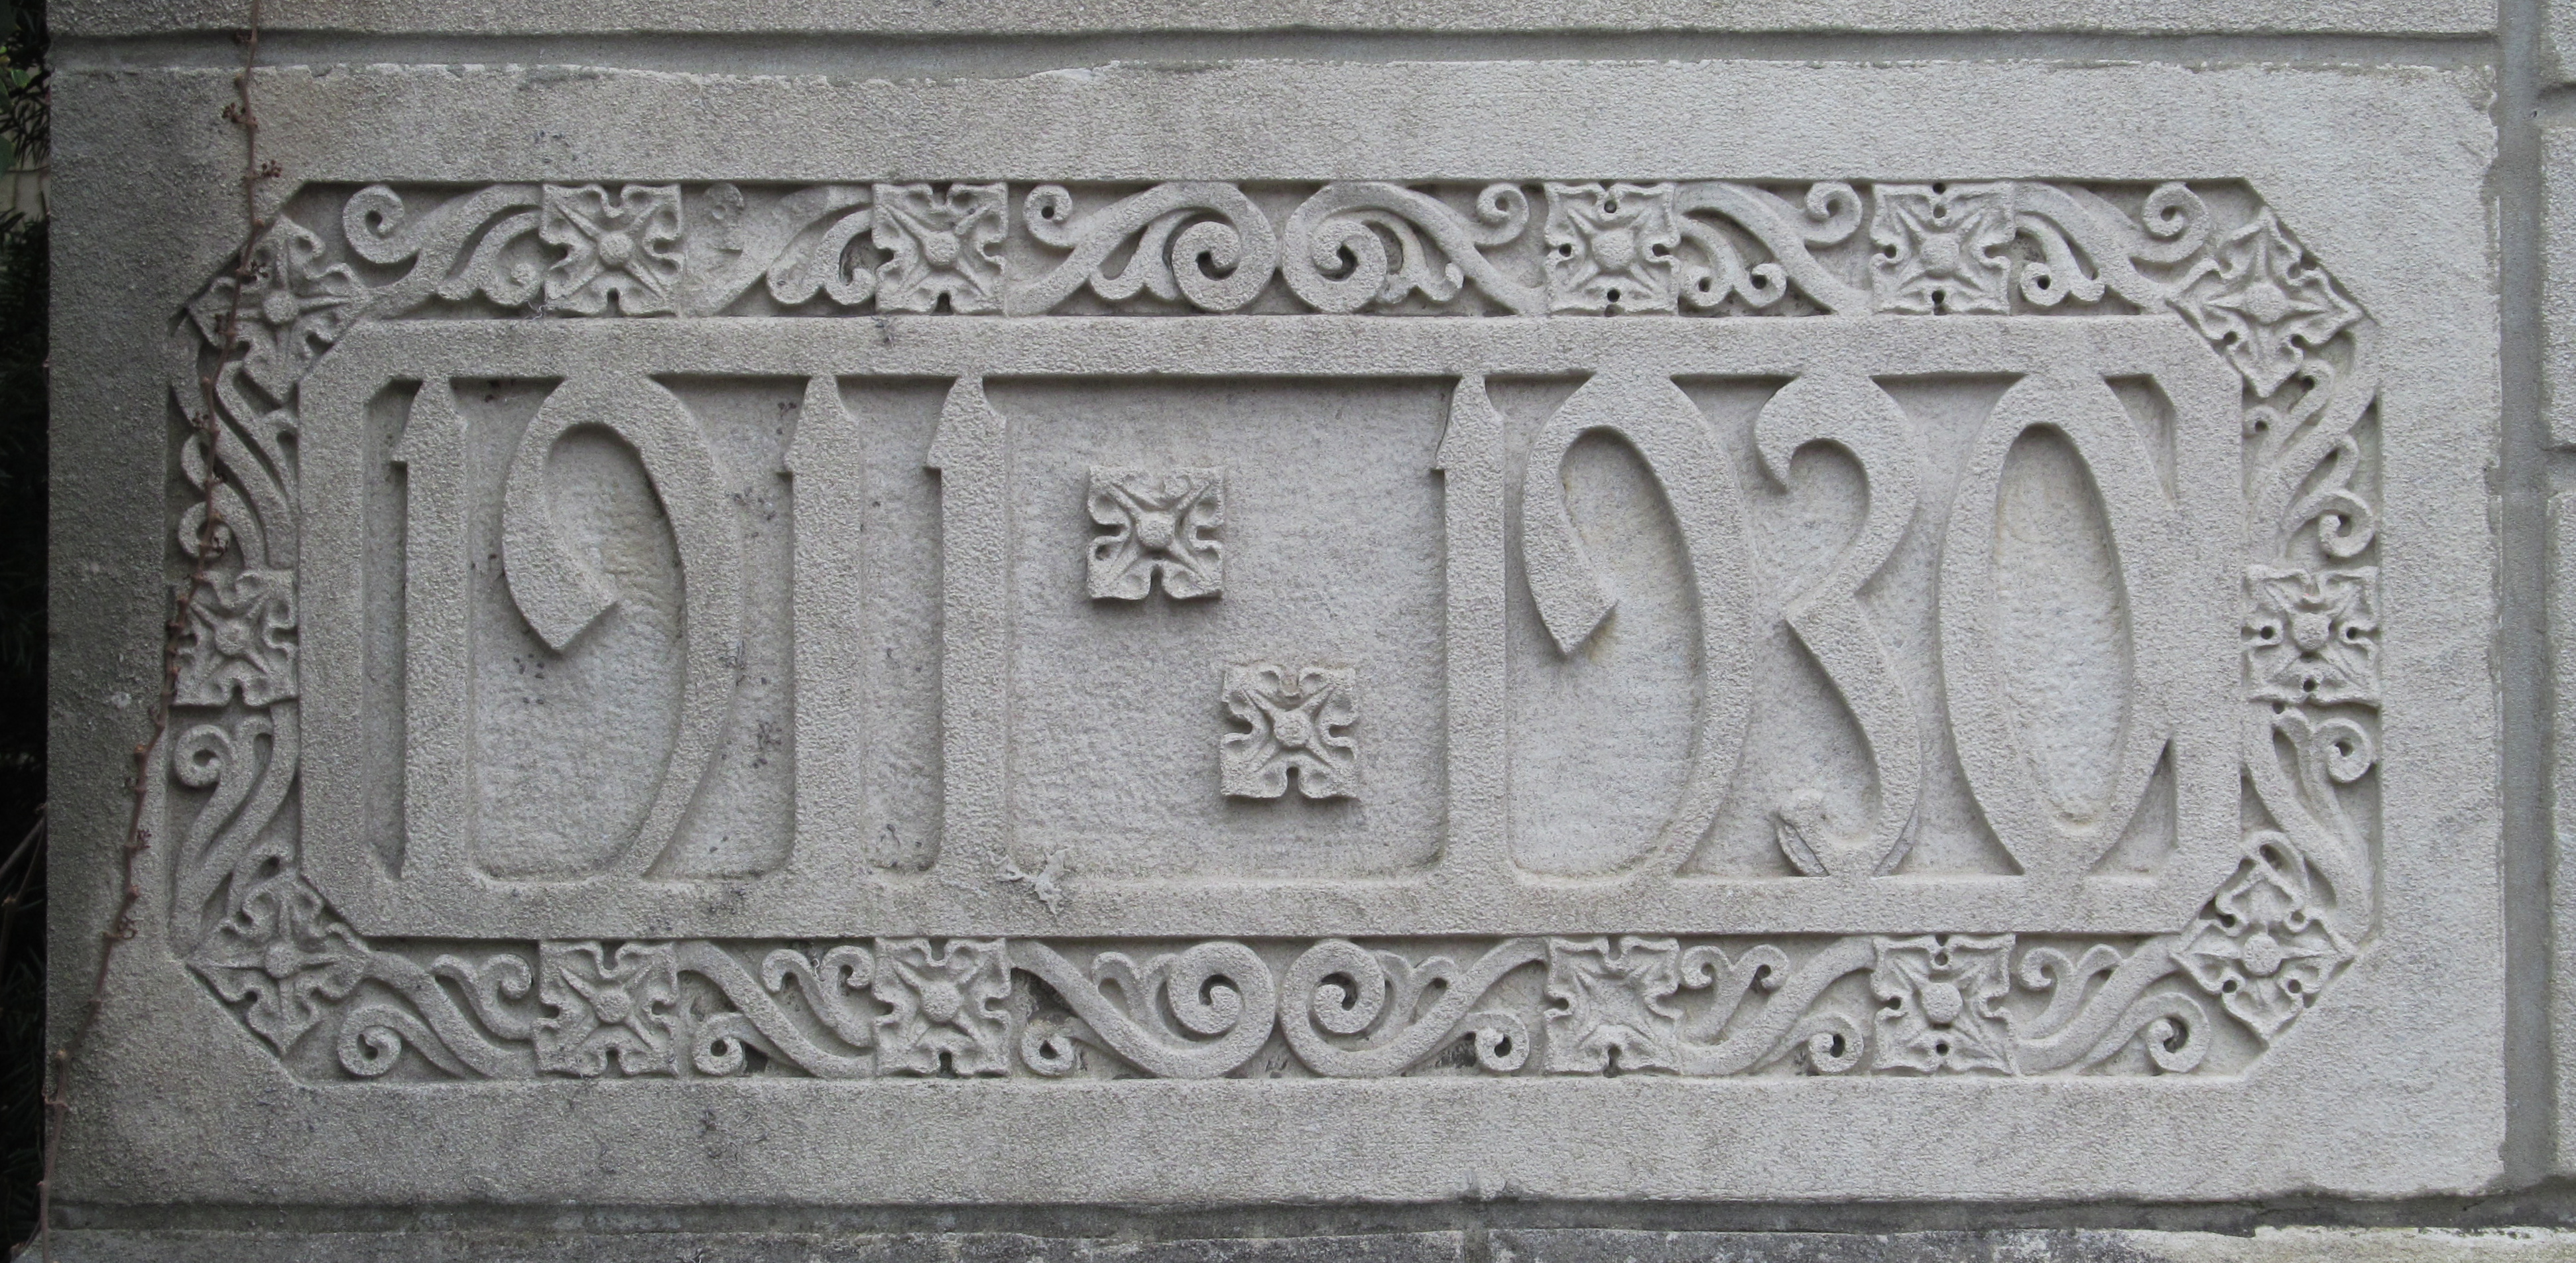

We have seen pictures of this building before, but a fine building in poor condition will disappear sooner or later without a miraculous intervention, so it is always good to seize the opportunity to harvest a few more pictures when one is in the neighborhood. (There’s a for-sale sign on the door: you could buy this building right now and make the miracle happen.) The educational wing was built in 1928; it was designed by Lawrence Wolfe, with O. M. Topp, one of the architects of the original 1911 church to which it is attached, as associate architect.1


- The Charette, June, 1928: “507. Architect: Lawrence Wolfe, 119, E. Montgomery Ave., N.S., Pittsburgh, Pa. (O. M. Topp, Associate Architect). Title: School Building for Second Presbyterian Church, Wilkinsburg, Pa. Location: Franklin and Mulberry Streets, Wilkinsburg, Pa. Ready for bids July 15. Approximate size: Three stories and basement. Cubage: 200,000 cu. ft. Stone walls.” ↩︎
Comments