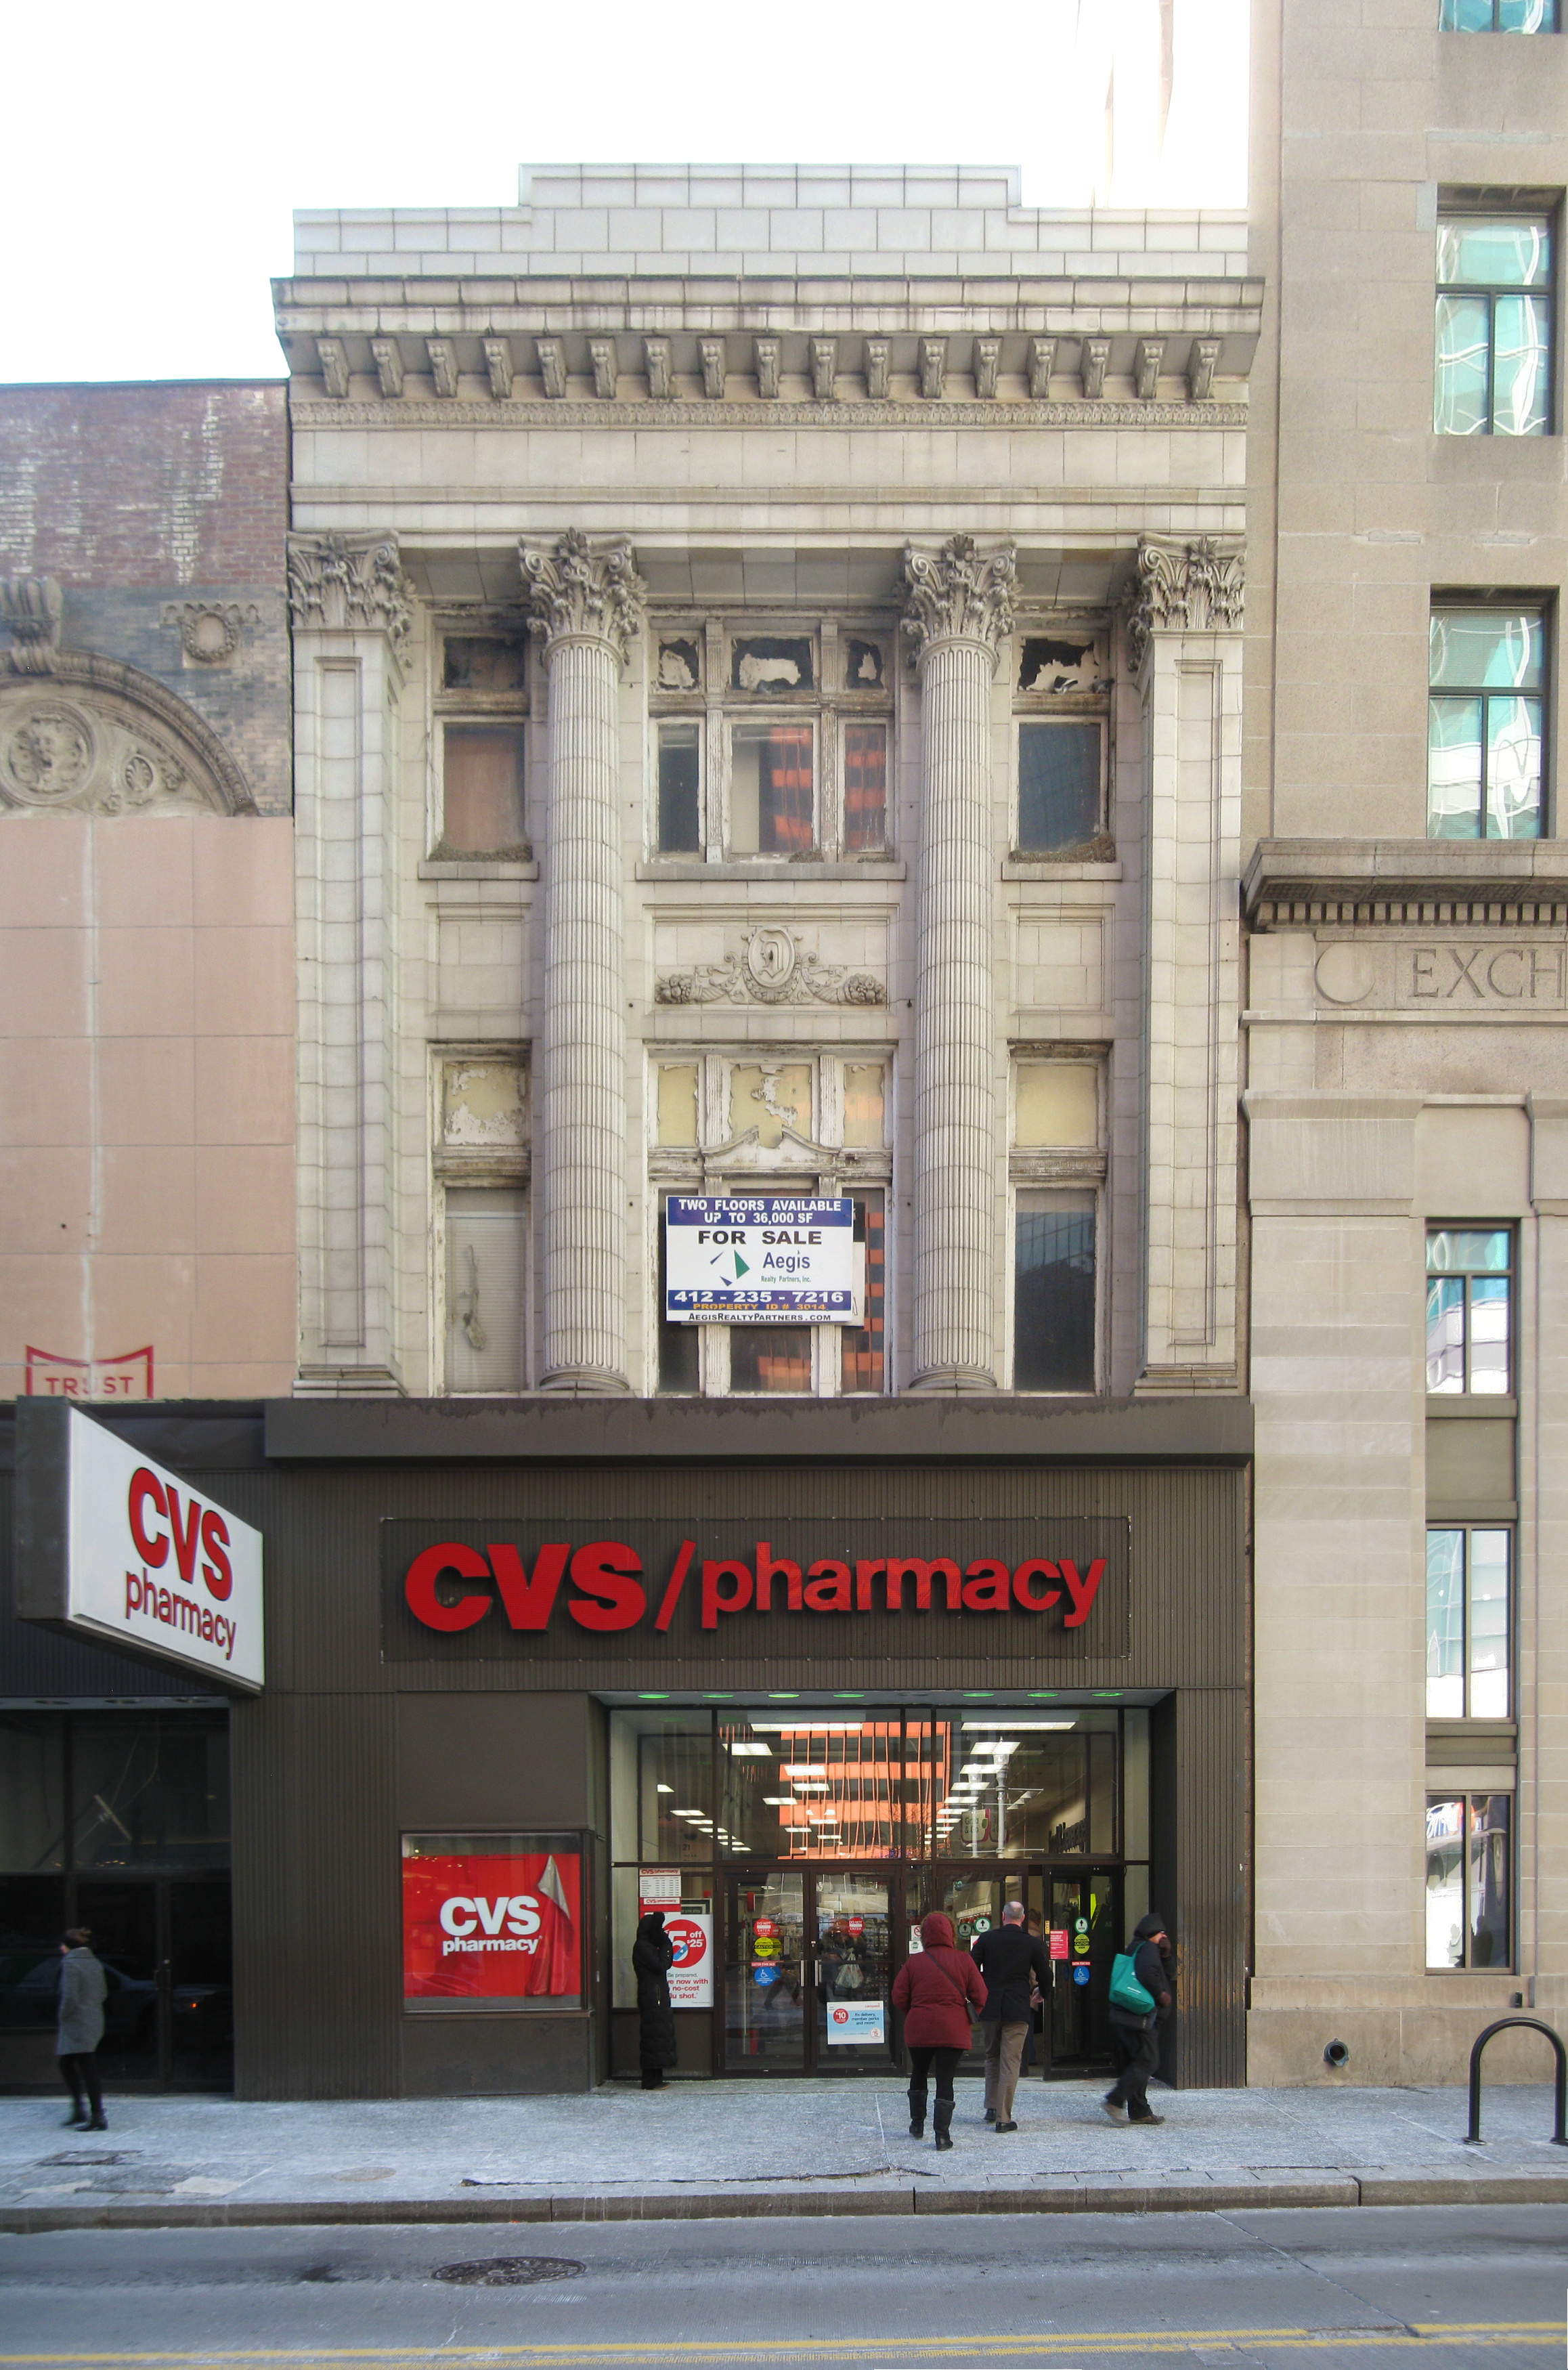
The Fifth Avenue front of the Donahoe’s building, which has a much broader front on Forbes Avenue. The architect was W. E. Snaman. This ostentatious building is in need of some restoration. Something could be done with the ground floor to make it more in sympathy with the upper storeys without spending the immense fortune it would probably take to recreate the original classical front. Even a simple modernist glass front would be more harmonious.
Market Street between First Avenue and the Boulevard of the Allies probably looks very similar to the way it looked in the later 1800s. In fact it probably looks very similar to the way most of the streets downtown looked before skyscrapers began to mushroom all over. But the eastern side of Market Street is scheduled for demolition, and although old Pa Pitt has not bothered to research what is replacing those low buildings, he would make an educated guess that it will be a high-rise full of luxury condominium apartments.
111 Market Street, a tall building in the days before elevators.
Condemned: a whole block of human-sized buildings on the east side of Market.
The Lowman Shields Rubber Building on First Avenue seems to be scheduled for demolition at the same time as the buildings on Market Street. This fine Romanesque commercial building deserves to be kept, but the city is prosperous now, and prosperity is the enemy of preservation.
This interesting residential-commercial structure on Potomac Avenue seems to combine two styles. The apartment building is a kind of very late Italianate, but the way the projecting storefronts form a sort of courtyard seems very much in the Mission style, as do the sloped roofs, which old Pa Pitt suspects were originally tile rather than asphalt shingles.
The Maul Building at Carson and Seventeenth is noted for its ornate terra-cotta exterior. Unfortunately the cornice has been lost, but the rest of the building, which dates from 1910, is still one of Carson Street’s commercial treasures.
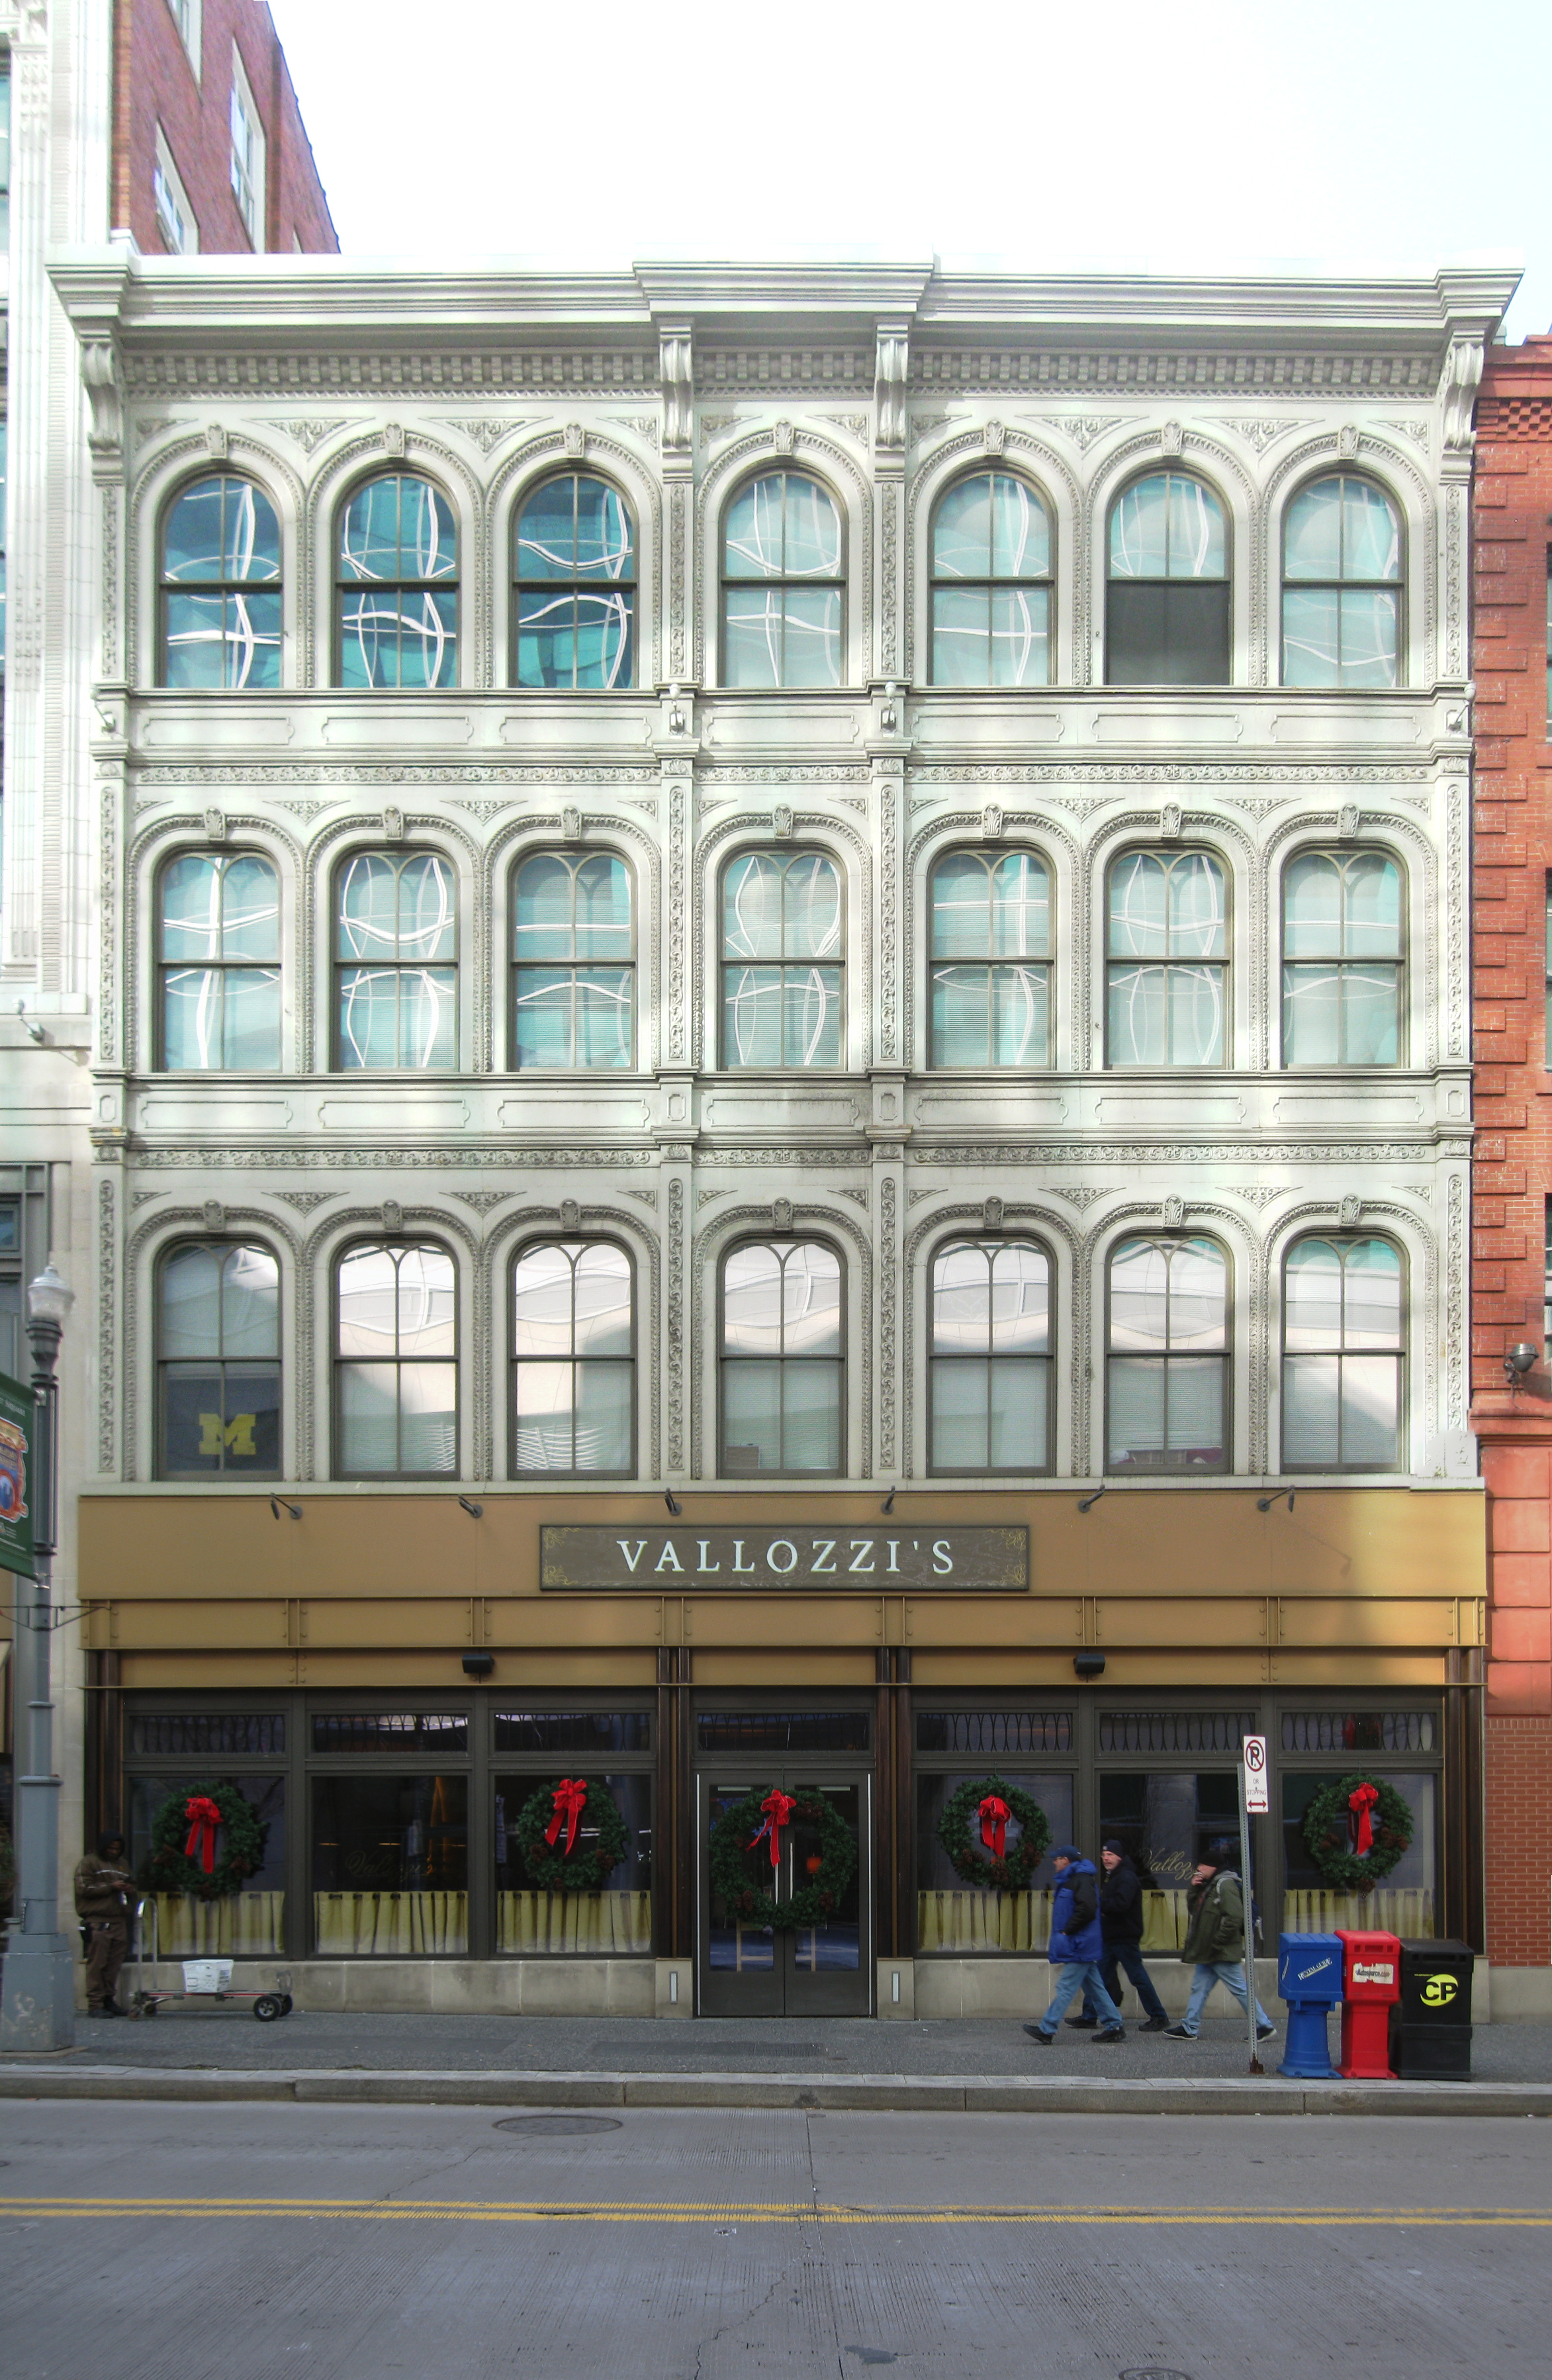
Cast-iron building fronts were made in Pittsburgh for cities everywhere, but according to the architectural historian Franklin Toker they were actually less popular in Pittsburgh than elsewhere. Here, however, are three splendid identical examples. They were carefully restored in 2013, using fiberglass to duplicate missing pieces of the iron.
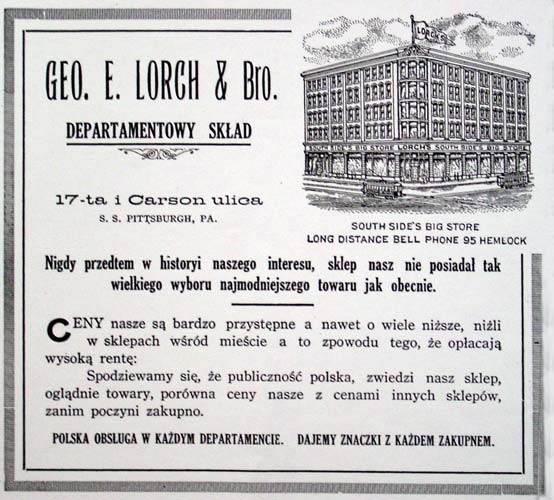
This building at the corner of Carson and 17th, known to today’s Pittsburghers as the home of Nakama, a well-known Japanese restaurant, was once Lorch’s, the “South Side’s Big Store,” as we can see in this advertisement preserved by the Pittsburgh History and Landmarks Foundation:
To run a department store on the South Side in about 1901, you had to be able to serve your customers in Polish—and probably Ukrainian and Serbian and several other languages as well.
For years this building has been hidden behind a garish modernist façade. Renovation work shows us a modest mid-nineteenth-century building typical of old Birmingham, the narrow-streeted section of the South Side up to 17th Street.
The Royal was one of at least four movie houses on the South Side. From the architectural style we can guess that it was one of the earlier ones, dating from the silent era. These two buildings are currently under restoration.
This beautifully restored building on Market Street is one of an identical pair. Note the properly inset entrance. It was once de rigeur for stores to have their entrances inset from the sidewalk like that, so that the door would not smack a passing pedestrian in the face. How did we forget what a good idea that was?
The picture is a composite of three photographs, which was the only way to get the whole façade across a very narrow street.