Tag: Roush (Stanley L.)

  • Allegheny County Airport

    Allegheny County Airport terminal with fountain

    It is almost impossible to take an ugly picture of the terminal at Allegheny County Airport. It was designed by Stanley Roush, the king of public works in Allegheny County. The airport engineer was G. Brooks Ross, shown here hard at work on his plans.

    G. Brooks Ross with ruler at desk
    Pittsburgh Post-Gazette, March 28, 1929.

    When it opened in 1931, the Allegheny County Municipal Airport was at least arguably the largest and most sophisticated airport in the world. When we consider that 1931 was only four years after Lindbergh’s flight, and that the site and general size of the airport had been decided on in 1928, we realize what a huge gamble this airport was: the future of air travel was unknown, and it required far-sighted faith to believe that an airport of this size would be required in years to come. (Even now a 737 can land here if it’s necessary.) It also required quite a bit of complicated financial trickery from the Republican majority on County Council and their allies, as Post-Gazette cartoonist Cy Hungerford points out.

    Cartoon showing many kinds of aircraft spending the tax-payer’s dough
    From the Pittsburgh Post-Gazette, September 12, 1931.

    Under the old county charter, County Council had two members from the majority party and one from the minority party. Everything was done behind the sputtering Democrat’s back, and he found out about it in the papers like the rest of us as the cost of the Municipal Airport went up and up. This, by the way, was one of the last great projects of the Allegheny County Republican machine, before the Democratic tide swept in with Franklin Roosevelt.

    Tower and inscription: Allegheny County Airport

    The faith was more than justified. By the end of the Second World War, air traffic had increased to such an extent that an even larger airport was needed; and County Airport had already filled its site to the practical limit. Thus Greater Pitt was built out in the western suburbs, and all the scheduled commercial flights moved there. But County Airport, much closer to downtown, remained the favorite airport for private and corporate planes. Today it is still the fifth-busiest airport in Pennsylvania, with about 160 flights a day.

    Terminal

    And that is the almost unique combination of needs that pickled this airport in the 1930s. (We say almost unique because Cincinnati’s municipal airport of the same era has survived for the same reasons.) Greater Pitt has been rebuilt twice since it opened in 1952, because the needs of commercial air traffic keep changing. But this airport has remained exactly the right size for the traffic it handles. The striking Art Deco terminal is such a perfect period piece that it often plays The Airport in movies set in the 1930s; except for covering the inscription with a suitable city name (and carefully framing to cut out the more recent control tower), the building is ready for filming.
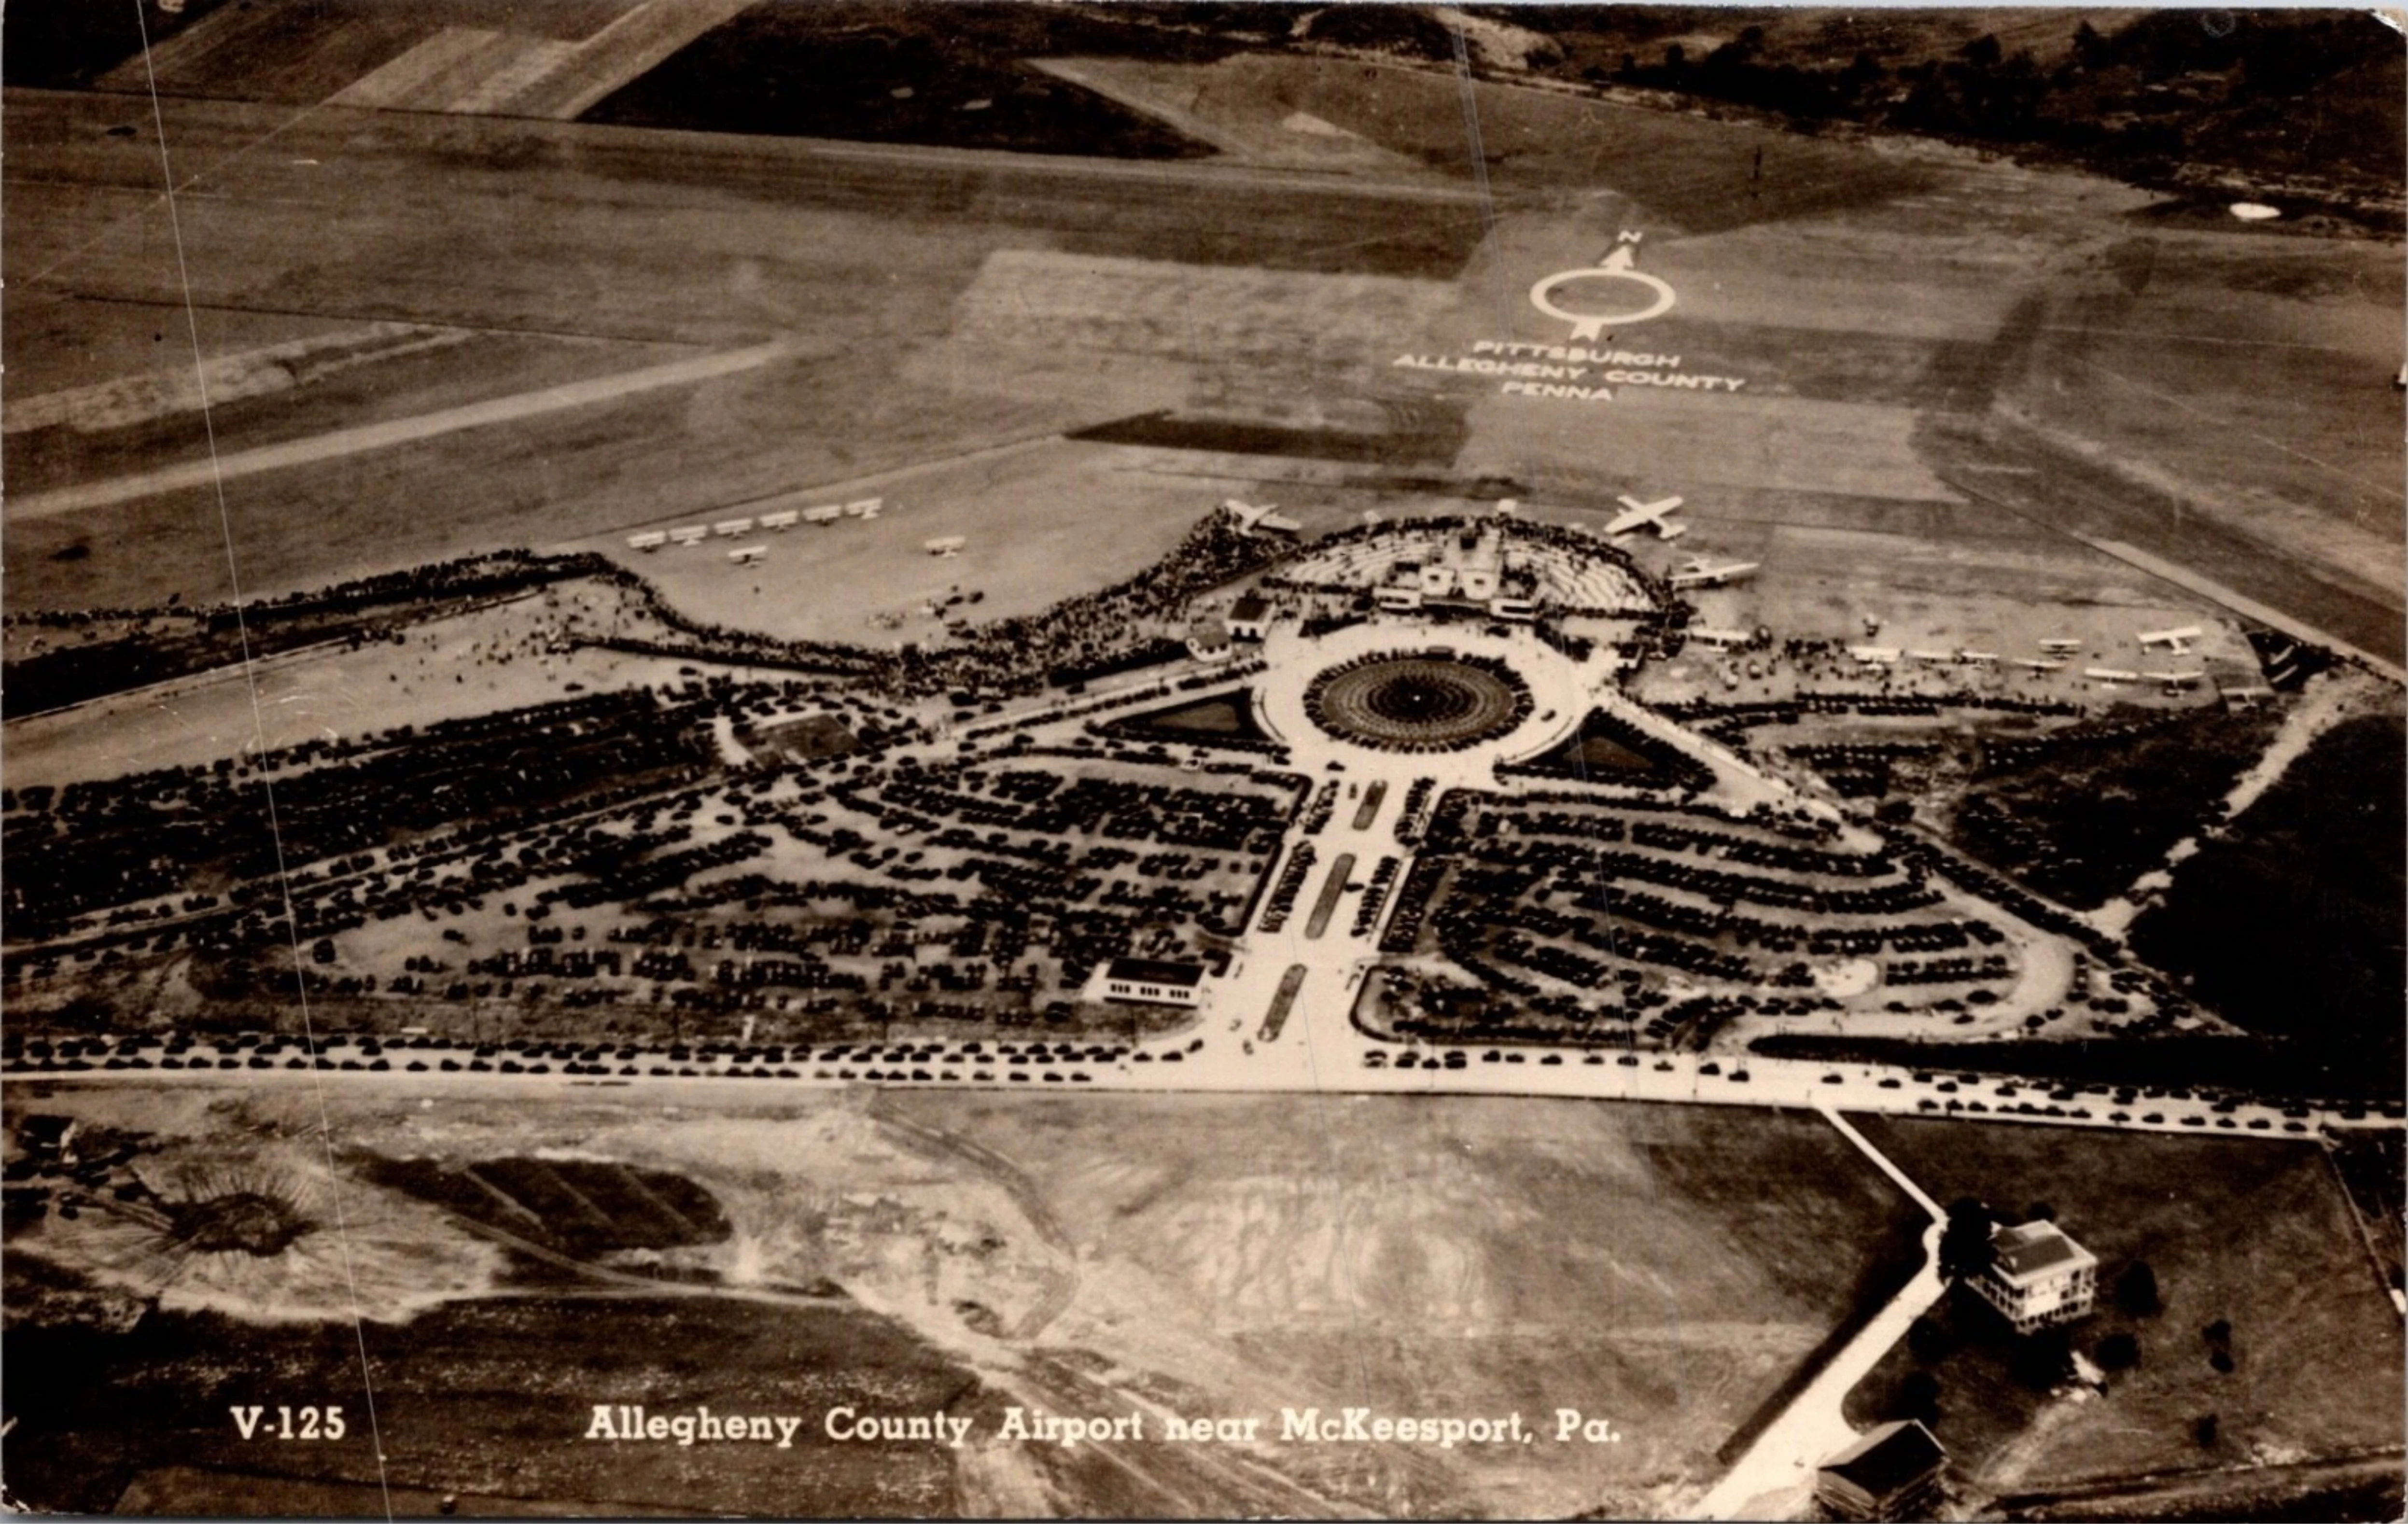
    No current pictures can convey how carefully this airport was designed to make its impression from the air, but fortunately we have this 1941 postcard. Not only was the air traveler supposed to be impressed by the magnificent portal to Pittsburgh, but the design was also—in the days when all air navigation was visual—extraordinarily helpful to pilots. The broad boulevard that leads to the terminal was a fat arrow pointing due north toward the airport. The directions were immediately obvious. For pure decoration, the zigzag patterns of the terminal were echoed in a semicircle of pavement behind the building—now, alas, plain asphalt. Today, the view from above is a cluttered mess, because the airport grew more buildings and the area around it suburbanized. But when it opened in 1931, the airport was a beautiful abstract design from the air, complete with a huge identifying label in the airfield.

    Waiting Room entrance

    Now let’s step inside the terminal and wander around for a bit.

    We have dozens of pictures to show you, so to avoid weighing down the front page too much, we’ll put the rest behind this link.
  • South Side Market House

    South Side Market House

    The South Side Market House, designed originally by Charles Bickel, and given its current form by Stanley Roush, taken on film in glorious black and white. We also have color pictures and some historical photos of the South Side Market House.

    South Side Market House
    Ansco Memar with AristaEDU ISO 100 film.

    Comments
  • South Side Market House

    South Side Market House

    The South Side Market House was built in the heart of old Birmingham in 1893. The architect was Charles Bickel.

    South Side Market House

    Originally the building was much more elaborate:

    South Side Market House in 1914, before the fire
    The South Side Market in 1914 by the Pittsburgh City Photographer, from Historic Pittsburgh, where you can see the full-size original.

    However, in 1915, a fire gutted the building, leaving only the outer walls standing.

    Ruins of the market after the fire in 1915
    The full-size original is at Historic Pittsburgh.

    Mr. Bickel was still alive at the time, but the reconstruction was designed by the city’s own talented Stanley Roush.

    Architect’s drawing of rebuilt market
    Drawing of the rebuilt market house by the architect, Stanley Roush. You can see the full-size original at Historic Pittsburgh; Mr. Roush’s signature is at lower left.
    Cartouche: Destroyed by fire and rebuilt, A. D. 1915

    This bovine cartouche commemorates the death and resurrection of the South Side Market.

    Cartouche from the side
    Canon PowerShot SX20 IS.

    The fire was not the end of the building’s adventures. In 1950, public markets having become obsolete in Pittsburgh, the building was remodeled as a recreation center under the supervision of Button & McLean, who left the exterior almost unchanged from Roush’s 1915 design.

    Plaque: South Side Recreation Center, 1950

    It was refurbished again in 2012 as a “Healthy Active Living Center” for senior citizens. Father Pitt does not yet know who supervised that remodeling, but he would be delighted to hear from anyone who has information.


    Comments
  • County Office Building

    County Office Building

    Stanley Roush, the county’s official architect, designed this building to hold the offices that were spilling out of the Courthouse and the City-County Building as Pittsburgh and its neighbors grew rapidly. It was built in 1929–1931, and it is an interesting stylistic bridge between eras. Roush’s taste was very much in the modernistic Art Deco line, but the Romanesque Allegheny County Courthouse, designed by the sainted Henry Hobson Richardson, was a looming presence that still dictated what Allegheny County thought of its own architectural style. Roush’s compromise is almost unique: Art Deco Romanesque. We have many buildings where classical details are given a Deco spin—a style that, when applied to public buildings, old Pa Pitt likes to call American Fascist. But here the details are streamlined versions of medieval Romanesque, right down to gargoyles on the corners. Above, the Ross Street side of the building; below, the Forbes Avenue side.

    Forbes Avenue side of the County Office Building
    Entrance

    One of the entrances on Forbes Avenue.

    Entrance
    Doors
    Reliefs and inscription: “County Office Building”
    Ten Commandments medallion

    Moses with the tablets of the Law. His beard obscures the Tenth Commandment, so go ahead and covet anything you like, except—if you are Lutheran—your neighbor’s house, or—if you are Catholic—your neighbor’s wife or house. Counting up to ten is harder than it looks when it comes to Commandments, and you may need to refer to Wikipedia’s handy chart to find how the numbering works in your religious tradition.

    Bridge medallion

    The bridge in this medallion looks a lot like the Tenth Street Bridge, which by pure coincidence was designed by Stanley Roush.

    Grate with AC monogram

    Decorative grate with an Allegheny County monogram.

    Columns
    Fujifilm FinePix HS10.

    Some very expensive columns, smooth and classically proportioned but with elaborate Deco Romanesque capitals.

    We have more pictures of the decorations on the County Office Building, including those gargoyles we mentioned.


    Comments
  • Rachel Carson Bridge

    Rachel Carson Bridge

    The Ninth Street Bridge, now named for our world-changing naturalist Rachel Carson, is the third of the Three Sisters going by street numbers, but it was the first to be built. Here we see it during the recent Three Rivers Arts Festival, when the artists’ market spilled outward across its entire length.

    Entrance
    Lantern
    Plaque
    Fujifilm FinePix HS10.

    It is old Pa Pitt’s belief that every work of architecture or engineering ought to bear a permanent record of all the information a future historian will want.

  • Andy Warhol Bridge

    Andy Warhol Bridge

    An album of views of the middle of the Three Sisters, taken on a cloudy day and a sunny day.

    Andy Warhol Bridge with downtown Pittsburgh in the background
    Andy Warhol Bridge with Rachel Carson Bridge
    Seventh Street Bridge
    Pylon
    Andy Warhol Bridge with Roberto Clemente Bridge and PNC Park
    Andy Warhol Bridge and Alcoa Corporate Center

    Cameras: Fujifilm FinePix HS10; Kodak EasyShare Z981.

  • Roberto Clemente Bridge

    Roberto Clemente Bridge
    Composite of four photographs.

    The Three Sisters bridges—Sixth Street, Seventh Street, and Ninth Street—were built between 1925 and 1928 after the War Department determined that the existing bridges over the Allegheny were too low and impeded navigation. As engineering feats they are technically interesting: they had to be made self-anchoring to avoid tearing out huge chunks of valuable property downtown. As architecture they are memorable, and not just because this is the only place in the world where you can see three identical suspension bridges side by side. The Sixth Street Bridge, now named for Pirates star and philanthropist Roberto Clemente, was the most beautiful steel bridge built in America in 1928.

    Sixth Street Bridge

    On baseball days the bridge is closed to motor vehicles, which allows a gentleman in a powdered wig to stand right in the middle of it with his Kodak.

    Sixth Street Bridge plaque

    The architect was Stanley Roush, the king of public works in Pittsburgh at the time. You may think Father Pitt was being a bit hyperbolic in calling this the most beautiful steel bridge of 1928, but he was merely reading off its credentials.

    American Institute of Steel Construction—Annual Award of Merit—Most Beautiful Steel Bridge—1928
    Kodak EasyShare Z981.
  • Decorations on the County Office Building

    Eagle and county arms

    The County Office Building, which opened in 1931, was designed by Stanley L. Roush, who was the king of public works in Allegheny County for a while. Its combination of styles is unique in Pittsburgh, as far as old Pa Pitt knows. In form it is of the school Father Pitt likes to call American Fascist, the weighty classical style filtered through streamlined Art Deco that was popular for American public buildings between the World Wars, and of which the grandest example in Pittsburgh is the federal courthouse. But the details are Romanesque rather than classical—an acknowledgment of the lingering influence of the great Richardson’s greatest masterpiece, the Allegheny County Courthouse. The carved ornaments are Art Deco adaptations of medieval themes, except for the eagle above, which is not at all medieval, and which clasps the arms of Allegheny County in its talons.

    County Office Building

    The Fourth Avenue side. The County Office Building is roughly square, so the four sides are similar, except that this side lacks an entrance. But this was the side that was lit by the sun when Father Pitt was taking pictures. It took a lot of fiddling and adaptation to get the whole side of the building across a tiny narrow street, so you will see stitching errors and other anomalies if you enlarge the picture.

    Gargoyle

    An Art Deco gargoyle.

    Capital
    Capital
    Capital
    Capital
    Capital
    Capital
    Capital
    Decorative relief
    Frieze
    Fujifilm FinePix HS10.
  • Corliss Street Tunnel, Northern Entrance

    Corliss Street Tunnel

    Almost all the pictures of the Corliss Street Tunnel on line are of the much plainer southern entrance. That is because there is nowhere to stand and get a picture of the northern entrance. Or at least so old Pa Pitt thought until recently, but it turns out that, with a long lens, it is possible to stand on the other side of the Ohio River and get a fair picture without being run over by a truck.

    The fall foliage is an added bonus.

    Corliss Street Tunnel

    This was the first of Stanley Roush’s tunnel trifecta: he designed the entrances to the Corliss Street Tunnel, the Liberty Tunnels, and the Armstrong Tunnel.

  • Tenth Street Bridge

    Tenth Street Bridge

    Stanley Roush, king of public works in the 1920s and 1930s, did the architectural parts of this elegant bridge, which opened in 1933. It is almost shocking that, in a city with more bridges than any other city on earth, this is the only cable suspension bridge. (The Three Sisters are held up by steel rods rather than cables.)

    Tenth Street Bridge
    Tenth Street Bridge
    This would appear to be another picture of the Tenth Street Bridge

    We don’t pay enough attention to the railings on our bridges and viaducts. They were opportunities for architects to try out new ideas in decorative geometry, and a talented architect like Stanley Roush could produce designs worth pausing to admire.

    With FNB Financial Center under construction