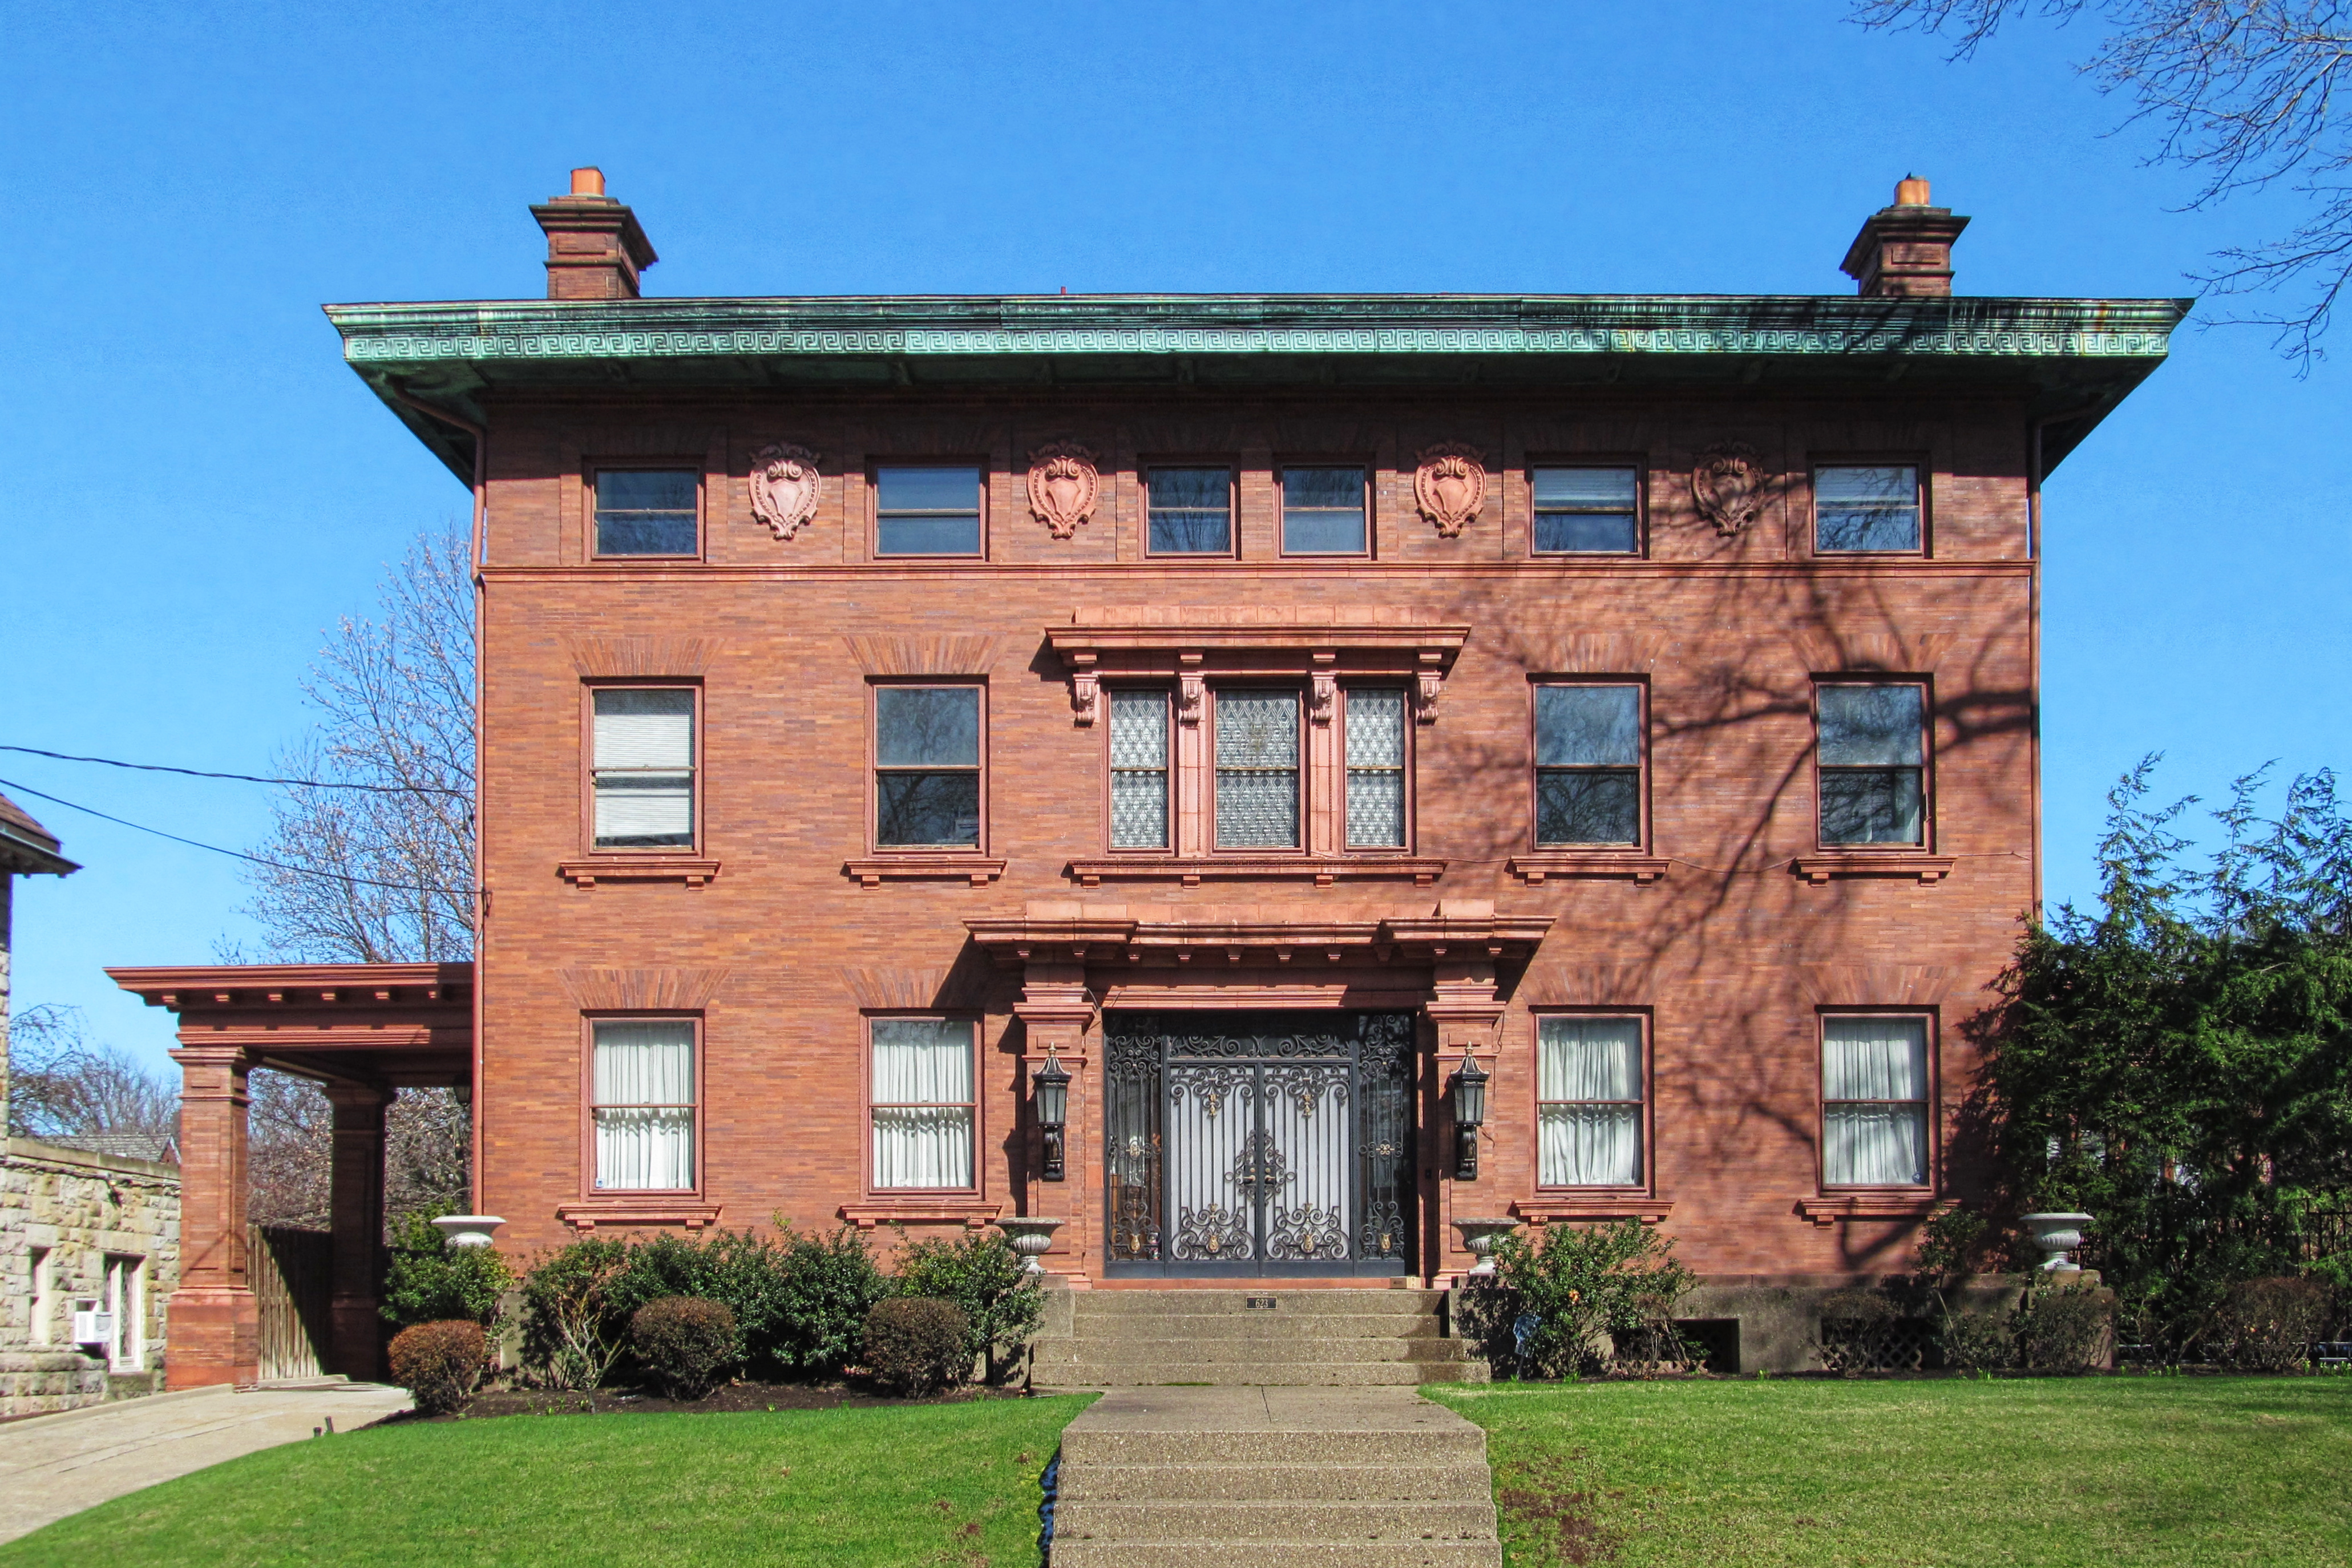
The top of the Arrott Building, rendered in old-postcard colors by the Two-Strip Technicolor script for the GIMP.

This is now the Carson City Saloon, because everything on the South Side eventually becomes a bar. But the whole building shouts “bank.” It’s built from classical elements like a Venetian Renaissance palace.
Addendum: The architect was the prolific Charles Bickel.1

The date stone tells us that the bank was put up in 1896, with palm fronds signifying victory, and anti-pigeon spikes signifying “We hate pigeons.”

This ornamental ironwork is meant to evoke the balconies on a Renaissance palace, without actually being useful as a balcony.


If your club was prospering, you could have a clubhouse by Benno Janssen, Pittsburgh’s favorite club architect. Among the club buildings he designed that are still standing we may mention the Twentieth Century Club, the Keystone Athletic Club, the Pittsburgh Athletic Association, the Masonic Temple, and this one, a cultural and athletic center that was one of the ancestors of today’s Jewish Community Center. Like several of Janssen’s other club buildings, this one, built in 1924, takes the form of a Renaissance palace. The building now belongs to Pitt, of course, which calls it Bellefield Hall and still keeps up its splendid indoor swimming pool.

The university has glassed in the huge arch that forms the main entrance; old Pa Pitt has ruthlessly manipulated this picture to bring the inscription out from behind the glass.

Father Pitt imagines the sculptor, having worked months to intertwine the letters Y, M, W, and H in this artistic cartouche, proudly presenting his work to Mr. Janssen and being told, “You left out the A.”

A view of the building from Heinz Chapel’s new formal garden across the street.


William P. Ginther, an Akron-based architect who also gave us St. Mary’s in McKees Rocks, designed this magnificent church, but much of the labor was done by the Polish railroad workers who formed the congregation. The design is inspired by St. Peter’s in Rome; this church isn’t quite on that scale, but it certainly dominates the neighborhood, and it would make a fine cathedral.


If you were a millionaire in Pittsburgh in the late 1800s, of course you expected to have a mansion by Longfellow, Alden & Harlow. They were Andrew Carnegie’s favorite architects, after all. This Renaissance palace on Ridge Avenue is particularly splendid. Although it now belongs to the Community College of Allegheny County, its grand interior spaces have not been altered very much.

The cloister-like arcade in front is one of the most striking features of the house.
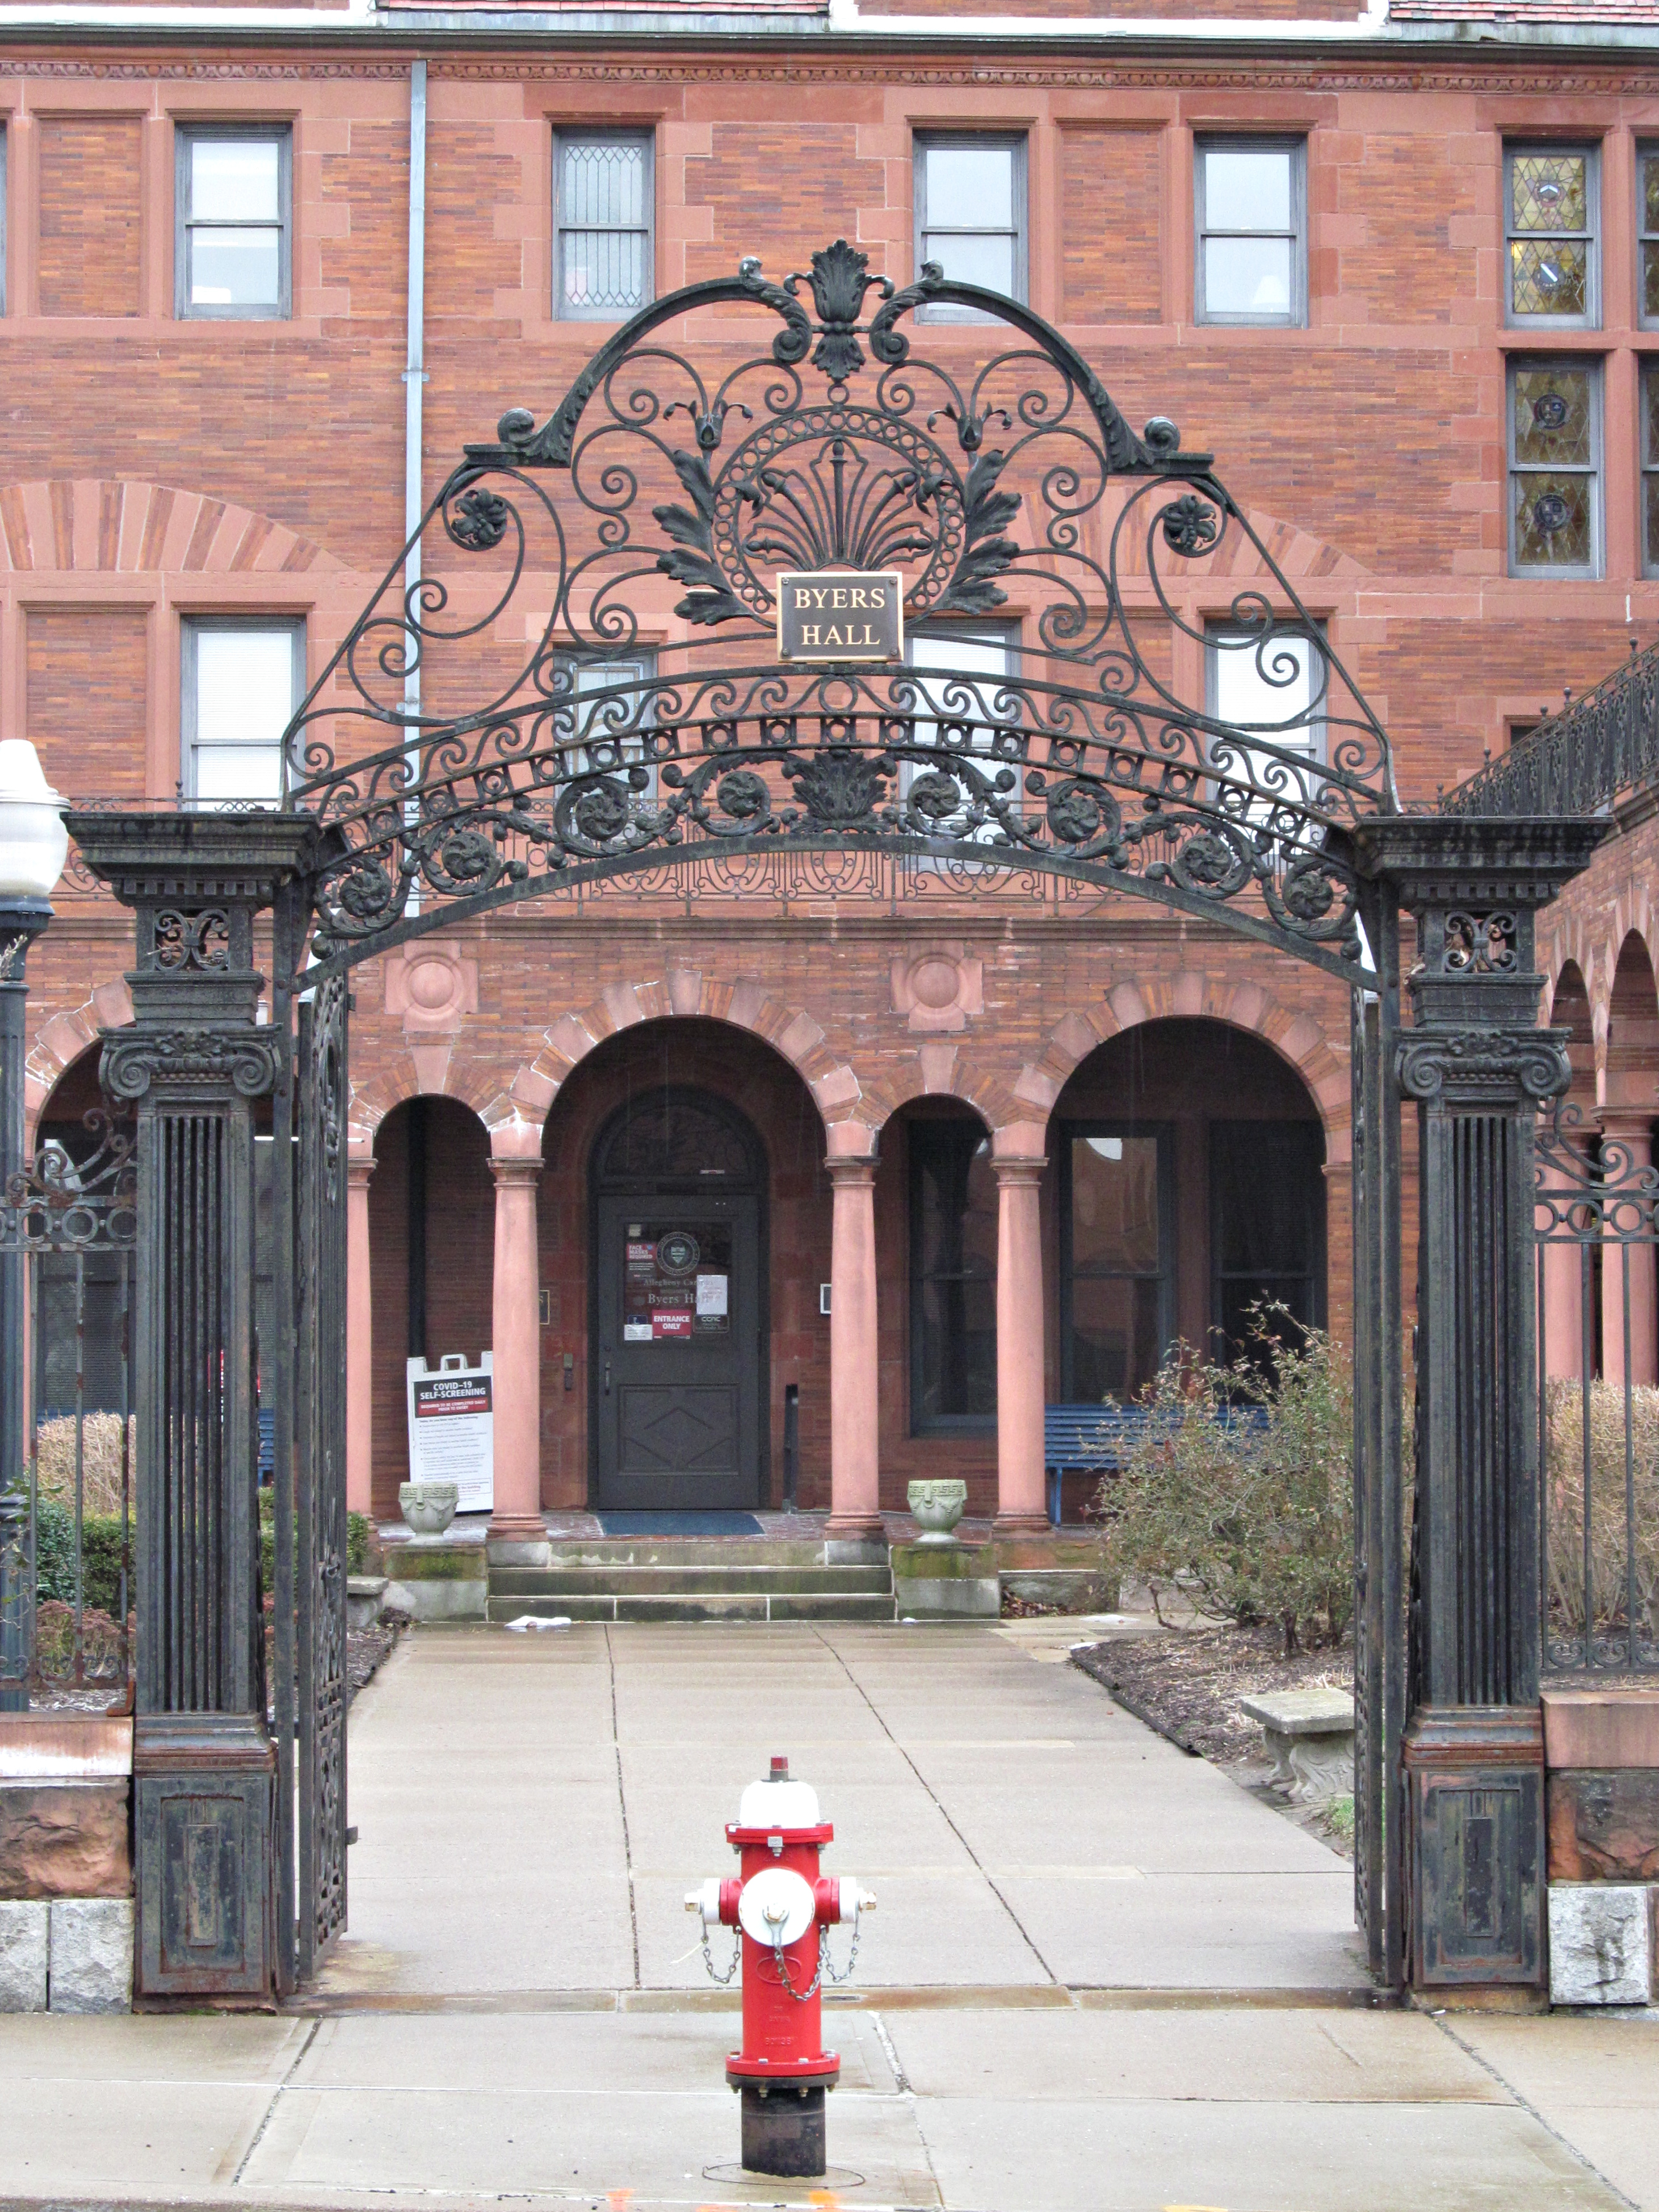
This gate, which is either original or at least quite old, is kept in beautiful shape.

Another elegant Renaissance palace, slightly smaller but very similar in style to the Aberdeen. Once again, the view is marred by intrusive utility cables.