Tag: Modernist Architecture

  • 633 Washington Road, Mount Lebanon

    633 Washington Road

    This is a building you walk right past without even noticing it. One of old Pa Pitt’s favorite things to do is to show people how interesting the things they walk right past can be. This building was the subject of an article in the Charette, the magazine of the Pittsburgh Architectural Club, so we know quite a bit about it, including that it looked like this when it was just finished in 1952:

    The architect was Vincent Schoeneman, known as “Shooey,” who had a flourishing practice in the middle of the twentieth century. He was “given carte blanche” on the design, the article tells us, but put some effort into making the building fit with its prewar neighbors. Thus the curious combination of modernist and Colonial elements.

    Perspective view

    Some things have changed. The windows have been replaced, trading the twelve horizontal panes on each side for three vertical sheets of glass, which is not an improvement. The signboard that once displayed the address in letters that managed to be both modest and large has been covered with aluminum (with a dark stripe that would be perfect for the words “633 WASHINGTON ROAD” spelled out in white letters). The wooden planters are no longer there, but they have been replaced by stone benches or shelves that match the side walls. The Colonial doors have been replaced with more ordinary stock doors. Still, a good bit of the original detail remains.

    Entrance

    Cameras: Kodak EasyShare Z981; Nikon COOLPIX P100.

    The whole text of the Charette article follows, reproduced here under the assumption that the copyright was not renewed.

    (more…)
  • Mt. Lebanon Professional Building

    Inscription: Mt. Lebanon Professional Building

    First of all, old Pa Pitt hopes these aluminum letters are insured at replacement value, because it would be a crime against design to lose their cool perfection.

    Arthur Tennyson, a Mt. Lebanon native, was an architect who flourished in postwar Pittsburgh, when “modern” was the buzzword and simplicity was in demand. This building was designed in 1956 for medical offices. It opened in 1958, and although its population has diversified a little and a few minor alterations have been made, it remains, sixty-six years later, mostly unaltered and mostly in use for its original purpose.

    Mt. Lebanon Professional Building, front elevation

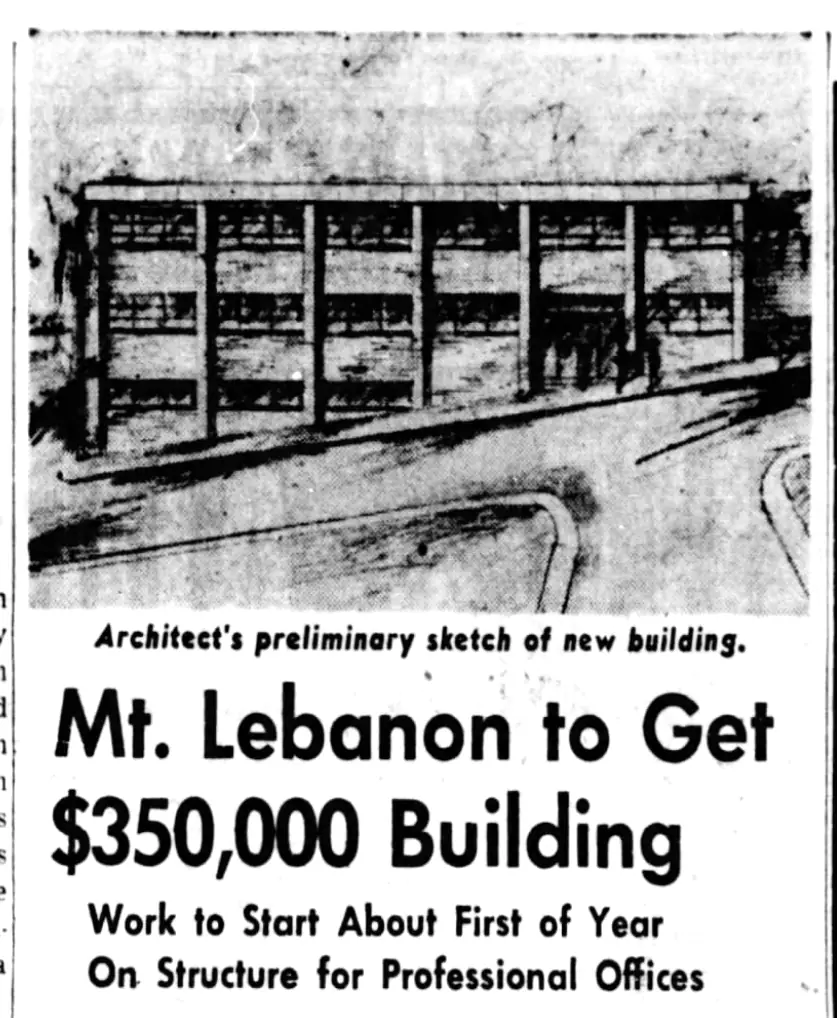
    From his preliminary sketch, we can see that the building grew a bit from Mr. Tennyson’s original conception. Because of the sloping lot, it would be hard to say exactly how much it grew; it would be safest to say that roughly a floor was added.

    Pittsburgh Press, September 23, 1956.

    The most eye-catching feature is the facing of mint-green glazed brick laid in a stack bond (that is, gridwise) rather than the usual running bond. The stack bond adds to the impression of horizontality and stability on a site where the lot plummets diagonally two floors.

    Mt. Lebanon Professional Building, perspective view from the east
    Lower end of the building

    The building was a bit unusual in that the doctors who originally had their offices here were shareholders in the building as well as tenants. “The idea of constructing the building,” said the Press article, “originated with the doctors themselves, who are share owners in Mt. Lebanon Professional Building, Inc., the backer of the project.”

    Entrance

    Mt. Lebanon Professional Building from Florida Avenue
    Nikon COOLPIX P100.
  • Alcoa Corporate Center, North Shore

    River side of the Alcoa Corporate Center

    The headquarters of Alcoa since it moved out of the Alcoa Building, and now also the headquarters of Alcoa’s spinoff Arconic. The river side of the building is all curves and exposed aluminum, naturally.

    Alcoa Corporate Center
    Andy Warhol Bridge with the Alcoa Corporate Center behind it
    Alcoa Corporate Center
    Curves of the Alcoa Corporate Center

    Cameras: Fujifilm FinePix HS10; Kodak EasyShare Z981.

  • United Steelworkers Building

    United Steelworkers Building
    Fujifilm FinePix HS10.

    Seen from Mount Washington. We also have some pictures from Gateway Center Park (with a little more about the building), and from the Boulevard of the Allies.

  • Alcoa Building

  • Two Gateway Center

  • A Corner of Gateway Center

    A corner of Three Gateway Center

    One corner of Three Gateway Center, half sun and half shadow.

  • Porter Building

    Side of the Porter Building

    Is it a 1960s sci-fi space liner, or…

    Porter Building

    …another aluminum-clad building by Harrison & Abramovitz?

    It almost seems as though H. K. Porter, a diverse manufacturing concern that began as a locomotive maker, had pointed to the Alcoa Building and said, “We want that, but shorter.” It is not the same building, but the similarity is striking. This one opened in 1958, five years after the Alcoa Building. It used to have the name “PORTER” in big aluminum letters in that niche at the top, but it now carries the logo of FHLBank Pittsburgh, the tenant with naming rights.

    The picture above was taken from Steel Plaza, and that is the back of the U. S. Steel Tower flag waving in the breeze. The U. S. Steel Tower, of course, is another Harrison & Abramovitz design.

    Oblique view of the front face
    Perspective view

    Historic Pittsburgh has an interesting picture of the Porter Building under construction.

  • Bell Telephone Company of Pennsylvania Western Headquarters Building

    Bell Telephone Company of Pennsylvania Western Headquarters Building

    Good, even lighting on a cloudy day gives us a good perspective view of this building, considered a minor classic of the modernist genre. It was put up in 1956; the architects were Dowler & Dowler. The senior partner, Press C. Dowler, had an extraordinarily long and prosperous career; he worked in every style from late-Victorian Romanesque to pure modernism like this. While other architects languished in the Depression, Press C. Dowler got consistent work from the telephone company, in addition to designing large school projects for the City of Pittsburgh and other municipalities; he continued doing work for schools and Bell well after the Second World War. The other Dowler was his son William.

    We also have a full elevation of the Stanwix Street front.

  • Moderne in Mission Hills

    361 Orchard Drive

    Mission Hills in Mount Lebanon, laid out in 1921, is a neighborhood where houses in all different styles coexist happily. Most of those styles are historical or romantic; this ultramodern house is a definite outlier, and an unexpected treasure in a neighborhood full of treasures. Father Pitt does not know the architect, but because of the striking similarities between this house and one in Swan Acres attributed to Joseph Hoover, we shall tentatively assign this one to Hoover as well. (And old Pa Pitt promises to get to Swan Acres soon and bring back some pictures of that remarkable neighborhood.)

    Perspective view
    361

    Could the house number be more perfectly styled to match the house?

    Perspectivier view

    And is that a genuine Kool Vent awning over the side door?