It is very difficult to get a good look at this building, even in the winter, on account of the lush growth of woods that doubtless makes it a very pleasant place inside. Nevertheless, old Pa Pitt felt obliged to try, since it was one of the dwindling number of landmarks with no picture on Wikipedia’s List of Pittsburgh History and Landmarks Foundation Historic Landmarks. It was put up for a women’s club in 1940; the architects were Ingham & Boyd, who also designed Mount Lebanon High School around the corner (as well as all the other schools in Mount Lebanon). For this small clubhouse, they adopted a simplified Georgian style that made it a good neighbor on an otherwise residential street—and indeed it is now a private home.
Ingham & Boyd designed this beautiful church for a congregation that is still hanging on, now yoked with Swissvale Presbyterian Church. When they were built, though, the churches served different denominations: this one was a congregation of the United Presbyterians, a Pittsburgh-based splinter group that broke off from the main body of Presbyterians in the United States in 1858 and would later merge with them again in 1958, one century and two days after the split.
Every detail of this church is chosen both for its own exquisite beauty and for its contribution to the composition as a whole. Nothing is out of place.
As the cornerstone tells us, the church was built in 1915. Ingham & Boyd usually worked in a classical style for public buildings, such as their dozens of schools; but their relatively few churches are Gothic, and buildings like this one make us wish they had given us more churches.
Siting a building is an art in itself, and one to which Ingham & Boyd paid particular attention. This church looms in the distance as we come eastward on Biddle Avenue like a heavenly vision.
The view is different coming northward on Hay Street: here we are confronted by what looks like an English village.
With a long lens, we can appreciate the woodwork in these dormers.
The Buhl Planetarium and Institute of Popular Science was the big science museum on the North Side before it merged with the Carnegie and moved into the Science Center.
For a while the Art Deco classical building, designed by Ingham & Boyd,1 was sparsely used for classes and other activities, but after the Carnegie moved everything into the Science Center, the Children’s Museum took over the building for a huge expansion.
Ingham & Boyd were the architects of this very respectable French cottage overlooking Wilkins Avenue from a little service road.1 It was built for W. A. Steinmeyer, vice-president of the Allemannia Fire Insurance Company of Pittsburgh. The placement of the entrance at the left instead of in the center is uncharacteristic of the architects, and we can only assume that some desirable interior arrangement made it worth departing from their usual rule of exact symmetry.
Source: The American Contractor, July 12, 1924. “Res.: $25.000. 2½ sty. & bas. Irreg. Approx. 43×68. Brk. on h. t. 5324 Wilkins av. Archt. Ingram [sic] & Boyd, Empire bldg. Owner Wm. A. Steinmeyer, vice-pres., The Allemannia Fire Insurance Co., 7 Wood st. Gen. contr. let to Hugh Boyce, 1719 Meadville st.” There is no house at 5324, but the lot at 5320 is shown as belonging to W. A. Steinmetz [sic] in 1923. Polk’s City Directory for 1926 shows W. A. Steinmeyer living at 5324 Wilkins Avenue; by 1939 the address of this house is 5320 on the Hopkins plat map. The next address after 5320 on Wilkins Avenue is 5392. ↩︎
According to Wikipedia and the National Register of Historic Places and the Pittsburgh History and Landmarks Foundation and numerous books and so on and so forth, the architects of Westinghouse High School were Ingham & Boyd. So you can just take the story as it comes to you, or you can can do what Father Pitt can’t stop himself from doing: keep pulling at a loose thread until the whole story unravels and has to be woven again.
The loose thread was that old Pa Pitt kept running across construction listings that said George S. Orth & Brother were designing a Homewood-Brushton High School in the middle teens of the last century. For a long time Father Pitt had just assumed that the project fell through, and later Ingham & Boyd were hired to design the school that was actually built in 1921. But then he found this elevation of the school as designed by the Orths:
It was printed in the Year Book of the Pittsburgh Architectural Club, Incorporated, for 1916—long before the current school was built in 1921. But even a casual glance shows that it is fundamentally the school that stands today. Details are different, but the three-arched entrance, the blank walls on the projections at the ends of the building, the exact number and proportion of the windows, and so on, are all the same.
So why are the Orths not credited as the architects of Westinghouse?
The Wikipedia article on Westinghouse High School explains it, though without mentioning the change of architects. Digging for the foundation of the school began in 1915, while the Orths were still frantically scribbling their final drawings. But then the bids from the construction contractors came in, and they were shockingly high. The school board decided to wait for a little bit. Then there was a big war, and the construction didn’t actually begin until 1921.
So much we can learn from Wikipedia. The article does not mention the Orths, however, so it does not inform us that George S. Orth died in 1918, and Brother (his name was Alexander Beatty Orth) died in 1920. Having gone to a better place, the Orths were not inclined to finish the supervision of the project, so new architects had to be found. Enter Ingham & Boyd.
Comparing the Orths’ drawing with the school as it stands shows us that Ingham & Boyd took over the original plans, but adapted them to their own taste. They made the design more rigorously classical, changed the partly brick walls to all stone, simplified the ornamentation, and added inscriptions (a typical Ingham & Boyd touch) to the blank walls. But the main outlines were already established by George S. Orth & Brother.
Having sifted through the history of Westinghouse High School, we must say that Ingham & Boyd did the larger part of the work. They not only remade the plans in a more modern style, but also supervised the construction and dealt with the school board as the costs kept rising, which must have required patience and many soothing words.
But the original design belongs to George S. and Alexander Beatty Orth, and they deserve the credit for it. It will probably take a long time for that truth to percolate through the many repositories of Pittsburgh architectural history. But, as the book of I Esdras says…
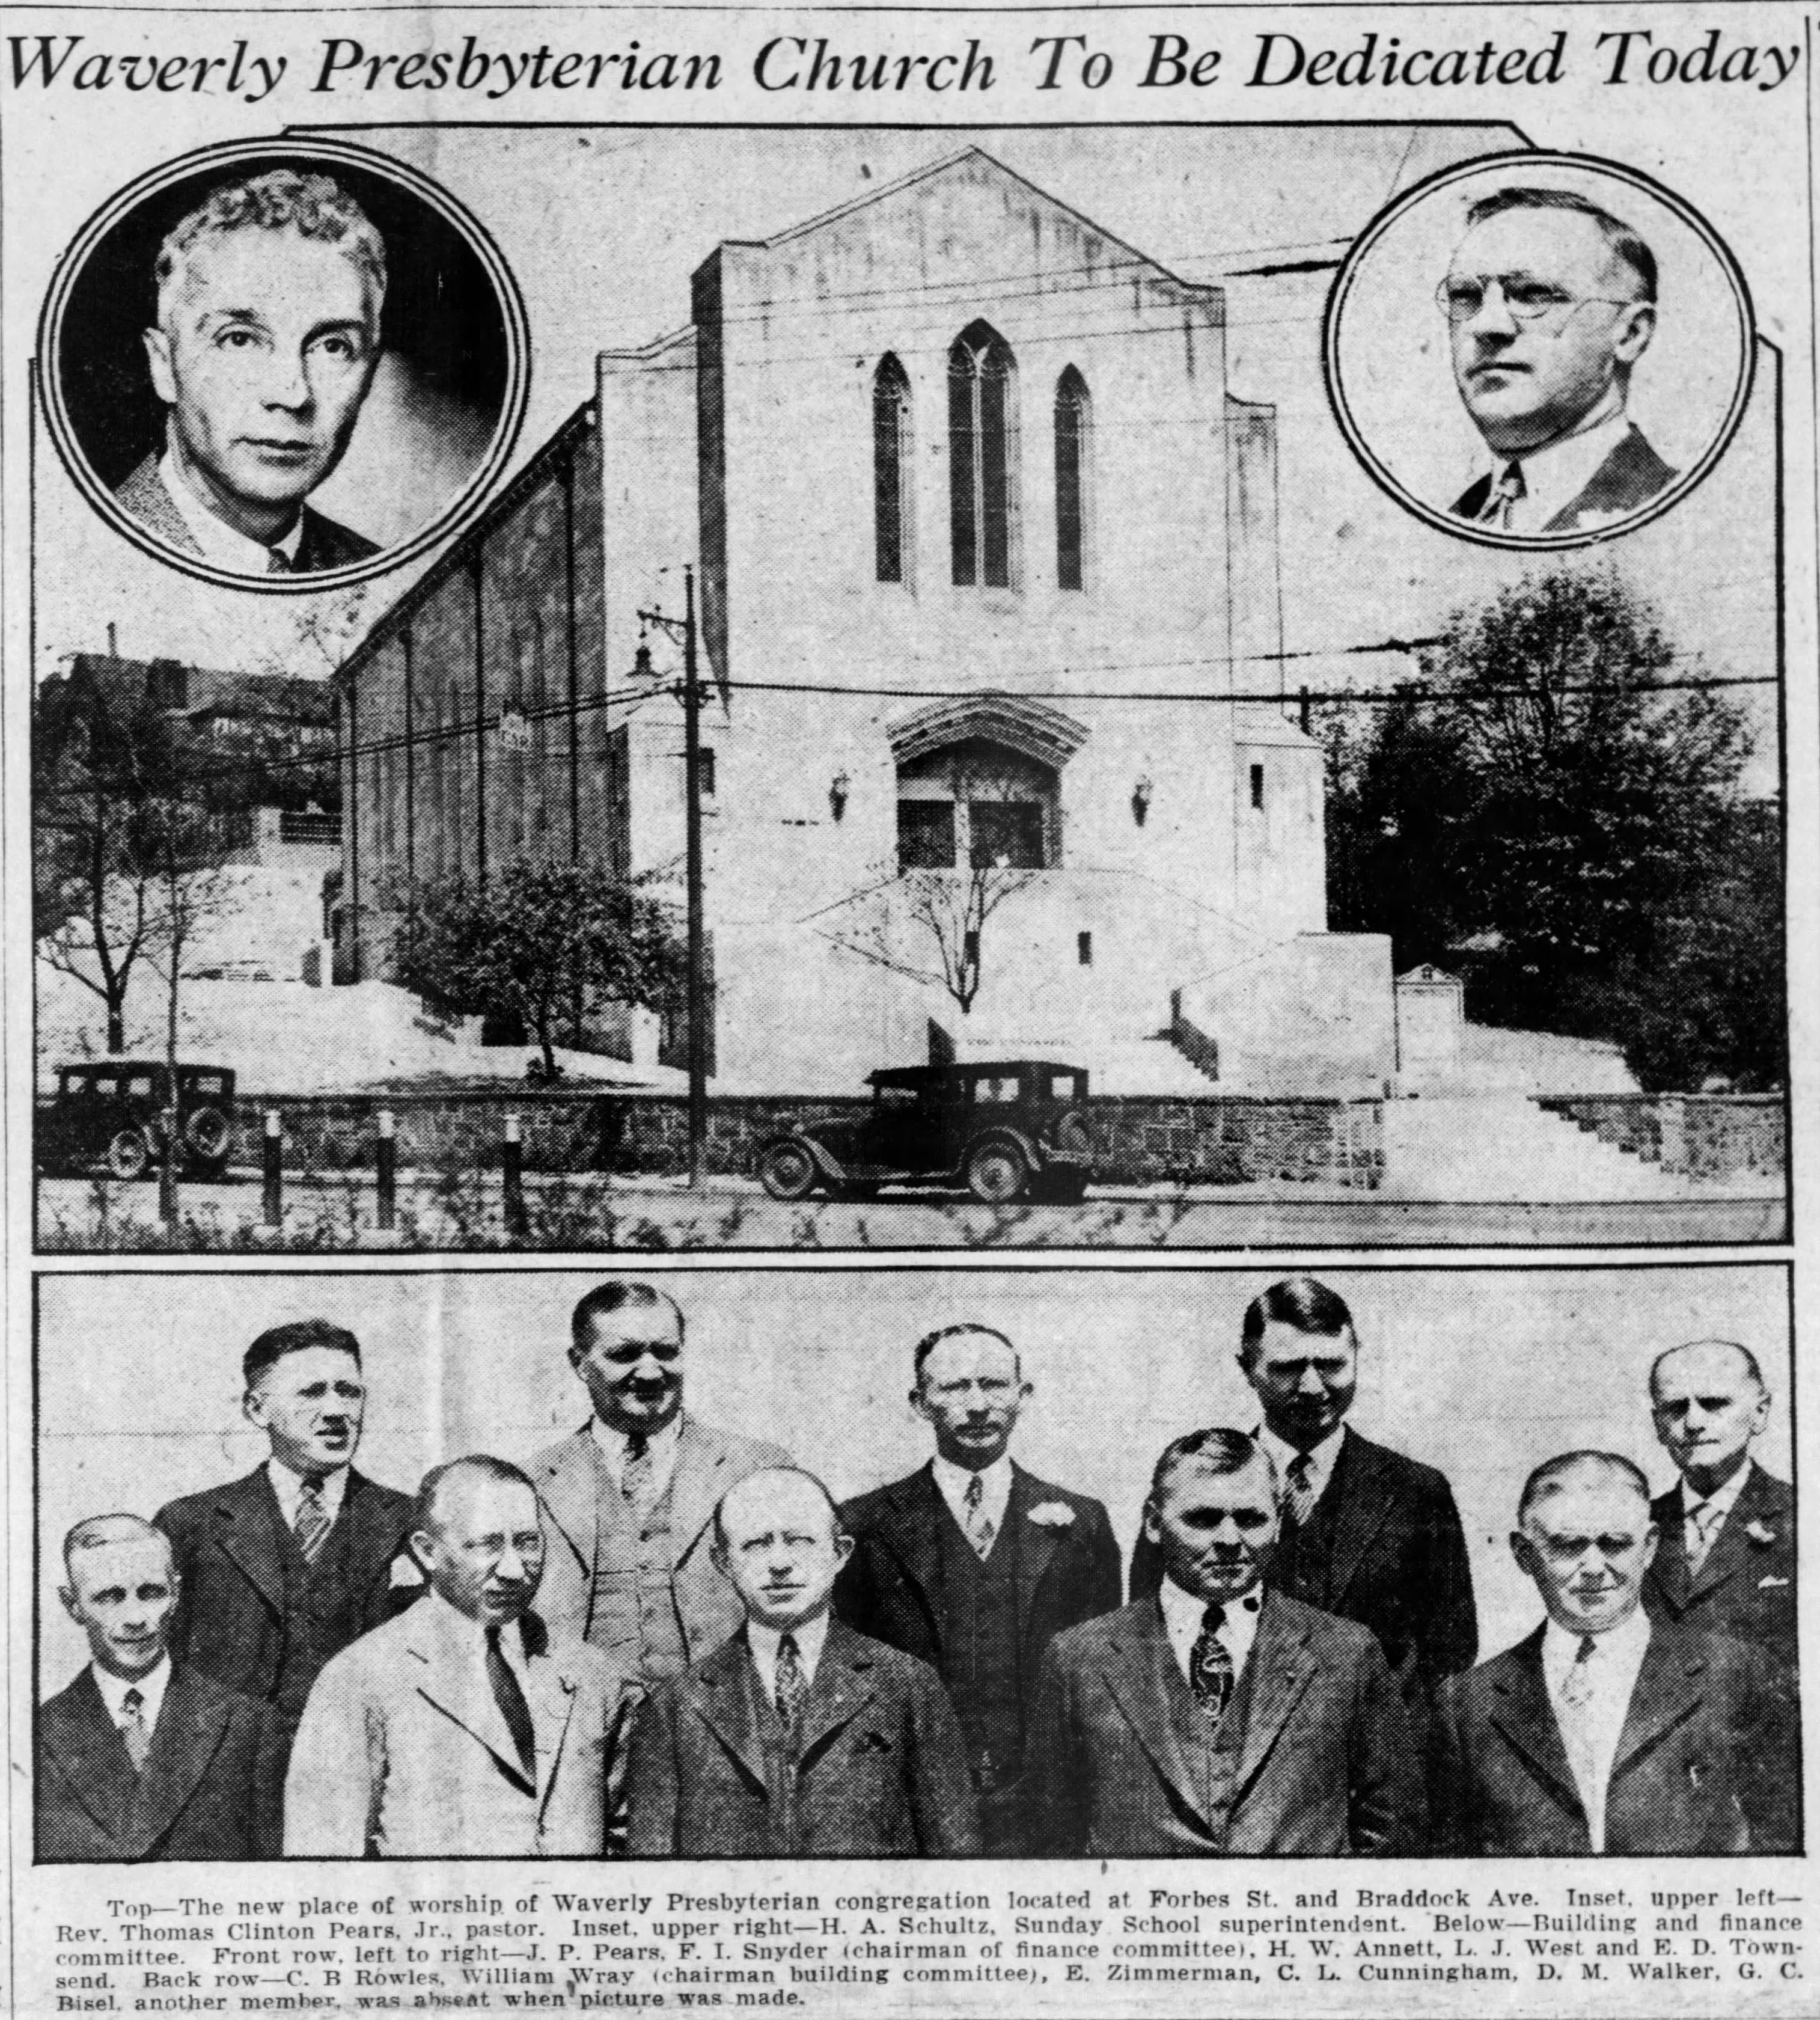
A magnificent building that takes full advantage of a magnificent site, right at the busy corner of Forbes and Braddock Avenues. It was dedicated in 1930; the architects were Ingham & Boyd, who abstracted the Gothic style into a cool and elegant modernism that does not look dated at all almost a century later.
When the cornerstone was laid on November 17, 1928, the Press described the planned facilities:
The new church will be of early English gothic style of architecture. The contract for the erection of the church has been awarded to Edward A. Wehr, noted builder of a number of famous churches in Pittsburgh and other cities. The seating capacity of the new edifice will be slightly in excess of 600. The exterior walls will be of Indiana limestone. The roof will be an “open timber” roof, with wood trusses exposed. In the vestibule, oak paneling will be used to the top of the doors, with plaster above and an oak beam ceiling. The floor of the vestibule will be tile. Paneled and carved woodwork will be used at the front of the auditorium, the pulpit, reading desk, choir gallery and organ screen being designed as a unit to create a focal point in the design at this location. Temporary windows will be of leaded glass of good quality, in the hope that from time to time these temporary windows may be replaced with memorial windows of stained glass, of high quality in design and workmanship.
That the assembly room on the ground floor may be used as a social room as well as for Sunday school purposes, a temporary kitchen has been arranged for, adjoining. At the opposite end of the assembly room, shower baths and locker rooms have been provided in accordance with the original intention of using this room for recreational purposes also.
Utility cables were removed from this picture, because Father Pitt could not remove them from the street.
With almost complete confidence, old Pa Pitt attributes this Episcopal church to Ingham & Boyd. It speaks the same dialect of Gothic as some of their other churches, and they are known to have designed the parish house that was built just before the church. However, Father Pitt has not yet found the documentary evidence that would remove the “almost” from his statement.
The cornerstone was laid on October 5, 1930. At the same time, one stone taken from the foundation of Old St. Luke’s in nearby Woodville was also laid in the foundation of this church, to tie it to the pre-Revolutionary tradition of Episcopalianism in Allegheny County.1
This parish house is known from several listings to have been the work of Ingham & Boyd,2 and it was built just a little before the church itself. The architects looked to vernacular Western Pennsylvania farmhouses for their inspiration. We do not know what inspired the designer of the modern vestibule.
Correction: It appears that this school was designed by Charles M. Bartberger & Son and built in about 1908. See the comment from “Frank” below. Father Pitt originally attributed it to Ingham & Boyd. The school occupies an unlikely lot, but in spite of slopes in every direction, the architects managed a pleasing symmetry by ruthlessly leveling the foundation.
Much effort has been put into keeping this landmark building in good shape and in use, and we wish success to the enterprising community members who are trying to find tenants for it.
This house, built in 1925, was designed by Charles Tattersall Ingham, according to an article in the Trib from back in September. Ingham was half of the firm of Ingham & Boyd, a big deal around here—they designed many of our biggest schools, including all the schools in Mount Lebanon for decades. Both Ingham and Boyd had a mania for symmetry. They also had a taste for the classical in architecture, but they disliked columns. It takes all kinds.
But why is it called the “Blinker House”? The Trib article explains that it sits at a very complicated five-way intersection, where years ago there used to be a flashing red light. The blinker is long gone, but Pittsburghers have long memories, and everyone in the neighborhood knows it as the Blinker House.
As of this writing, the house is for sale, and the asking price is a little under 2½ million dollars—down from 2.6 million when the Trib article was written.
The National Forum warns us that we have to keep an eye on this school. All the schools of its era in Mount Lebanon were designed by Ingham & Boyd, or by Ingham, Boyd & Pratt once Pratt became a partner. This one comes from the era when they were adapting Art Deco elements to their usual ruthlessly symmetrical classicism, and the result shows some similarity to the same firm’s Buhl Planetarium. It has not changed much since it was built, except that, when the name was changed from “Junior High School” to “Middle School,” the inscription was clumsily applied with no spacing between the letters. That bugs old Pa Pitt, but he is not going to get up on a ladder and fix it himself.
Father Pitt does not know the sculptor of these two medallions, but he has a pretty good guess. Compare them to the reliefs by Sidney Waugh on Buhl Planetarium: The Heavens and The Earth and Primitive Science and Modern Science. It seems likely that the same architects hired the same sculptor for these reliefs.