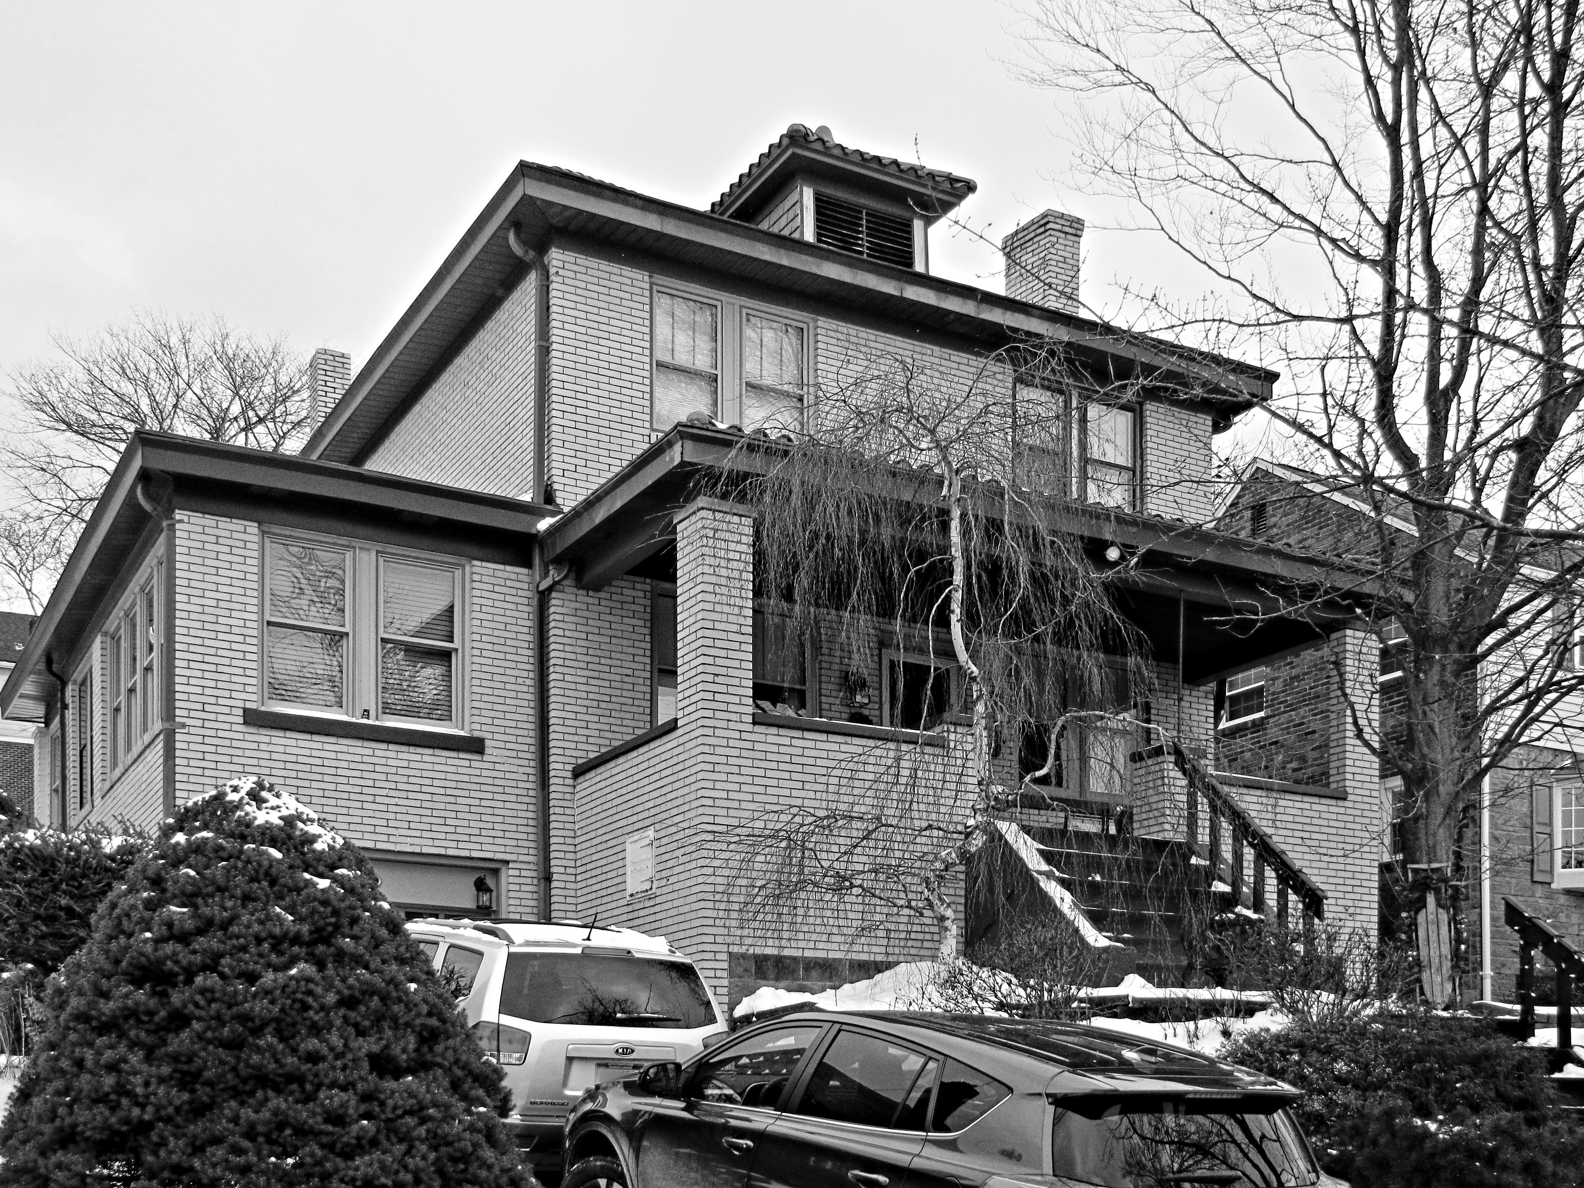
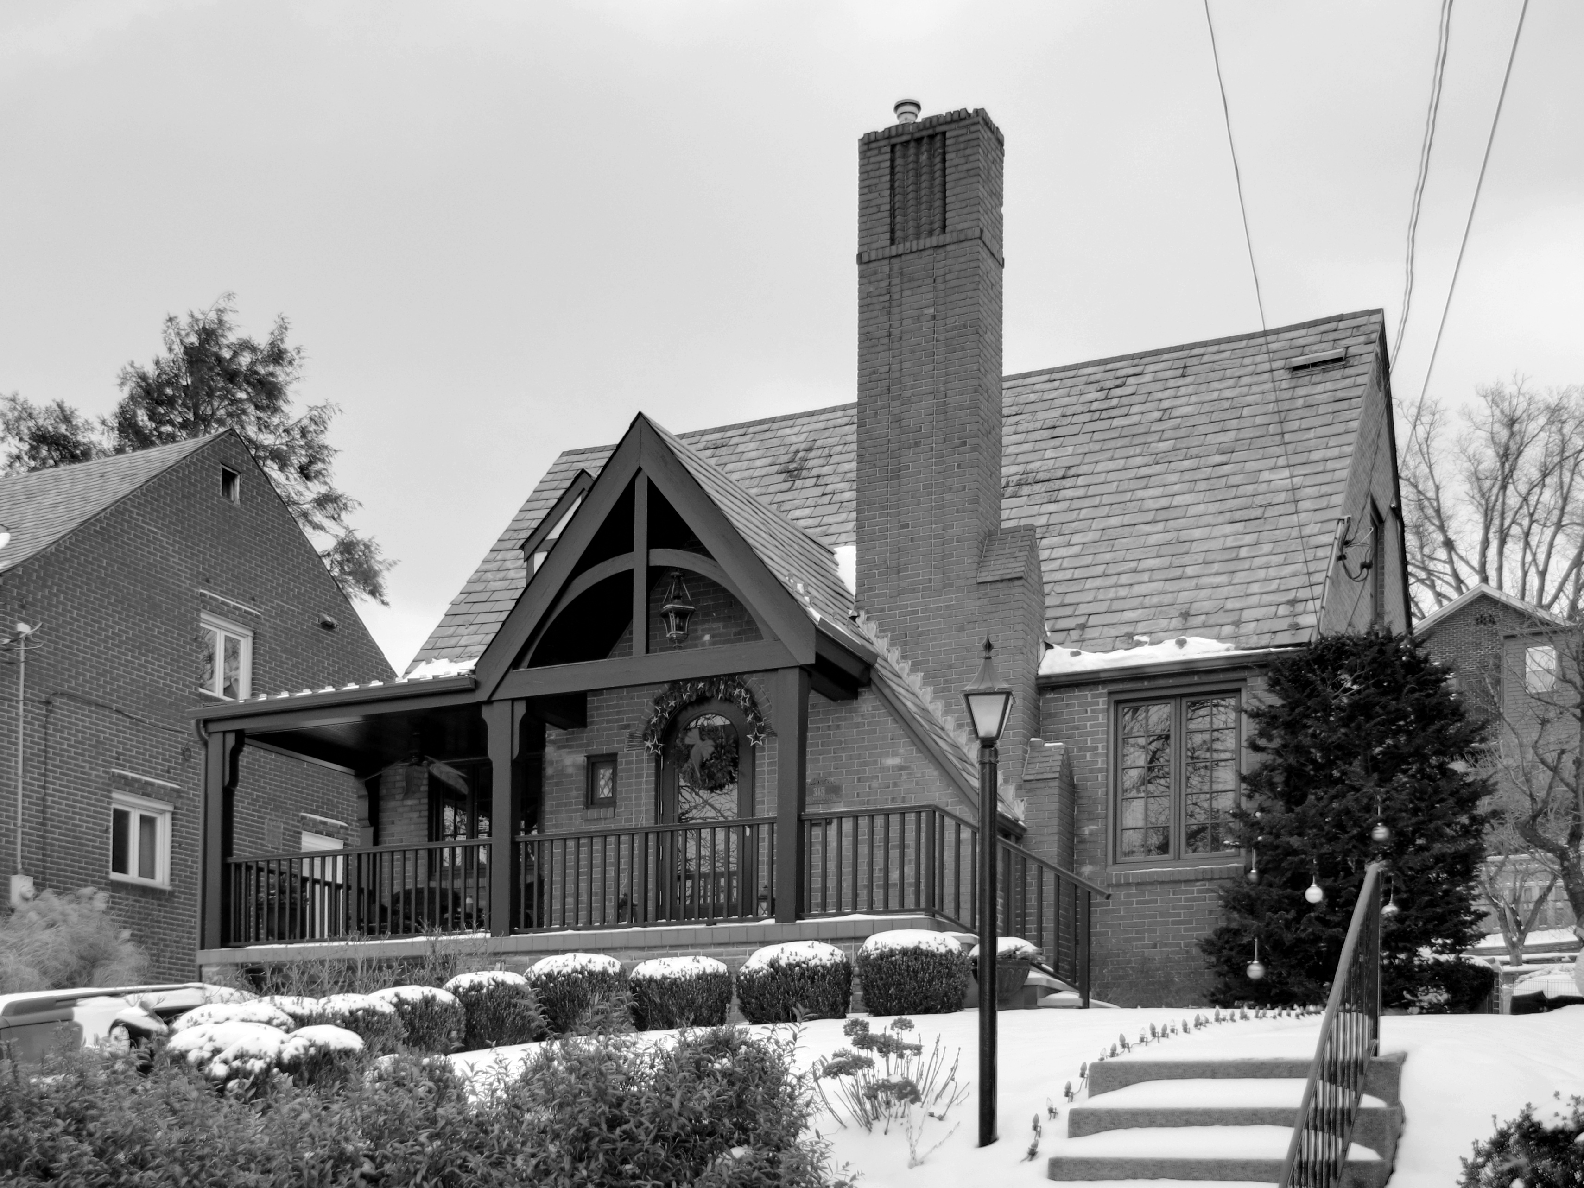
Three fine houses in three different styles. We begin with a house in the fairy-tale style of the 1920s and 1930s, whose steeply pitched roof, open arch on the side of the house, and Jacobean entrance combine to give it a storybook picturesqueness.
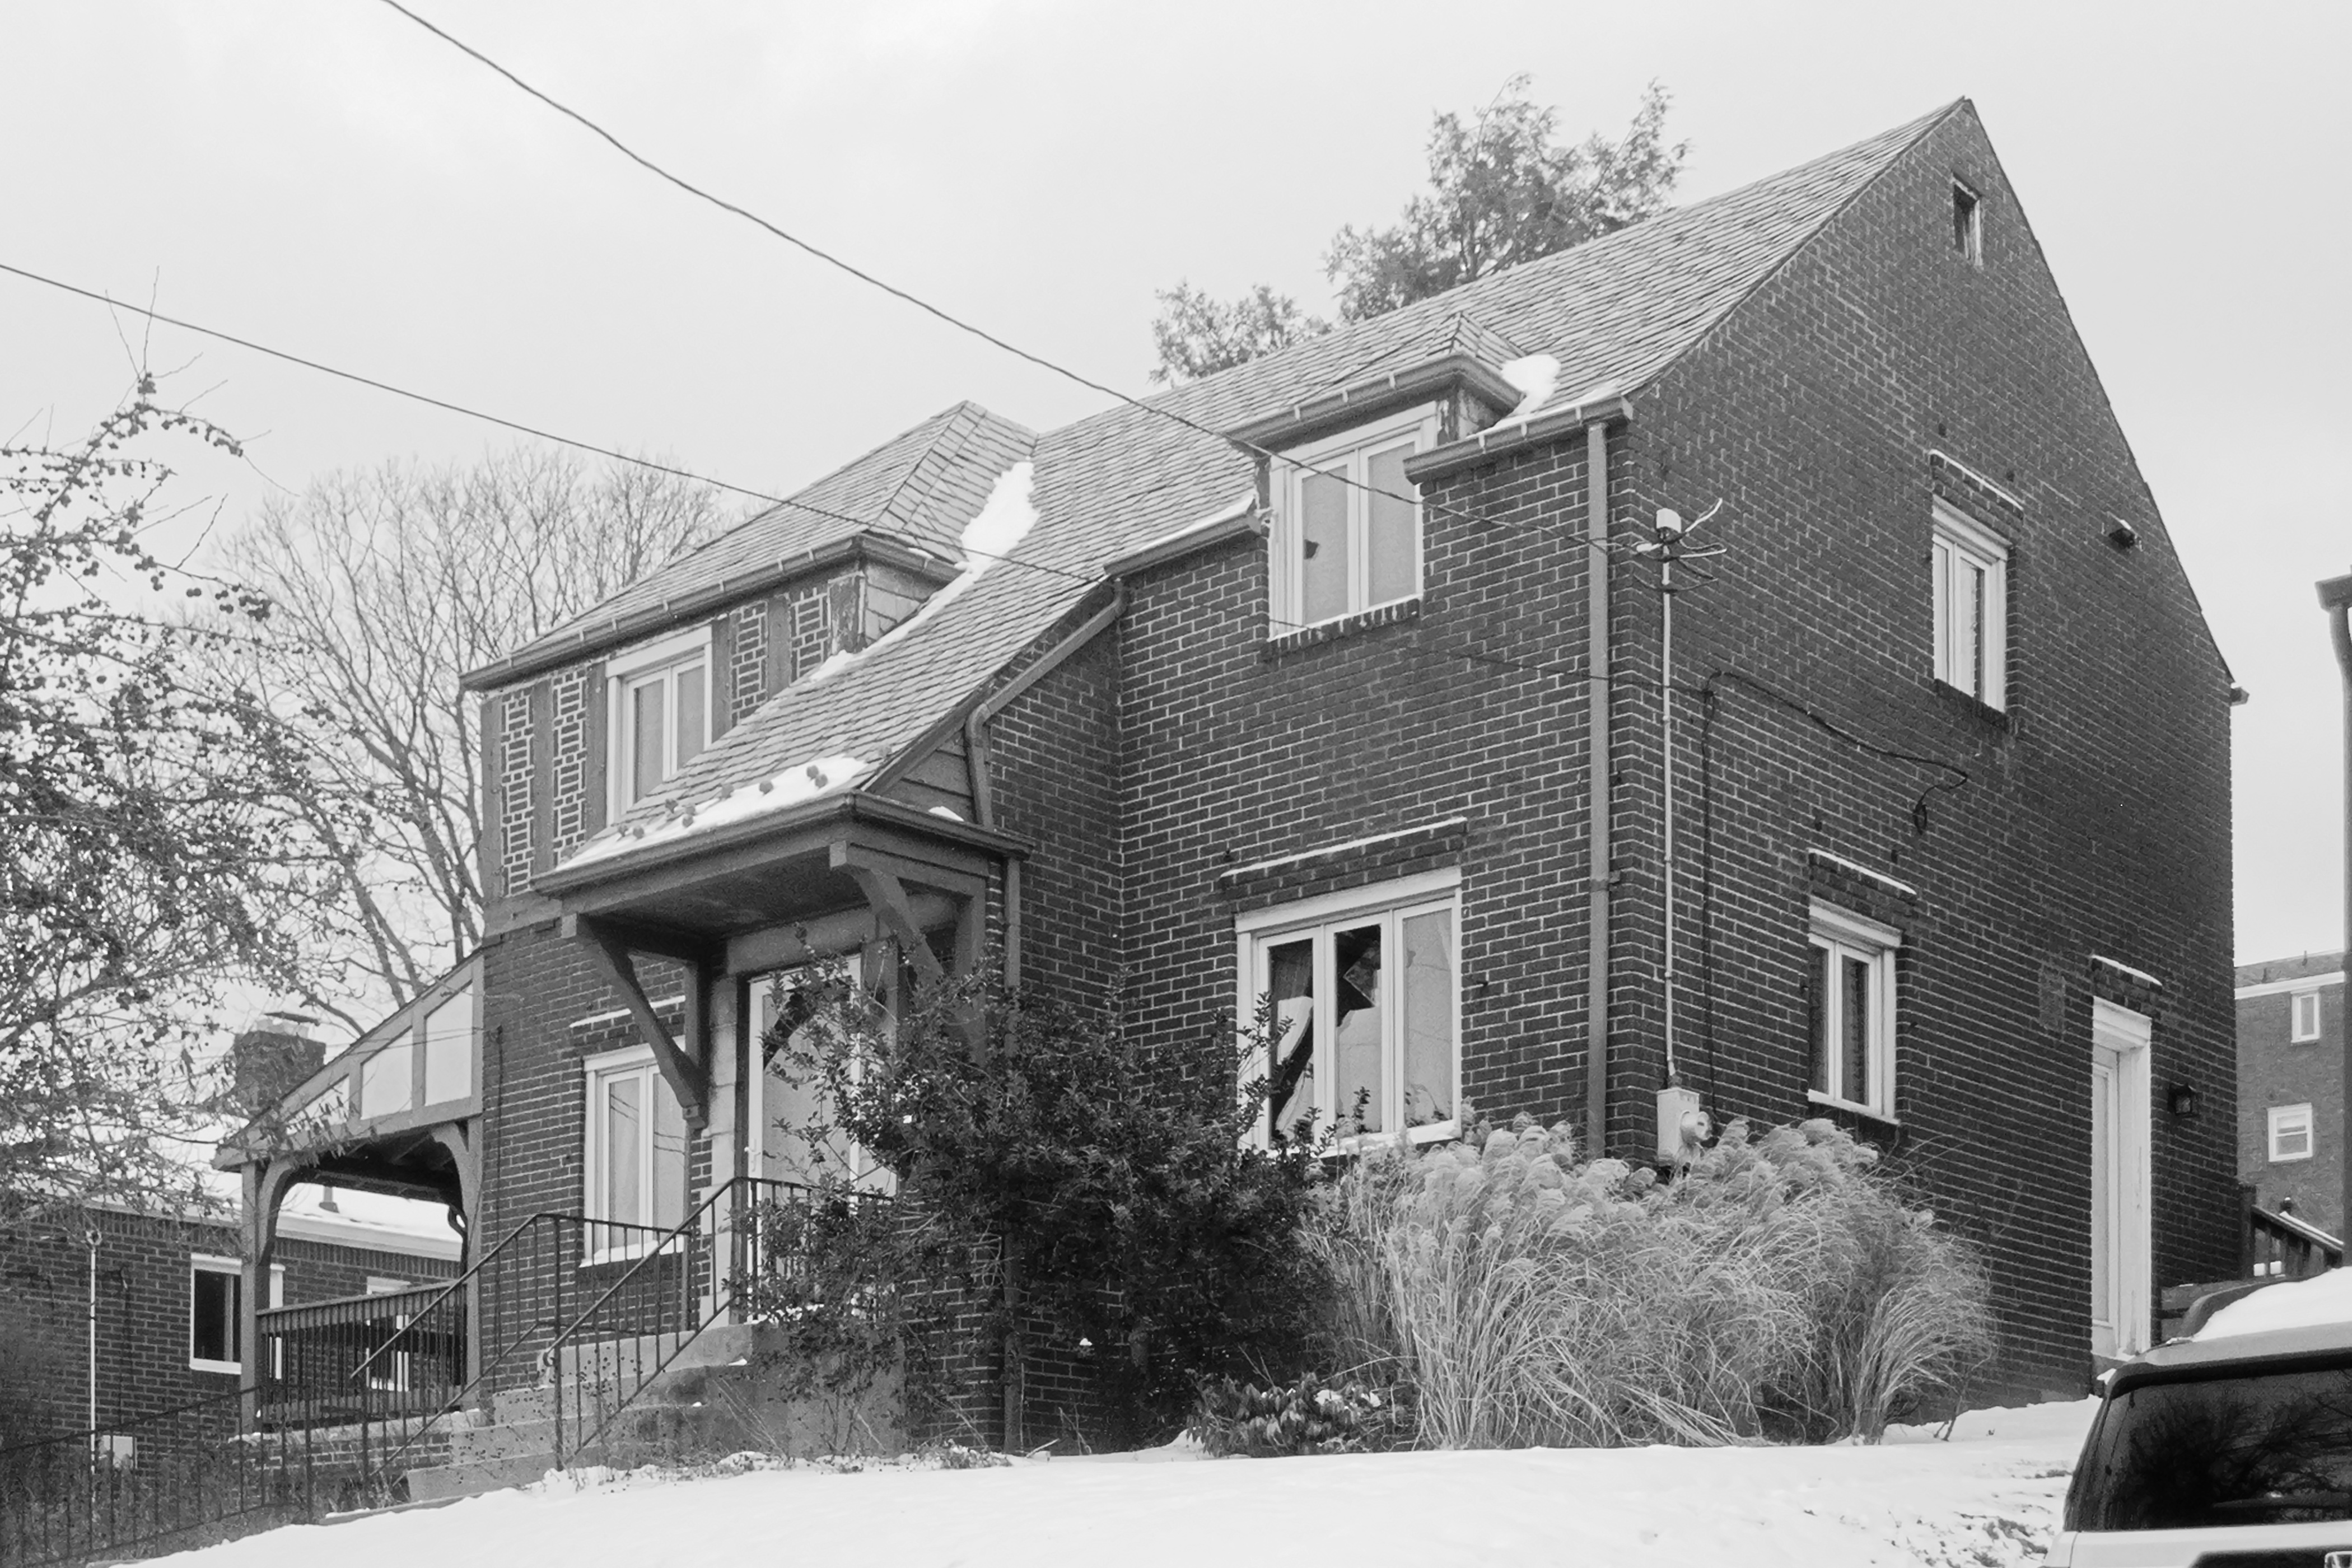
A dignified version of Queen Anne style; some alterations have changed the original character a bit, but the house still leaves a strong impression of comfortable prosperity.
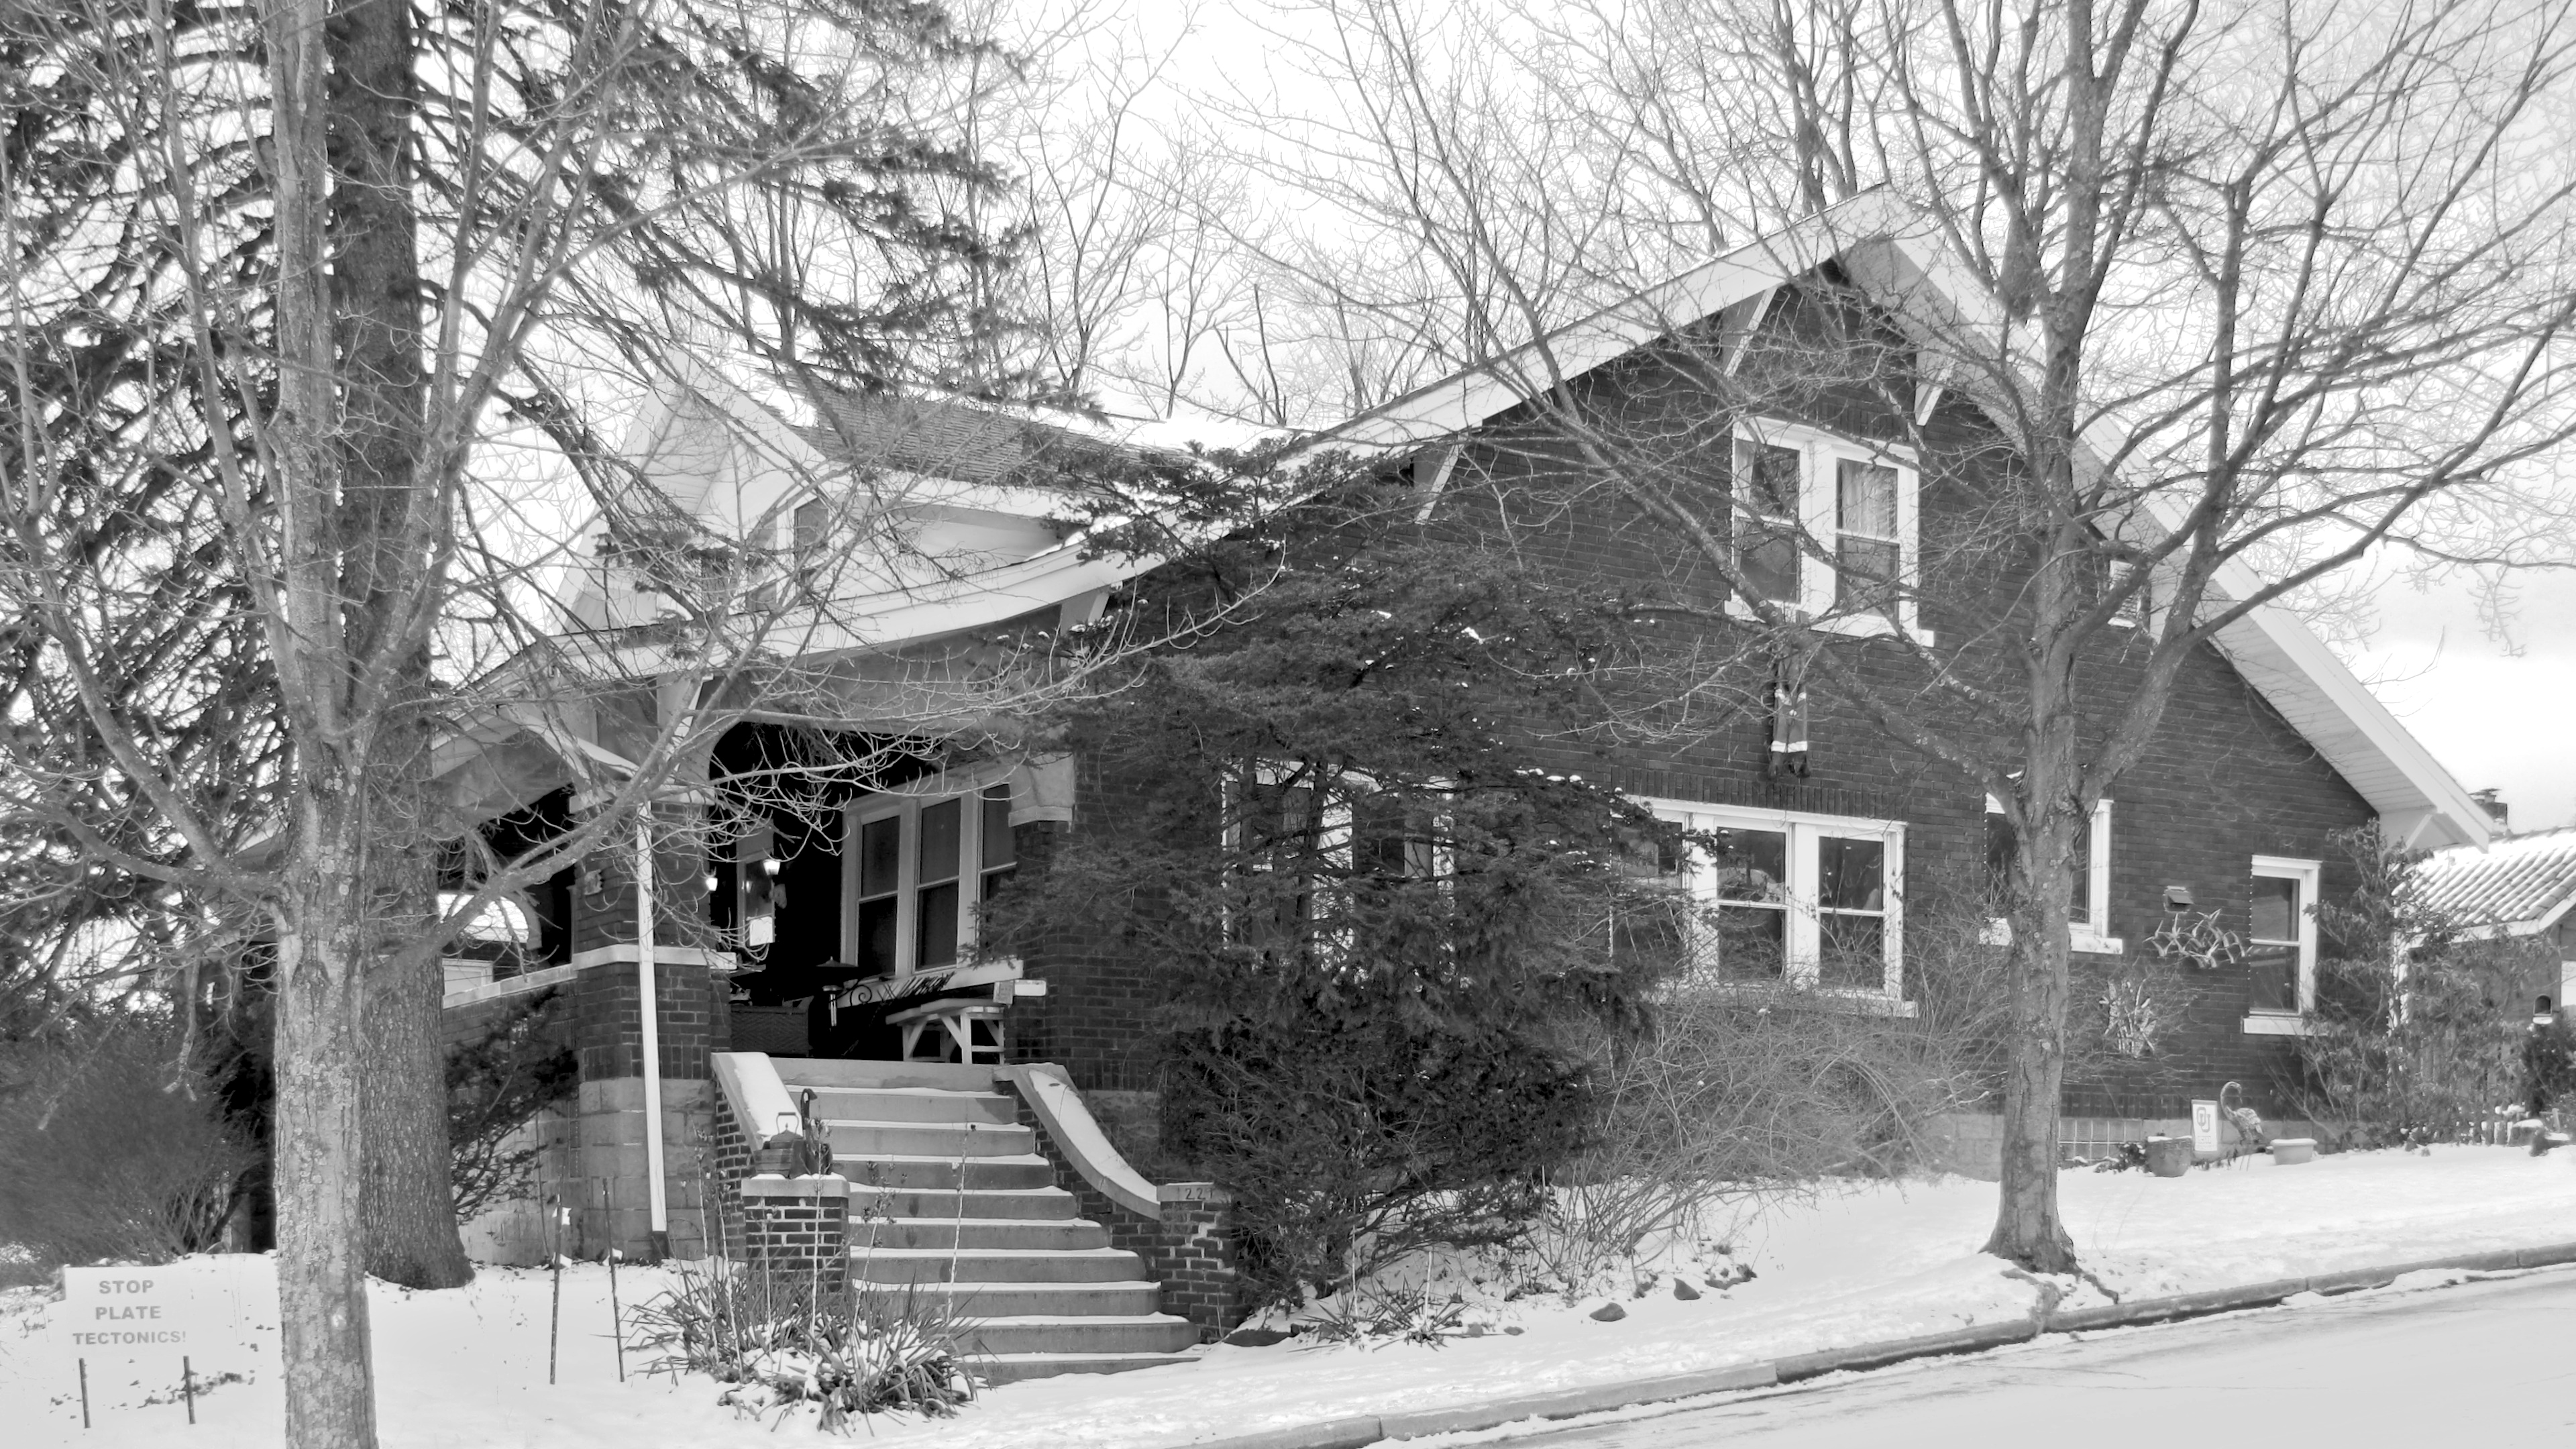
It is a little hard to tell what this house was originally; it may have begun as a Queen Anne house similar to the previous one, but it seems to have been accumulating expensive renovations over the years, so that today it is an eclectic but tasteful mixture.
Brookline is a museum of early-twentieth-century middle-class housing. You can stop almost anywhere in the neighborhood and find an eclectic mixture of houses in interesting styles—many of them altered over the years, but usually a few in nearly original condition. Here are five quite different houses from half a block of Berkshire Avenue, beginning with a solid-looking brick bungalow.
This stone Tudor is the most recent house in our collection; it probably dates from the late 1930s.
A typical Pittsburgh Foursquare in form, but with the somewhat unusual variation of a shingled second floor.
A Craftsman cottage that would have looked even more Craftsman with its original three-over-one windows.
A more unusual form of Craftsman cottage whose carved wooden brackets are well preserved. If the porch rail is not original, it is a well-chosen replacement that fits with the spirit of the house. Painting the aluminum awnings to match the trim makes them almost attractive.
A good example of how an old building can be updated on a limited budget without too much damage to its appearance. Front porches are gone, and vinyl siding and new windows lost some of the Victorian detail. But the windows are framed appropriately if simply, and distinctive woodwork on the third floor has been preserved and restored. Now five apartments, the double house is still an attractive building; and if old Pa Pitt would prefer to have seen it restored to its original Victorian appearance, he nevertheless recognizes and applauds a tasteful effort to balance restoration with profitability.
In the shadows of the ever-encroaching university and hospital buildings, these tiny rowhouses still survive in a little alley in the back streets of Oakland.
Murdoch Farms is the plan in Squirrel Hill famous for millionaires’ mansions, but this is the middle-class corner of it. The houses here were also designed by some of our prominent architects, but on a more modest scale. We haven’t identified most of them yet, but we’ll point out the architects we know.
A long stretch of Shady Drive is lined on the southwest side with two rows of double houses, identical except that one row is built of sand-colored brick and the other of sooty dark red brick. Individually the buildings are attractive examples of the typical small Pittsburgh terrace with Mission-style details; as a whole row, they add up to something more impressive. Light snow was falling when we took these pictures a few days ago.
Some of the houses have had their front yards scooped out to make driveways, and a few have added garages in the basement.
We may take it as admitted that the overhangs that decorate the upstairs windows have no practical use at all, since in half the buildings they hang over the bedroom windows and in the other half those are left naked, with an overhang over the small windows that probably look out from the bathrooms. The decorative crests similarly alternate.
The alternating placement of the overhangs and the crests of the buildings actually creates a more regular rhythm in the row, taking into account the spaces between the buildings.
A tiny dead-end street of little houses in a little ravine next to Holy Ghost Greek Catholic Church, showing how even the most unlikely holes in the landscape filled up back when Pittsburgh was booming and desperately in need of housing. They appear to have been built all at once, except possibly the little gambrel-roofed Dutch Colonial cottage.
Edgemont Street is a one-block street in the southeastern extremity of Mount Washington, according to city planning maps, where Mount Washington, Allentown, and Beltzhoover all come together. It was part of the Grandview Plan of lots, built on the land that had belonged to various members of the Bailey family until the early 1900s. This was a particularly high-class street in the plan, and some of our prominent architects designed houses here, although we have so far positively identified only one. We begin with a close examination of a house that is typical of the first wave of houses on the street, which share certain distinctive features and were probably all designed with the same pencil.
The oval leaded glass in the reception hall would create an impression of prosperity and taste.
These dormers with arched window in the center recur on several of these houses; this one preserves its original shingles. Note also the curled finial at the peak of the roof behind the dormer.
Patterned brickwork marks where the chimney is inside the wall—a kind of decoration we might call a false chimney, or perhaps an expressed chimney.
This house has been divided into apartments and suffered multiple alterations, but the bay flanked by columns is unique and probably original.
One of our architects had fun with this flamboyantly Flemish roofline. The rest of the design is very good early-1900s arts-and-crafts, with most of the original details preserved for now, though they will not survive the next house-flipper.
A Craftsman bungalow, again with many original details preserved, though the original windows (probably 3-over-1) have been replaced.
Probably described by its builder as a Dutch colonial, with a gambrel roof that creates a spacious, almost full-sized third floor. The mismatched bays bother old Pa Pitt. They are not asymmetrical enough for the asymmetry to be a design feature; they look like a failed attempt at symmetry. But it’s still an attractive house and an efficient use of a small lot.
This triple house was designed by Henry Gilchrist, who was responsible for some famous mansions (Robin Hill is a notable example). It may originally have been built as a single residence.1
A later house than most of the others on the street, probably dating from the late 1920s or early 1930s. Siding has replaced what was probably half-timbered stucco, and windows have been replaced, but some of the original details, including an individual interpretation of the popular arch-with-rays, are well preserved, and the house is well taken care of.
The shingles in the gable of this house were replaced long ago with hexagonal asbestos-cement tiles. The word “asbestos” can cause panic, but the best advice from safety experts, even the ones who make their money in asbestos remediation, is to leave stable tiles like these in place, and they will harm no one.
Finally, at the other end of the street, another of those foursquare houses with an arched window in the dormer. This one preserves its original dormer window.
Source: “Fine Brick Block Planned for West End,” Press, July 23, 1911, p. 36. “Architect H. F. [sic] Gilchrist will revise plans for a two and one-half story brick and stone residence, to be erected on Excelsior street, Grandview plan, for C. F. Fisher.” This part of Excelsior is now Edgemont; a 1923 Hopkins plat map shows C. F. Fisher owning this house, which takes up four lots. ↩︎
Sunset Hills is a middle-class plan, compared to the upper-crustier Mission Hills or Beverly Heights, but many of its more modest homes were designed by well-known architects, and they form a museum of middle-class styles of the 1920s and 1930s. Here are just a few houses across from Pine Cone Park, a little triangular parklet at the irregular intersection of Parkside Avenue and Sunset Drive.