Originally called the Alpine, this Renaissance-bordering-on-modern apartment building was put up in 1909 by developer John McSorley. Research by a local expert in all things McSorley shows that the architects were Perry & Thomas from Chicago, who designed many apartment buildings in Shadyside and Squirrel Hill. The rounded corner seems to have been a favorite device of theirs for a while: two other Perry & Thomas buildings on Ellsworth Avenue also have prominent rounded corners.
This duplex in Beechview is one of a pair right beside the Westfield stop on the Red Line. It looked very familiar. Where had we seen it before?
This duplex is on Ellsworth Avenue in Shadyside, part of a group of duplexes on St. James Place and the adjacent side of Ellsworth Avenue. It is not identical to the one in Beechview, but so many of their parts are identical that the Beechview and Shadyside duplexes were obviously drawn by the same pen.
Above, a perspective view of one of the pair in Beechview, which is marked “Woodside Dwellings” on a 1923 map. It stands on Westfield Street, which was briefly called Woodside Avenue; the other of the pair was called “Suburban Dwellings” after the cross street, Suburban Avenue. Except for the loss of the Tudor half-timbering in the front gable, this one is very well preserved. (Suburban Dwellings has lost more details.)
Below, a perspective view of one of the duplexes in Shadyside.
One of the details they share is a “No Outlet” sign. But we can see that the Shadyside duplexes are narrower and deeper than the Beechview ones. The same architect adapted as much of the same design as possible to the different dimensions of different lots.
Four more of these duplexes stand on St. James Place, a little one-block side street running back to the cliff overlooking the railroad and busway.
This one has kept its original tile roof.
A detail preserved by the one in Beechview is the Art Nouveau art glass with Jugendstil tulips.
Old Pa Pitt does not yet know the architect of these Tudor duplexes. But if he had to make a wild guess, he would guess Charles Bier. The wide arches with strong verticals above, and the filtering of Tudor detailing through a German-art-magazine Art Nouveau sensibility, strongly remind us of Bier’s other works. There are other known works of Bier both in Shadyside and in the South Hills.
Thanks to a kind correspondent, old Pa Pitt has an opportunity to prove himself right about one thing and wrong about something else. Being wrong is almost as good as being right, because it means learning something new.
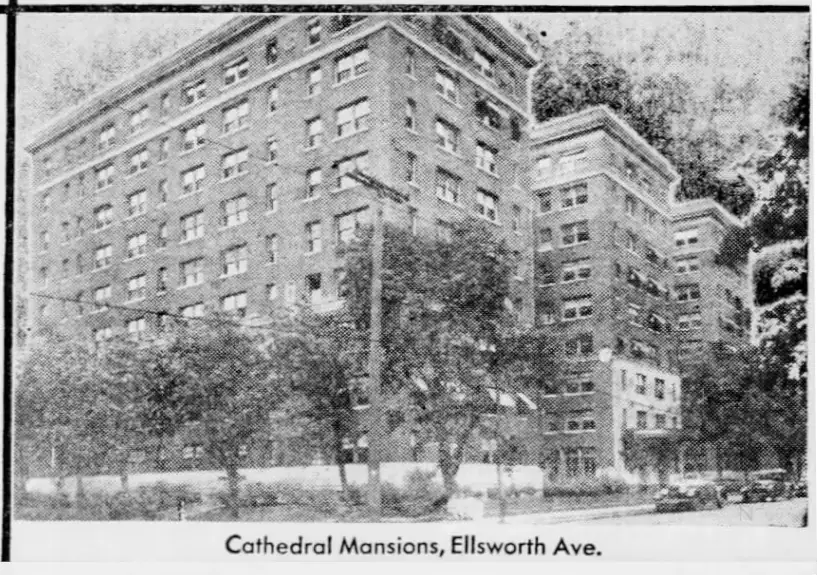
Our correspondent sent two pictures that appeared in an advertisement that ran in the Post-Gazette in 1929. The ad was for Frigidaire refrigerating systems, as used in prominent buildings in the city.
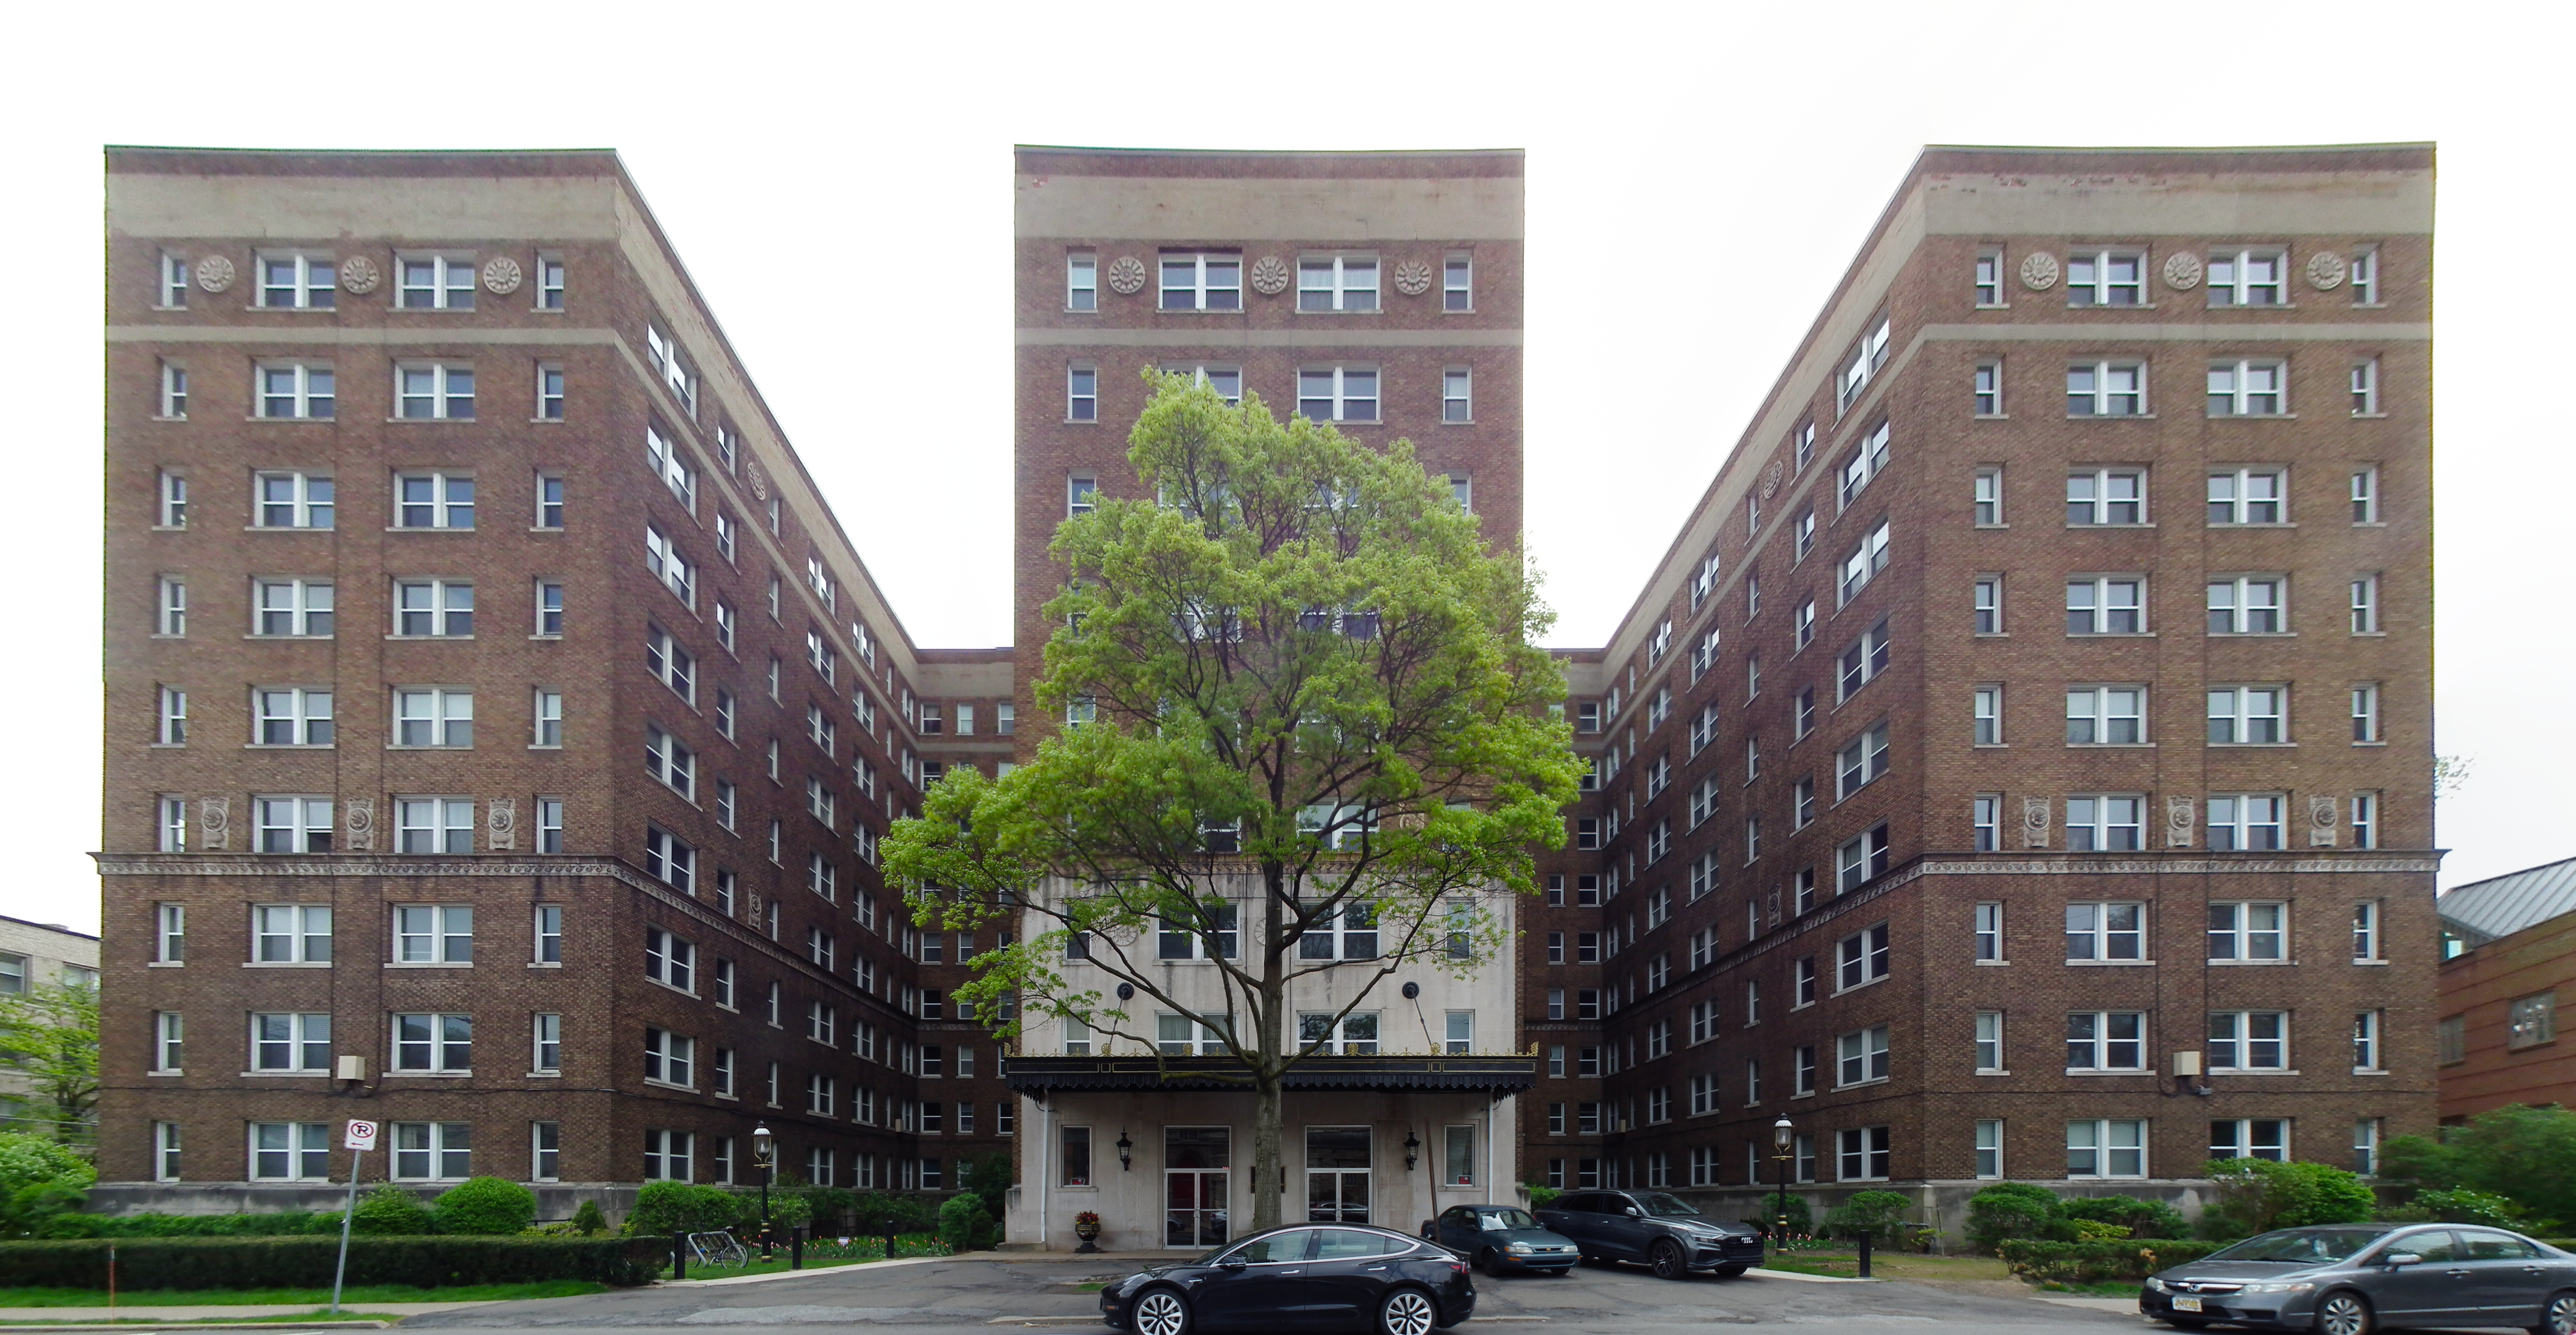
First, the Cathedral Mansions apartments on Ellsworth Avenue.
At that time we mentioned that we suspected it had lost a cornice. Father Pitt was right about that, as you can see from the 1929 picture.
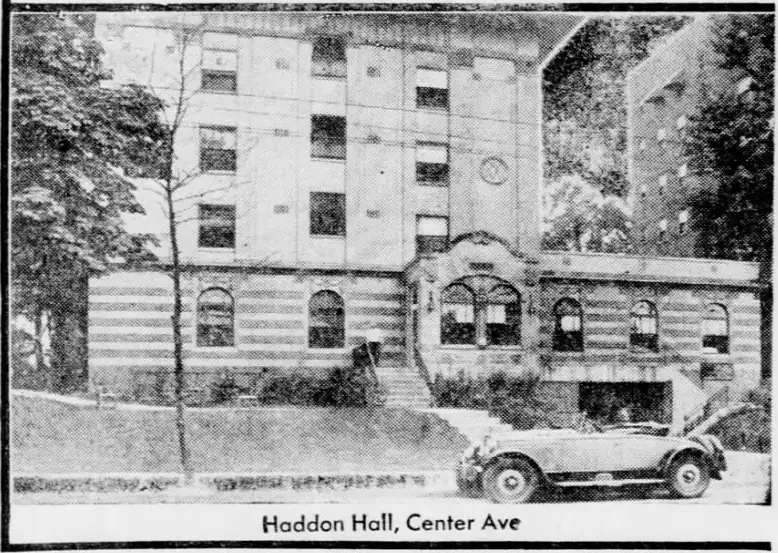
Now, here’s the one we were wrong about:
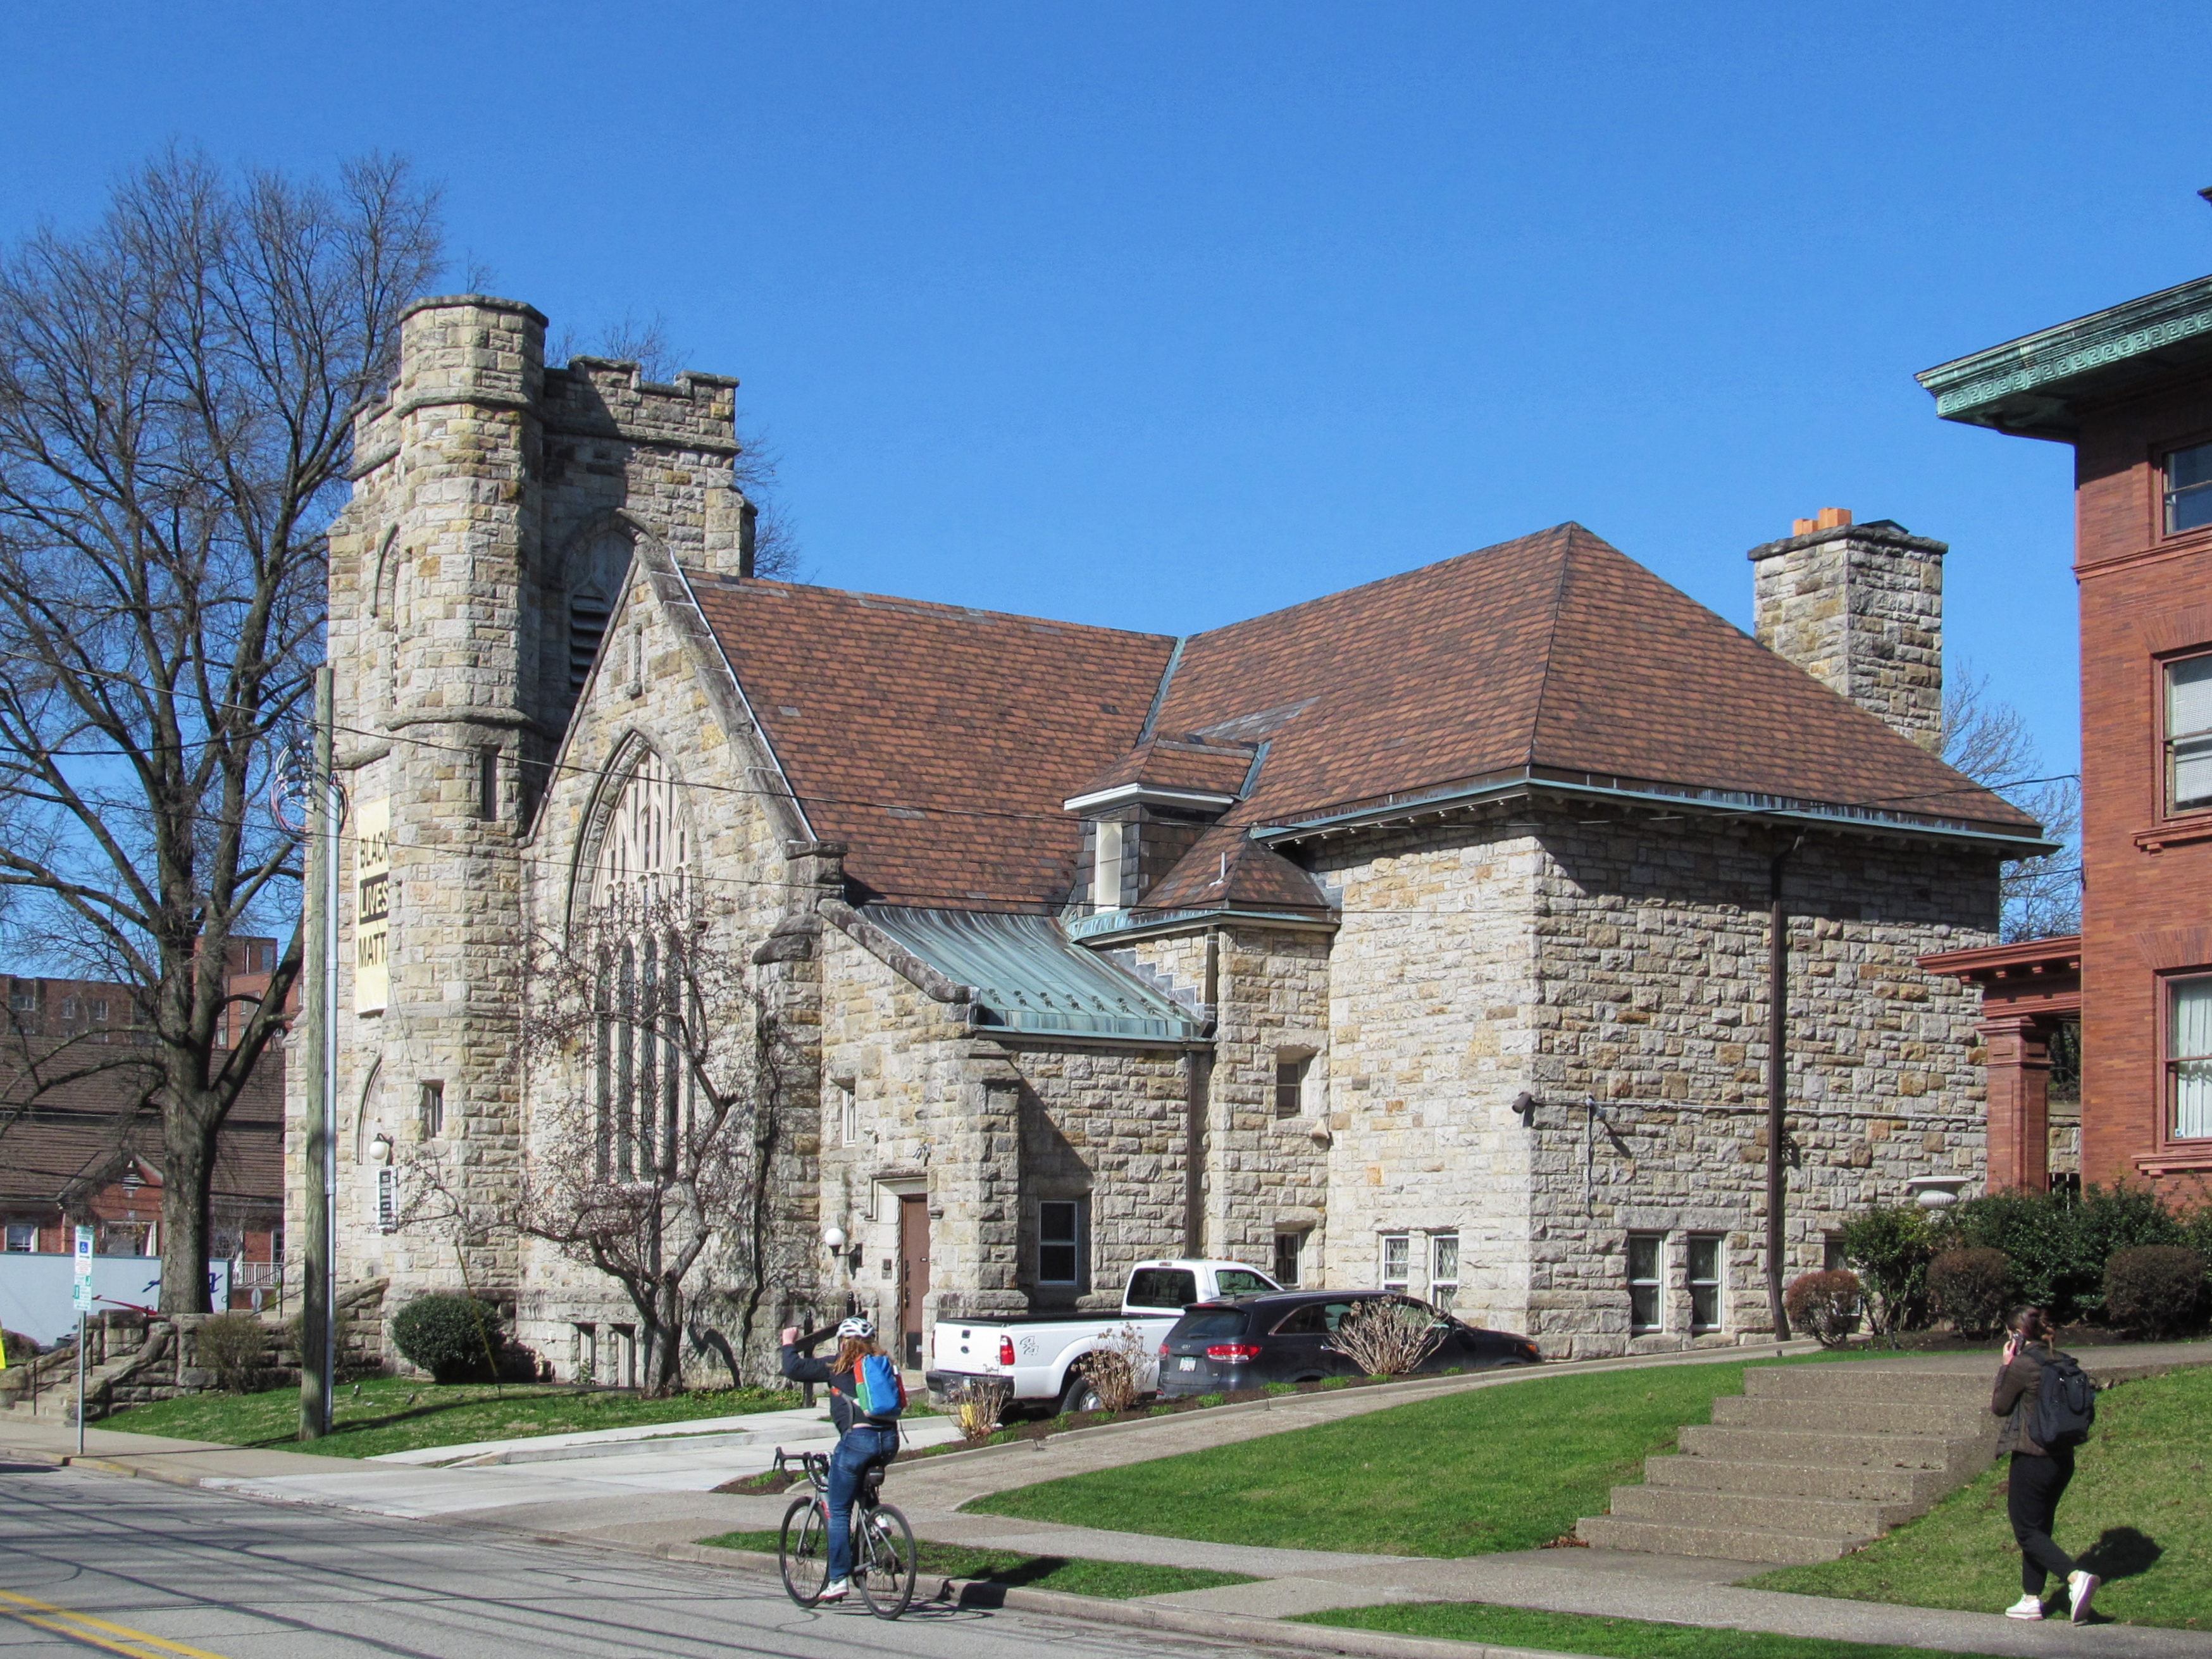
This building is now an apartment building called Hampshire Hall. As “Haddon Hall” it was a hotel with apartments. Here is what it looks like today:
The obvious change is that modernist growth on the front. When he published these pictures, Father Pitt wrote, “It appears to be a glass enclosure for what was once an elegant verandah.” That is wrong. It seems to have been a replacement for the original dining room or lounge of the hotel. It was probably put there in about 1961: a newspaper ad from December 22, 1961, promotes the Walt Harper Quintet’s appearance at the “newly remodeled Haddon Hall Lounge.”
Many thanks to our correspondent for the pictures, which give us new information about these two notable buildings. If anyone knows the architect of either one, but especially Haddon Hall/Hampshire Hall (which is in a distinctive modernist-Renaissance style), Father Pitt would be grateful for the information.
Updated update: Our correspondent David Schwing has been studying the career of the developer John McSorley. See his comment below, where he identifies these as two of McSorley’s buildings. The one for which old Pa Pitt could not find a name is called the Ontario. The architects were the Chicago firm of Perry & Thomas.
The intersection of Maryland and Ellsworth Avenues in Shadyside is flanked by apartment buildings with distinctive rounded corners. Above, the Panama. Below, a building that must have looked very modern when it was put up (in the original version of this article, we said “probably around 1920,” but it turns out to have been 1911, which makes it even more strikingly modern); it seems to have no name but its addresses. (Addendum: It was originally called the Ontario.)
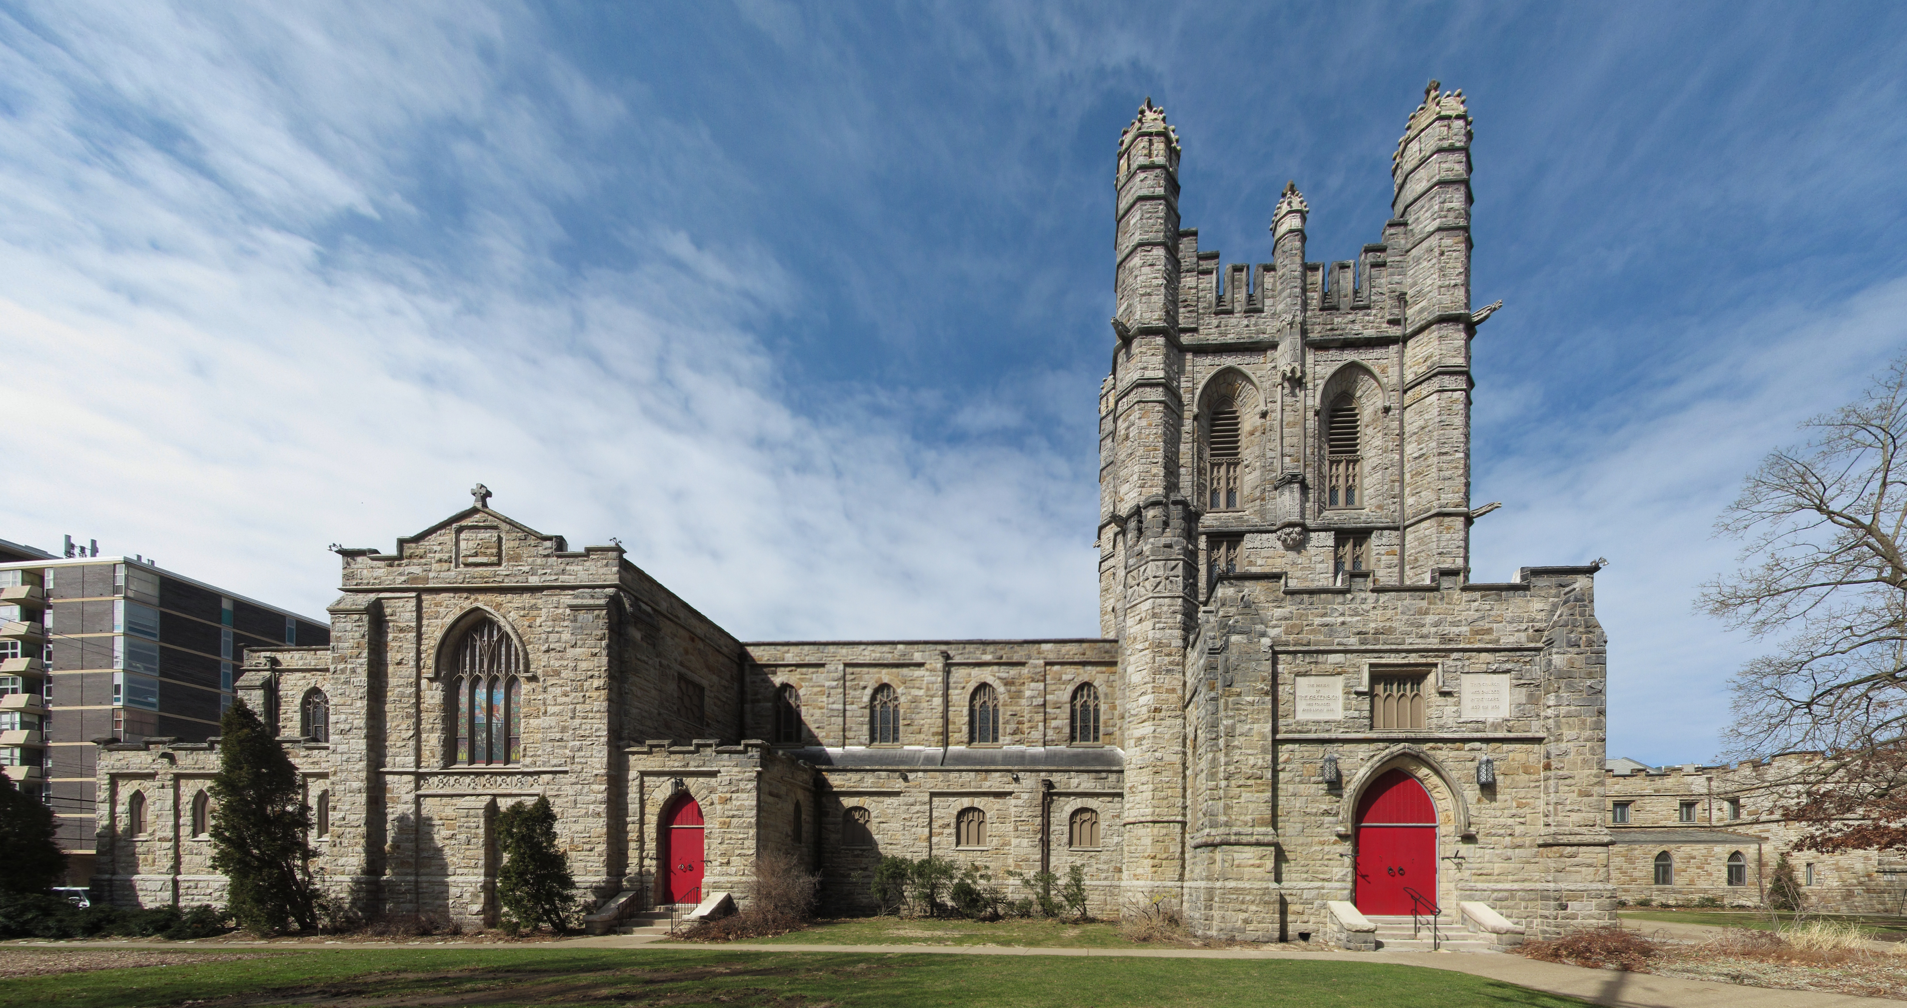
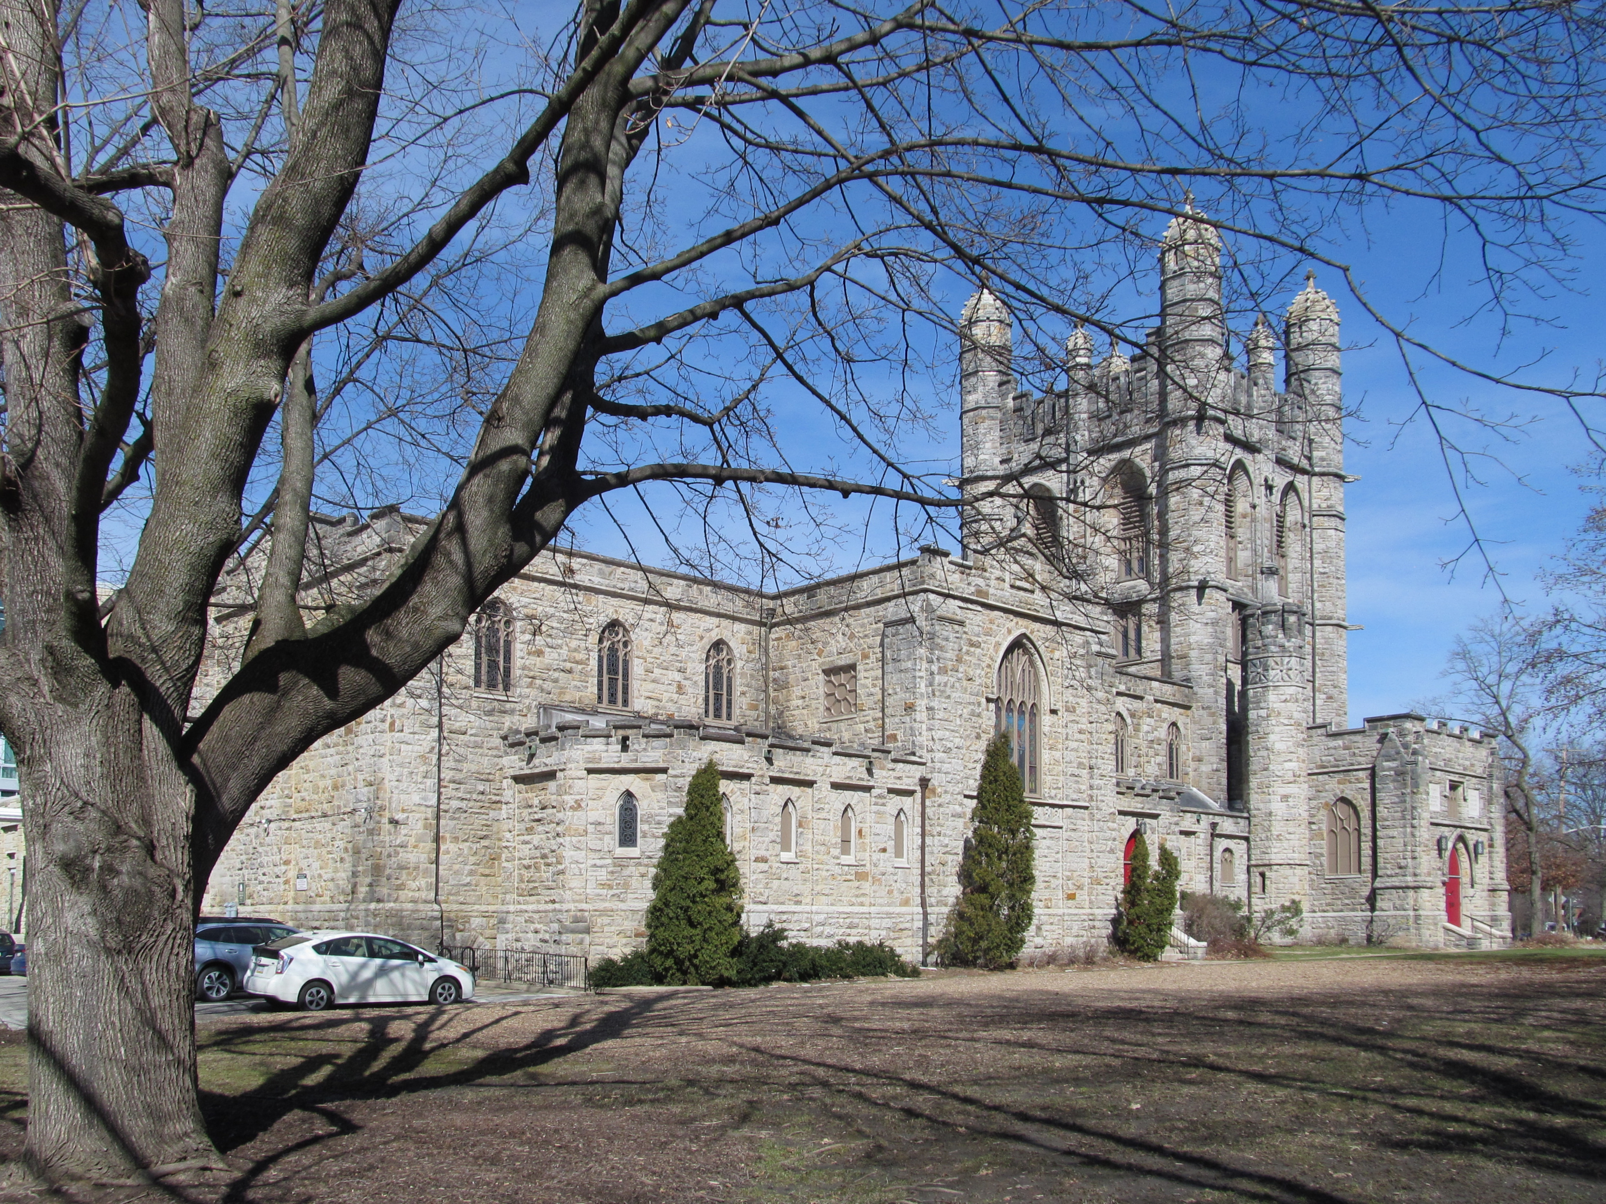
We looked at the Church of the Ascension a little while ago. Here is a view of the entire south side of it that took twelve individual photographs to capture. That is the kind of effort old Pa Pitt is willing to put into documenting his city’s architecture for you, his beloved readers. The whole picture is nearly 11 megabytes, so don’t click or tap on it if you’re on a metered connection.
The Church of the Ascension was designed by William Halsey Wood, a master of Gothic architecture who died very young, at 41, but nevertheless left a substantial body of work. Here he seems to have concentrated his efforts on the massive tower.
This exceptionally fine country house on Ellsworth Avenue has been absorbed by the city, but maintains its rural dignity. It was built just after the Civil War in about 1870, and all the best features of the era are represented—generous porch, huge tall windows, and a dignified but not monotonous simplicity of form.