It’s a little hard to date this house from its appearance; it seems to be a late example of the Second Empire style. The corner was probably a small storefront or professional office.
The house has been going through some considerable renovation, but so far the exceptionally fine front door with leaded glass all around has been left intact. We hope it can be restored and not replaced.
The porch may also pose some problems; the columns and the brick pillars that support them need work, and it may be cheaper to replace them. We hope they can stay.
Fordham Avenue in Brookline includes some unusually expensive houses for the neighborhood. The one above has had some updates, but the outlines are still handsome.
The picture above is included especially for connoisseurs of aluminum awnings.
A well-preserved foursquare of a very high grade—stone on the ground floor, shingle above. It is unusual to find houses like this where the shingles have not been replaced by aluminum or vinyl siding.
This one has had its side windows blocked in by some heliophobe long past, but is otherwise in fine shape.

This house has changed very little since it was built. It was offered for sale for $6,900 in 1913, and a photograph in the advertisement shows the house looking pretty much the way it looks now, including the original windows.
Pittsburgh Gazette Times, May 18, 1913.
Note the seller: Walter R. Fleming. If you had bought this house, Mr. Fleming would have been your next-door neighbor. He had just finished his own house, which was pictured a few weeks earlier in the same paper.
Five houses on Parkman Avenue, and once again we take our attributions with gratitude from the anonymous Google Maps user who built a map of Architects of Schenley Farms Residences. The one above was designed by Louis Stevens and built in 1910.
Designed by D. Simpson & Co. and built in 1915.
Designed by Louis Stevens and built in 1915.
Designed by Maximilian Nirdlinger and built in 1911.
This row of seven houses presents a pleasingly varied streetscape, but the houses were clearly all part of the same development. Old Pa Pitt is fairly sure the architects were Rieger & Currier, and for the obsessive historians in the readership, here is his evidence. In the Philadelphia Real Estate Record & Builders’ Guide for February 27, 1901, p. 136, we find this item:
Rieger & Currier, Smith Building, have prepared plans for four brick dwellings to be erected on Ditheridge [sic] street for Mr. J. Friday.
A plat map from about 1903 shows that J. Friday owned land along Dithridge Street on which at least eleven houses, some possibly doubles, were built. Three were on the east side of the street where the Latter Day Saints church is now. The others were on the west side and still stand. Numbers 229–253, part of the Friday property, clearly form a group, and probably the only group in which four houses could have been built together at one time. If we assume that they were built in one group of three and one group of four, these are all Rieger & Currier houses.
The houses have been divided into apartments, and a couple of them have had porch amputations or reductions, but on the whole the look of the row is well preserved.
And now a bonus house, just past the Friday row, a fine center-hall house in the free turn-of-the-twentieth-century version of Georgian.
One of those visions of a fantasy past that resemble storybook illustrations more than they do any real historical architecture. This one is exceptionally fine, the fantastical elements carried out with good taste, and of course the snow added to the fairy-tale effect.
Henry Hornbostel had designed the campus of Carnegie Tech, and he taught architecture there, so he was the natural choice when the institution’s first president, Arthur A. Hamerschlag, decided to build a house nearby in Schenley Farms. The result, as you might expect from Hornbostel, was something unique—modern but not modernistic, picturesque but not gaudy, eclectic but harmonious. It sits on a ledge, following the terrain with its unusual obtuse angle, and therefore was known as Ledge House.
Built in 1913, this house is a minor landmark of early modernism in Pittsburgh. Kiehnel & Elliott were the architects, and Richard Kiehnel had a thoroughly German architectural education. He applied the latest Jugendstil ideas of decoration, with a little Prairie Style thrown in, to the forms that were popular in Pittsburgh—like the standard three-storey Renaissance palace that is the basis of this house. The combination was a winner: clients got something that looked bracingly up to date, but didn’t make their neighbors hate them.

The image above comes to us courtesy of the amazingly thorough Brookline Connection site. It shows Princess Avenue in Beechview at the intersection with Westfield Street, and the houses in the picture all still stand today. We’ll look at three of them (we’ve already seen the duplex at far right), beginning with the biggest and most elaborate.
Here is a center-hall house that must have been well above the usual budget for Beechview houses. We notice the diamond panes in the upper sashes of the upstairs windows—a style we noticed elsewhere in Beechview and had reason to think might be associated with the architect W. Ward Williams. The house is now divided into apartments, but retains many of its characteristic details.

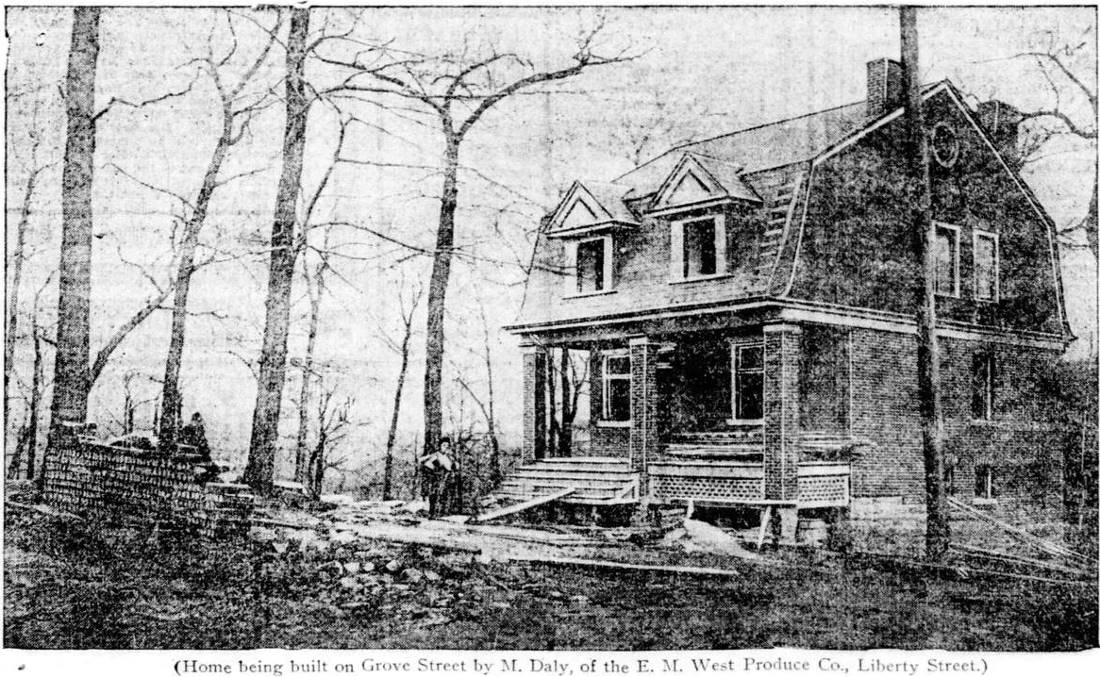
This gambrel-roofed cottage has had its porch filled in to make a sunroom, which the photograph shows us had already happened by 1916. A photo of the house still under construction represented Beechwood, the original name of Beechview, in an ad for the plan in the Gazette for May 7, 1905.
By the way, do you notice how the advertisement dwells on the paved streets? Take a look at the 1916 photograph again.
The Brookline Connection site once again comes through with a better version of the same picture:
Street names in Beechview have changed, in many cases more than once: Grove Street was the original name of this part of Princess Avenue.
A gable-fronted foursquare house. Except for the replacement of its original porch rail with a more durable brick one, it has hardly changed at all.