Tag: Domestic Architecture

  • John S. Dickson House, Shadyside

    John S. Dickson house

    Peabody & Stearns were a Boston firm that kept a branch office in Pittsburgh to handle the many jobs they picked up in this city. They were responsible for rebuilding the Horne’s department store, and they designed the Liberty Market, later Motor Square Garden. But they also had a thriving business in Tudor mansions for the well-to-do in Pittsburgh’s East End. This one was built in 1902.

    John S. Dickson house newly built

    This picture from The Brickbuilder shows the house newly built. We can see that, except for filling in the side porch, very little has been done to change the house. Even the original diamond-paned upper sashes, or identical replacements, are still in the windows, and the windows in the sunroom that was made from the porch were matched to the rest of the windows in the house.

    The gables were treated in a dark color scheme; the pastel blue of the current paint, along with the lacy wood trim, gives them a more feminine look than they would have had originally.

    Gable
    Woodwork in the gable
    Front door
    John S. Dickson house
    Fujifilm FinePix HS20EXR.

    Comments
  • Some Houses on Wallingford Street, Shadyside

    4719 Wallingford Street

    Wallingford Street is only two blocks long, but its rich assortment of houses in various styles makes it worth a visit for anyone who enjoys admiring old houses. The street is especially rich in examples of the turn-of-the-twentieth-century Georgian revival. Without any more introduction, here are some of the houses on the north side of the street.

    4723
    4727
    4727
    4747

    Addendum: According to a correspondent, the house above was built as his own home by the architect Stanley Pyzdrowski, best known for many Catholic churches in the Pittsburgh area.

    4749
    4749
    4733
    4737
    4769
    4769
    4781
    4789
    4917
    4923
    4923
    4929
    4921
    4921
    4947
    4947
    Canon PowerShot SX20 IS.

    Comments
  • A Walk on Boyle Street, North Side

    Boyle Street street sign

    A short evening stroll on two blocks’ worth of Boyle Street, one of those narrow rowhouse-lined streets on the North Side near Allegheny General Hospital. The street sign above is on a corner house; the sign probably dates from the late 1800s, and the house, though altered with new windows and other adaptations, may date from before the Civil War.

    1300 Boyle Street

    The basement door makes us think of Alice in Wonderland.

    Houses in the 1200 block

    This Second Empire row was probably put up in the 1870s or 1880s, replacing earlier smaller houses. Thirty years ago this was a poor neighborhood, but now much restoration is being done, without wholesale displacement of the older residents.

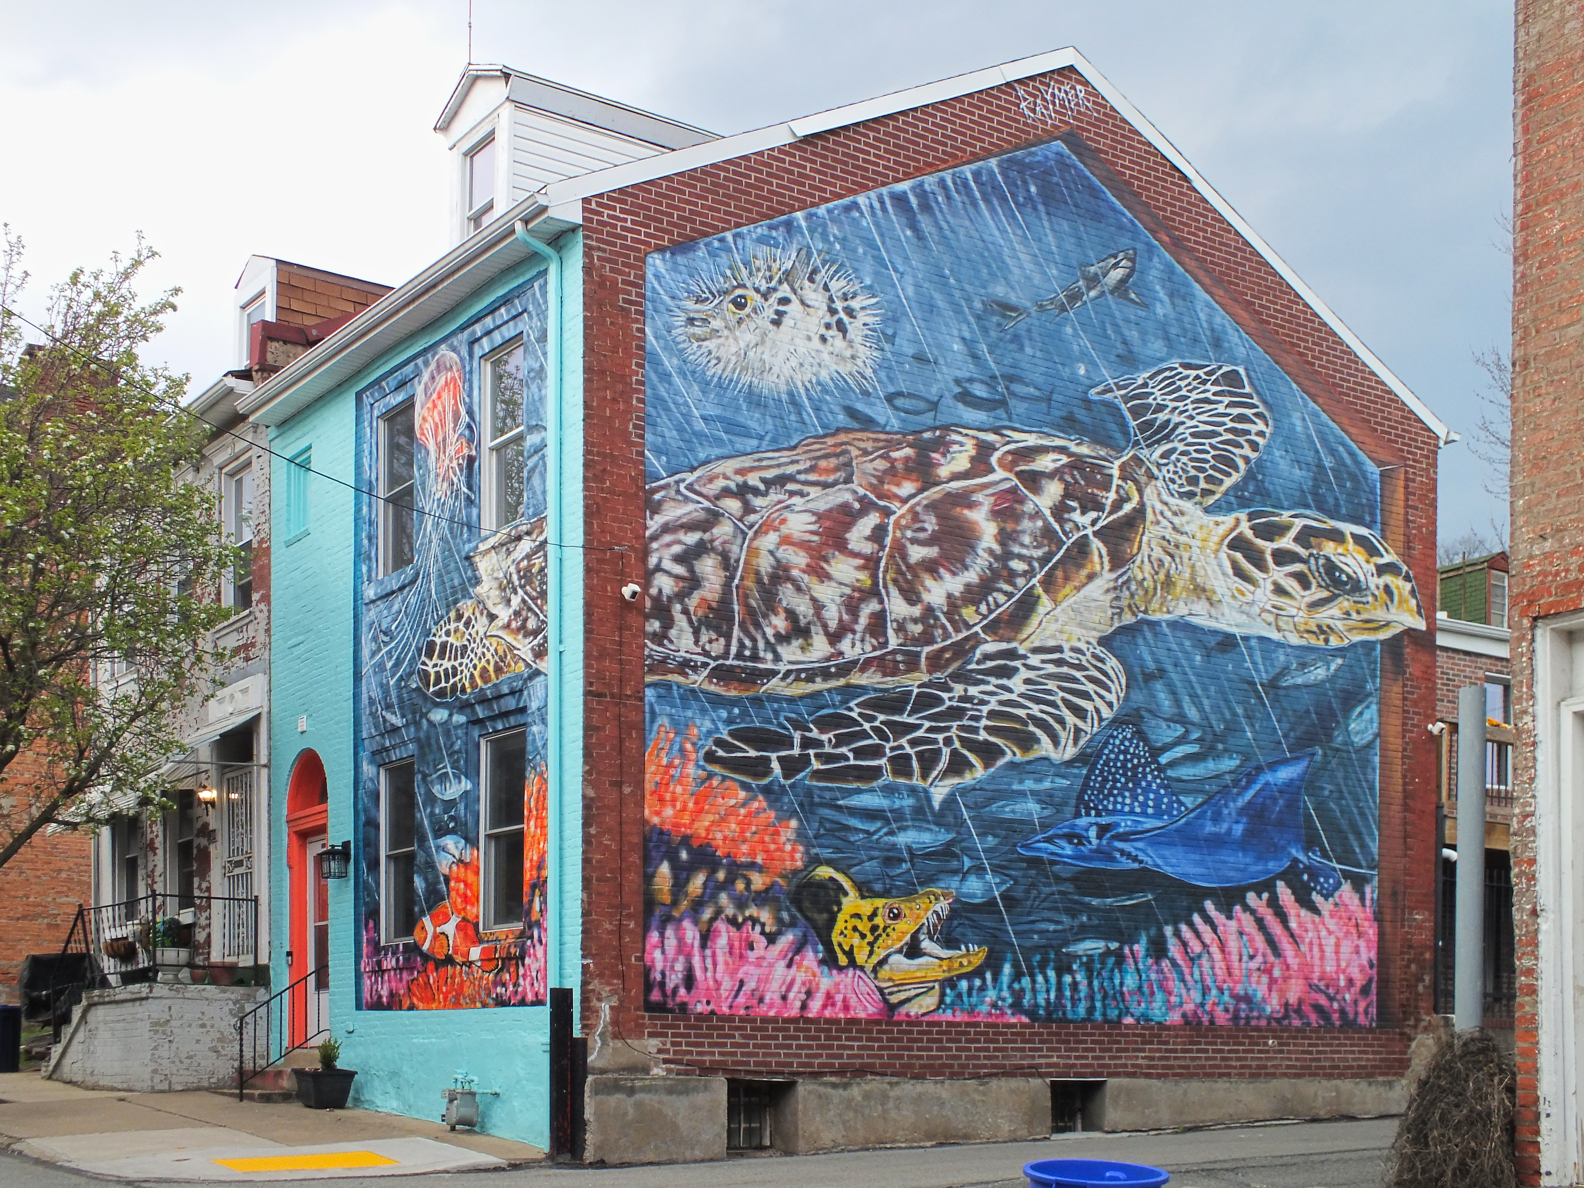
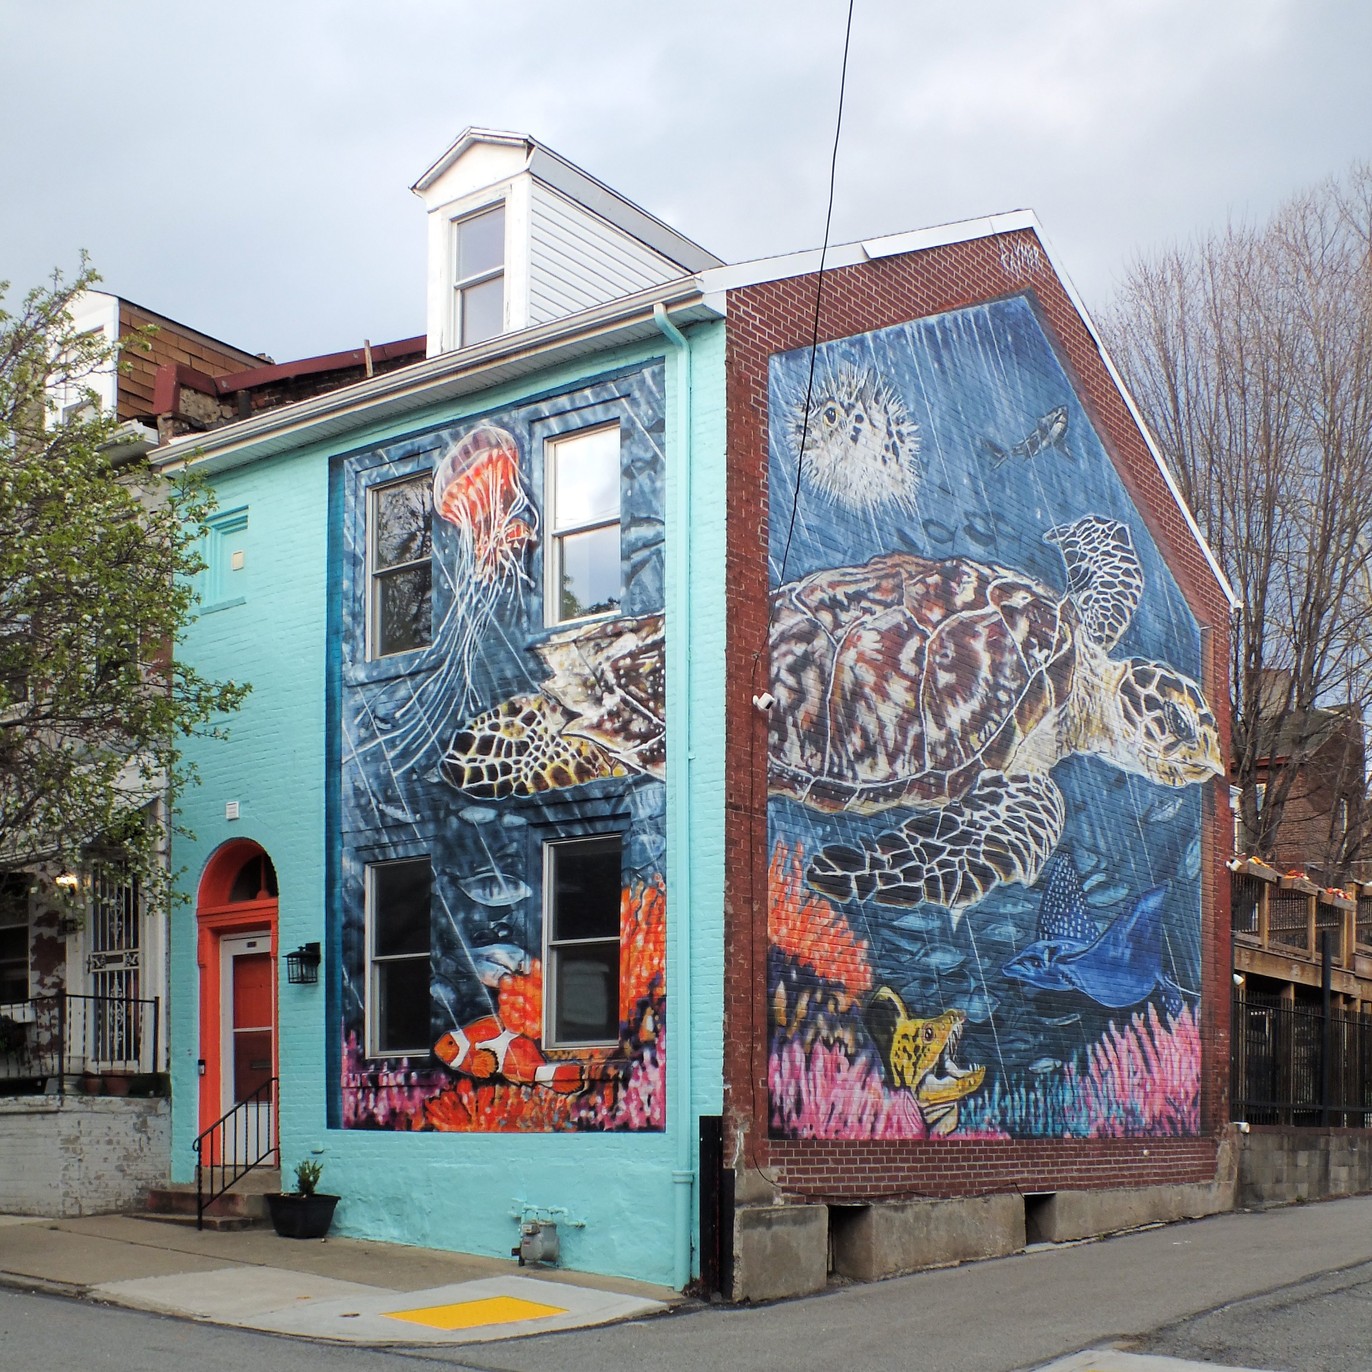
    Rowhouse with sea-turtle mural

    You have a blank wall facing an alley? We can do something about that. The mural is by Jeremy Raymer, who has beautified many spots around the city, especially in Lawrenceville and on the North Side.

    Rowhouse with sea-turtle mural
    An Italianate house

    An Italianate house, again altered with new windows, but preserving a splendid doorframe and some original carved wooden brackets.

    Woodwork above the front door
    Brackets
    1320 Boyle Street
    Small apartment building

    An unusually attractive small apartment building whose details are well preserved. Addendum: It was built in about 1910, and the architects were Allison & Allison.1

    Front elevation of the apartment building
    Fujifilm FinePix HS20EXR.
    1. Philadelphia Real Estate Record & Builders’ Guide, October 27, 1909, p. 684: “Architects Allison & Allison, Westinghouse Building, have prepared plans for a brick and cement apartment house, to be erected at Boyle and Hemlock streets, North Side, for W. B. Nelson. It will be of brick, with stone trimmings, hardwood finish, steam heat and electric lights.” Thanks to David Schwing. ↩︎

    Comments
  • Some Houses on Linden Avenue, Point Breeze

    630 South Linden Avenue

    Linden Avenue in Point Breeze filled up fairly slowly from the 1880s on, and it has always been a desirable neighborhood, so it is a museum of good domestic architecture from many different eras. The wide variety of houses makes it a very pleasant street for an afternoon stroll. We have already seen the Frank Alden house and the Joseph Langfitt mansion; here are some more Linden Avenue houses from the 1880s to the 1930s.

    616
    600
    Many more pictures…
  • A Few Houses on Judges’ Row, Observatory Hill

    3344 Perrysville Avenue

    We already saw the David Roney mansion; here are a few more houses on Judges’ Row, the line of mansions facing Riverview Park in Observatory Hill. Many of them can hardly be seen in the months when the leaves are on the trees, so we visited them in the late winter.

    3344
    3352
    3352
    3358
    3366
    Oriel
    3366
    3372
    Sony DSC-S90; Fujifilm FinePix HS20EXR.

    Comments
  • Frank Alden House, Point Breeze

    Frank Alden house

    Frank Alden of Longfellow, Alden & Harlow (later just Alden & Harlow, after the partners agreed to divide up the business) designed this house for himself; it was built in 1890, when most of Linden Avenue was vacant. As we might expect, he lavished attention on the details. It surprised old Pa Pitt to discover that there were no pictures of the house in Wikimedia Commons. That lacuna has now been filled.

    Front elevation
    Front door and gable
    Bracket with carved face
    Bracket with carved face
    Wooden bracket
    Frank Alden house
    Canon PowerShot SX20 IS; Fujifilm FinePix HS20EXR.

    Comments
  • Italianate House on Carson Street, South Side

    2120 East Carson Street

    This little house is one of the few survivors from the days when much of Carson Street in East Birmingham was residential. It preserves most of its fine mid-Victorian Italianate detail, so it is worth a closer look than most pedestrians on the busy sidewalk of Carson Street usually give it.

    Front door

    One unfortunate change is the entrance. Instead of double doors with an art-glass transom, we have a stock door from the home center and pieces of plywood around it. But the elaborate woodwork surrounding the entrance is still intact.

    Transom and lintel
    Woodwork
    Lantern
    Downstairs window

    It is typical of Italianate houses that the downstairs windows are very tall. This is the bright and cheerful branch of Victorian domestic architecture.

    Bracket

    The windowsills rest on ornate iron brackets.

    Bracket
    Lintel
    Upstairs window
    Upstairs windows and cornice
    Canon PowerShot SX20 IS.

    Comments
  • An Eclectic Group of Houses on Perrysville Avenue, Observatory Hill

    3722 Perrysville Avenue

    A few houses in different styles within one block of Perrysville Avenue. We begin with a house that, in its layout, is a typical Pittsburgh Foursquare, but blown up to mansion dimensions.

    3722
    3722
    Porch

    The porch with its rounded ends is a treasure, and we hope it can be preserved. Porches are the first things to decay in a house like this, and it would be hard to find a craftsman who could duplicate this one.

    3726

    A later generation of foursquare; this one preserves a fine tile roof.

    3726
    3738

    Yet another generously sized foursquare. This one combines some classical detailing with a bit of the Victorian incised decoration of a generation earlier.

    3738
    3814

    This one is clearly a traditional Pennsylvania I-house from the days when this area was way out in the country on the Perrysville Plank Road. If we interpret the old maps correctly, it was there at least as early as 1882, but probably well before then. It was a frame house, however. At some point probably in the 1920s or later, it was neatly dressed in a new coat of bricks and given a new front porch.

    3816

    This little cottage has a distinctive angular Craftsman style, and many of the details of its woodwork are well preserved.

    3820

    Finally, here is a unique house that has just come out from under sentence of condemnation and is now being refurbished for a new life. The entrance with classical pilasters and rounded pediment is unusual and attractive, and the bright sunroom in front would make a fine small conservatory for an orchid collector.

    Front door
    3820
    Sony Cyber-shot DSC-S90.

    Comments
  • Joseph Langfitt Mansion, Point Breeze

    509 South Linden Avenue

    It is a legal principle that a man’s home is his castle. The attorney Joseph Langfitt took that principle quite seriously. Charles J. Rieger designed this stony turreted and battlemented mansion for him, which indicates that his client was prospering in his profession when it was built in 1901.

    Front porch
    Turret
    Joseph Langfitt house
    Joseph Langfitt house, left side, including porte cochere
    Canon PowerShot SX20 IS.

    For those who are interested or obsessive enough to care, here is the chain of evidence that identified the architect for us.

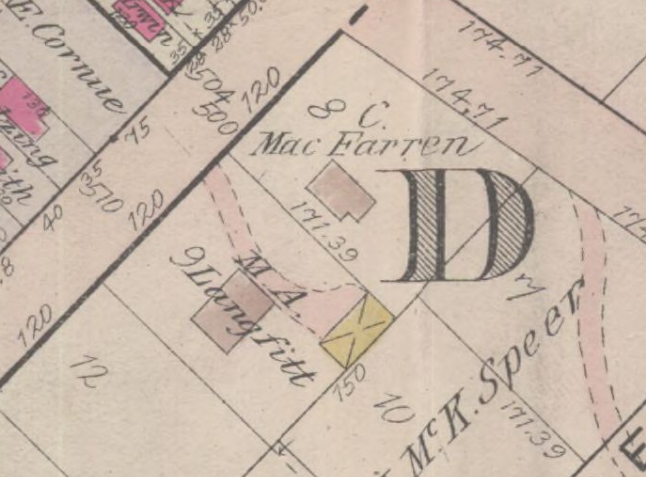
    A Hopkins plat map from 1904 shows the house, which does not appear on earlier maps, as owned by M. A. Langfitt.

    Since Langfitt is an unusual name, old Pa Pitt guessed that he might have some luck finding it in construction listings, and indeed his first search in the old reliable Philadelphia Real Estate Record & Builders’ Guide found exactly what he was looking for.

    Record & Guide, March 28, 1900, p. 200.

    Joseph A. Langfitt, attorney at law, has bought a building site on Linden avenue, East end, and will improve it by the erection of a handsome dwelling to cost about $15,000.

    The initials M. A. on the map probably belong to Mrs. Langfitt, since property was often put in the name of the wife. To confirm that this is our Langfitt, we looked in the 1904 Social Register, where we find “Langfitt Mr & Mrs Jos A” at this address.

    Record & Guide, October 24, 1900, p. 687.

    Charles J. Rieger, Smith Building, has prepared plans for a dwelling to be erected for J. Langfitt, and will receive estimates for its construction about November 1st.

    Record & Guide, December 5, 1905, p. 795.

    Charles Rieger, Smith Building,…is receiving estimates for the erection of a stone veneered dwelling to be erected on Linden avenue for Attorney Langfitt.


    Comments
  • Triple-Insulated Model House, Mount Lebanon

    Triple-Insulated Model House

    Thomas Benner Garman, one of the leading architects of Mount Lebanon, designed this as a builder’s “Triple-Insulated” model house. It was promoted by the Sun-Telegraph as it was going up in 1937. “Triple-insulation, the builder explains, means the use of materials to armor the house against fire, water and weather.”1

    Triple-Insulated Model House

    Given a corner lot, Garman responded by giving the house two fronts. The front door is on a typical Colonial Revival façade of the sort that we see hundreds of in Mount Lebanon—many of them designed by Garman.

    Triple-Insulated Model House

    But around the corner is a porch with two-storey columns, giving the house a secondary plantation-style front.

    Triple-Insulated Model House
    Triple-Insulated Model House
    Triple-Insulated Model House
    Fujifilm FinePix HS20EXR.
    1. “Insulated House Framework Up,” Pittsburgh Sun-Telegraph, October 10, 1937, p. 29. ↩︎

    Comments