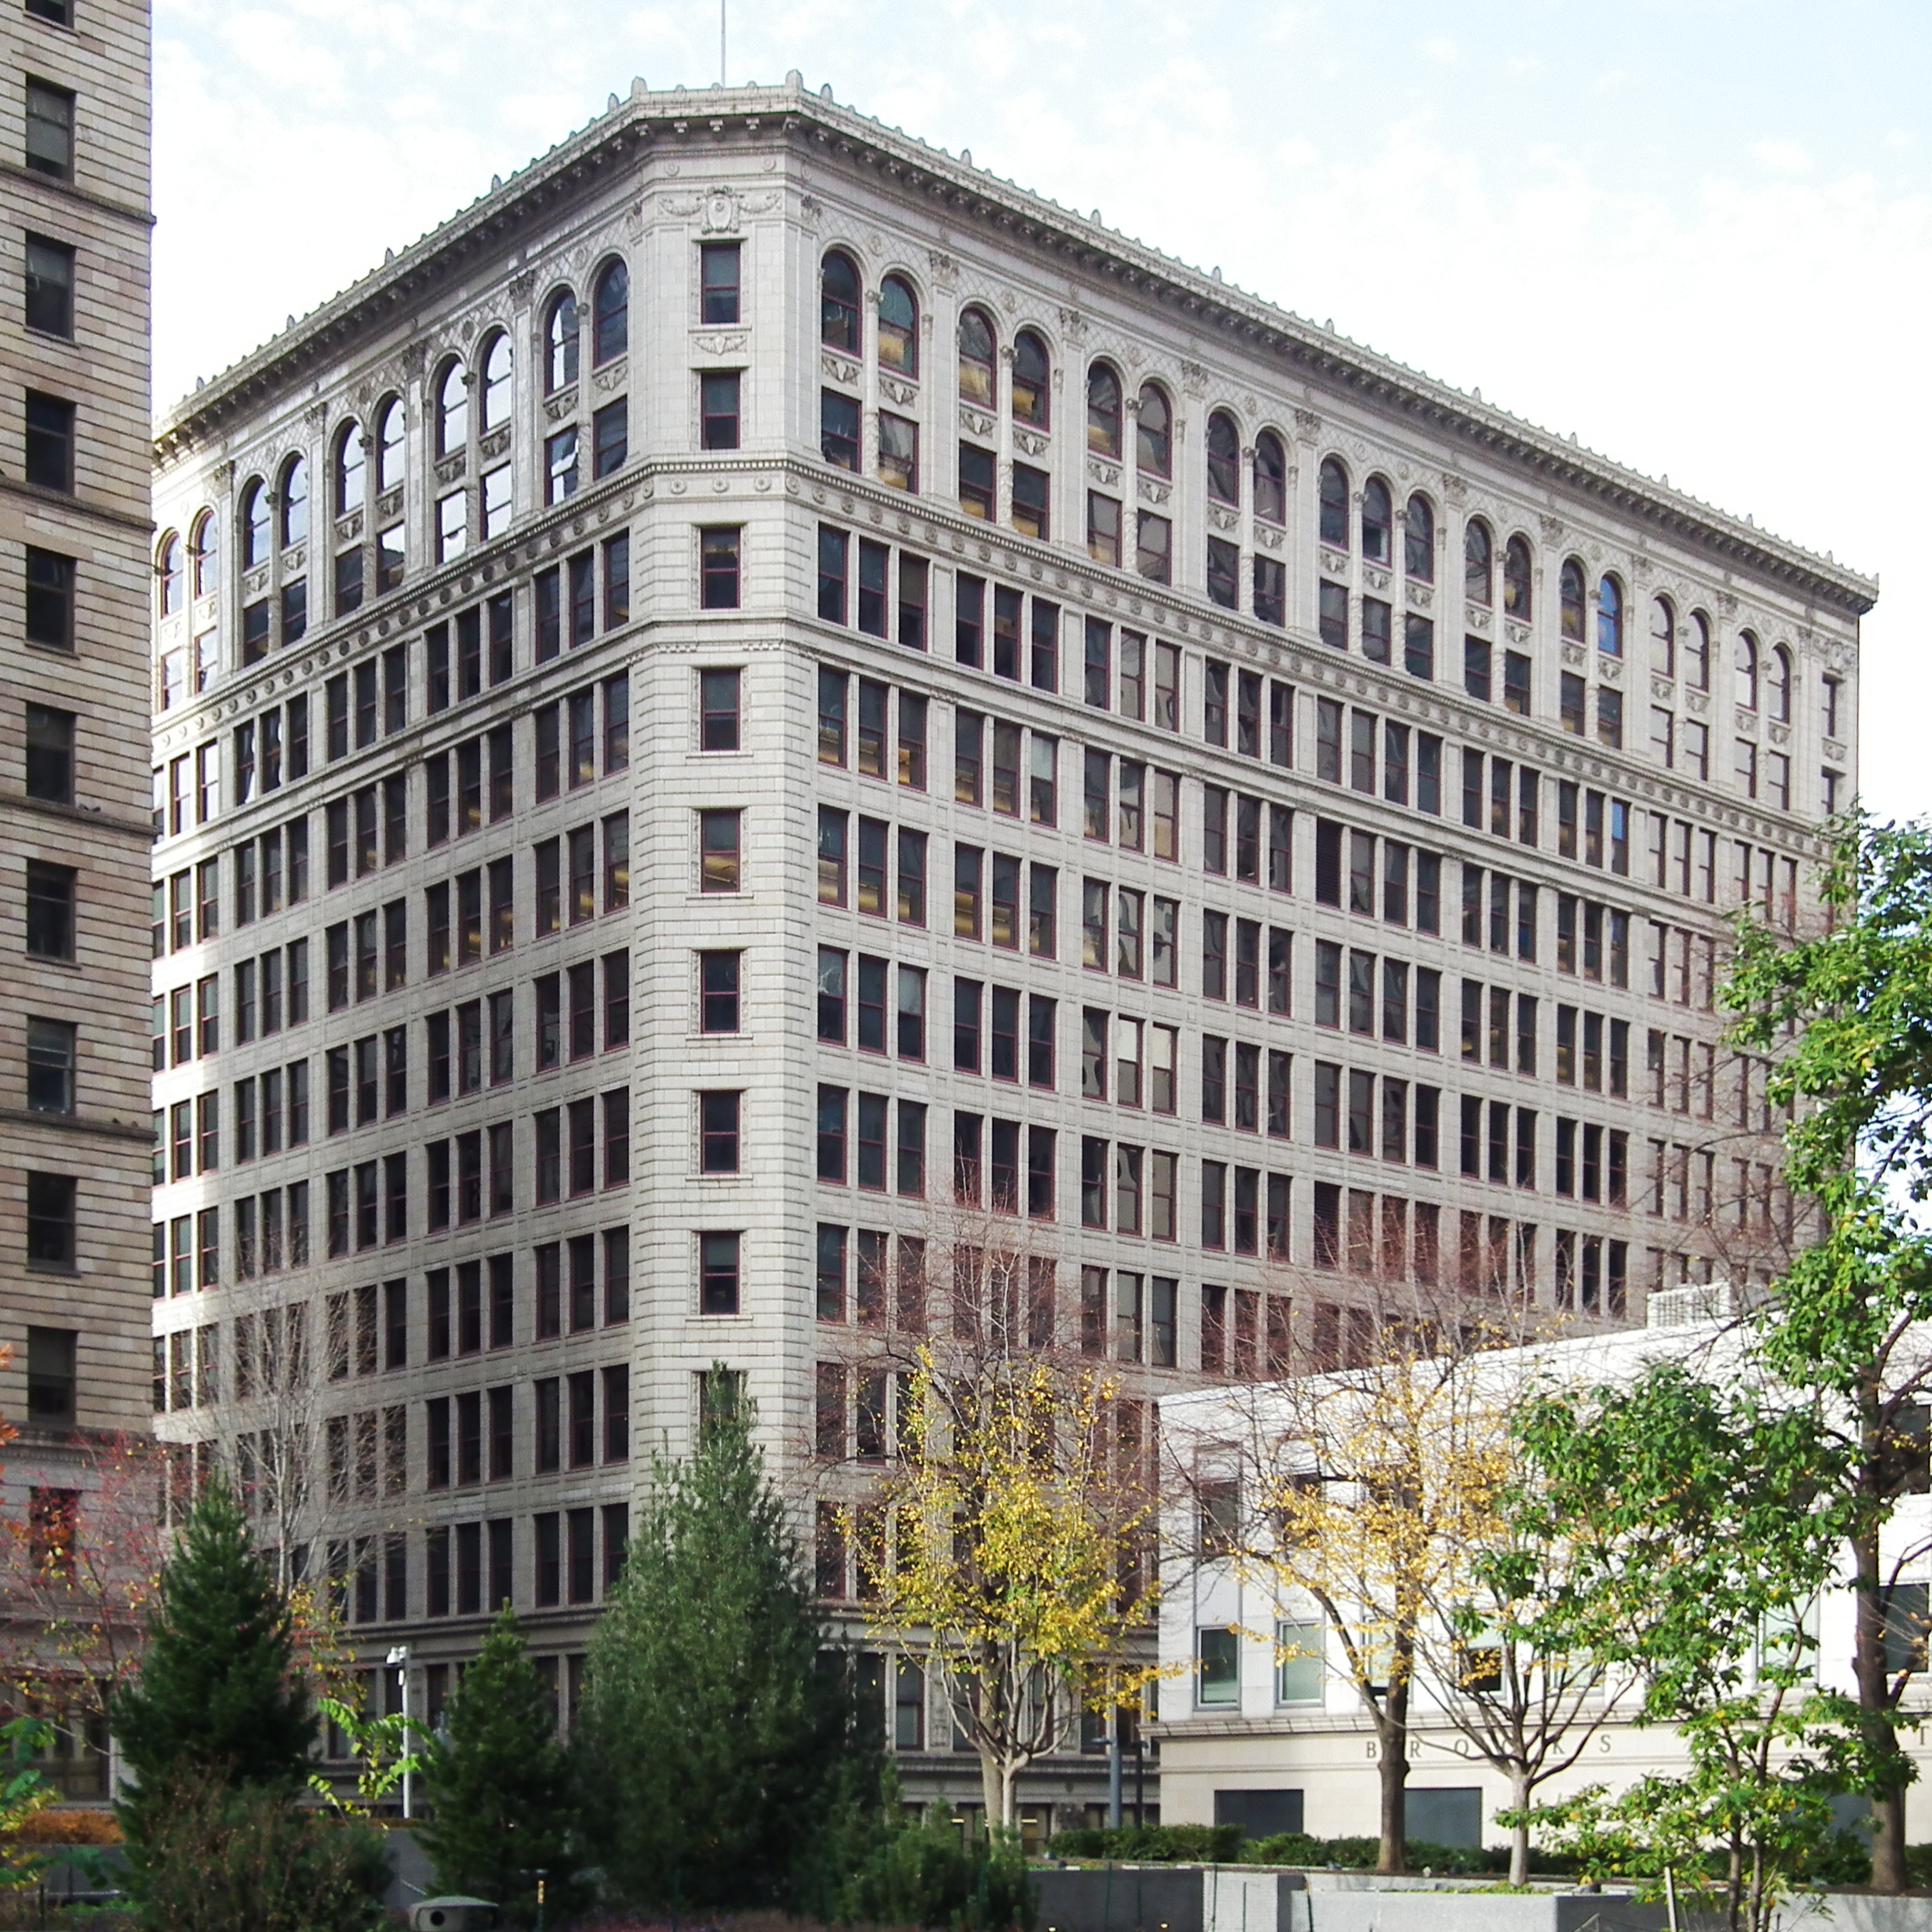
“The Kaufmann & Baer department store is an enormous shiny white terra cotta building, filled with windows and probably good for its purpose.” So the architect Aymar Embury II (did ever an architect have such an architecty name?) dismissed this building in his article about Pittsburgh architecture in 1915,1 when the building was new. It was put up for Kaufmann & Baer—the Kaufmanns being members of the same family as Morris Kaufmann, who ran that other department store with a similar name on Smithfield Street. Most older Pittsburghers remember it affectionately as the Gimbels Building, because Gimbels bought Kaufmann & Baer in 1925 and this building was Gimbels for most of its life as a department store. Starrett & Van Vleck, New York specialists in department stores, were the architects.
This was a warehouse and looks like a warehouse. It was built for Rosenbaum’s, one of the big department stores downtown; the architect was William E. Snaman, who had made a specialty of the department-store business.
As a building it is not a great work of art: it is one of those buildings that, as Philip Friedman said of his own works, “are admittedly far less esthetic achievements than economic realities.” But it is a bit of Pittsburgh history that will disappear at some point, as its neighbors have already done.
These piles of rubble mark the graves of two warehouses—one of which belonged to Donahoe’s grocery, and therefore might also have been designed by Snaman, since he designed the Donahoe’s building downtown. They have been demolished to make way for the immense Esplanade development, which is scheduled to eat up this building as well.
Some of the original casement windows, usually the first things to go when a building is renovated, are still in this building.
It would be hard to make a case that the Esplanade development will not be a better use of this land than a plain old warehouse, or even that this would be a good building to restore for apartments or offices. It will not be much regretted when it is gone; but as one of the last relics of a once-mighty department store, it is worth remembering with these pictures.
The giant Kaufmann’s department store grew in stages over decades. This part of it was designed by Charles Bickel, who decorated it with exceptionally fine terra-cotta ornaments.
First put up in 1913 (replacing a clock on a post that had stood here earlier), the Kaufmann’s clock is one of the famous sights of Pittsburgh. It keeps time, too.
The history of the Horne’s building is a complicated one. The original building was one of the last works of William S. Fraser, one of the most prominent Pittsburgh architects of the second half of the nineteenth century. Only a few years after it opened, a huge fire burned out much of the interior. Some of the original remained, but, since Fraser had died, Horne’s brought in Peabody & Stearns, a Boston firm that also had an office in Pittsburgh, to design the 1897 reconstruction. Another fire hit the building in 1900, but most of it was saved. You can see a thorough report on the fire, with pictures, at The Brickbuilder for May, 1900.
In 1922, a large expansion was added to the building along the Stanwix Street side, with the style carefully matched to the 1897 original. The new building was taller by one floor, but all the details were the same, including the ornate terra-cotta cornice.
The Horne’s clock, a later addition, is not as famous as the Kaufmann’s clock, but it served the same purpose as a meeting place for shoppers. It is once again keeping the correct time.
Here is a drawing of Rowe’s department store that was published in 1907, when East Liberty was booming as it became the business hub for rapidly developing East End neighborhoods. The building, put up in 1898, still looks much the same today, though it has been many years since it housed a department store. By choosing Alden & Harlow, the most prestigious firm in the city, as his architects, Mr. Rowe declared to East End residents that he would offer them as high a class of merchandise as they could find anywhere downtown.
The drawing came from a lavishly illustrated book published in 1907 by the Pittsburg Board of Trade—a book that, oddly, has two titles: Up-Town: Greater Pittsburg’s Classic Section/East End: The World’s Most Beautiful Suburb. Here is what the book tells us about Rowe’s:
C. H. ROWE CO.
To the residents of the East End the department store of C. H. Rowe Company, at Penn and Highland avenues, is a household word. Little can be said of it which every woman and child does not already know, yet no history of the development of the East End would be complete without mention of this enterprising company.
It was in 1898 that C. H. Rowe Co. began to relieve the residents of the East End of the necessity of going down town to meet any requirements they had in the matter of dress goods, undermuslins, white goods of every description, millinery, children’s outfittings, all that the feminine domestic economy required.
Such enterprise as the firm of C. H. Rowe Co. has shown has naturally received a hearty response from the residents of the East End. The aim of this section of the city is to provide every want that its citizens require. So far as the dry goods business is concerned that is what this company has done.
It takes a modern four-story establishment, with 58,000 square feet of floor space to accommodate the company’s stock of goods. It requires 125 persons in the dullest season to attend the wants of the customers of C. H. Rowe Company and many delivery wagons are employed in distributing the goods to such customers who prefer that accommodation.
The directors of the company include Messrs. C. H. and W. H. Rowe, D. P. Black, H. P. Pears and J. H. McCrady. James S. Mackie is the general manager.
It is little wonder with such attention to all the requirements of the East End public that C. H. Rowe Company’s store has become the veritable center of the East End trade, and that its growth is so much a matter of pride not only to the members of the firm but to the residents of the entire East Liberty community.
Pittsburghers know it as the Gimbels Building, because for most of the twentieth century it was the home of the Gimbels department store in Pittsburgh. But it was built for the Kaufmann & Baer Company, which Gimbels bought out a few years later.
In November of 1913, this colossal department store was still going up. But in the front of the directory that went to every telephone subscriber in Pittsburgh was this beautifully executed rendering, part of a full-page ad to build up enthusiasm for the store’s opening in the spring of 1914. The architects were Starrett & Van Vleck, specialists in department stores; the drawing is signed with a name that Father Pitt could not read, but he is fairly certain it was neither Starrett nor Van Vleck. Probably it was a draftsman in their office, and in old Pa Pitt’s opinion they could not have paid that employee enough. It’s a first-rate piece of work.
“The vast new building of the Kaufmann & Baer Company,” said the advertisement, “having a floor area of about 800,000 square feet (nearly 20 acres), will be opened for business in the Spring 1914. It will be not only the BIGGEST, but also the BEST and MOST MODERN shopping center in the city of Pittsburgh. Its stocks will be the largest and most varied; its prices, the lowest. It will be the store for ALL THE PEOPLE.”
It would not be possible to get a photograph from the same angle, either in 1913 or today, without picking up the Oliver Building and setting it aside somewhere. The closest old Pa Pitt could come to replicating the angle of the drawing with a photograph from his collection was this:
The Kaufmanns in the name, by the way, were a different branch of the same Kaufmann family that owned that other department store a block away.