

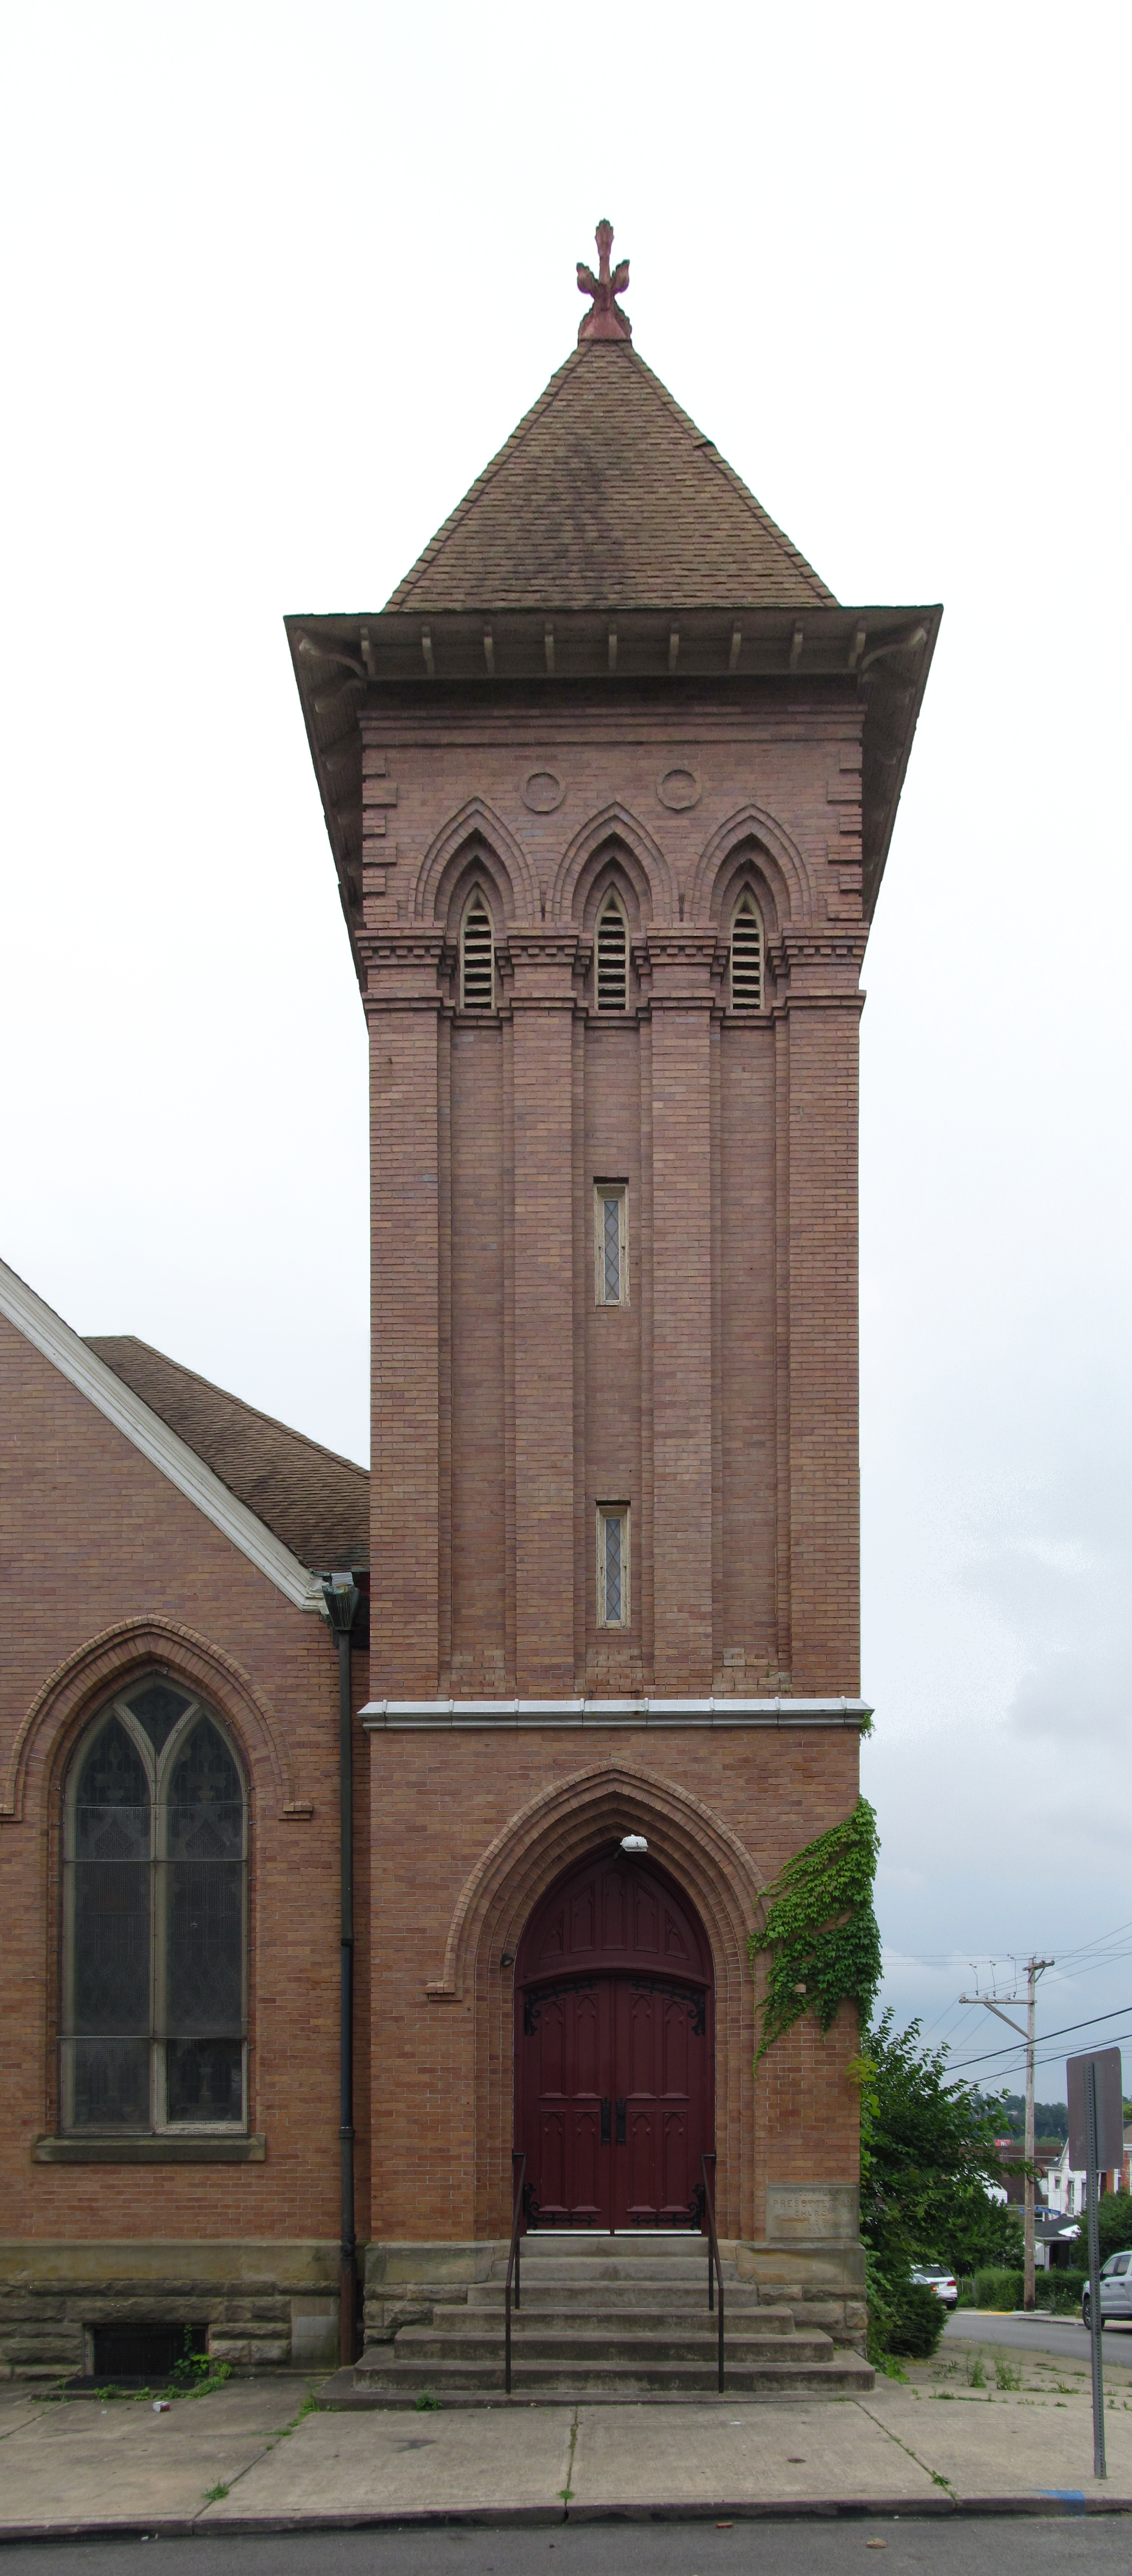
The outstanding feature of this church is its outsized corner tower; the architect has cleverly emphasized its height with strong vertical lines. Corner towers are common in churches on corner lots, but seldom do they reach these proportions. (Addendum: The architects were the firm of Craig, Hodgens & Burns.)1
Update: A fire severely damaged the education wing and the interior of the church in January of 2026.
There are also smaller towers at three of the other four corners of the building, and a matching Sunday-school wing is attached.

This is one of several abandoned churches in Knoxville, but at least somebody mows the lawn and sweeps away the trash. Note the steep slope that makes two floors’ difference between the front of the lot and the back of the lot.

- Record & Guide, July 23, 1902, p. 488. “Craig Hodgen [sic] & Burns, Bissell Building, have awarded the contract for the Knoxville Presbyterian church to G. H. Schmunk.” ↩︎
