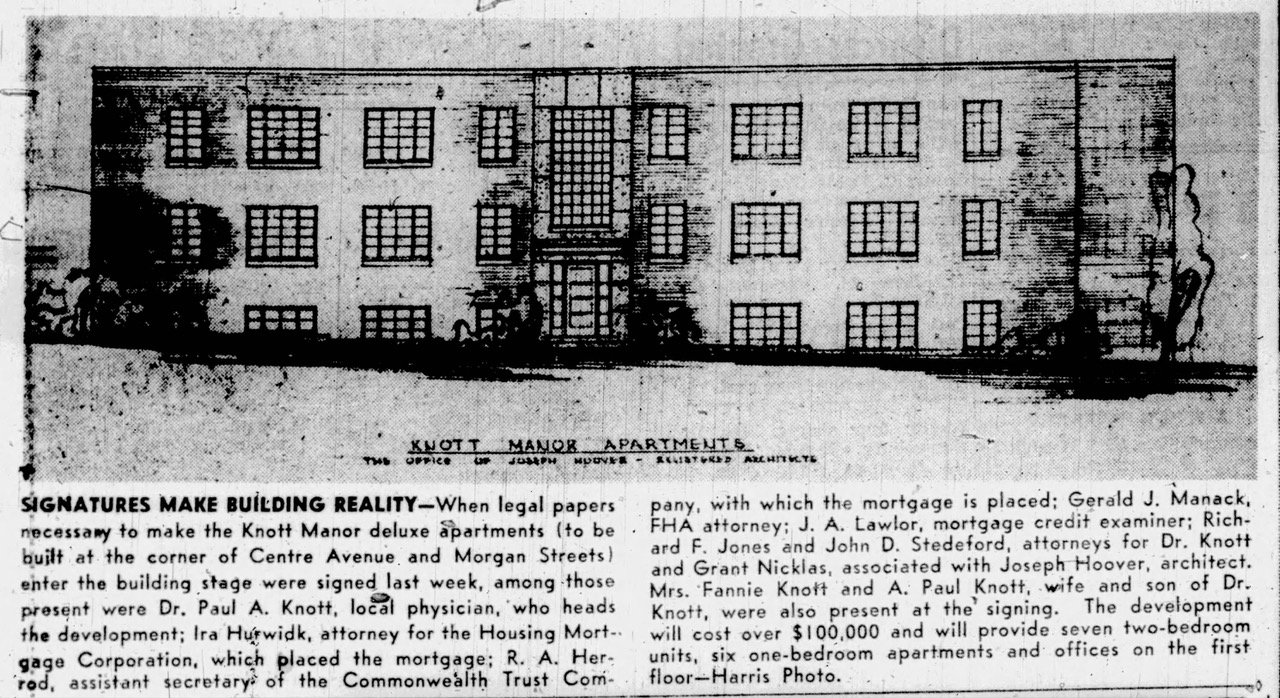
Joseph Hoover’s firm designed this modernistic apartment house, which was planned in 1950. It was named for Dr. Paul A. Knott, a medical doctor on the Hill who went into the landlording business. Except for the windows of one apartment, which were recently replaced, the building still stands very much as the architect designed it.
Note in the drawing how much the architect was relying on the grid patterns of the windows for the effect of the front. That is precisely the detail that vanishes when those windows are replaced. “God is in the details,” as Mr. Mies said, and that is especially true of a modernist building like this, where the details are few and therefore chosen with care.
The restoration of the New Granada, built as the Pythian Temple, is nearly complete. For decades there has always been a plan to restore the New Granada, and it has always fallen into the Slough of Despond, and the building has stood as a silent accusation, pointing a mocking finger at our failures as a community. But we have successes, too; and if this project was thirty or forty years in getting to this point, it did get to this point.
The New Granada was originally built in 1928 as the Pythian Temple, a lodge for the Knights of Pythias. The architect was Louis Bellinger, the only Black registered architect in Western Pennsylvania for his entire career. Above the first floor, the building is mostly unchanged from the way Bellinger drew it. The lodge did not survive the Depression; in 1937 the building was remodeled as a theater with a new Art Deco base by Alfred Marks of Marks & Kann. As the New Granada, it quickly became one of Pittsburgh’s top venues for jazz stars, and every great Black performer of the era stopped here.
For good reason old Pa Pitt didn’t publish these pictures when he took them eleven years ago. They were blurry and grainy and ugly, and if you enlarge them you can see that everything he did to rescue them was at most partly successful. But at the time he did not know that this old Russian church would be demolished about three years later. Since he ran across these pictures again today, he decided that, as poor as they are, they can stand here for a memorial to one of the dwindling number of mementos of the Hill’s days as a lively polyglot mishmash of every ethnic group.
An apartment tower that was part of the original Chatham Center complex, designed by William Lescaze with Pittsburgh’s Harry Lefkowitz as the local architect. It opened in 1966.
Burt Hill Kosar Rittelman, a firm that began in Butler and grew to be an international architectural titan, would become famous in the middle 1980s for postmodernist buildings like Liberty Center. This building, however, is prepostmodernist. It opened in 1981, and it is a straightforward modernist box with a Miesian look. Although it doesn’t arrest our attention the way some of the firm’s later projects do, it was a harbinger of Renaissance II, the building boom of the 1980s that remodeled Pittsburgh with a postmodernist skyline.
These pictures are more than a year old, but old Pa Pitt just ran across them and realized they had never been published. It’s an important building with its own entry in the National Register of Historic Places, so Father Pitt’s only excuse is that the piles of pictures sometimes accumulate too fast for him to process.
Edward B. Lee was the architect of this YMCA, built in 1922–1923 for the “colored” population of the Hill District. The idea of separating races of human beings gives old Pa Pitt hives, and he wishes it had been repudiated more thoroughly than it has been. But if it was separate, we must at least give it credit for being equal. Few neighborhoods could boast a YMCA better than this one.
The biggest skyscraper project since the Tower at PNC Plaza, this was billed as the nucleus of new development that will finally make good on the promises of prosperity made when the Lower Hill was cleared out in the 1960s. The design was by Gensler, a huge architecture conglomerate also responsible for the Tower at PNC Plaza.
Some day these houses will disappear. They are typical of middle-class houses that sprouted on the Hill in the 1890s, making use of the Second Empire mansard roof to give these narrow houses two more bedrooms on the third floors. Generations of condemnation notices have been pasted on them. They would be worth restoring if they were moved to another neighborhood, and perhaps they have some hope here, now that the Hill is growing new construction and looking more hopeful. But it isn’t likely that they’ll win their race with the wrecking ball.
This odd-looking building has looked odd for nearly a century, but it was not meant to look this way. It has a story—one that it shared with a number of other churches in our area, but this one almost uniquely was frozen in the middle of the story.
On September 26, 1926, the Press reported that a permit had been issued for building the Carter Chapel of the Colored Methodist Episcopal church. (The denomination is now called Christian Methodist Episcopal, indicating that it is not limited to any particular race.)
The Carter chapel of the Colored Methodist Episcopal church congregation, through their pastor, the Rev. W. H. Wiggins, has applied to the bureau of buildings for a permit to construct a two-story brick and stone church edifice on a site at 2332-34 Bedford ave, to cost $50,000. The plans call for a building 48×97 feet, highly ornate in appearance, with all modern church conveniences and a seating capacity of approximately 500. L. O. Brosie, of this city, is the architect, and Miss Olivet [sic] Day, of Indianapolis, is the contractor.
Louis O. Brosie was a successful and well-established Pittsburgh architect who had been in business on his own since 1903. Olive A. Day (apparently misheard as “Olivet Day”) was an Indianapolis contractor who seems to have been a low bidder on small projects.
It seems that things did not run smoothly, and something interrupted the construction. On May 28, 1927, the Press reported,
Work on the new Carter Chapel of the C. M. E. church will be resumed. Laying the cornerstone will take place next Sunday at 3 p. m.
Still there were difficulties, and somewhere along the line the construction ceased with only the first floor built. It would have been a sanctuary-upstairs church, with this first floor dedicated to Sunday school and social hall, but the “highly ornate” sanctuary was destined never to be. On March 18, 1928, we read in the Press:
The Carter chapel of the C. M. E. church, recently put in usable shape, at Bedford ave. and Somer st., will be formally dedicated to religious worship Sunday, April 2.
An improvised roof had been put on the building, doubtless with the intention that the real church would be finished when times were better. But the Depression came a year and a half later, and the building was never finished.
It was not uncommon to use the basement or ground floor of a half-finished church for some time before the sanctuary could be built. The second Presbyterian congregation in Beechview never got further than the basement of their church before they overcame their differences with those other Presbyterians and sold the unfinished building, which became the foundation for the Beechview firehouse. Nativity parish in Observatory Hill was finished after some years with a temporary roof over the basement.
But this church, perhaps uniquely in Pittsburgh, has kept its temporary arrangement for nearly a hundred years. It is a tribute to the persistence of its congregation, which stayed in this building for decades, and perhaps a tribute to the contractor and builders, who came up with a temporary solution that still serves a Christian community—now the Church of the Lord Jesus Christ of the Apostolic Faith.