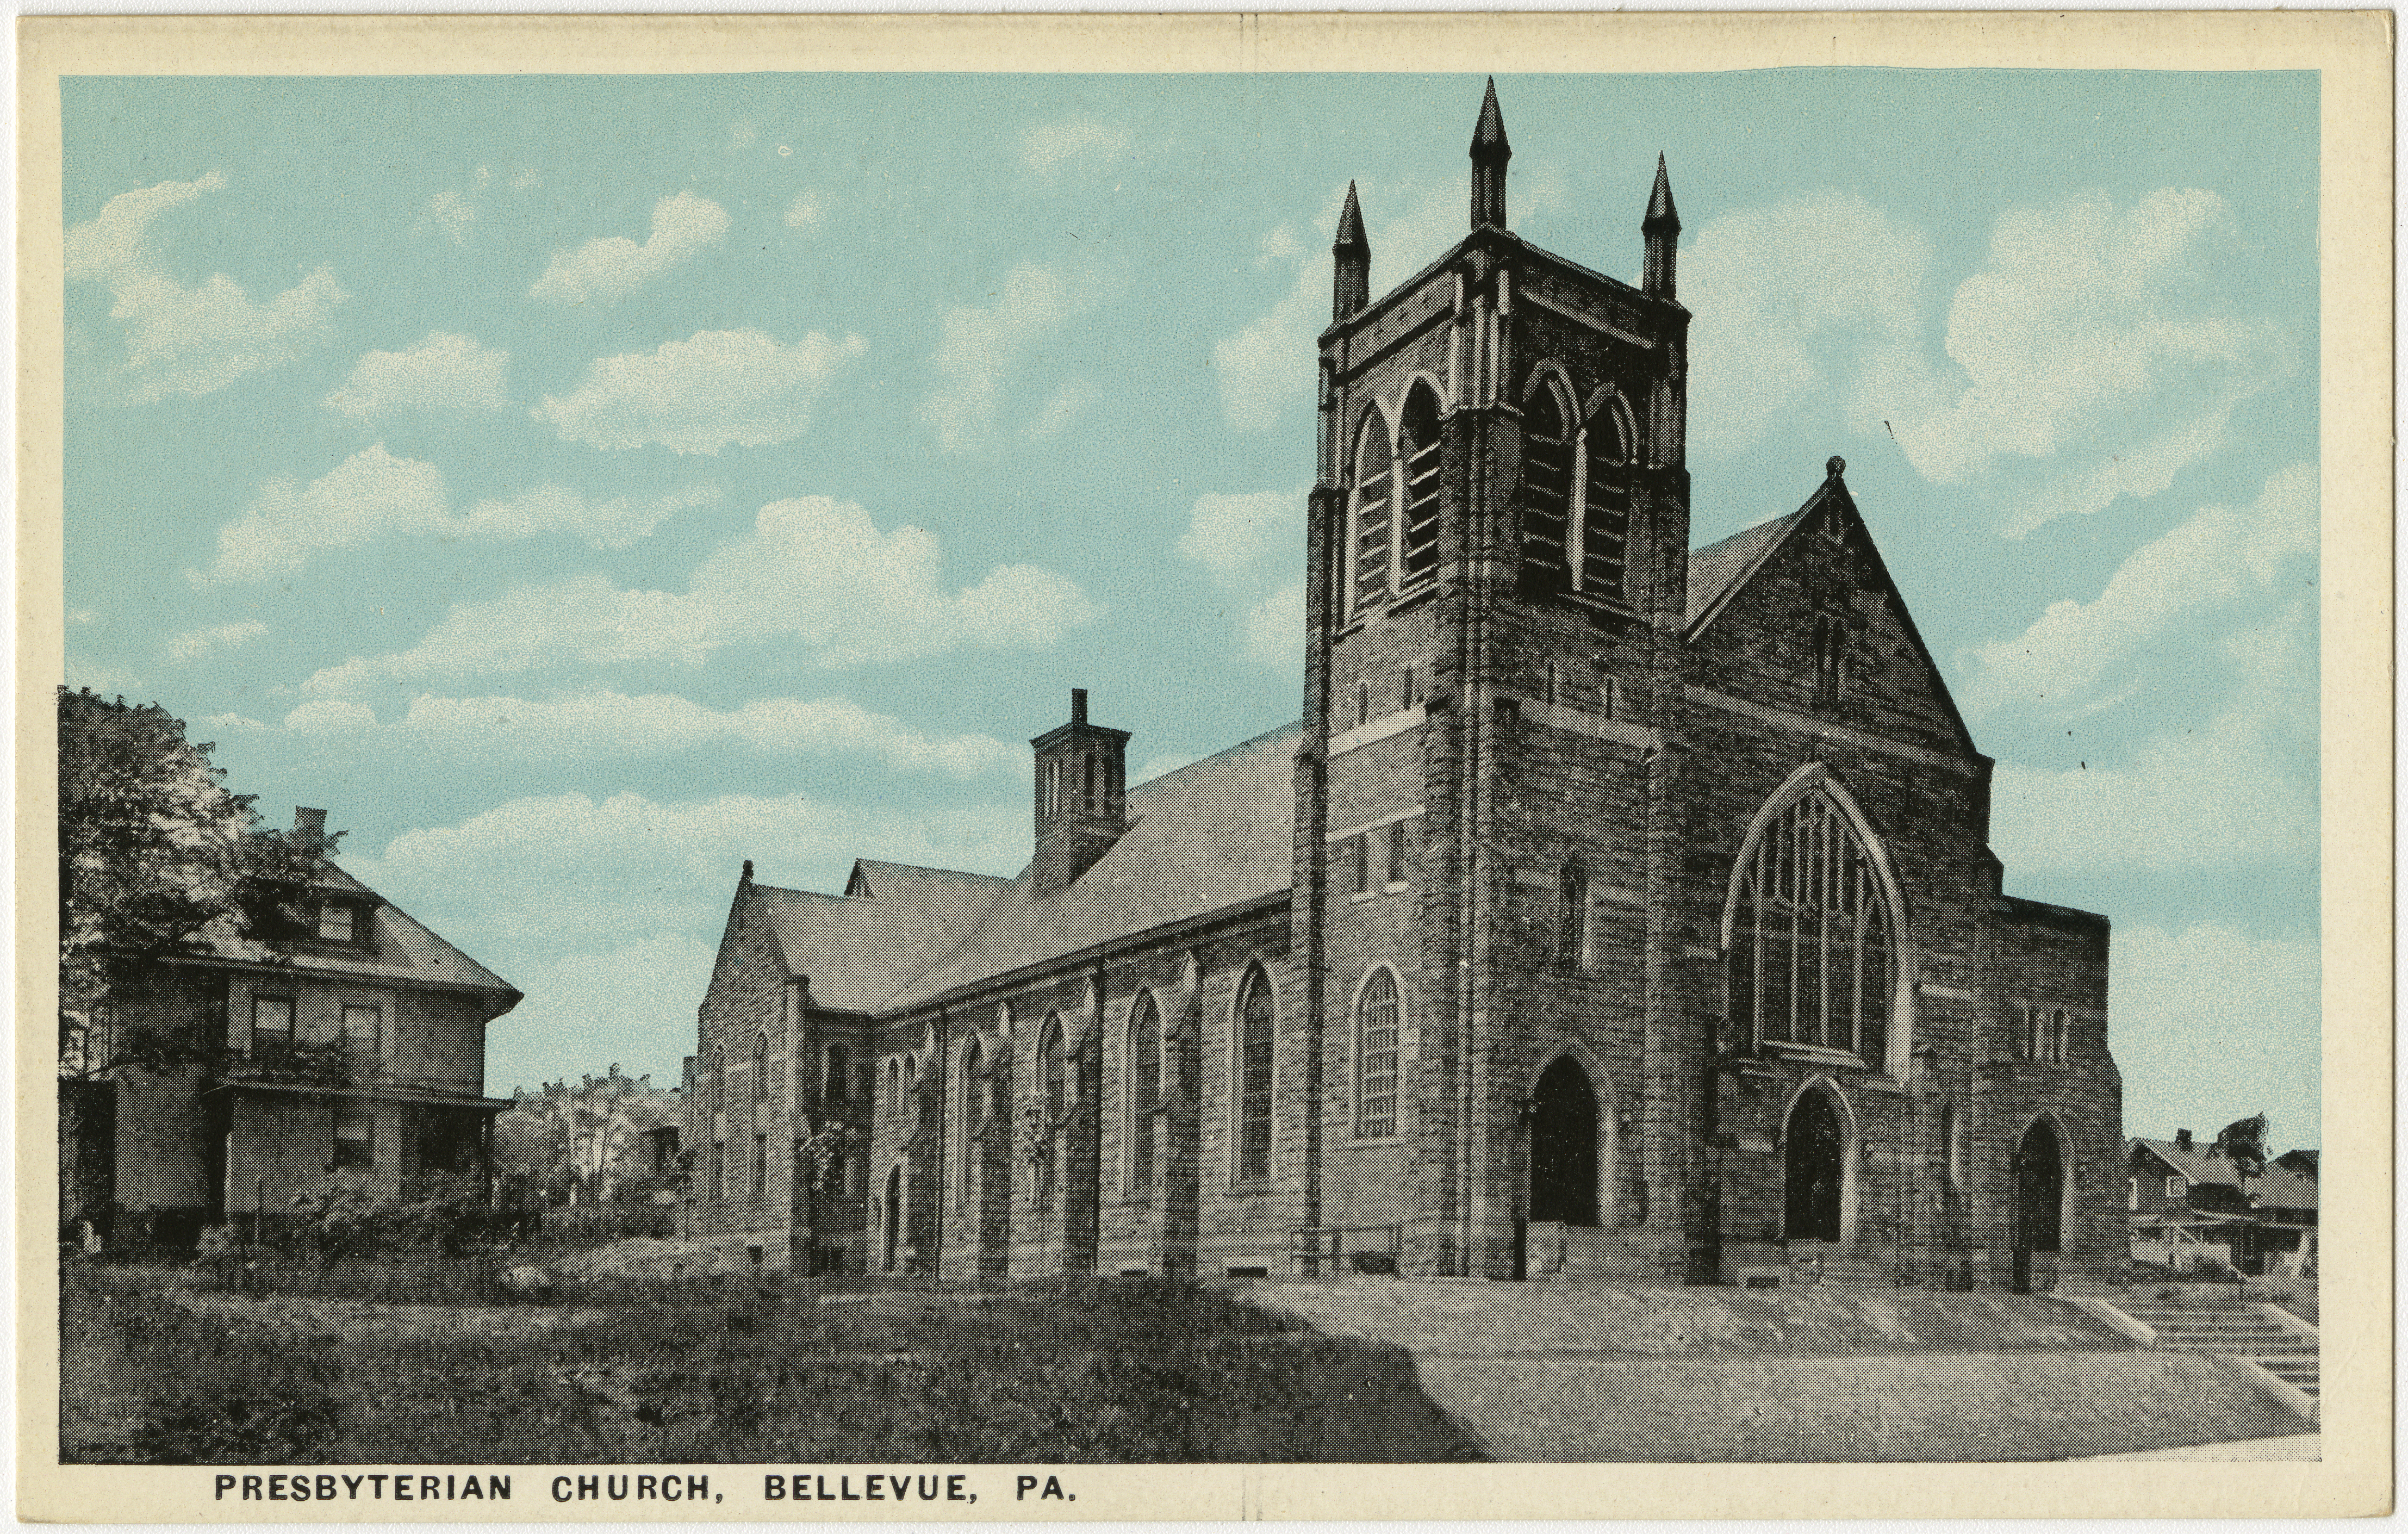

E. T. Sanderson, an architect who has not made a big impression on old Pa Pitt so far, designed the Bellevue Borough Hall,1 and it has changed little since it was built in 1910.

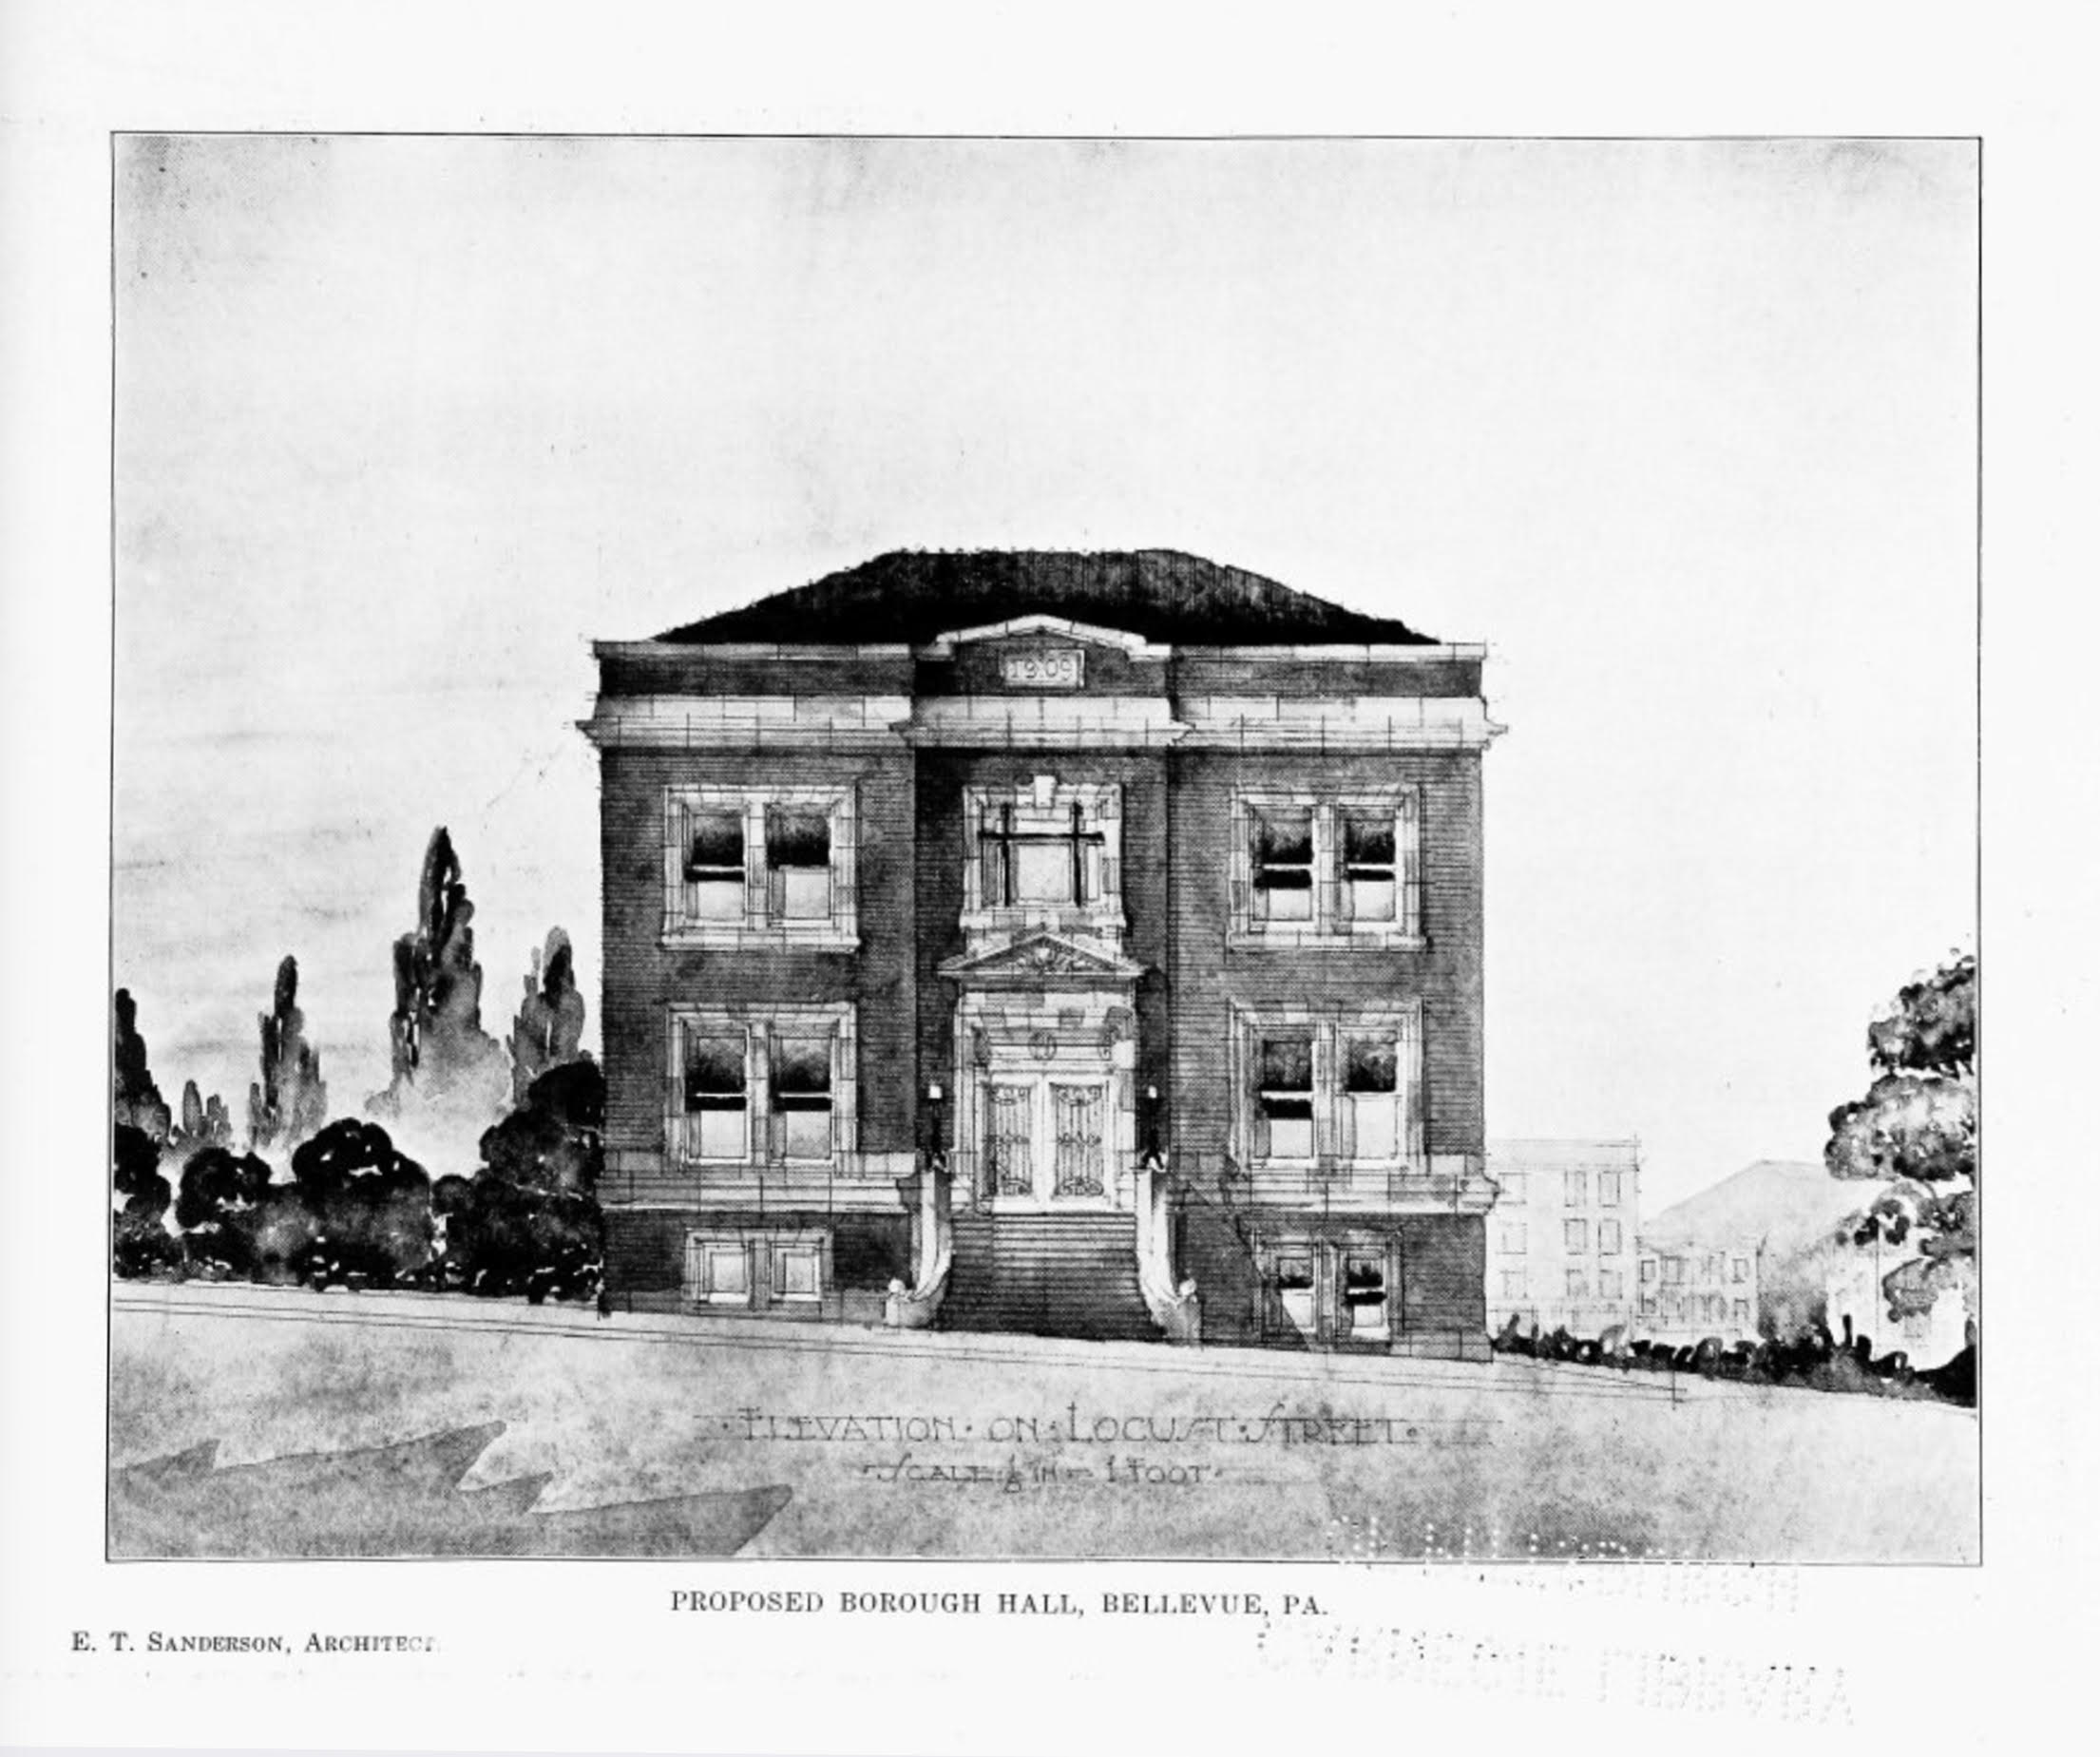
Mr. Sanderson’s prettily rendered front elevation was published in The Builder for July, 1909. From it we can see that the terra-cotta ornamentation was radically simplified between initial design and construction: what would have been an elaborately stacked Renaissance entrance with pilasters and pediment was pared down to a much more modern-looking terra-cotta frame.

Terra cotta is very good for decorative inscriptions.


The tower has some pleasing Arts-and-Crafts woodwork.

- Proposals, Pittsburgh Post, April 4, 1910, p. 4: “Sealed proposals for a low pressure gravity heating apparatus for the basement and first story of the borough hall, Bellevue, Pa., in accordance with plans and specifications on file at the office of E. T. Sanderson, architect, 704 Empire Bldg., Pittsburgh, Pa.…” ↩︎
Addendum: We reprint the descriptive text that went with the architect’s drawing above:
The Proposed Borough Hall
The proposed borough hall at Bellevue, Pa. was designed by Architect E. T. Sanderson, Pittsburgh. It contains a high basement and two stories. The lower end of the basement is a full story above the ground and contains quarters for the fire department, consisting of a room for the ladder truck and hose wagon and the stables and also a room for apparatus that may be purchased in the future.
There is also a hose tower for drying the hose and at the top of this tower is the fire bell. On this floor are also located the police department headquarters, with cell room, headquarters room, locker room, etc. The office of the burgess is also located on this floor, as is the heating apparatus.
On the main floor is the council chamber, which is of ample size with committee rooms adjoining it. here also are the offices of the borough officials and a wide staircase leads from the entrance hall to the auditorium on the floor above. The rear portion of the first floor is given over to rooms for the firemen, consisting of lounging and reading rooms, billiard room, locker room, card room and toilet.
The upper floor is largely taken up with the assembly hall or auditorium, which contains an ample stage, with dressing rooms at either side. This assembly hall has a seating capacity of about five hundred.
At the rear of the hall are retiring rooms for men and women and also a large serving room.
The exterior of the building is of brick and terra cotta with a green tile roof.
Comments