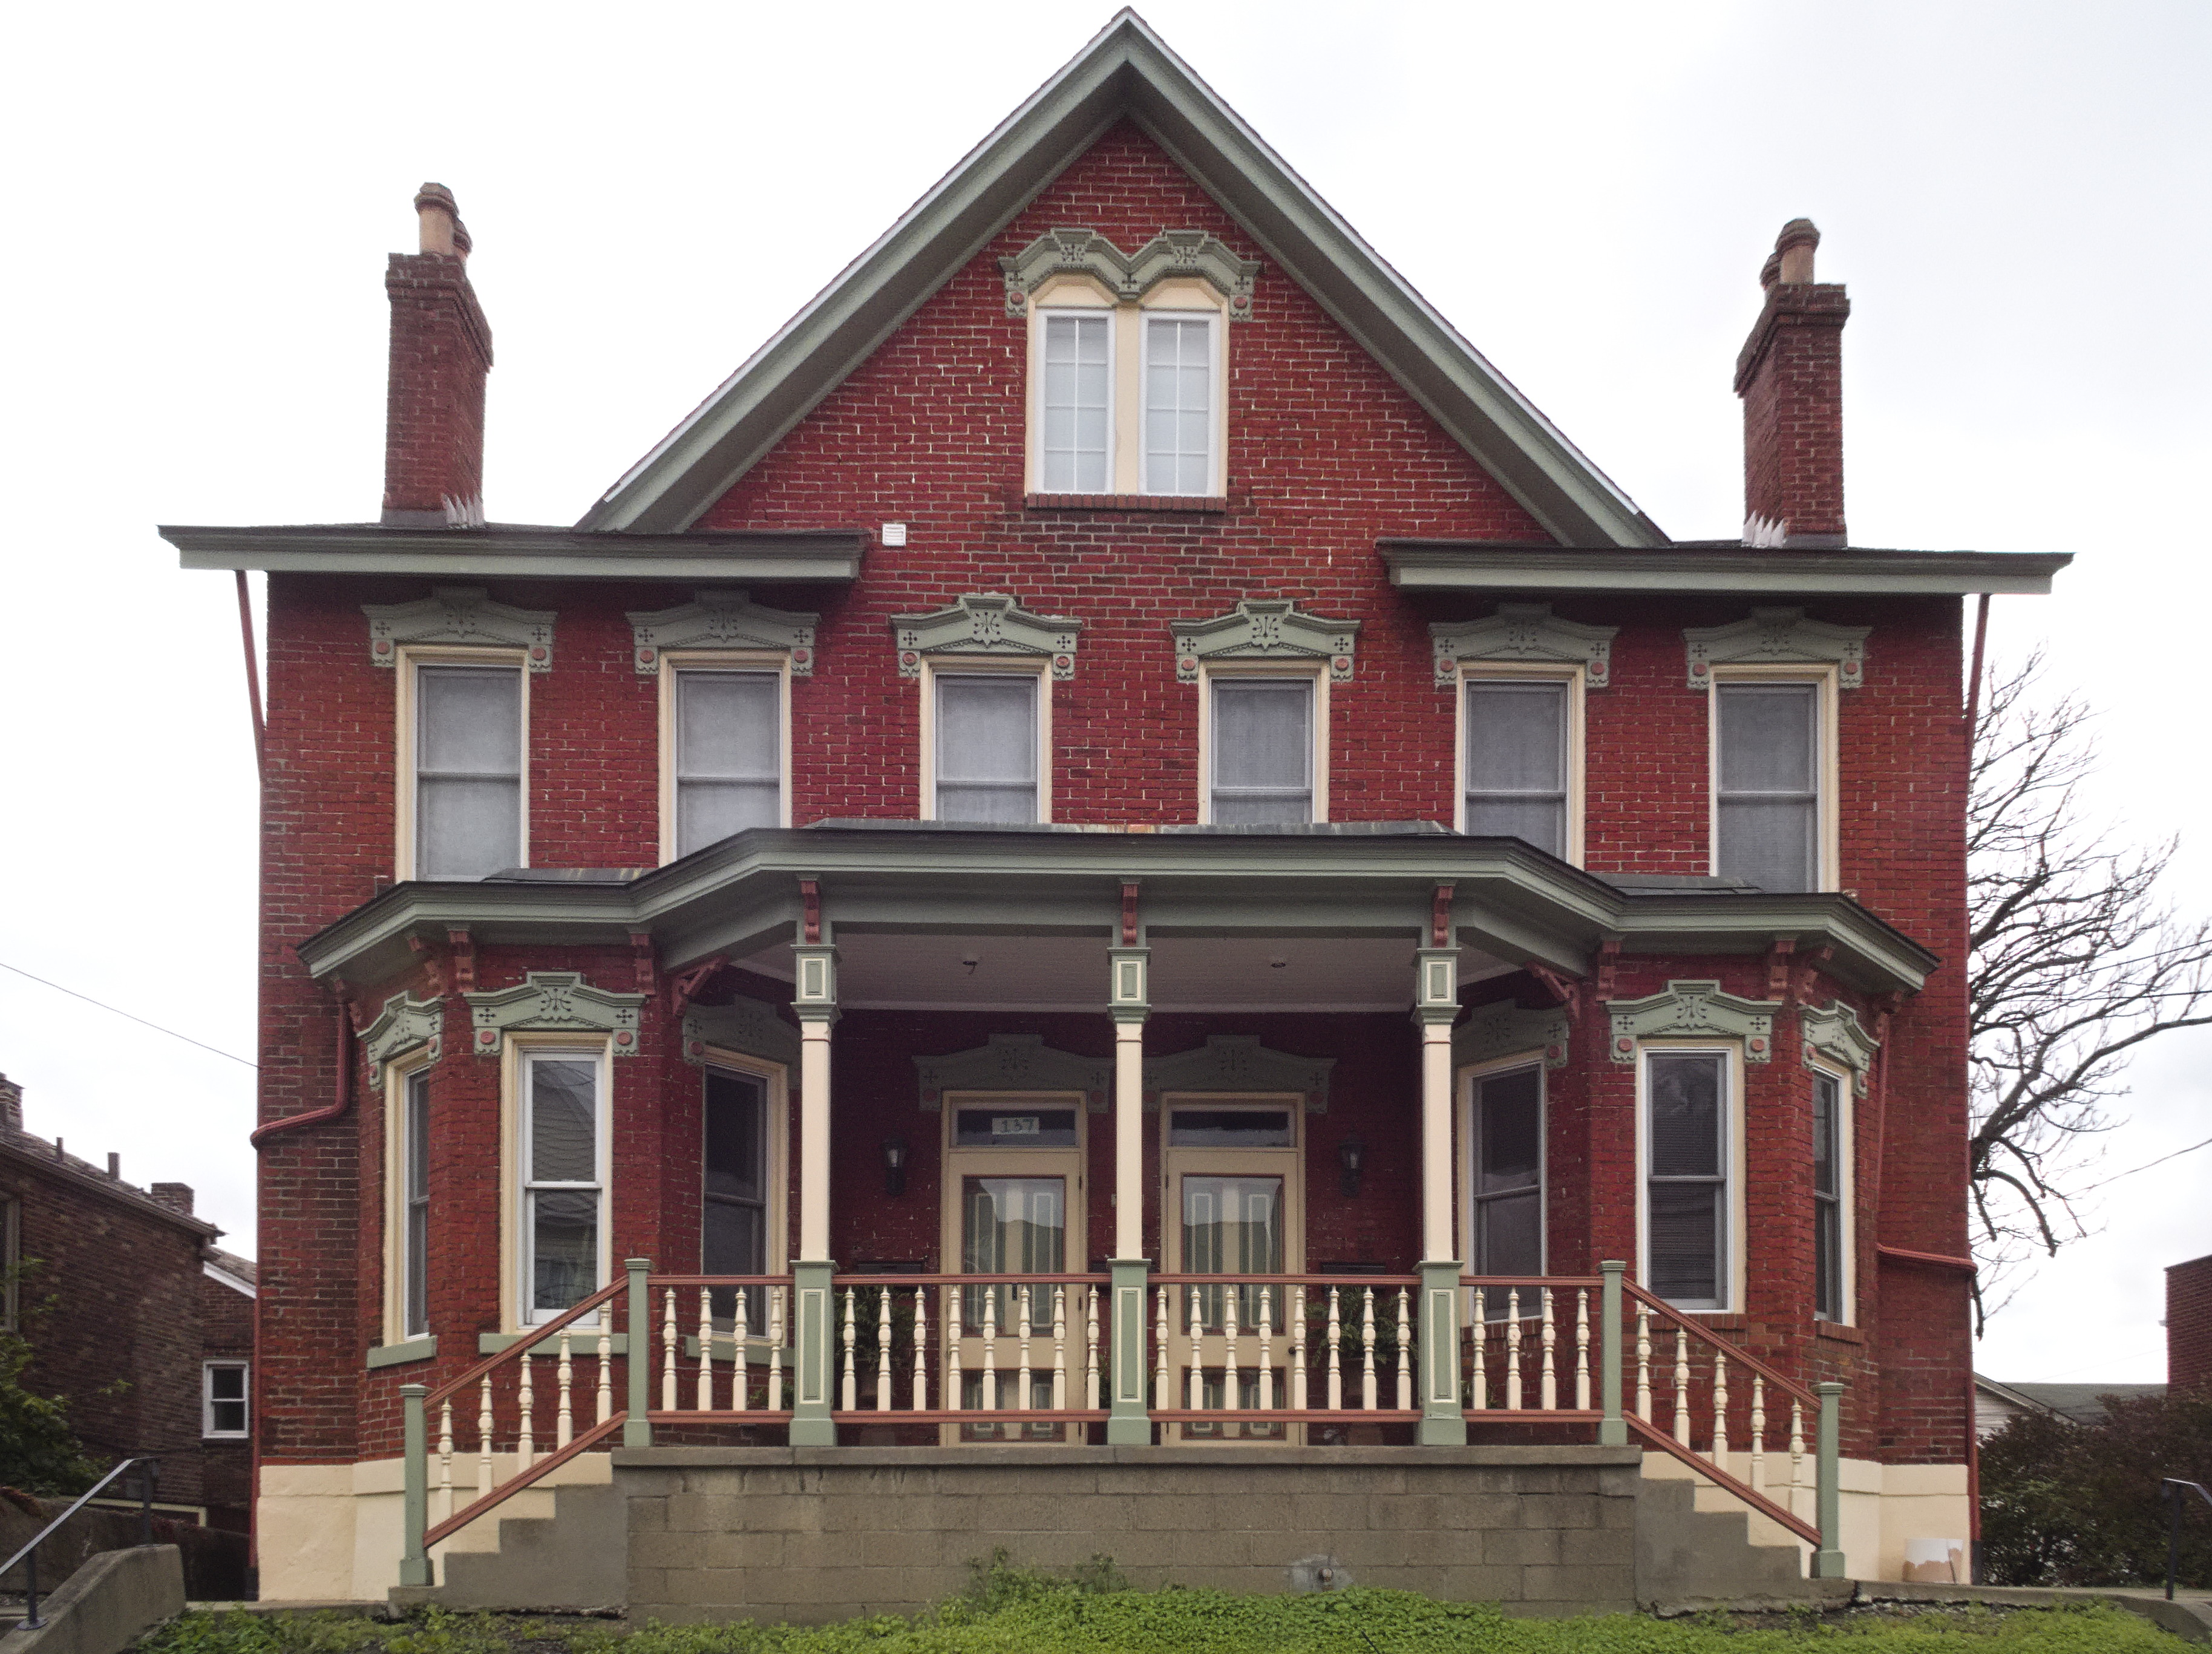
The finishing touches were still being finished up when old Pa Pitt strolled past this splendid house on Bertha Street. Old maps suggest that it was built between 1872 and 1882, and thanks to a thorough restoration it almost looks as if it was built yesterday.
Father Pitt hopes the owners will resist the temptation to leave the picket fence unpainted. Treated lumber may not have to be painted, but it will never be attractive in its unpainted state.
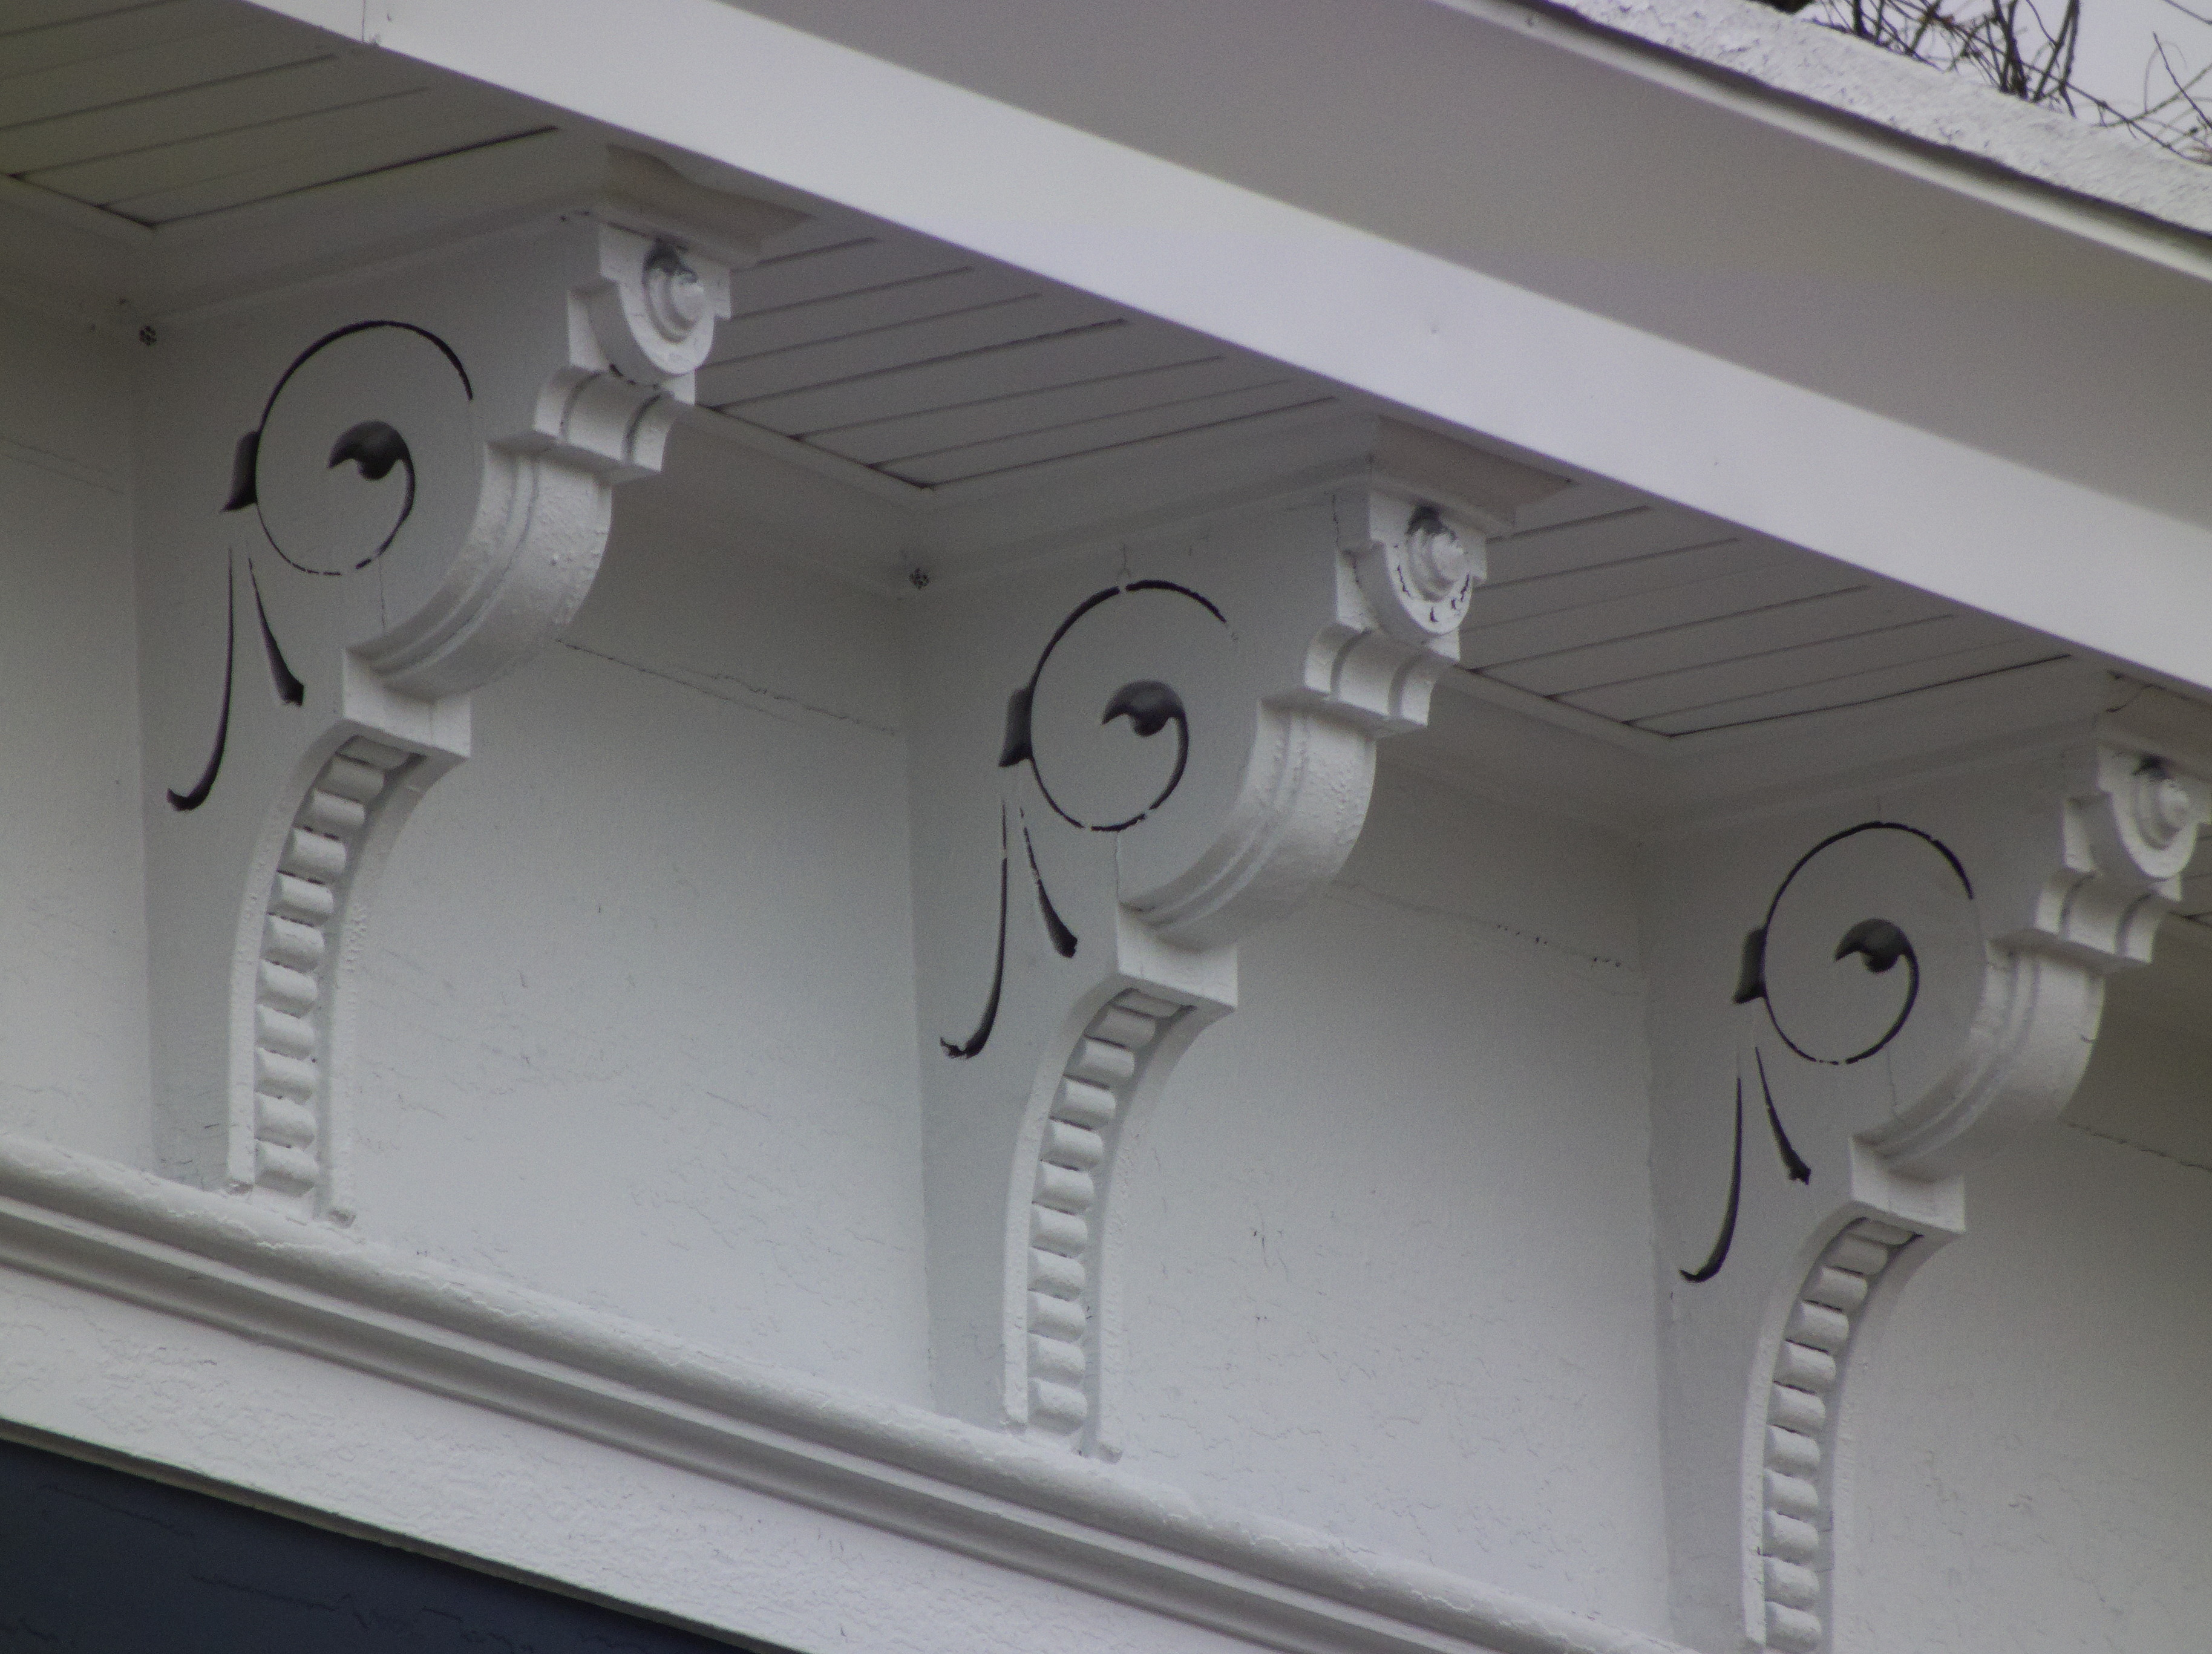
The cornice brackets are fine examples of folk-art woodwork.
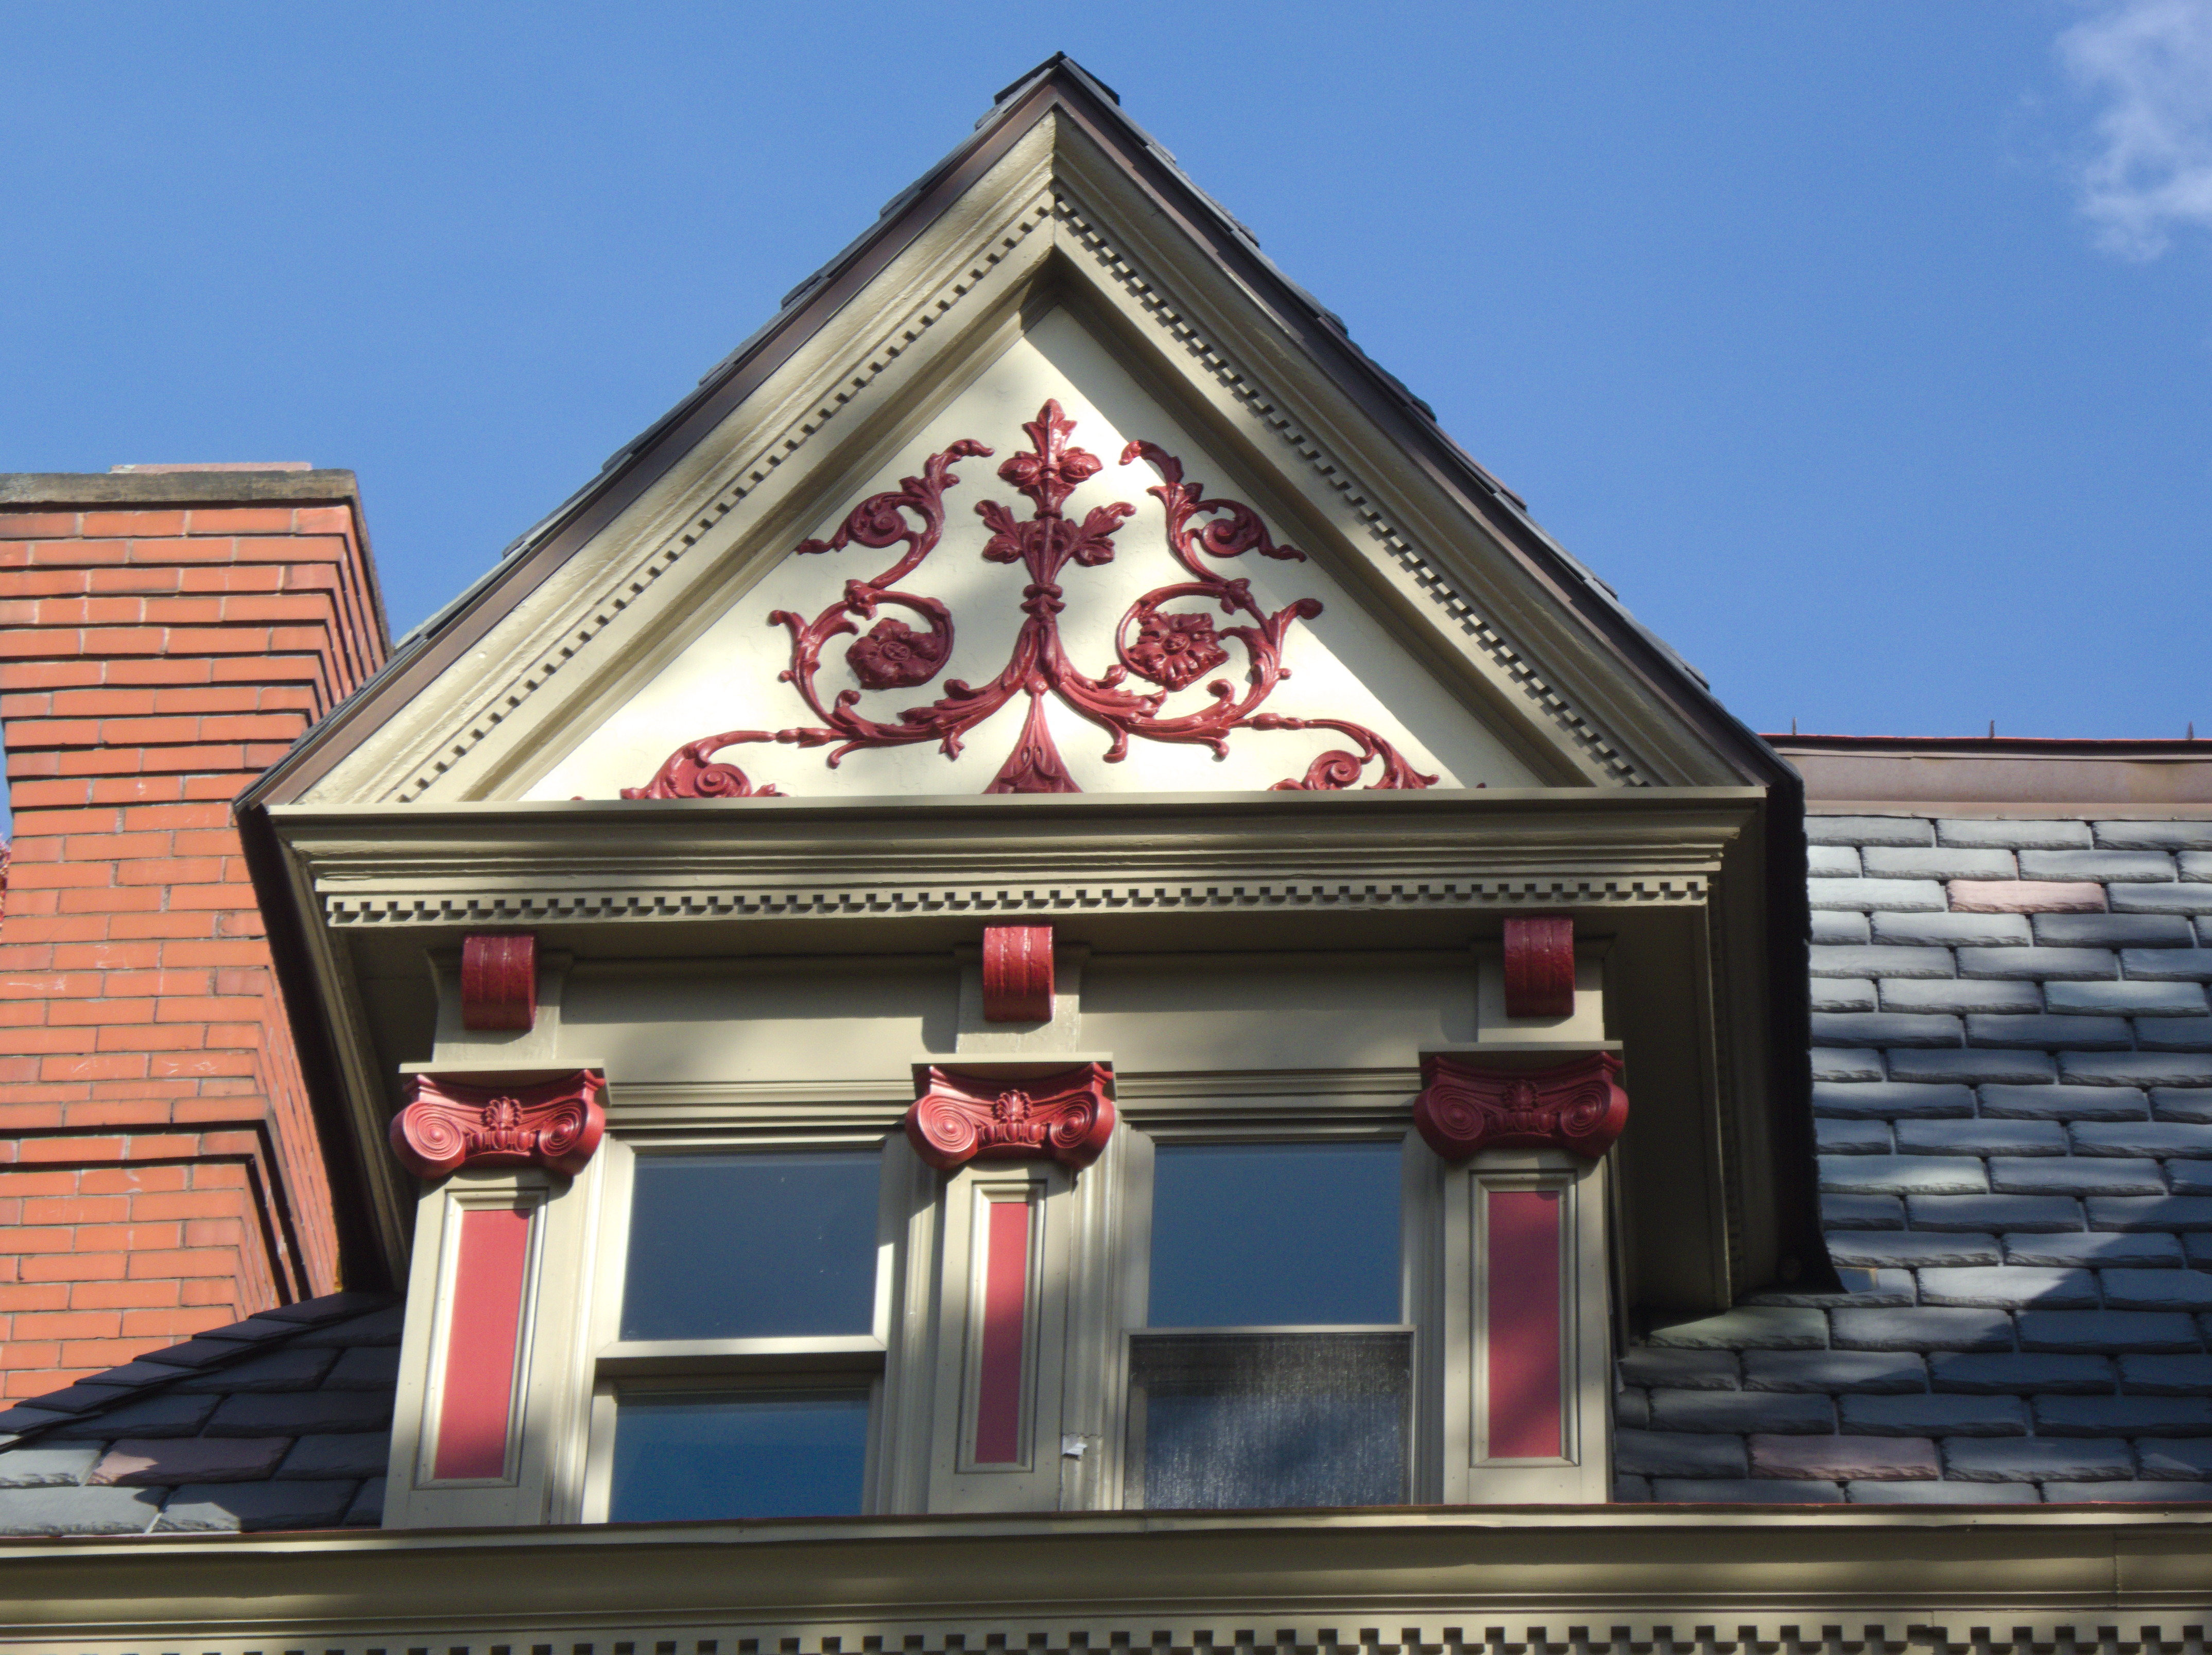
Probably built in the 1890s, this grand house on Wightman Street has its very Victorian trim picked out in cheerful colors. Note the thoroughness of the decoration: even the dormers are given little pilasters with Ionic capitals.

We saw the 1884 Arsenal Bank earlier from across Butler Street. Here is the 43rd Street side of the building, which we can see clearly thanks to the disappearance years ago of the neighboring buildings.
The intersection of Butler and 44th Streets forms an acute angle. The architect of this attractive commercial building (it probably dates from the 1870s) blunted what would otherwise have been an unattractively sharp corner by placing the entrance there, spreading the turn across two angles.

Among the institutional buildings and skyscraper apartments on Craig Street are a few domestic survivors of old Bellefield, the pleasant suburban village that occupied the eastern part of Oakland. Here is one of them, a fine Queen Anne house that has lost very little of its original splendor. It now houses the Tamarind Indian restaurant.
The richly decorated front gable is especially worth noting.

A bit of carving picked out by a very long lens.
The sub-gable over the side bay was richly decorated as well. Note the many textures that come together here: roof shingles (they would have been slate originally), wooden shingles, carved wood, wavy board siding, terra-cotta frieze, decoratively textured brick.
We are going to use our imaginations here to bring the East Birmingham of a century and a half ago back to life.
Take a good look at this VFW hall. Now erase the belligerently patriotic mural. Then strip away the improvised vestibule at the end. Then take away the side entrance. Then unblock the windows along the side (old Pa Pitt does not know what demonic secret rituals the veterans practice that would be spoiled by natural light, but they seem to have an aversion to it).
What you will have left is a little old church building, probably from just after the Civil War. It appears on an 1872 map as “Welsh Cong. Ch.,” and so for many years after; but by 1923 it had been transferred to another congregation, and appears as a “Polish M. E. Ch.” (M. E. for Methodist Episcopal). At least half a dozen churches on the South Side were bought by East Europeans around the turn of the twentieth century. We might call it Nordic flight: people of northwestern European ancestry fled the South Side as undesirable East Europeans poured in.
Methodists were never a large segment of the Polish population, and at some point the church changed hands again, going out of the religion business entirely. But not much has really changed about the exterior. The outlines of a typical small middle-1800s church are clearly visible. It would be fairly easy and inexpensive to restore it to something like its original appearance, and—unlike large churches—small churches like this have many uses. If the Veterans of Foreign Wars are ever interested in selling, they should ask Father Pitt first.
Some architectural historians say that about Carson Street on the South Side, and it certainly has a lot of distinguished Victorian commercial architecture. Here’s an album from a stroll down Carson Street on a rainy evening.
A splendid Victorian commercial building from 1881. The huge windows suggest showrooms or possibly workshops; the northwestern exposure would have given those rooms bright even lighting all day. Next door is the Baum Building, built as the Liberty Theater.
Addendum: This is the B. F. Jones Building, designed by Joseph Stillburg, according to Inga Gudmundsson McGuire, the world’s leading expert on Stillburg.