Tag: University of Pittsburgh

  • The Original Mellon Institute

    Allen Hall

    The Mellon Institute of Industrial Research was founded as part of the University of Pittsburgh, and this was its home for the first two decades of its life. When the Mellon Institute declared its independence, it moved to its palatial quarters out Fifth Avenue, and the old Mellon Institute building became Allen Hall at the University of Pittsburgh.

    The building, which opened in 1915, was designed by J. H. Giesy, and it was properly classical to match Henry Hornbostel’s slightly mad plan of making the University a new Athenian Acropolis in Pittsburgh. (The plan was later abandoned in favor of Charles Z. Klauder’̑s much madder plan of a skyscraper university.)

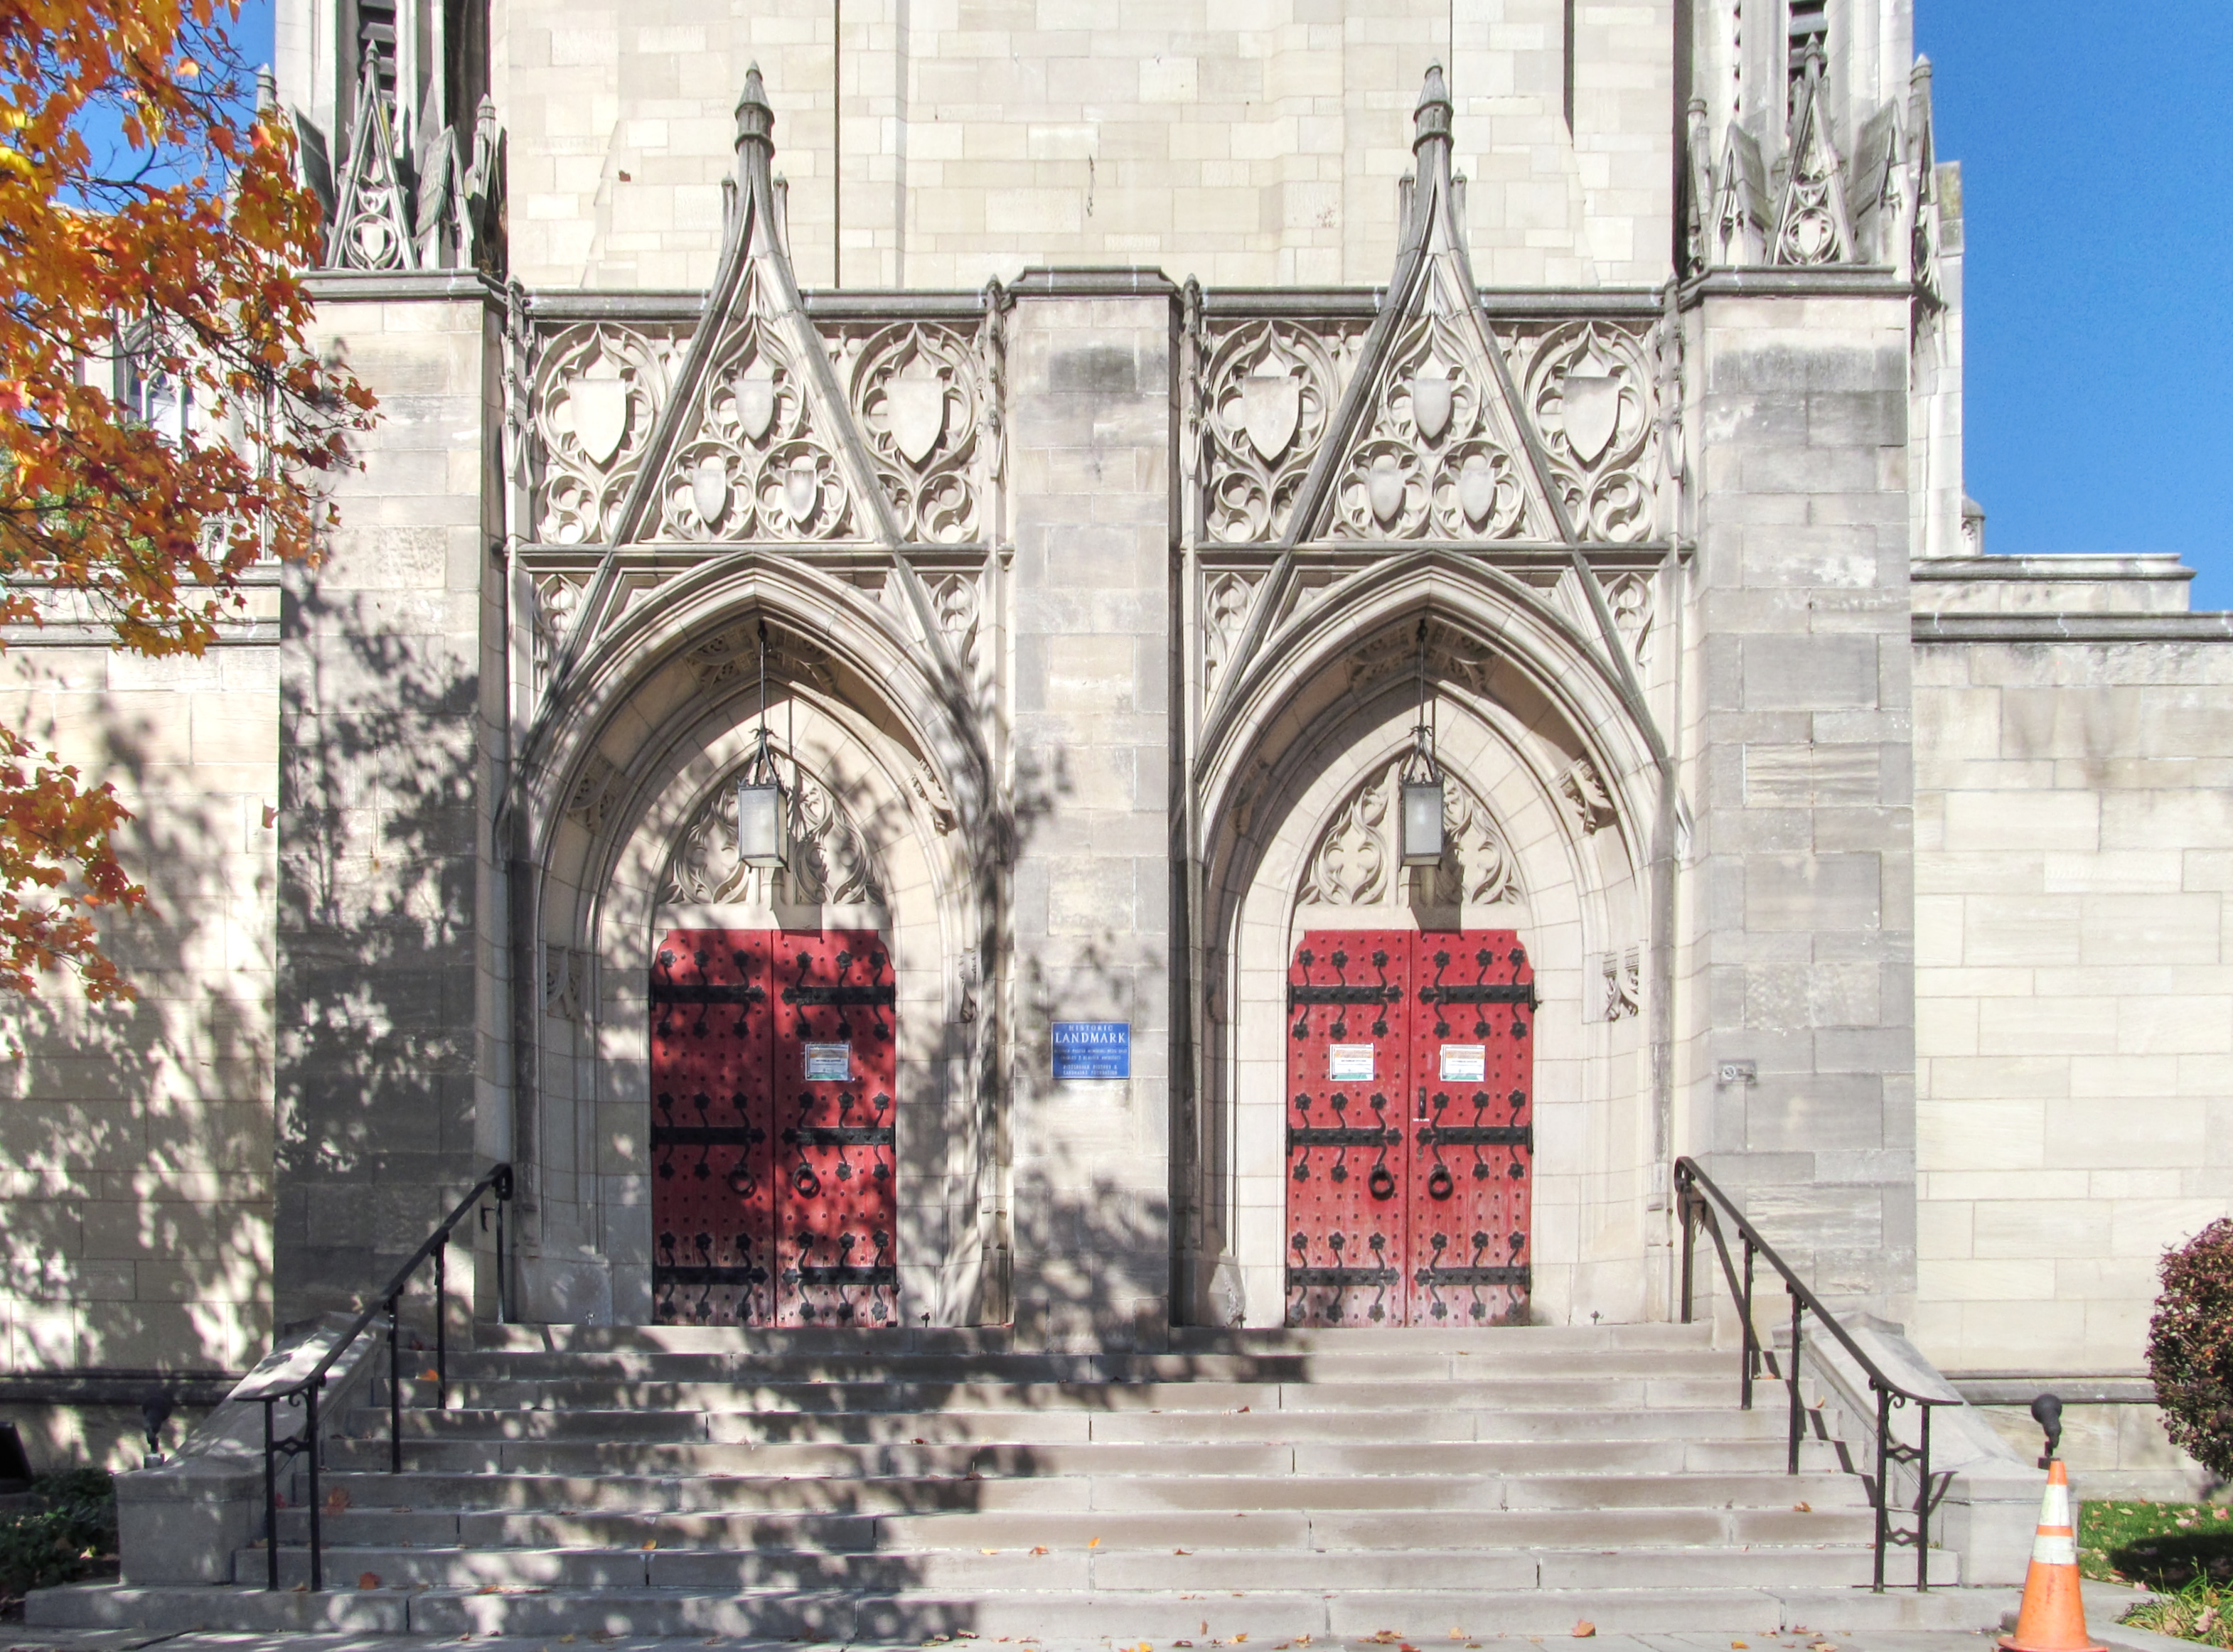
    Bronze door

    The richly detailed bronze doors are unique.

    View from Thackeray Street

    The building is precisely located for the best vista up Thackeray Street.

    Here is a picture of the building when it was new in 1915:

    Mellon Institute in 1915

    And old Pa Pitt has duplicated that picture for you in 2022, because that is the kind of effort he puts into serving his readers:

    Allen Hall today

    Nothing about the exterior has changed except the plantings, and even those have been reduced to show off the building: a few years ago much of the front was obscured by trees.

  • Old Engineering Hall, Oakland

    Old Engineering Hall


    Old Engineering Hall at the University of Pittsburgh is a fairly successful marriage of modernism and classicism. It is almost postmodern avant la lettre, with classically inspired details but a shape that owes nothing to the classical world. It was built in 1955, when it was still common for modernist buildings to apologize for themselves by including a few dentils and a suggestion of a Greek-key frieze. This was Engineering Hall for only about fifteen years; the School of Engineering moved out in 1971 (into the uncompromisingly modern Benedum Hall), and since then this building has been put to such miscellaneous uses that the university has never been able to come up with a better name for it than “that building that used to be Engineering Hall.”

    Old Engineering Hall
  • Litchfield Towers, Oakland


    Litchfield Towers

    These skyscraper dormitories were built in 1963 to designs by Dahlen Richey of Deeter & Richey. They were poetically named A, B, and C, but students immediately renamed them Ajax, Bab-O, and Comet.


    The restored entrance looks like a scene from the modernist paradise that existed mostly in architects’ imaginations. But the original architect certainly did not specify the weirdly incongruous faux-antique lanterns.

    Entrance with stairs
    Entrance
  • Altar and Reredos in Heinz Chapel

    Altar and reredos of Heinz Chapel

    The elaborately carved reredos does its part to focus attention on the altar before it. The four wooden figures are Peter and John on the left, Paul and James the Greater on the right. The carving was done by the Irving & Casson—A. H. Davenport Co. of Boston

  • The Tallest Stained-Glass Windows in the World

    Stained glass in Heinz Chapel

    That is the claim made for the transept windows in Heinz Chapel, and old Pa Pitt accepts it until someone proves otherwise. They were created by the studio of Charles Z. Connick.

    The windows trace Christian history down from Christ to American heroes like Abraham Lincoln, shown here freeing slaves with his Emancipation Proclamation.

    Father Pitt’s very favorite detail in these windows is in the Lincoln pane. In fact it is one of his favorite details in any stained glass anywhere. You probably won’t even notice it as you look at the heroic figure of Lincoln, but here it is:

    This scowling cartoon-villain plantation owner, furious that some Northern abolitionist scum has the temerity to interfere with his right to whip his own property, is the perfect background for Lincoln. One feels that the whole Civil War was worth the trouble just to make this man frown.

  • Holland Mansion, Oakland

    Music Building, University of Pittsburgh

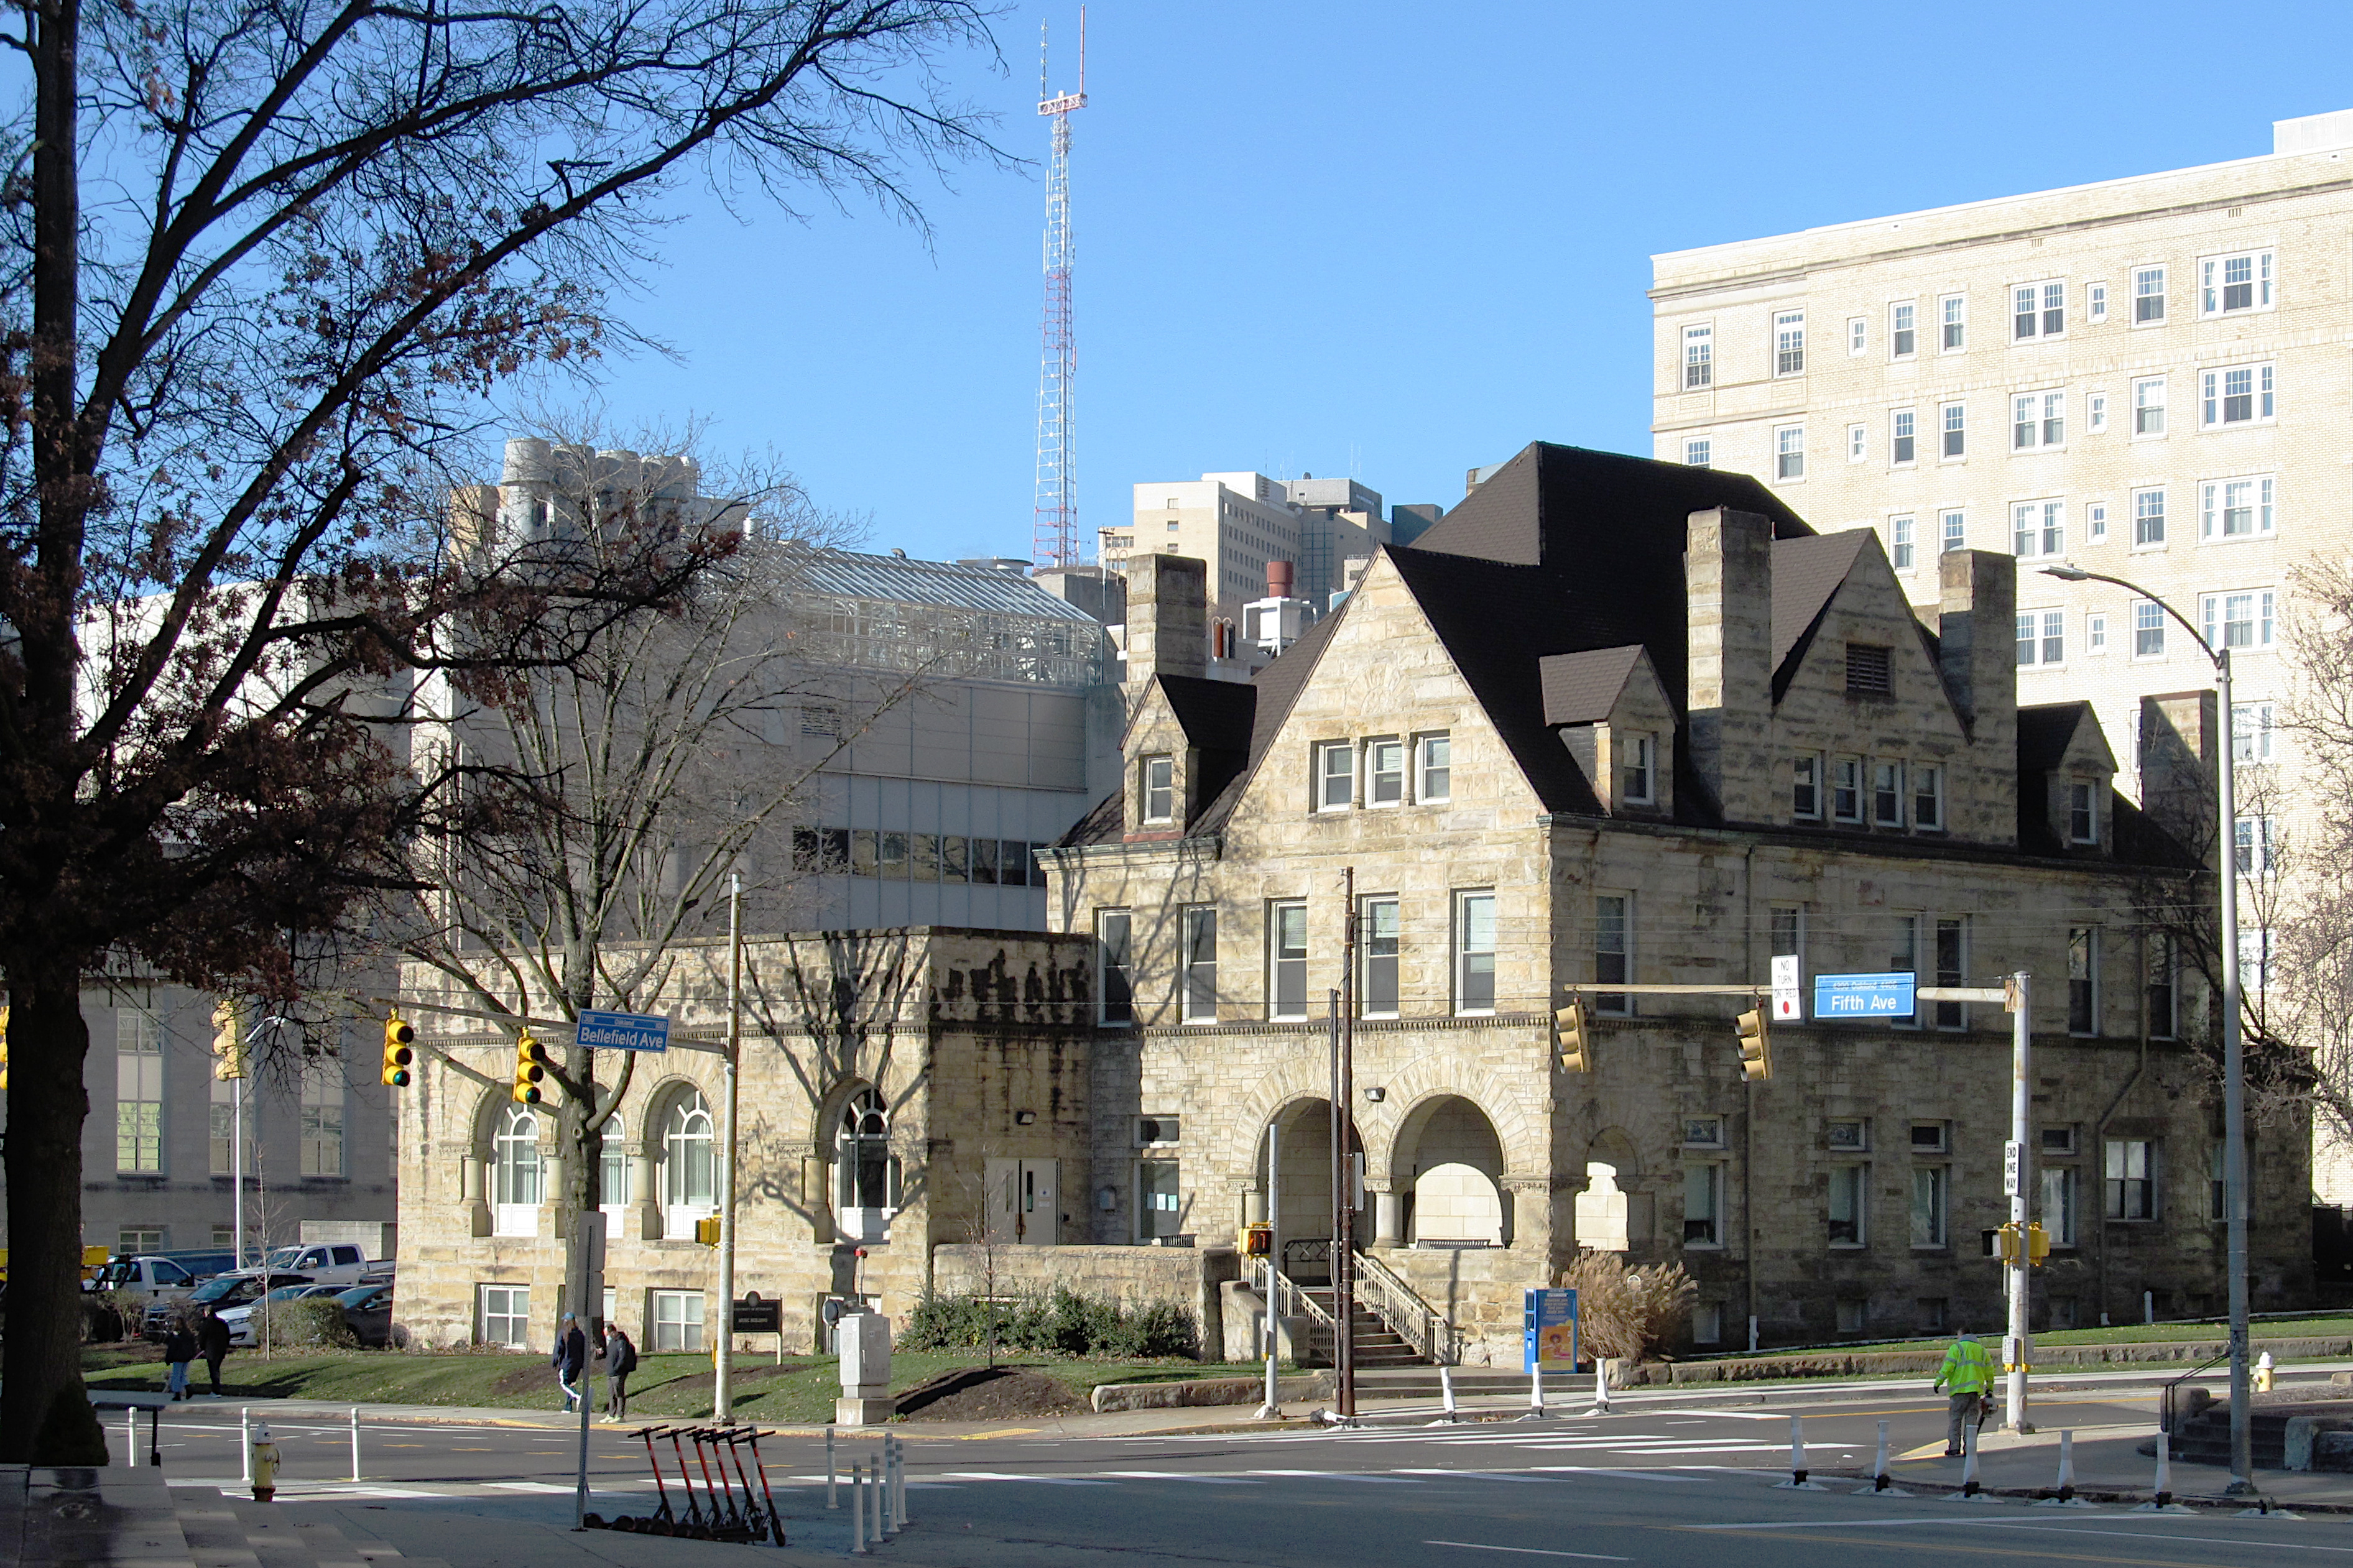
    Now the Music Building of the University of Pittsburgh, this house (built in 1884) was a gift from his wife to the pastor of the Bellefield Presbyterian Church across the street. It is thus one of the few buildings in Oakland that predate Oakland (along with the tower of the church, which still stands beside a modern office building). It is also a lesson for clergy: if your particular sect permits marriage, it is a good idea to marry an heiress. You can see the advantages. Most pastors’ wives do not give their husbands a mansion designed by Longfellow, Alden & Harlow, and that is because most pastors do not sensibly marry heiresses as they ought to do.

  • Stephen Foster Memorial

    Stephen Foster Memorial

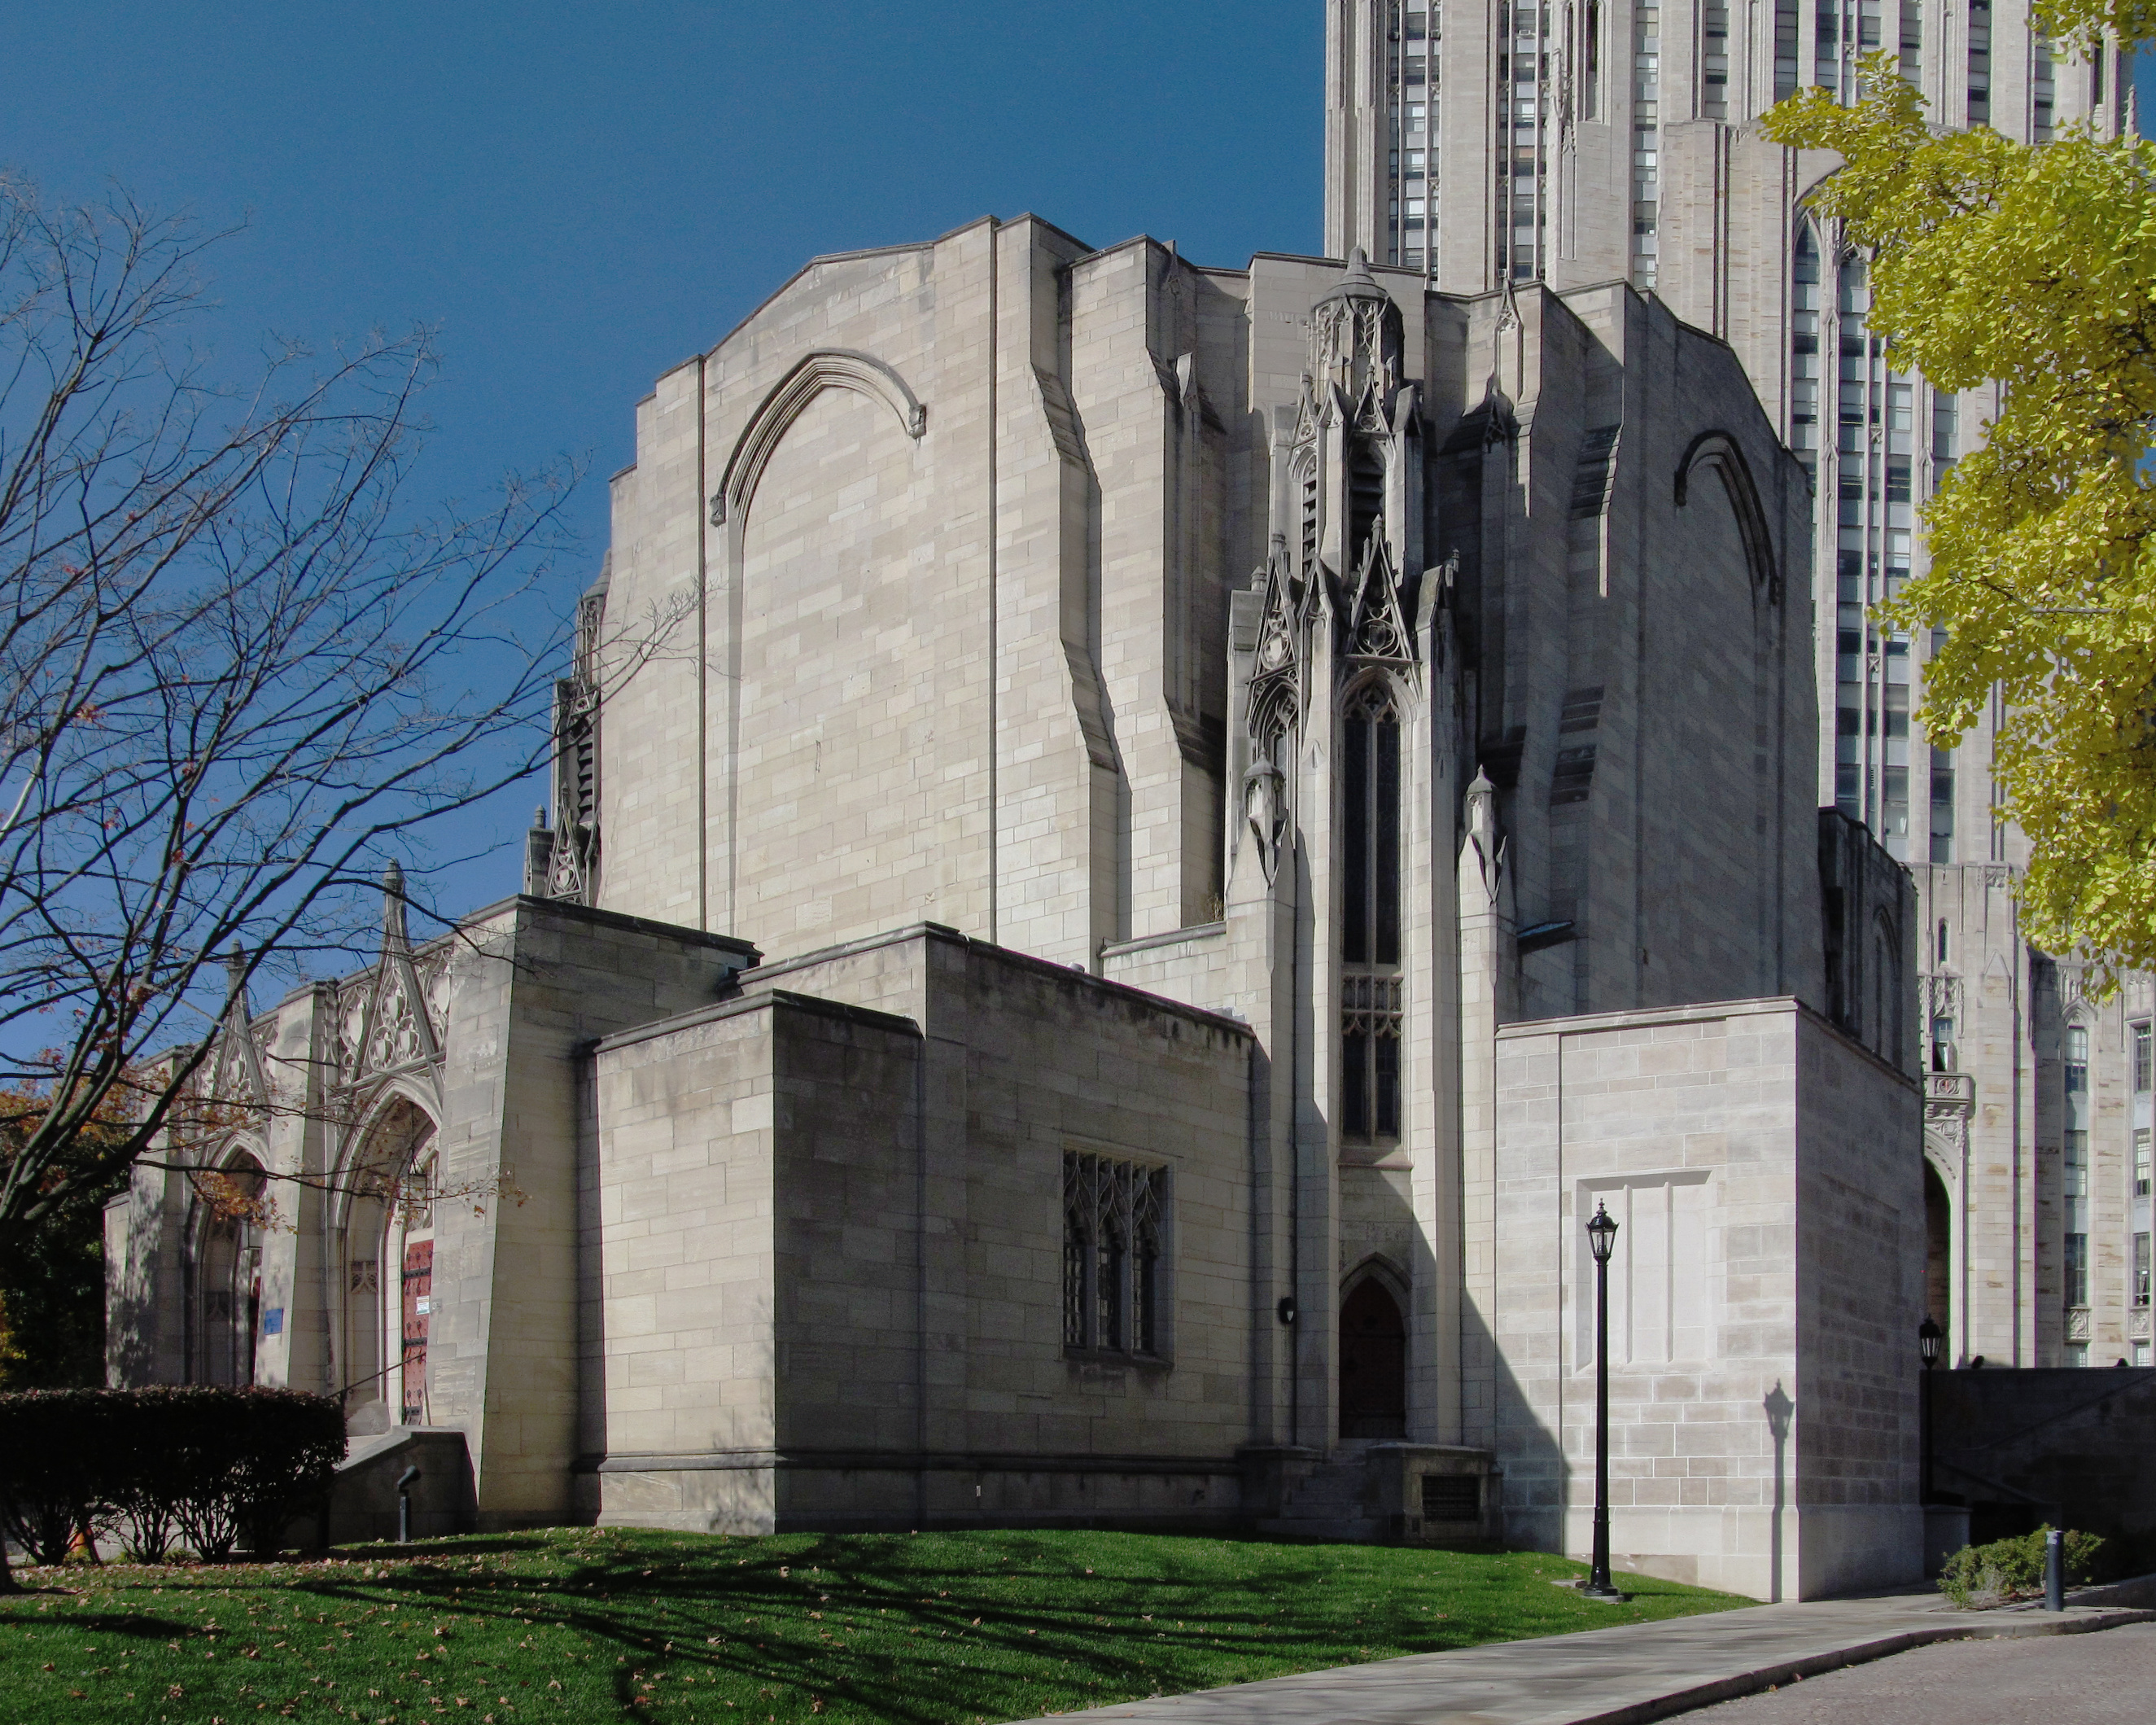
    One of the cluster of Gothic buildings by Charles Z. Klauder at the heart of the University of Pittsburgh, this looks like the baptistery for the Cathedral of Learning. It houses a museum of Stephen Foster, two theaters, and the Ethelbert Nevin Collection. There was a time when Ethelbert Nevin might have got a museum of his own, but he missed his chance, and now he is an appendix to Stephen Foster.

  • Cathedral of Learning

  • Panther Fountain at the Cathedral of Learning

    This fountain sits below the southwest entrance to the tower, across from the William Pitt Student Union.

  • Litchfield Towers, Oakland

    Two of the three cylindrical skyscraper dormitories poetically named A, B, and C by the University of Pittsburgh, but popularly known as Ajax, Bab-O, and Comet.