Tag: Topp (O. M.)

  • An Odd Corner in East Liberty

    Wallace Building

    Highland Avenue crosses Centre Avenue in East Liberty at an odd angle, creating an opportunity for two typically Pittsburghish odd-shaped buildings. First, the Wallace Building, shoved into a sharp corner and coming to a point at the intersection. The building was designed by George S. Orth in 1896.1

    Composite picture of the Wallace Building

    Old Pa Pitt hopes his readers will forgive a slightly imperfect composite of three photographs.

    Stevenson Building
    Samsung Galaxy A15 5G.

    On the opposite side of Centre Avenue, the Stevenson Building fills in an oblique angle. Its prominent corner entrance makes the most of its location.

    The original building was designed by William Ross Proctor and built in 1896. In 1927, the three bays at far left in the picture above were added under the supervision of O. M. Topp, who matched the style of the original so carefully that Father Pitt had not noticed the seam, and therefore was confused about the architects in an earlier version of this article.2

    1. Source: Pittsburg Post, May 22, 1896, p. 9. “D. H. Wallace yesterday broke ground at Sheridan, Center and Highland avenues for a $50,000 building. George S. Orth is the architect. The building will be three-storied, and on the first floor will be storerooms, with flats on the other floors.” ↩︎
    2. This is what old Pa Pitt wrote, which he preserves in a footnote to show how wrong he can be, which would not have happened if he had paid more attention to the stated dimensions: “There is some uncertainty about the design of this building. It is listed by the city as a building designed by William Ross Proctor and built in 1896. However, Father Pitt finds a 1927 listing in the Charette, the magazine of the Pittsburgh Architectural Club, that matches this building perfectly and assigns it to O. M. Topp: “313. Architect: O. M. Topp, Jenkins Arcade, Pittsburgh, Pa. Owner: James B. Stevenson. Title: Store and Office Building. Location: Highland and Center Avenues. Approximate size: 25×100 ft.; three stories and basement. Cubage: 100,000 cu. ft. First story: Amherst buff sandstone; second and third stories: Roman brick and terra cotta.” Nevertheless, a building of exactly these dimensions stood here long before 1927, and we have not been able to find any newspaper stories about its destruction or replacement. It is possible that Topp only supervised renovations, and the editor of the Charette misunderstood the information he was given. As of now, therefore, Father Pitt assigns the building to O. M. Topp, but with the understanding that Proctor might have been the original architect.” ↩︎
  • McKees Rocks Presbyterian Church

    McKees Rocks Presbyterian Church

    Now Christ Community Church, this is a typical smaller Gothic church with a corner tower. The stone has not been cleaned of its decades of soot, making this one of our dwindling number of remaining black-stone churches.

    Corner tower

    Addendum: The architect was O. M. Topp; the church was built in about 1907.1

    Rear of the church
    Canon PowerShot SX150 IS; Sony Alpha 3000 with 7Artisans f/1.4 35mm lens.

    A matching Sunday-school wing includes a round-backed auditorium.

    1. Source: “Building Operations,” Pittsburg Press, October 24, 1906, p. 20. “The contract has been awarded by Architect O. M. Topp to Charles S. Smith for the erection of the Presbyterian church building at McKees Rocks, which is to cost $25,000.” ↩︎
  • Mount Zion Evangelical Lutheran Church, Observatory Hill

    Belfry
    Mount Zion Evangelical Lutheran Church

    O. M. Topp (the O is for Olaf) was the architect of this rich little church, now a nondenominational church. He had a typically Pittsburghish lot to deal with, and he made the most of its peculiarities, so that one feels as though one has suddenly stumbled into a medieval European village.

    Cornerstone dated 1914
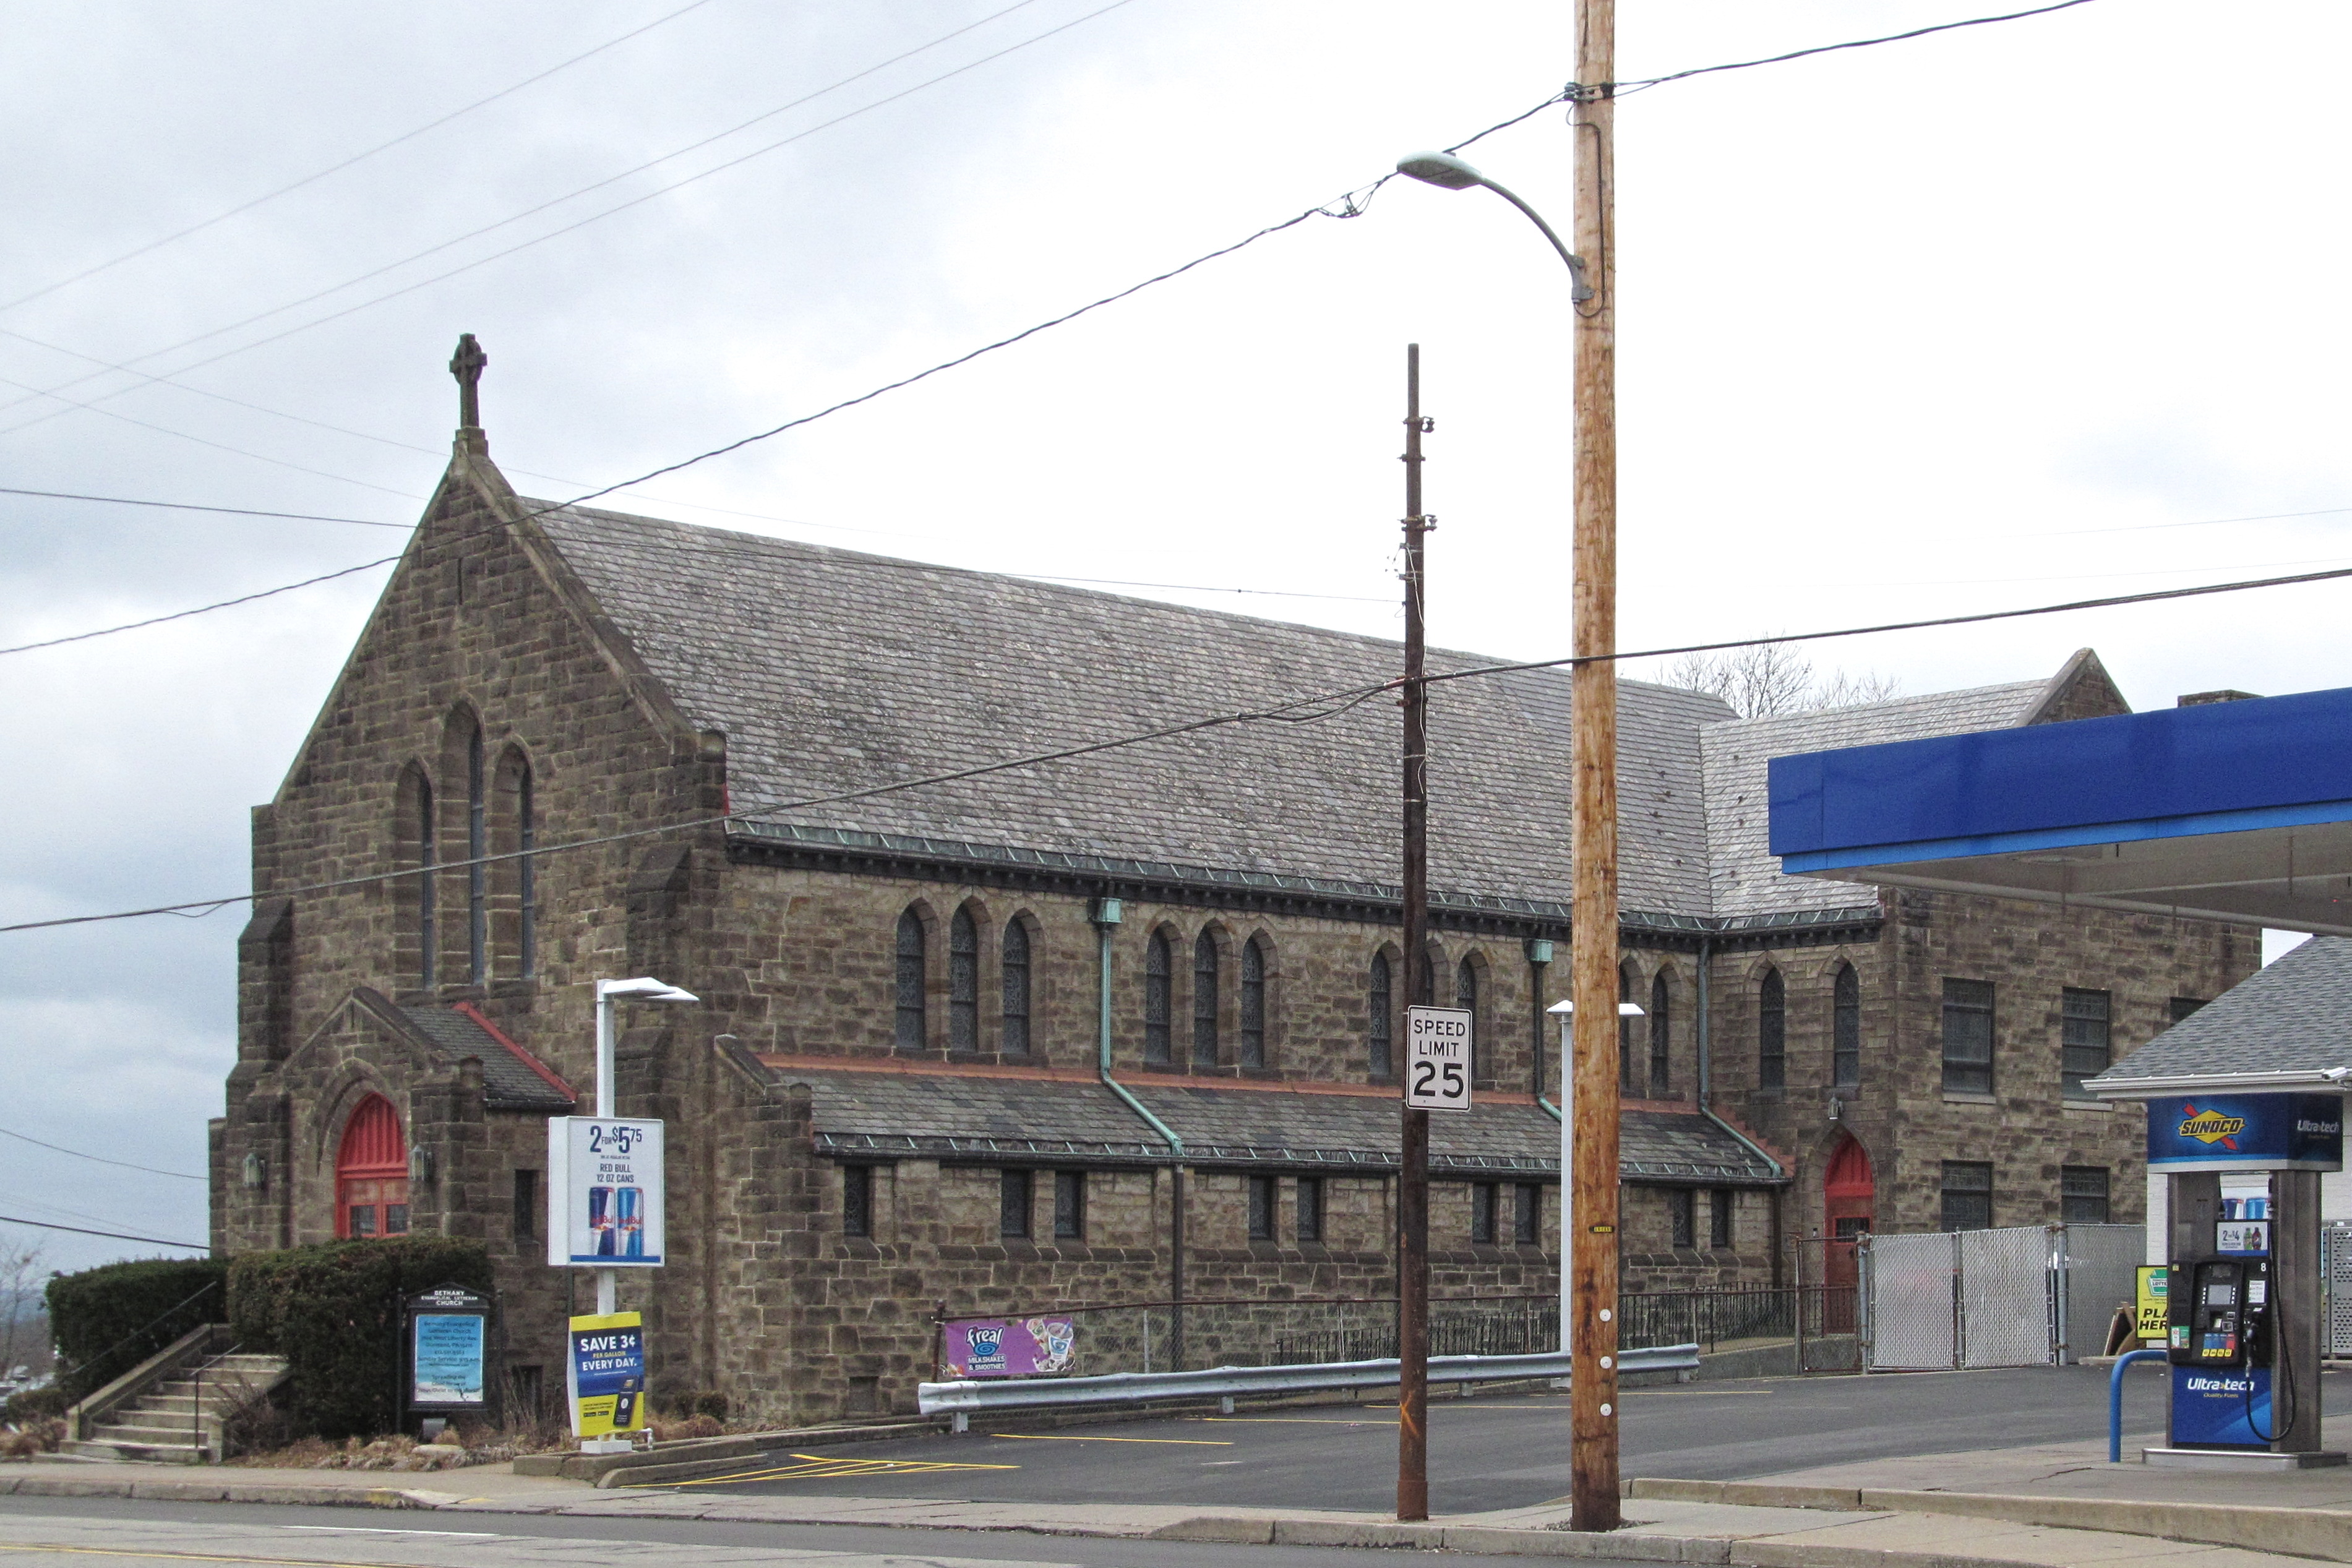
  • Bethany Evangelical Lutheran Church, Dormont

    Bethany Evangelical Lutheran Church

    This church was built in 1924, and its streamlined Gothic style, in spite of the irregular stonework, carries a whiff of Art Deco. We’ve featured Bethany once before with views from its own side of the street. Here are some pictures from across West Liberty Avenue to give Bethany the honor of being our Easter church this year.

    From the south
    Cross
    Entrance
    From the north

    The church’s next-door neighbor is a gas station.

    Addendum: The architect was O. M. Topp. Source: The American Contractor, December 30, 1922, p. 43: “DORMONT, PA. Church: $35.000. 1 sty. & bal. 45×90. W. Liberty, nr. Dormont av. Archt. O. M. Topp. Jenkins Arcade. Owner Evang. Luth, Congr., Rev. L. O. Burry, 3091 Texas av. Stone or brk. Drawing prelim. plans. (Note changes.)”

  • Mt. Lebanon United Presbyterian Church

    The west front of this church, with its outsized towers, was inspired by York Minster; it makes the church look a good bit bigger than it actually is. The hilltop location makes it a landmark visible from miles away. The congregation, a descendant of the early-settler congregation that established the St. Clair Cemetery across Scott Road, now belongs to the Evangelical Presbyterian Church, a young denomination founded in 1980.


    Map

    Addendum: According to the September, 1931, issue of the Charette, the magazine of the Pittsburgh Architectural Club, the architects were “O. M. Topp and T. L. Beatty associated.”