This splendid building dates from 1883; it is one of the most substantial remaining works of Joseph Stillburg, who was a big deal in Pittsburgh in the 1800s. Eberhardt & Ober was later absorbed into Pittsburgh Brewing, but the E&O brand was kept for many years, along with the memorable slogan “Early & Often.”
The building is well kept as the home of the Penn Brewery, which arguably founded the craft-beer movement and probably makes better beer than Eberhardt & Ober ever made.
This office building, also designed by Stillburg, was built in 1897.
The tall building with few windows was the stock house. Old Pa Pitt is not sure what the handsome little building attached to it was; perhaps a neighborhood historian can enlighten us.
Old Pa Pitt does not indulge in clickbait headlines. If he did, the headline for this article would have been,
This Picture Is Impossible (but We Did It Anyway).
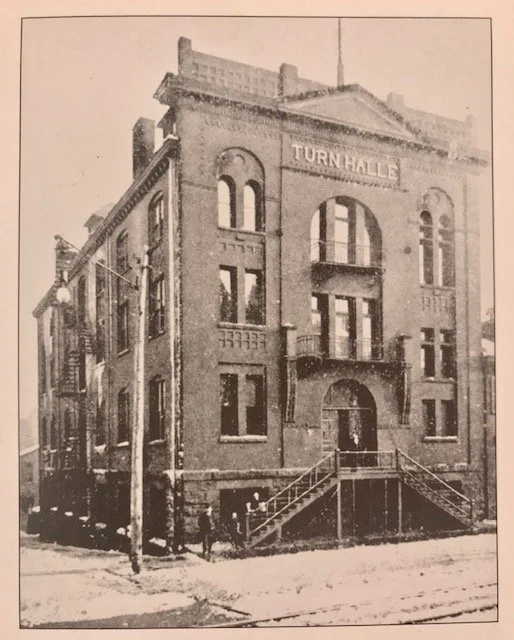
This building faces Canal Street, which is an absurdly narrow street. The other side of the street is a wall, on top of which trees grow, and behind them a railroad. So there is no way to stand back and get a picture of the front of the old Allegheny Turnhalle except by trickery. But Father Pitt has never been above trickery. The image above is not perfect, but considering the adverse circumstances it came out pretty well. It is made from ten separate photographs.
The Allegheny Turnhalle was designed by Joseph Stillburg for the Turners of Allegheny; it is one of his few remaining large works. The original front was more elaborate, as we see in this picture from Preservation Pittsburgh.
Here we see the adroit combination of classical and Romanesque detailing that marked Stillburg’s work—a style architectural historians like to call Rundbogenstil, because Rundbogenstil is much more fun to say than “round-arch style,” which is what the German word means. There was also an interesting diagonal asymmetry to the front, doubtless reflecting stairways in the interior. The current state of the building is the result of its conversion into a warehouse, which is what has saved it when almost all of the old Schweitzerloch neighborhood—an isolated rectangle just off the Sixteenth Street Bridge—has been razed to weedy vacant blocks.
The cornerstone tells us it was laid on July 21, 1889. Newspapers of the time tell us that about two thousand people were there to watch the ceremonies. Since they were Germans, there was probably good beer, too.
What used to be a dense Swiss-German, and later Slovak, neighborhood is now mostly weeds and overgrown asphalt. It’s shocking that this emptiness is right across the river from the bustling Strip and a short stroll from the lively North Shore, but it’s hemmed in by railroads, bridges, and expressways.
This building stands out among the skyscrapers that surround it like a strange relic of a lost civilization—the pre-skyscraper age. It was built in 1890, and the architect was young Frederick Osterling. He would soon master the Richardsonian Romanesque style and become one of our most accomplished practitioners of it, but this is pre-Richardsonian Romanesque. The weighty but graceful eyebrows over the arches, the complex and irregular rhythm of different sizes, and the surprising but flowing curves all remind us of Osterling’s old master Joseph Stillburg, whose Romanesque ideas went back to his native Austria.
Built in 1881, this is the only remaining downtown work of Joseph Stillburg—as far as old Pa Pitt knows, but he still hopes for surprises. Stillburg was a very big deal in Pittsburgh in the nineteenth century and into the early twentieth, but most of his buildings have disappeared. They were prominent buildings in their time—the Pittsburgh Exposition buildings, for example, and the Bissell Block—but they were replaced by other even grander projects as the land they were built on became even more valuable (or, in the case of the Exposition buildings, they were taken down for Point Park).
This building is a symphonic fugue of perfectly balanced themes and rhythms woven into a composition that must have been strikingly modern in 1881. It has been restored and renovated with good taste, and it is ready for another century and a half of use.
This photograph of the Great Soho Curve, a maintenance nightmare for the cable cars that very briefly made up Pittsburgh’s transit system, was taken in 1893. It appears to have been taken from the roof of a house about where the ramp from Fifth Avenue to the Boulevard of the Allies is today. Fifth Avenue still makes this double curve, though the street is one-way inbound now, and the cable cars are gone.
This picture tells the story of why we don’t have cable cars anymore. Pittsburgh streets have curves, and curves are bad for cable cars. In this picture, the entire curve is lined with cable access points about every six feet, and the picture shows cars stopped while men are fussing with one of the cables. In San Francisco, the one city where cable-car lines are still in service, the lines are all perfectly straight, except for turns at intersections. When electric traction came along, it was obviously more suitable for Pittsburgh—except where hills were prohibitively steep, and for those places we have inclines, which are a kind of cable car permanently attached to the cable.
That fairy castle on the hill at upper left is the Ursuline Young Ladies’ Academy, designed by Joseph Stillburg. It has long since been replaced by more mundane buildings at Carlow University, but this picture shows the impression it must have made as you rode the cable car out from downtown toward Oakland.
These pictures were taken in 1999 with a Lubitel twin-lens-reflex camera, and old Pa Pitt just happened to run across them a while ago. Very little has changed, and we could probably pass these off as current pictures without remark. The main building is one of the relatively few remaining substantial works of Joseph Stillburg, who for a while was one of the major architectural forces in Pittsburgh. His buildings occupied prominent locations, and most of them were therefore replaced later by even bigger buildings.
A splendid Victorian commercial building from 1881. The huge windows suggest showrooms or possibly workshops; the northwestern exposure would have given those rooms bright even lighting all day. Next door is the Baum Building, built as the Liberty Theater.
Addendum: This is the B. F. Jones Building, designed by Joseph Stillburg, according to Inga Gudmundsson McGuire, the world’s leading expert on Stillburg.