Tag: Spires

  • Calvary Methodist Episcopal Church, Allegheny West

    Calvary Methodist Church

    This church was finished in 1893; the architects were the Kansas City firm of Vrydagh & Shepard. Thomas B. Wolfe, a native of Sewickley Heights, was working in Kansas City for Vrydagh & Shepard, so it was natural that he should be the one sent to Pittsburgh to supervise the church. While it was under construction or shortly afterward, Martin Vrydagh decided to move to Pittsburgh and join Wolfe, founding the prolific partnership of Vrydaugh (in about 1899 he changed the spelling of his name) & Wolfe.

    Calvary Methodist Episcopal Church

    It took old Pa Pitt a while to figure all that out, because every Pittsburgh reference—including Father Pitt’s own sites and the Pittsburgh History and Landmarks Foundation plaque on the church—gave the name of the firm as Vrydaugh & Shepherd. Father Pitt began to get suspicious when he found that Web searches for “Vrydaugh & Shepherd” turned up this church and nothing else, so it was time to explore alternate spellings.

    Spire
    Tower with spire
    Smaller spire
    Detail of Gothic arches
    Calvary Methodist Church
    Kodak EasyShare Max Z990; Fujifilm FinePix HS20EXR.

    We also have pictures of Calvary Church at night and in the snow.


    Comments
  • Saltsburg Presbyterian Church

    Saltsburg Presbyterian Church

    Built in 1874, this was the fourth church building put up by this congregation. Apparently this one proved adequate, because—

    Old postcard of Saltsburg Presbyterian Church

    —this old postcard from the Presbyterian Historical Society shows that very little has changed except for the replacement of the slate roof with metal. As a bonus, the church’s matinee-idol minister judges us through his pince-nez from an inset.

    Main entrance
    Corner entrance

    One minor change: the sloped roof over this little corner entrance has been replaced with a gable filled in with siding.

    Saltsburg Presbyterian Church
    Side entrance
    Canon PowerShot SX20 IS.
  • First Presbyterian Church, Wilkinsburg

    Tower of First Presbyterian Church

    Built in 1898, this church was designed by Vrydaugh & Wolfe1 in a Romanesque style that carries over elements of the pre-Richardsonian version of Romanesque. It now belongs to the Covenant Church of Pittsburgh, which has kept it beautifully—even the spire, which usually disappears on churches like these.

    First Presbyterian Church
    Old postcard with First Presbyterian Church on it

    An old postcard from the Presbyterian Historical Society collection shows how little the building has changed.

    Tower entrance to First Presbyterian
    First Presbyterian Church
    Fujifilm FinePix HS20EXR.

    Comments
  • Two Aluminum Firsts

    Spire of the German Evangelical Protestant Church
    Fujifilm FinePix HS20EXR.

    The spire of the German Evangelical Protestant Church (now Smithfield United Church of Christ), designed by Henry Hornbostel and finished in 1926, was the first structural use of aluminum. Behind it, the Alcoa Building, designed by Harrison & Abramovitz and finished in 1953, was the first skyscraper entirely clad in aluminum.


    Comments
  • Spire of the German Evangelical Church

    Spire of the German Evangelical Church
    Fujifilm FinePix HS20EXR.

    Now the Smithfield United Church of Christ, and it has had several other names. This lacy spire has an honored place in history as the first structural use of aluminum. (The aluminum point on the Washington Monument was just a lump of aluminum set on top, not a structure.) The architect Henry Hornbostel’s other experiment in this building, the use of decorative concrete panels on the exterior walls, has not held up as well; for years the rest of the building has been shrouded in netting to prevent bits of concrete from raining on pedestrians. Below is a picture Father Pitt took of the tower in 2000, before the shrouds went up.

    Tower of Smithfield United Church in 2000
    Lomo Smena 8M.
  • Evangelical Congregational Church, McKeesport

    Evangelical Congregational Church

    New England Colonial style with an outsized octagonal tower that certainly commands attention.

    Evangelical Congregational Church

    Addendum: The church was dedicated in 1952; the architect was Arthur N. Steinmark,1 who made a specialty of traditionally styled churches in the postwar era when many other architects had become fanatical converts to modernism.

    Entrance
    Tower and spire of the Evangelical Congregational Church
    Evangelical Congregational Church
    Sony Alpha 3000.

    Comments
  • Spire of Calvary Episcopal Church, Shadyside

  • Gustavus Adolphus Swedish Evangelical Lutheran Church, Bloomfield

    Gustavus Adolphus Lutheran Church (Evaline Lutheran)

    Gustavus Adolphus was a Swedish congregation that began in Lawrenceville, but in 1908 it bought this lot at Evaline Street and Friendship Avenue. O. M. Topp, the favorite architect among Lutherans, was commissioned to design this imposing Gothic building.1

    Rendering of proposed church by O. M. Topp
    Topp’s design, from “Cornerstone Laid in Storm,” Pittsburgh Gazette Times, July 13, 1908.

    The cornerstone was laid in a howling storm on July 13, 1908,2 and the church was completed in seven months—except for the main auditorium. It seems the congregation ran short of money and worshiped in the basement social room for several years. The main church was finally finished in 1916.

    Gustavus Adolphus Lutheran Church (Evaline Lutheran)

    The church is now called Evaline Lutheran, but it is still Lutheran, and its spires still point heavenward—an unusual survival: probably a majority of churches of the era have lost their spires and must be content with bareheaded towers. It also has not been cleaned of its historic soot, making it one of our increasingly rare black stone churches.

    Gustavus Adolphus Lutheran Church (Evaline Lutheran)
    Olympus E-20N; Samsung A15 5G.

    The Tudor-style parsonage next door was also designed by Topp and built at the same time; it was connected with the church through the pastor’s study.


    Comments
  • Roofscape

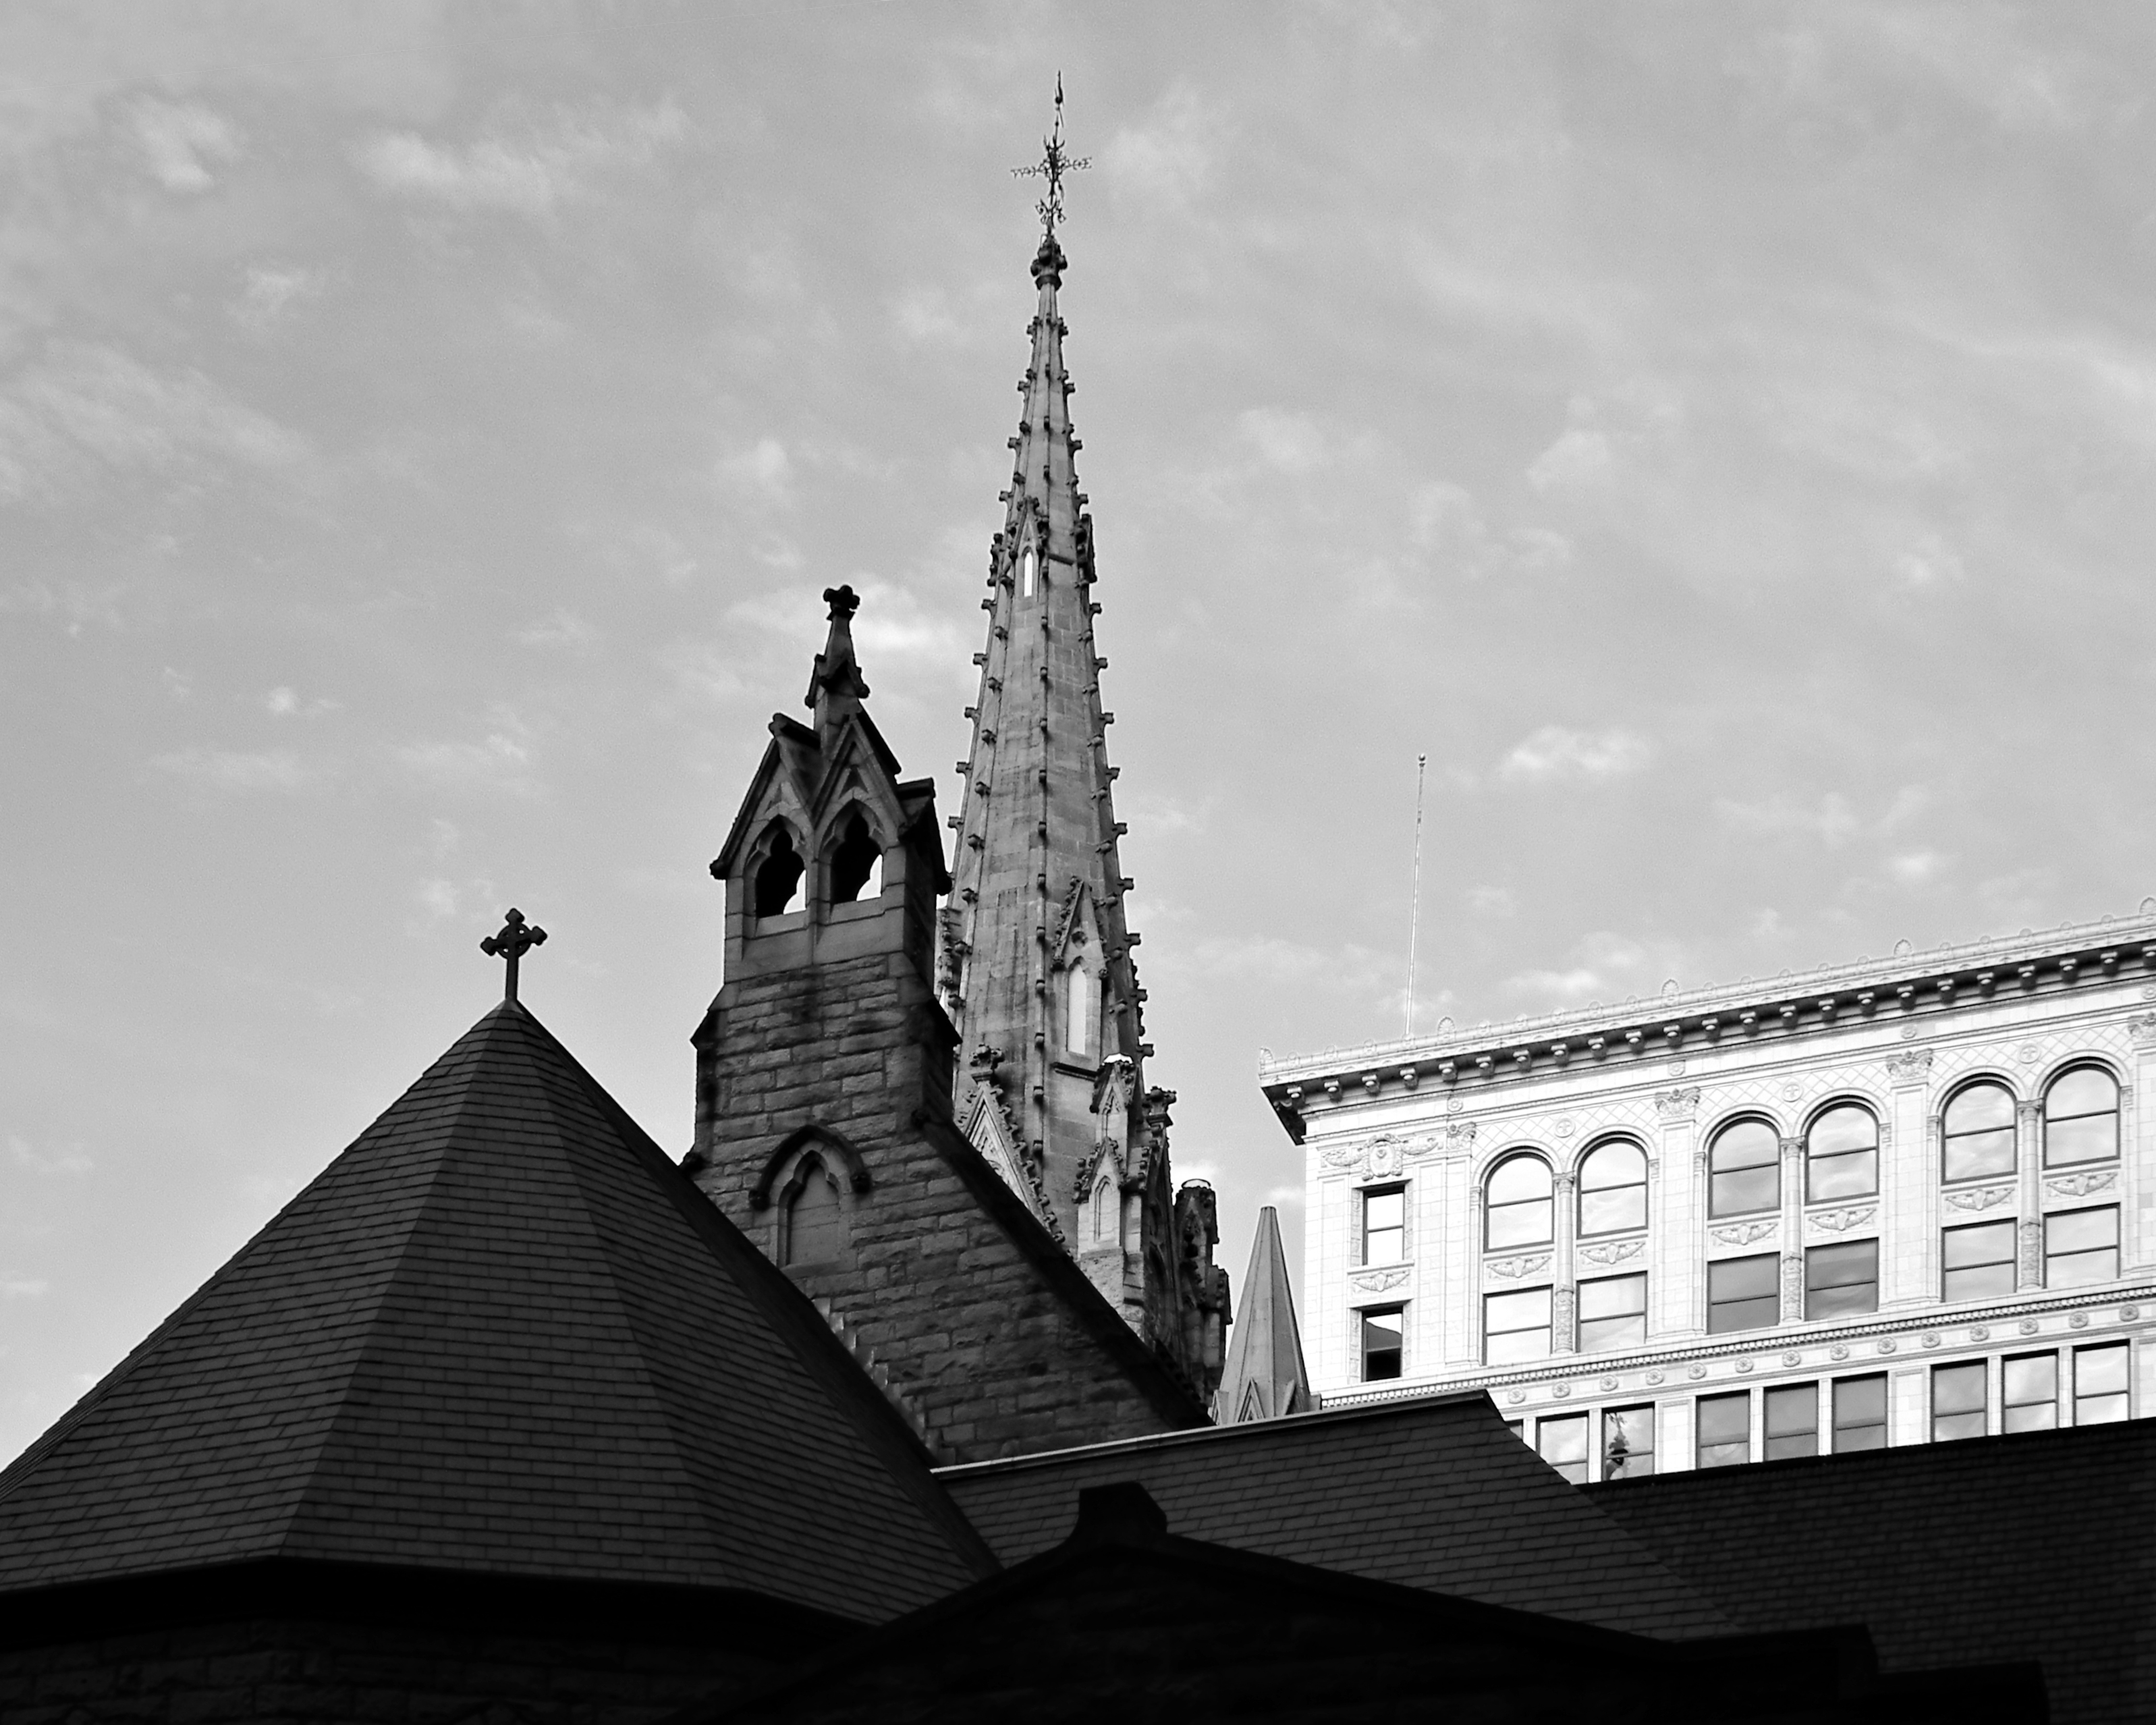
    Roof, tower, and spire of Trinity Cathedral and part of the Kaufmann & Baer department store (later Gimbels, and now the Heinz 57 Center).

  • Greenstone United Methodist Church, Avalon

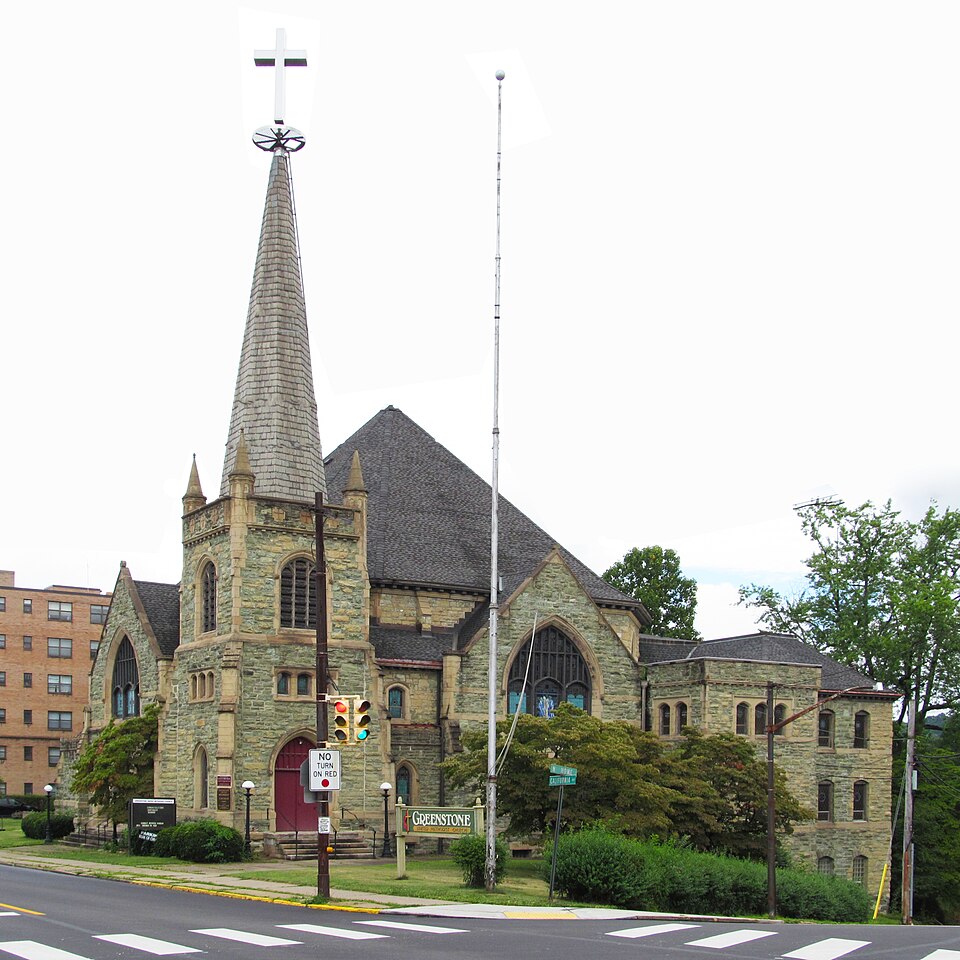
    Greenstone United Methodist Church, Avalon

    This church was built in 1906; the Pittsburgh History and Landmarks Foundation was unable to identify the architect, and so far Father Pitt has had no better luck. (Update: The architects are now identified as Vrydaugh & Wolfe; see the end of this article.) It used to be called the Bellevue Methodist Church—Methodist Episcopal, as opposed to Methodist Protestant, since there was one of those, too. This one is in Avalon, which used to be called West Bellevue, and its striking green stone gave it the name by which everybody called it. In 1982, the congregation bowed to the popular will and renamed the church Greenstone.

    This is one of the relatively few churches of this type that have kept their spires.

    The picture above is one of those rare pictures where old Pa Pitt decided to remove all the fat ugly utility cables, because they were just too distracting.

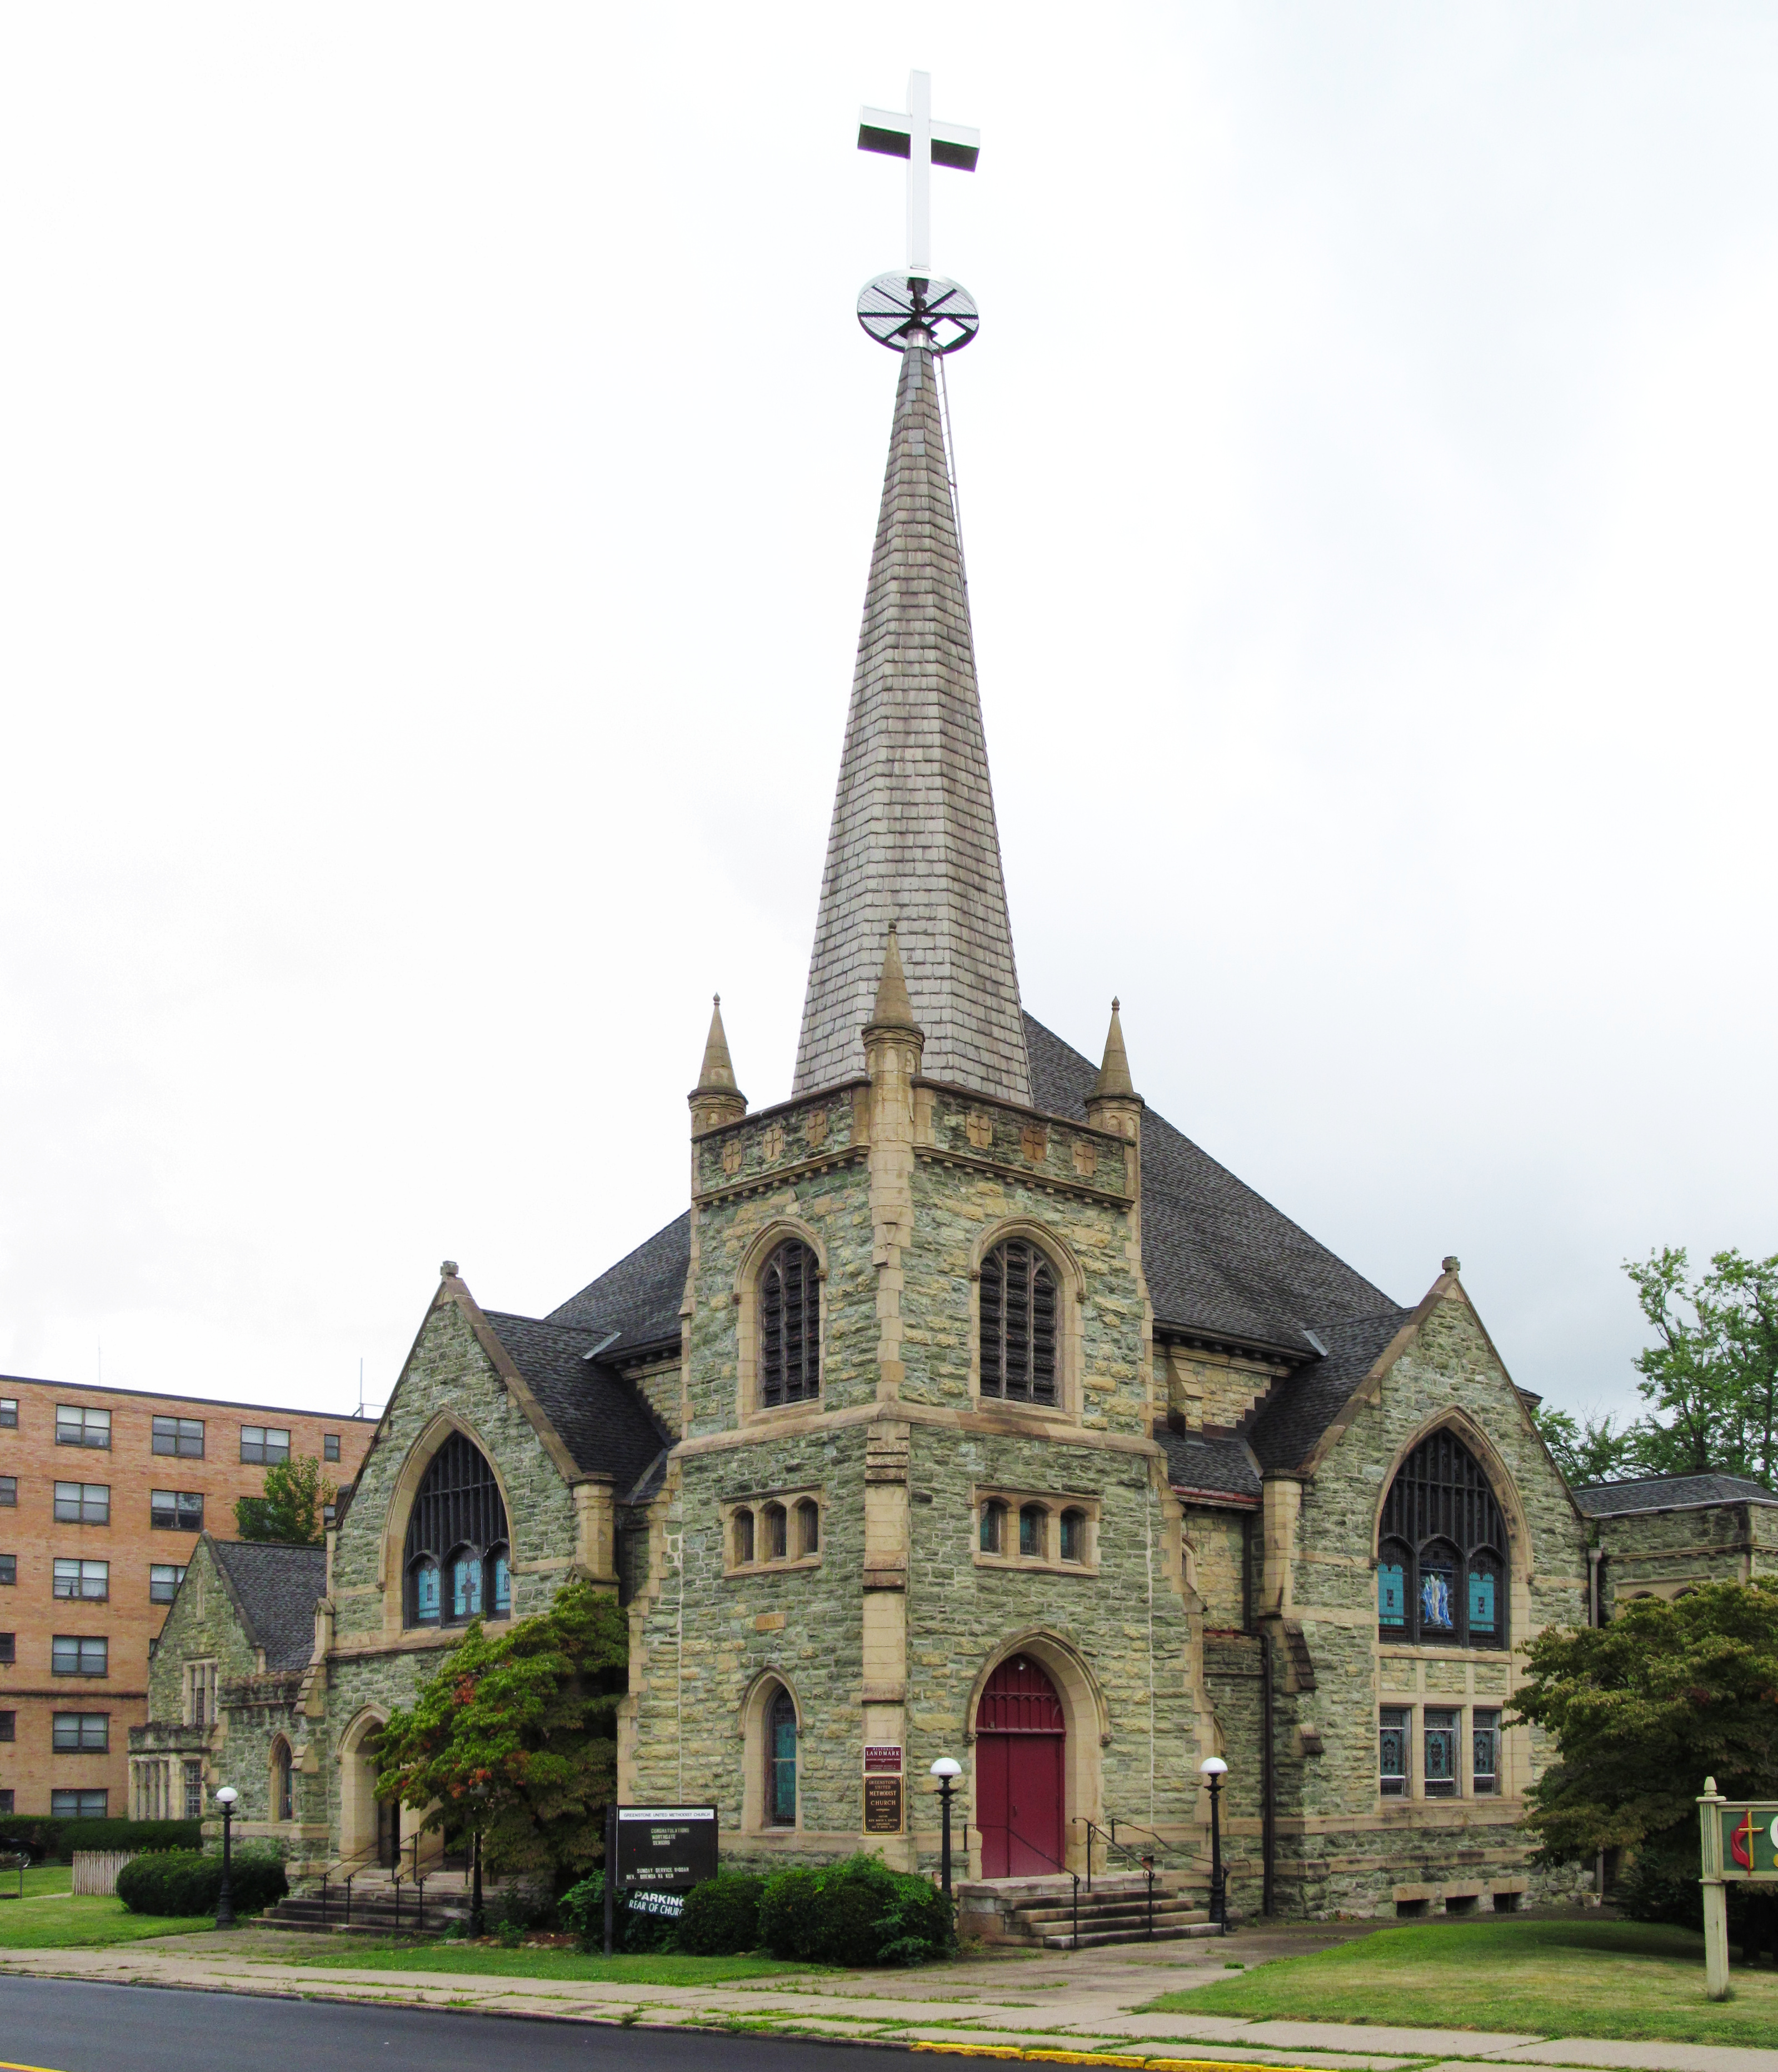
    Greenstone Methodist
    California Avenue front

    The composite picture above shows some of the matching Sunday-school wing. The stitching worked perfectly for the building, but it made a noticeable break in the car parked on the street, which you can see if you enlarge the picture. Father Pitt left a note on the windshield.

    Here is a map.

    Addendum: Perhaps unsurprisingly, given the style—and especially that low tower with four corner pinnacles—this church was designed by Vrydaugh & Wolfe.1 This means that Vrydaugh & Wolfe had two of the four corners of this intersection covered: diagonally across from this church is their Church of the Epiphany.

    1. Source: The American Architect and Building News, July 23, 1904: “Architects Vrydaugh & Wolfe will be ready for bids in a few days on the Methodist Episcopal Church, of Bellevue. The building will be erected at Lincoln and Home Aves., at an approximate cost of $60,000.” ↩︎