

On an otherwise commercialized section of Centre Avenue, this little U-shaped terrace of rowhouses is almost invisible. As in Dover Gables, the fronts are arranged around a vehicle-free garden court.


Comments
On an otherwise commercialized section of Centre Avenue, this little U-shaped terrace of rowhouses is almost invisible. As in Dover Gables, the fronts are arranged around a vehicle-free garden court.

Potomac Avenue is a good example of the suburban neighborhood business district of the early twentieth century, and one of the pleasantest shopping streets in the South Hills. Here are just a few of the storefronts.

The Spanish Mission style was especially popular in Dormont. To make a building Spanish Mission style, you put a tiled overhang along the top of the façade. Done. This building, incidentally, is still home to the Potomac Bakery, which as of this writing has been here for 99 years.

There was a time, not too long ago, when almost every neighborhood business district had a Murphy’s variety store. This one is now a pool hall, but it has changed very little on the outside.

This is the building at the corner of West Liberty Avenue and Potomac Avenue; we have pictures of the West Liberty Avenue end as well. It is decorated with conventional but pretty terra-cotta panels.


A long stretch of Shady Drive is lined on the southwest side with two rows of double houses, identical except that one row is built of sand-colored brick and the other of sooty dark red brick. Individually the buildings are attractive examples of the typical small Pittsburgh terrace with Mission-style details; as a whole row, they add up to something more impressive. Light snow was falling when we took these pictures a few days ago.


Some of the houses have had their front yards scooped out to make driveways, and a few have added garages in the basement.

We may take it as admitted that the overhangs that decorate the upstairs windows have no practical use at all, since in half the buildings they hang over the bedroom windows and in the other half those are left naked, with an overhang over the small windows that probably look out from the bathrooms. The decorative crests similarly alternate.

The alternating placement of the overhangs and the crests of the buildings actually creates a more regular rhythm in the row, taking into account the spaces between the buildings.


After months of work, the Hollywood, Dormont’s century-old neighborhood movie palace, is open again as the Row House Hollywood, showing an eclectic mixture of classic movies, cult films, and independent productions. As a rare undivided big-screen theater, the Hollywood is big enough to accommodate special performances, like a showing of Dreyer’s Passion of Joan of Arc with the Bach Choir of Pittsburgh.
Charles R. Geisler designed the original 1925 building (the Spanish Mission details are certainly his); Victor A. Rigaumont, Pittsburgh’s titan of Deco theaters, supervised a remodeling in 1948.

The Hollywood is an easy stroll from the Potomac station on the Red Line. There are also public parking lots nearby for the carbound, but isn’t half the fun of visiting a silent-era movie palace using a period-appropriate transit line to get there?


The Hollywood Theater in Dormont is one hundred years old this year, and it is near the end of a thorough refurbishment. It is now owned by the same people who own the successful Row House Theater in Lawrenceville, and it will open after the work with a similar mix of art films, cult films, and revivals. Comparing the picture above with one from 2019 shows how much can be accomplished with paint and some stucco work.
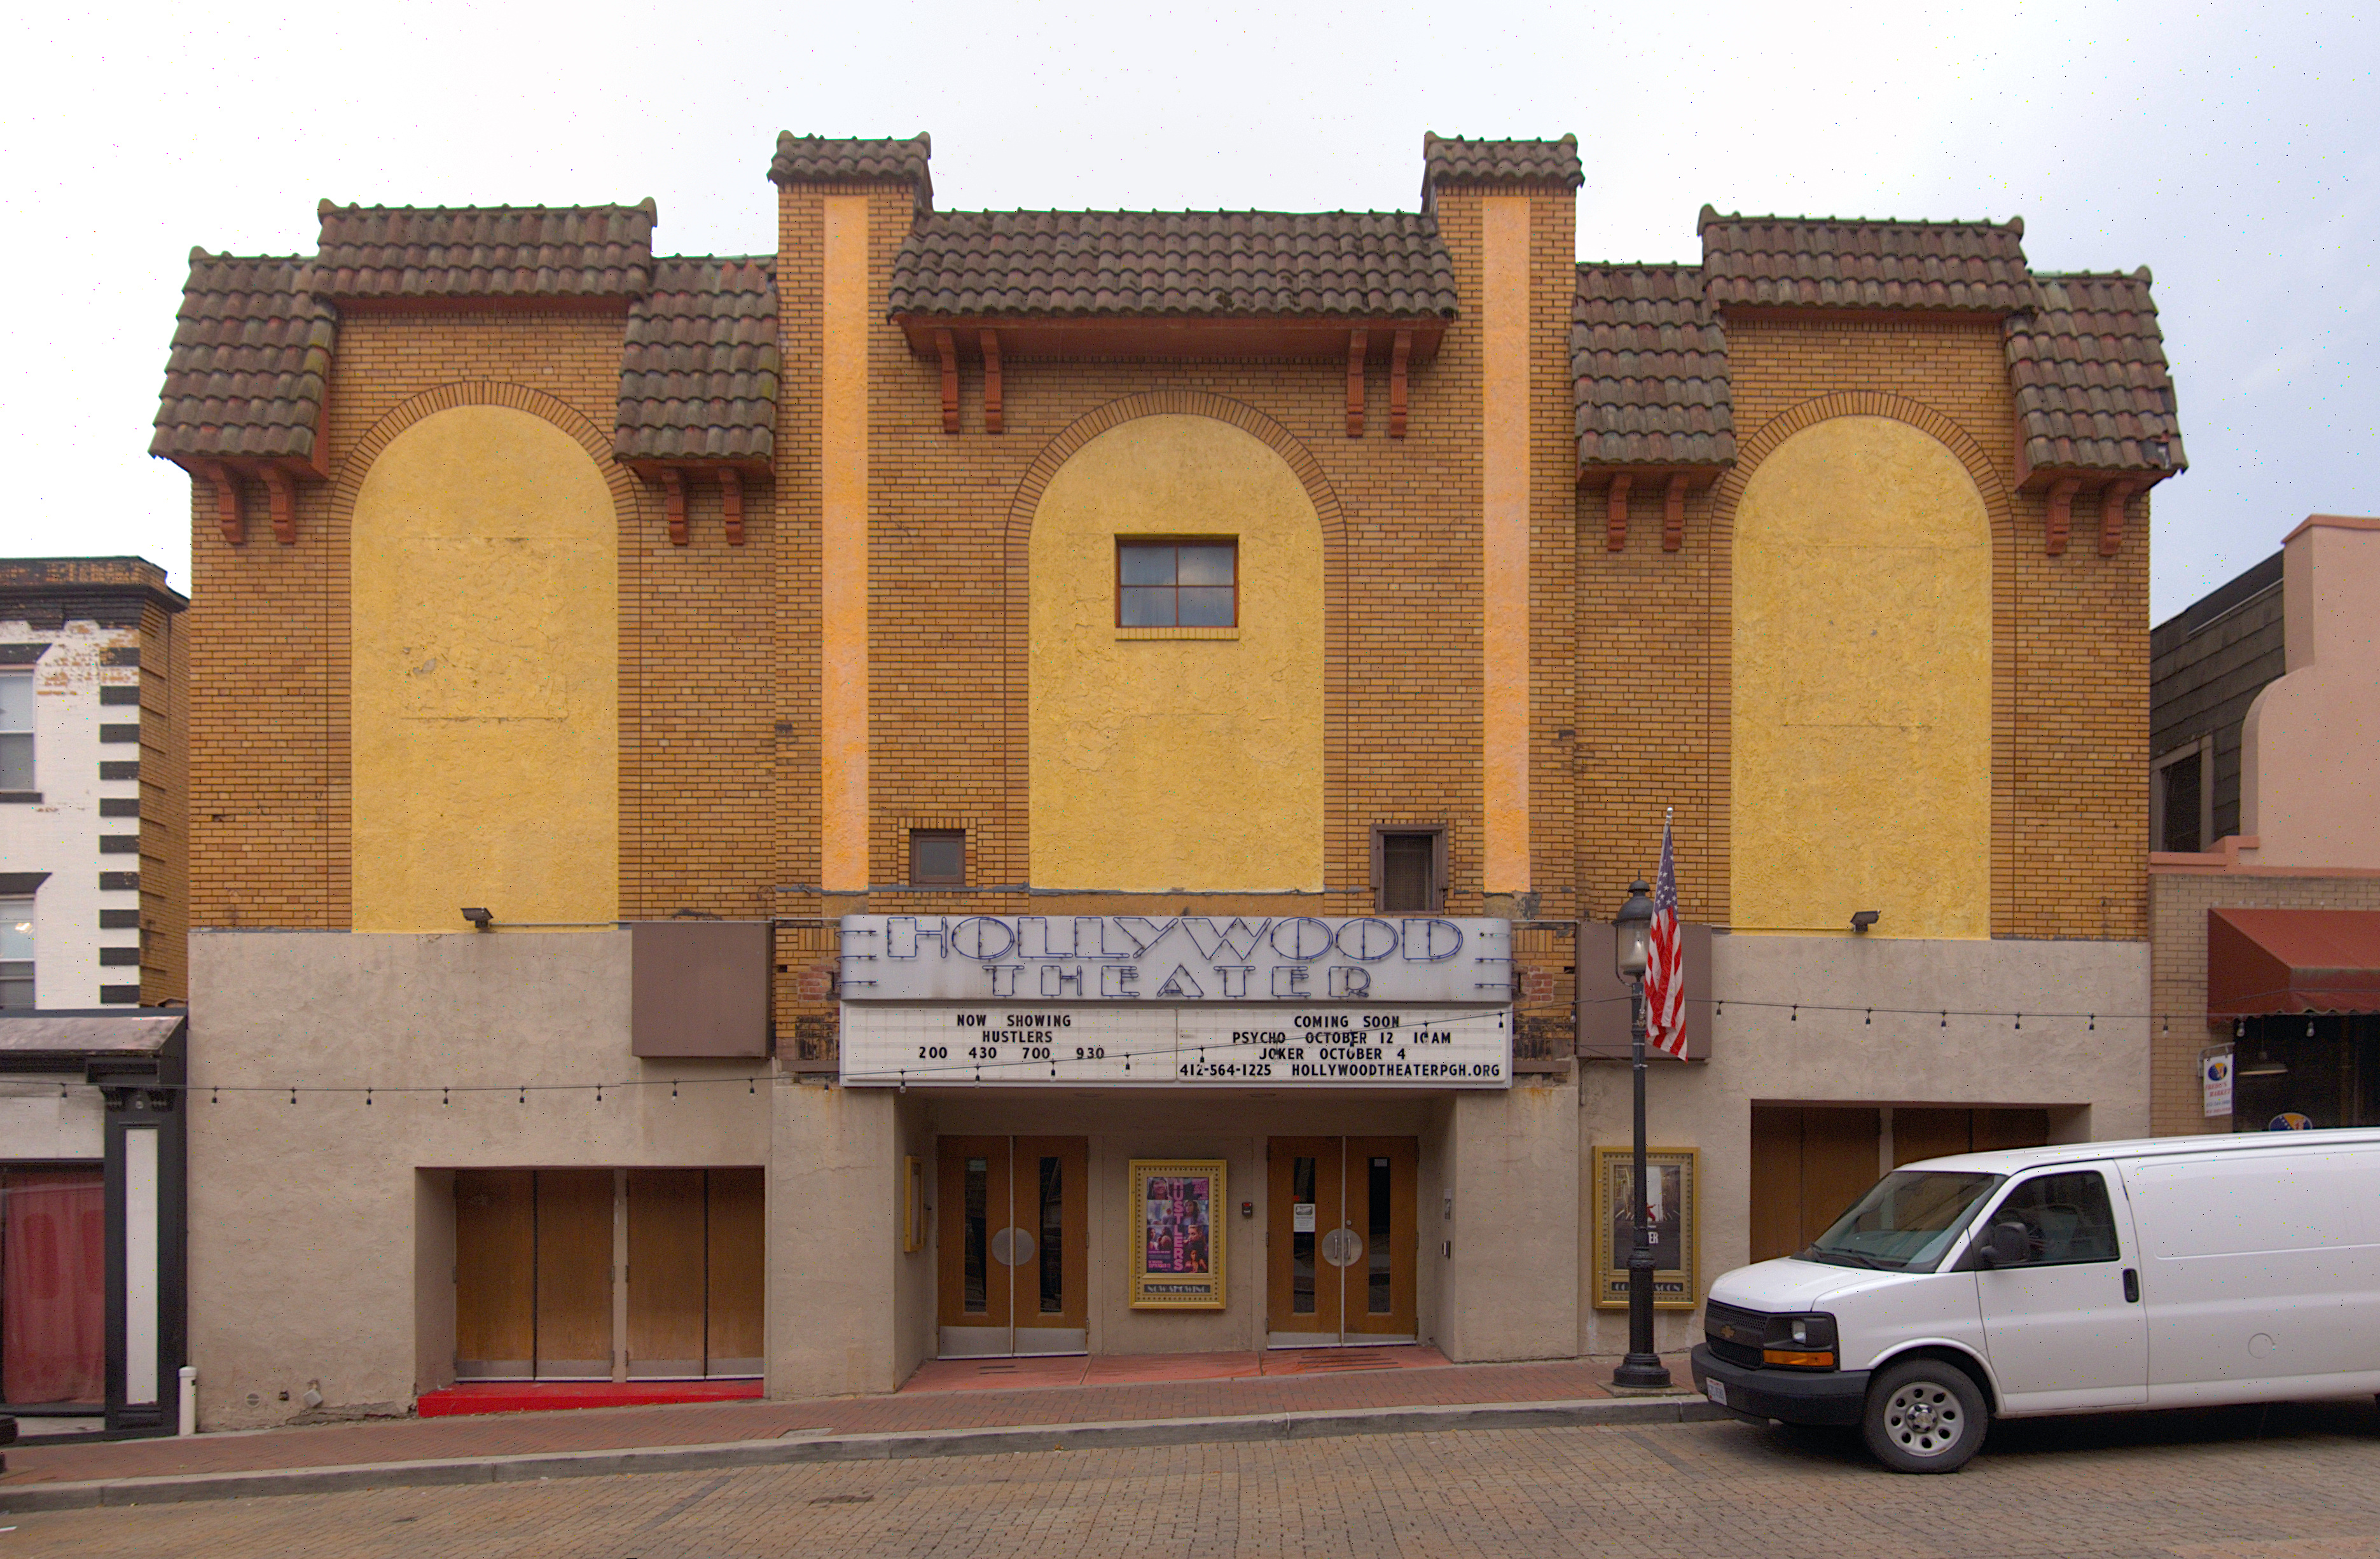
The original 1925 architect was Charles R. Geisler, who was prolific especially in the South Hills (he lived in Beechview within walking distance of this theater). His taste for Mission details is obvious in the roofline, with its very Geislery green-tiled overhangs. In 1948, Victor A. Rigaumont, Pittsburgh’s king of Deco movie houses, supervised a remodeling, and the spare and abstract ground floor is probably his work. This current remodeling uses dark green to link the ground floor with the roof and make the façade look more all of a piece.


Yesterday we looked at the Spanish Mission style in Dormont. One of the adjacent city neighborhoods, Brookline, is also stuffed with Spanish Mission commercial buildings along Brookline Boulevard. Again, we look for tiled overhangs (although often the tiles have been replaced with asphalt shingles) held up by exaggerated brackets.

This building was the Brookline Theatre, a silent-era neighborhood movie house.


The building above and the one below both bear dates of 1926, and they share some similar design ideas—though the one above has slated instead of tiled overhangs.


An abstract and geometric form of the style, but the overhang was probably tiled originally, and it probably had brackets before it was rebuilt.

A tiled overhang and exaggerated brackets to hold it up: these are two markers of the Spanish Mission style that was fantastically popular in the first quarter of the twentieth century. Dormont in particular filled up with apartment and commercial buildings in that style, like this one at Potomac and Glenmore Avenues, which was built in 1923. Here’s a small collection of commercial buildings in the Mission style on Potomac Avenue and West Liberty Avenue, the two main commercial streets of the borough.


The Brookline Theatre on Brookline Boulevard in Brookline was a typical neighborhood movie house of the silent era. According to Ed Blank, the well-known newspaper critic, who has made a thorough study of Pittsburgh movie houses, it opened on March 28, 1921. It ceased to show movies about half a century ago, and since then has had a varied career as a thrift shop, a bar, and currently a sports bar with two competing cell-phone dealers. The Mission style of the building, with its tiled overhang and exaggerated wooden brackets, was popular in the 1920s, especially in the South Hills neighborhoods.

It is never pleasant, but old Pa Pitt feels as though he has a duty to document things that might be gone soon. Sometimes miracles happen, and we can always hope, but without a miracle we can only turn to the photographs to remember what has vanished.
“Berg Place,” a group of three apartment buildings along Brownsville Road in Carrick, probably cannot be saved. It’s a pity, because the buildings, in a pleasant Arts-and-Crafts style flavored with German Art Nouveau, have a commanding position along the street, and their absence will be felt. They were abandoned a few years ago, probably declared unsafe, and since then they have rotted quickly.


Some of the simple but effective Art Nouveau decorations in brick and stone.

These two buildings across the street from Berg Place, damaged by a fire, may possibly still be saved. At present one of them is condemned, but that is not a death sentence, and it looks as though prompt action was taken to secure the one on the corner after the fire. They are typical of the Mission-style commercial buildings that were popular in Carrick and other South Hills neighborhoods, and they ought to be preserved if at all possible. Carrick is not a prosperous neighborhood, but much of the commercial district is still lively, and with the increase in city property values the repairs might be a good investment.


A commercial building and apartment block in the eclectic style popular in the 1920s: it carries a whiff of Spanish Mission, but also a bit of Renaissance. Liberal use of terra cotta enlivens the façade.

