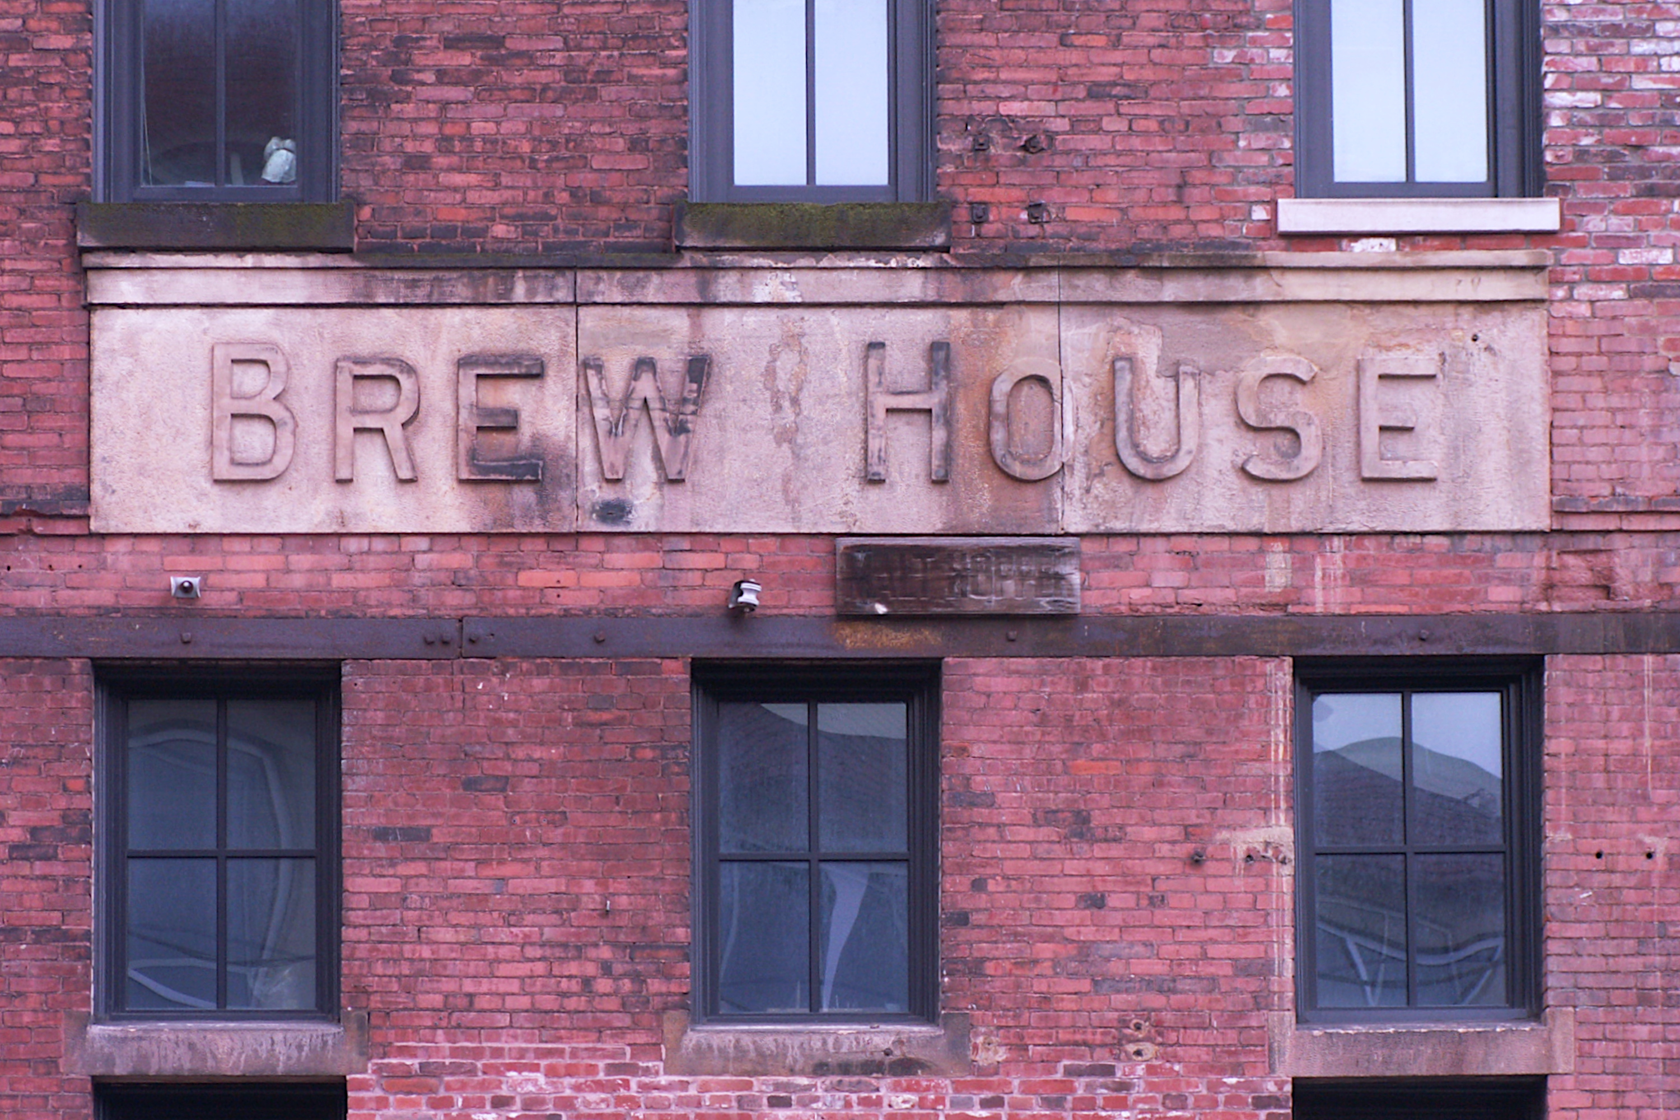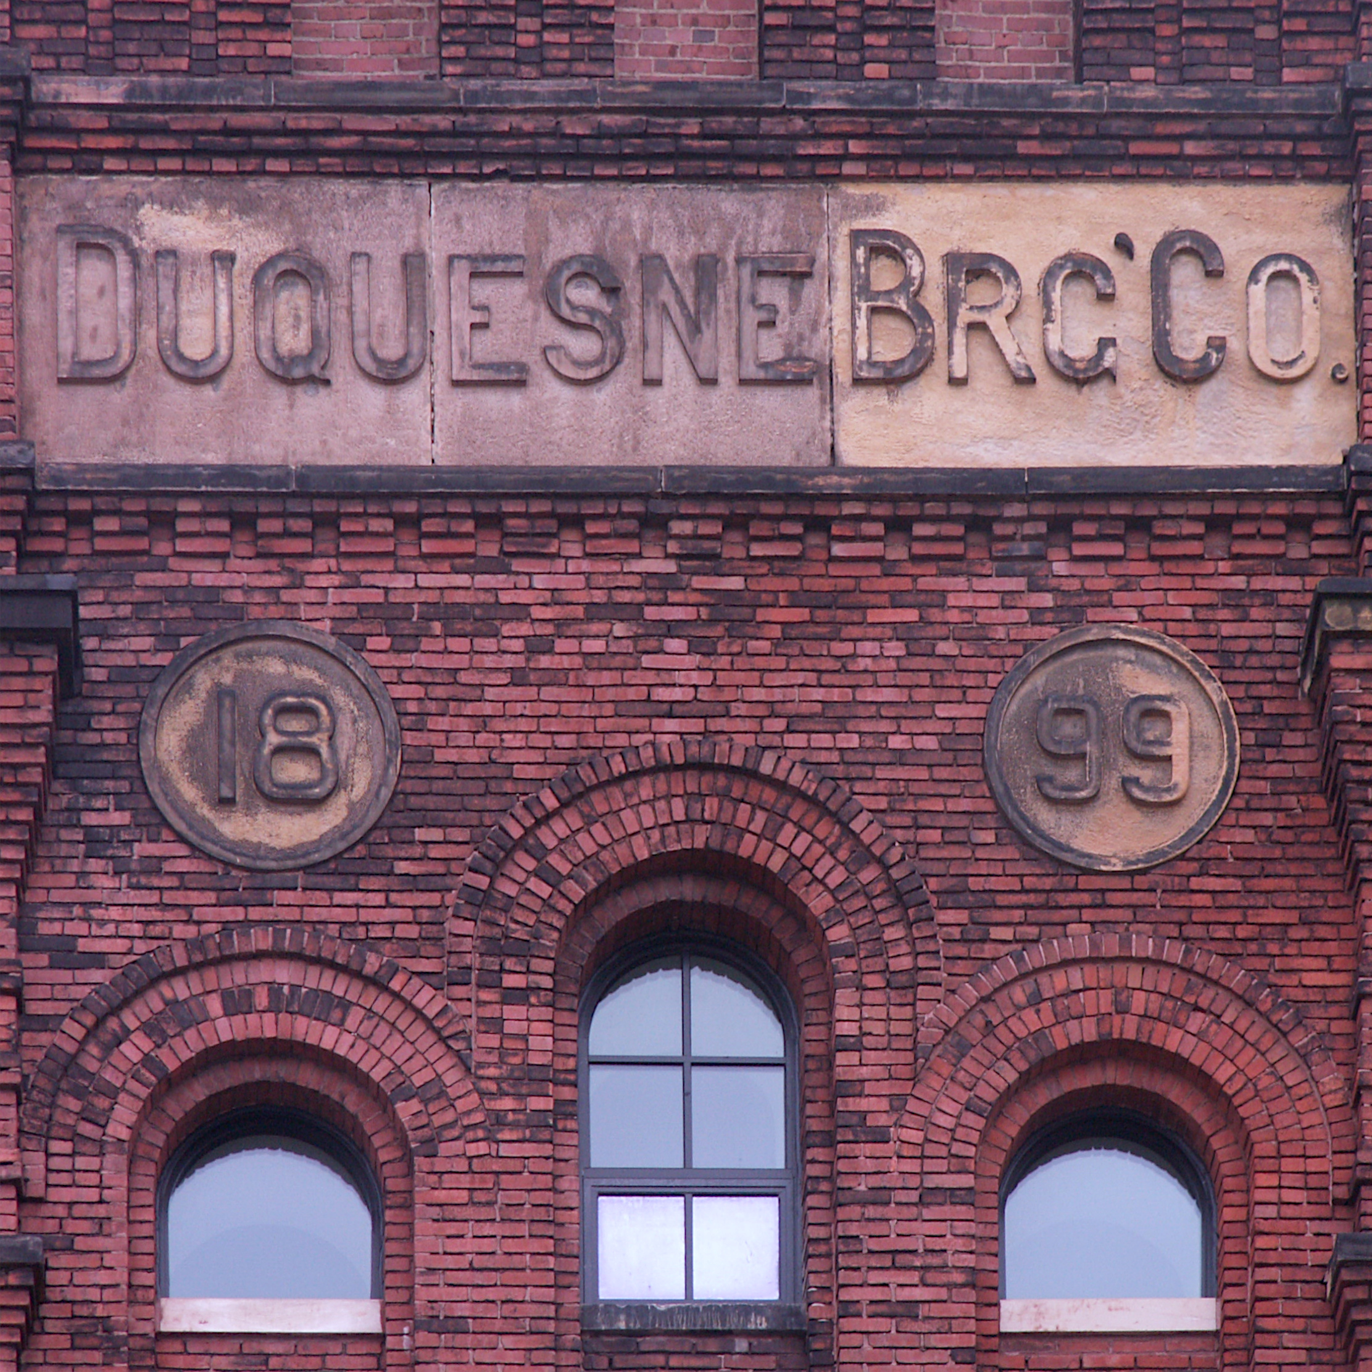

The old Masonic Hall on Main Street in Carnegie.

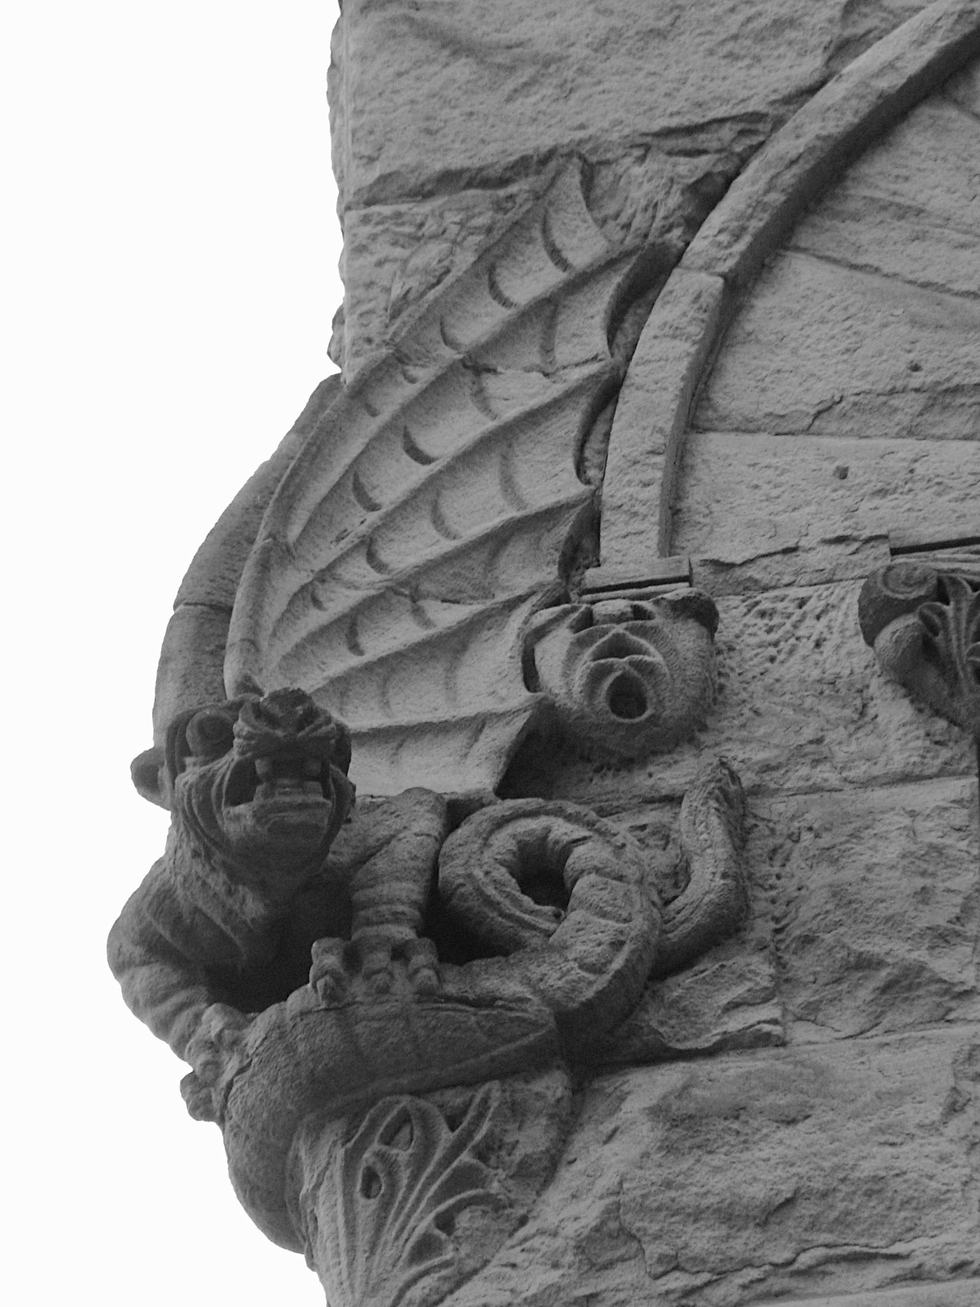
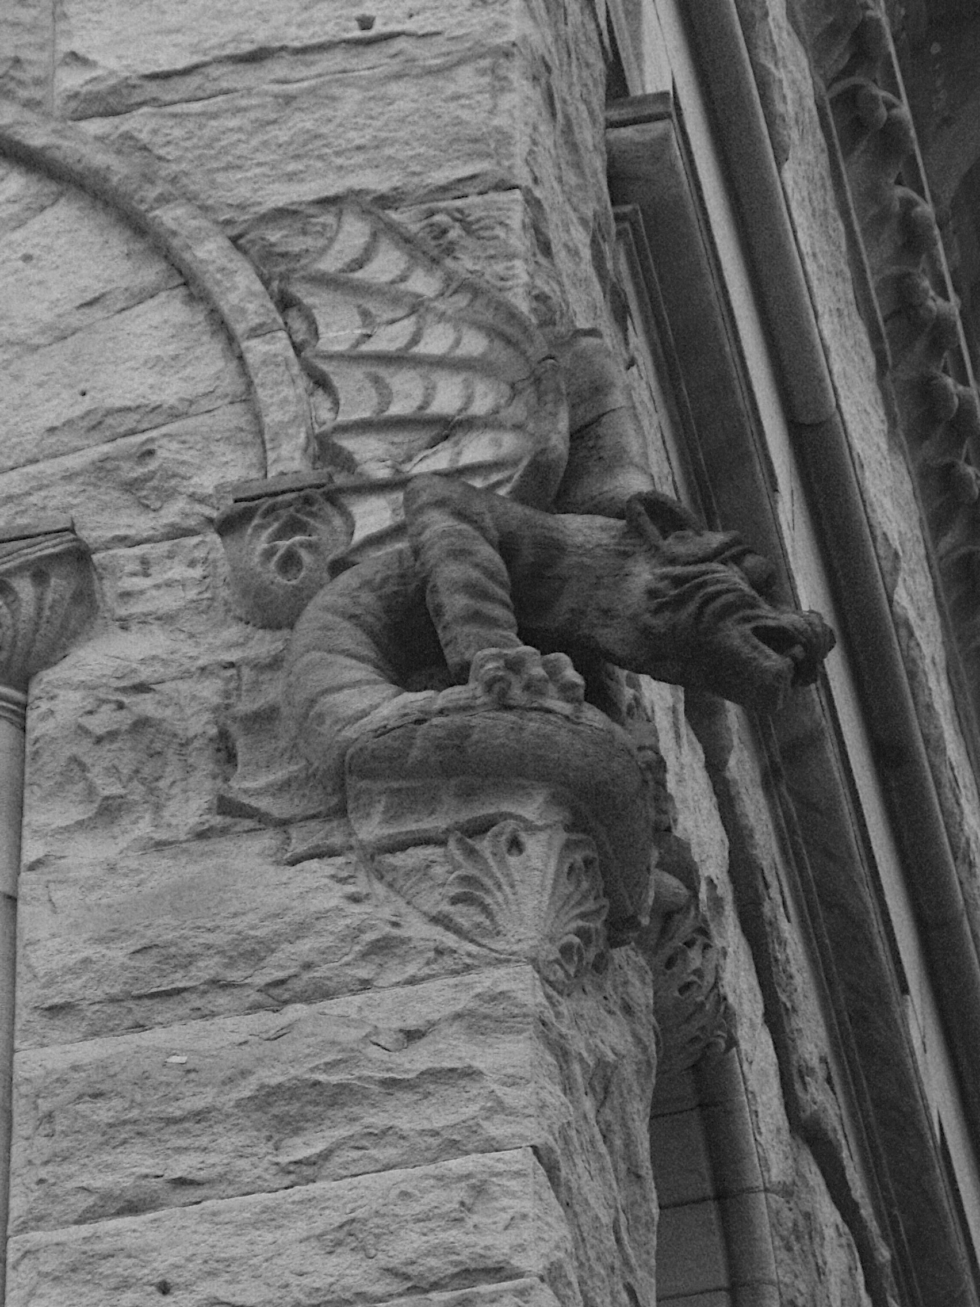
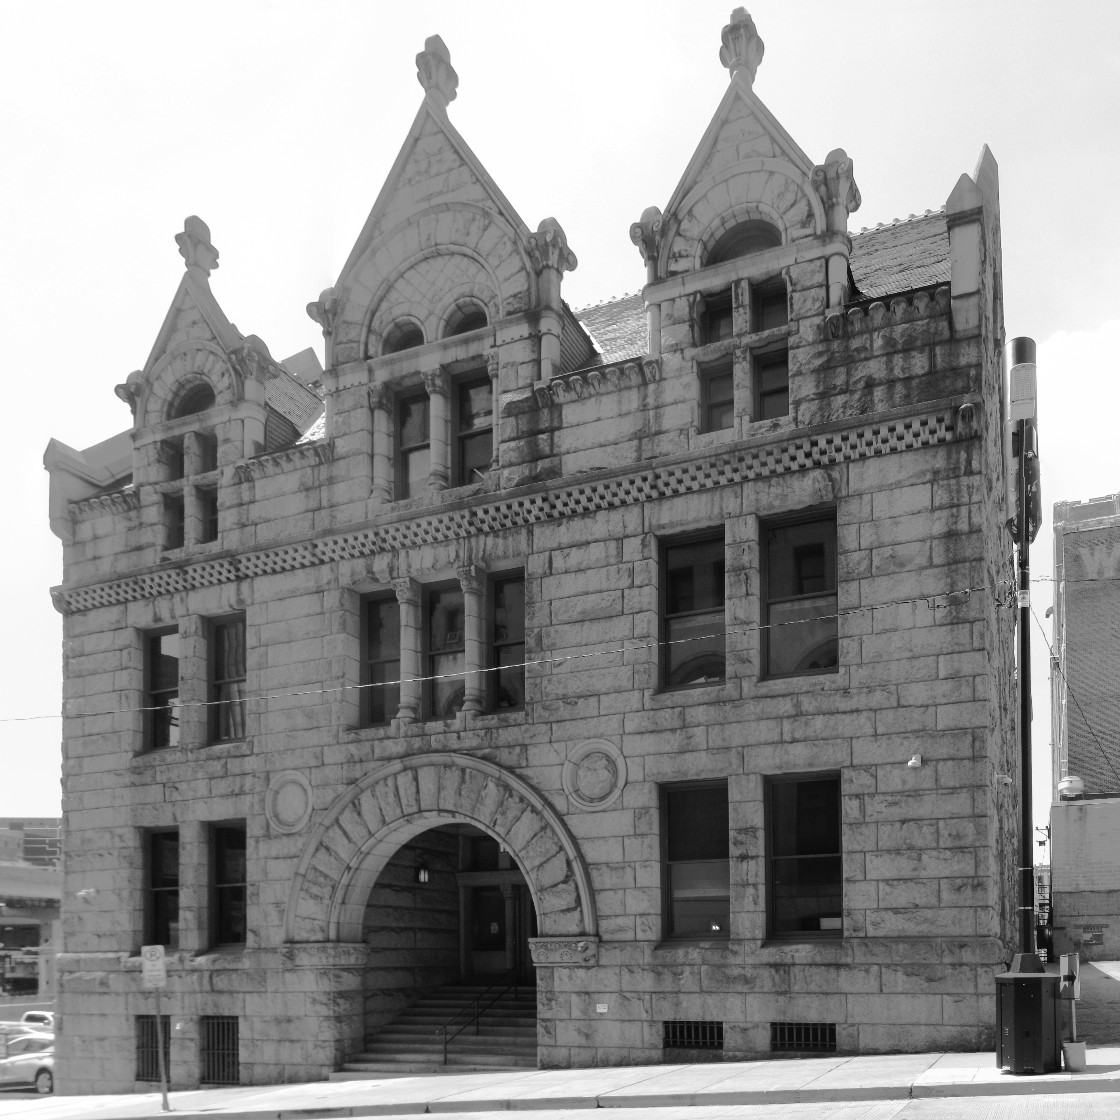
The Allegheny County Morgue (or Mortuary, when the coroner was feeling fancy) was designed by Frederick Osterling to match Richardson’s courthouse. It was originally built where the County Office Building stands now, and it was moved to make way for that building, inch by inch, while the coroner and staff continued to work inside the crawling building.

Frederick Osterling found a niche for a while making Richardsonian Romanesque buildings in a city that couldn’t get enough of Richardsonian Romanesque once it got a look at Richardson’s courthouse. Osterling attacked the style with more enthusiasm than most, and his works are certainly more than just Richardson knockoffs. The rich detail of the Times Building (1892) is a good example of his work.
The picture above was put together from ten individual photographs. Considering the narrow street, it is a very accurate rendering of the façade; but old Pa Pitt apologizes for a bit of fuzziness near the top. Below, the two grand arches of the Fourth Avenue entrance, with their wealth of intricate carved detail. [Addendum: The carving was almost certainly by Achille Giammartini, who also worked with Osterling on the Marine Bank and the Bell Telephone Building.]

The Times Building runs all the way through from Fourth Avenue back to Third Avenue, and the Third Avenue entrance arch is certainly impressive.


The Music Building at the University of Pittsburgh was originally a house designed by Longfellow, Alden & Harlow for the pastor of the Bellefield Presbyterian Church across the street. It has been expanded for institutional use, but with some effort made to keep the expansion in sympathy with the original house.

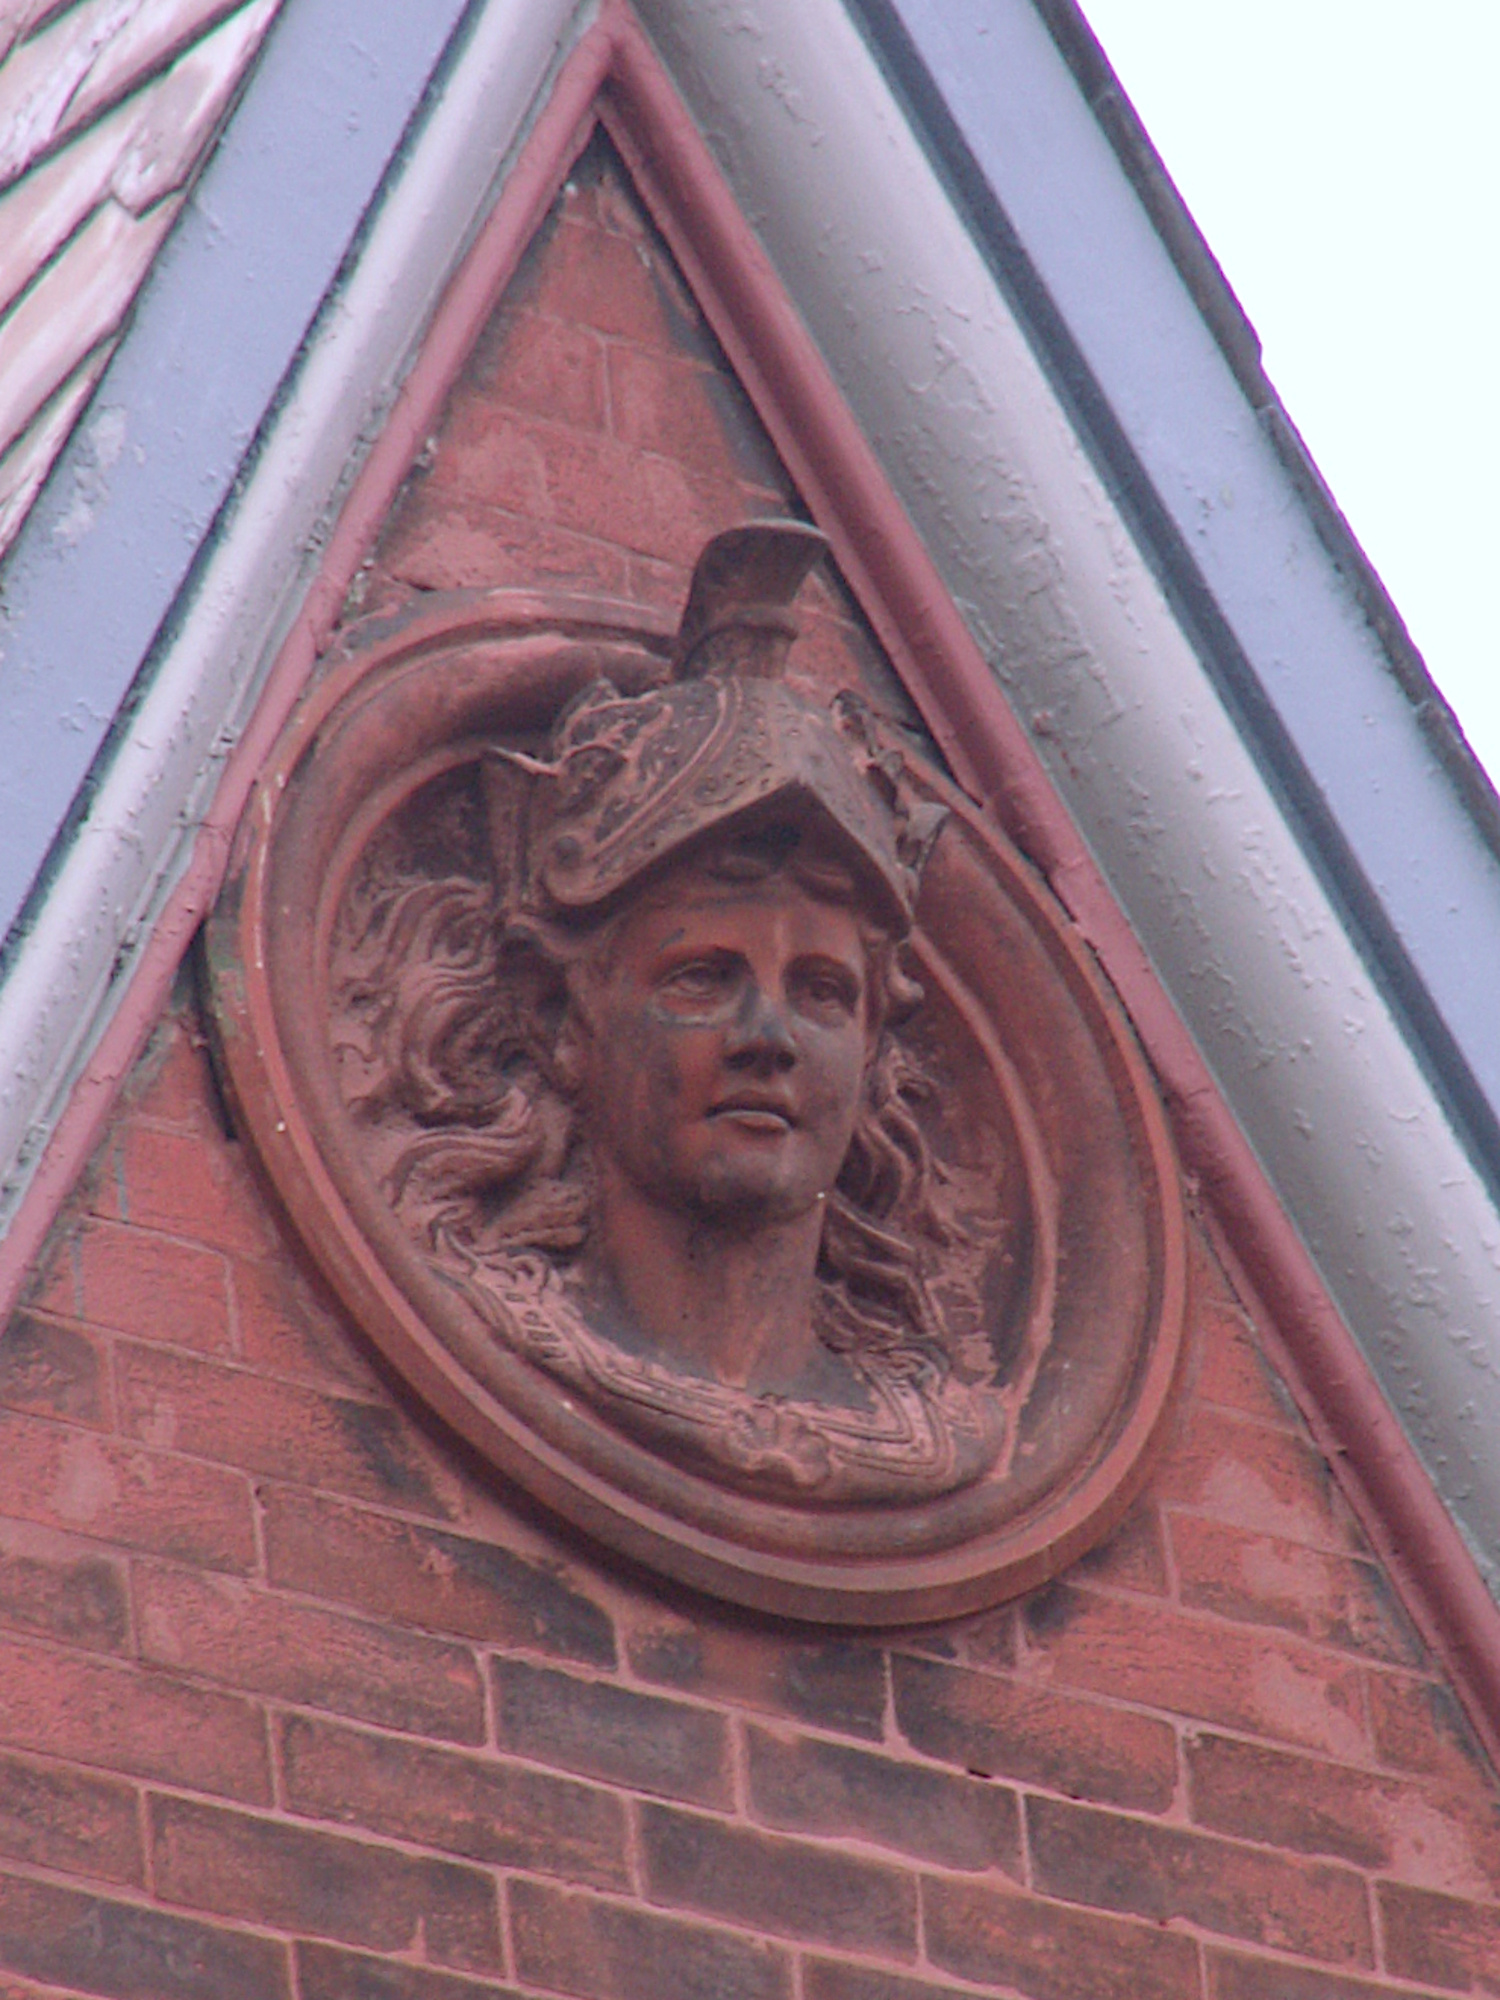
This terra-cotta head of a helmeted allegorical figure (the flowing hair suggests femininity, but the armor suggests “don’t mess with me”) is really a first-rate piece of work, which makes it all the more surprising to find it built into the gable of a rowhouse on the South Side. It is the sort of ornament you add to tell your neighbors, “I am slightly more prosperous than you, because I can afford to have this built into my gable.”
—Old Pa Pitt suspects that this is meant to be a head of Minerva, a Roman goddess you don’t mess with.


The other decorative details on this house are also fine, though more in a vernacular Victorian Romanesque style. This ornament is in the arch above the middle second-floor window.
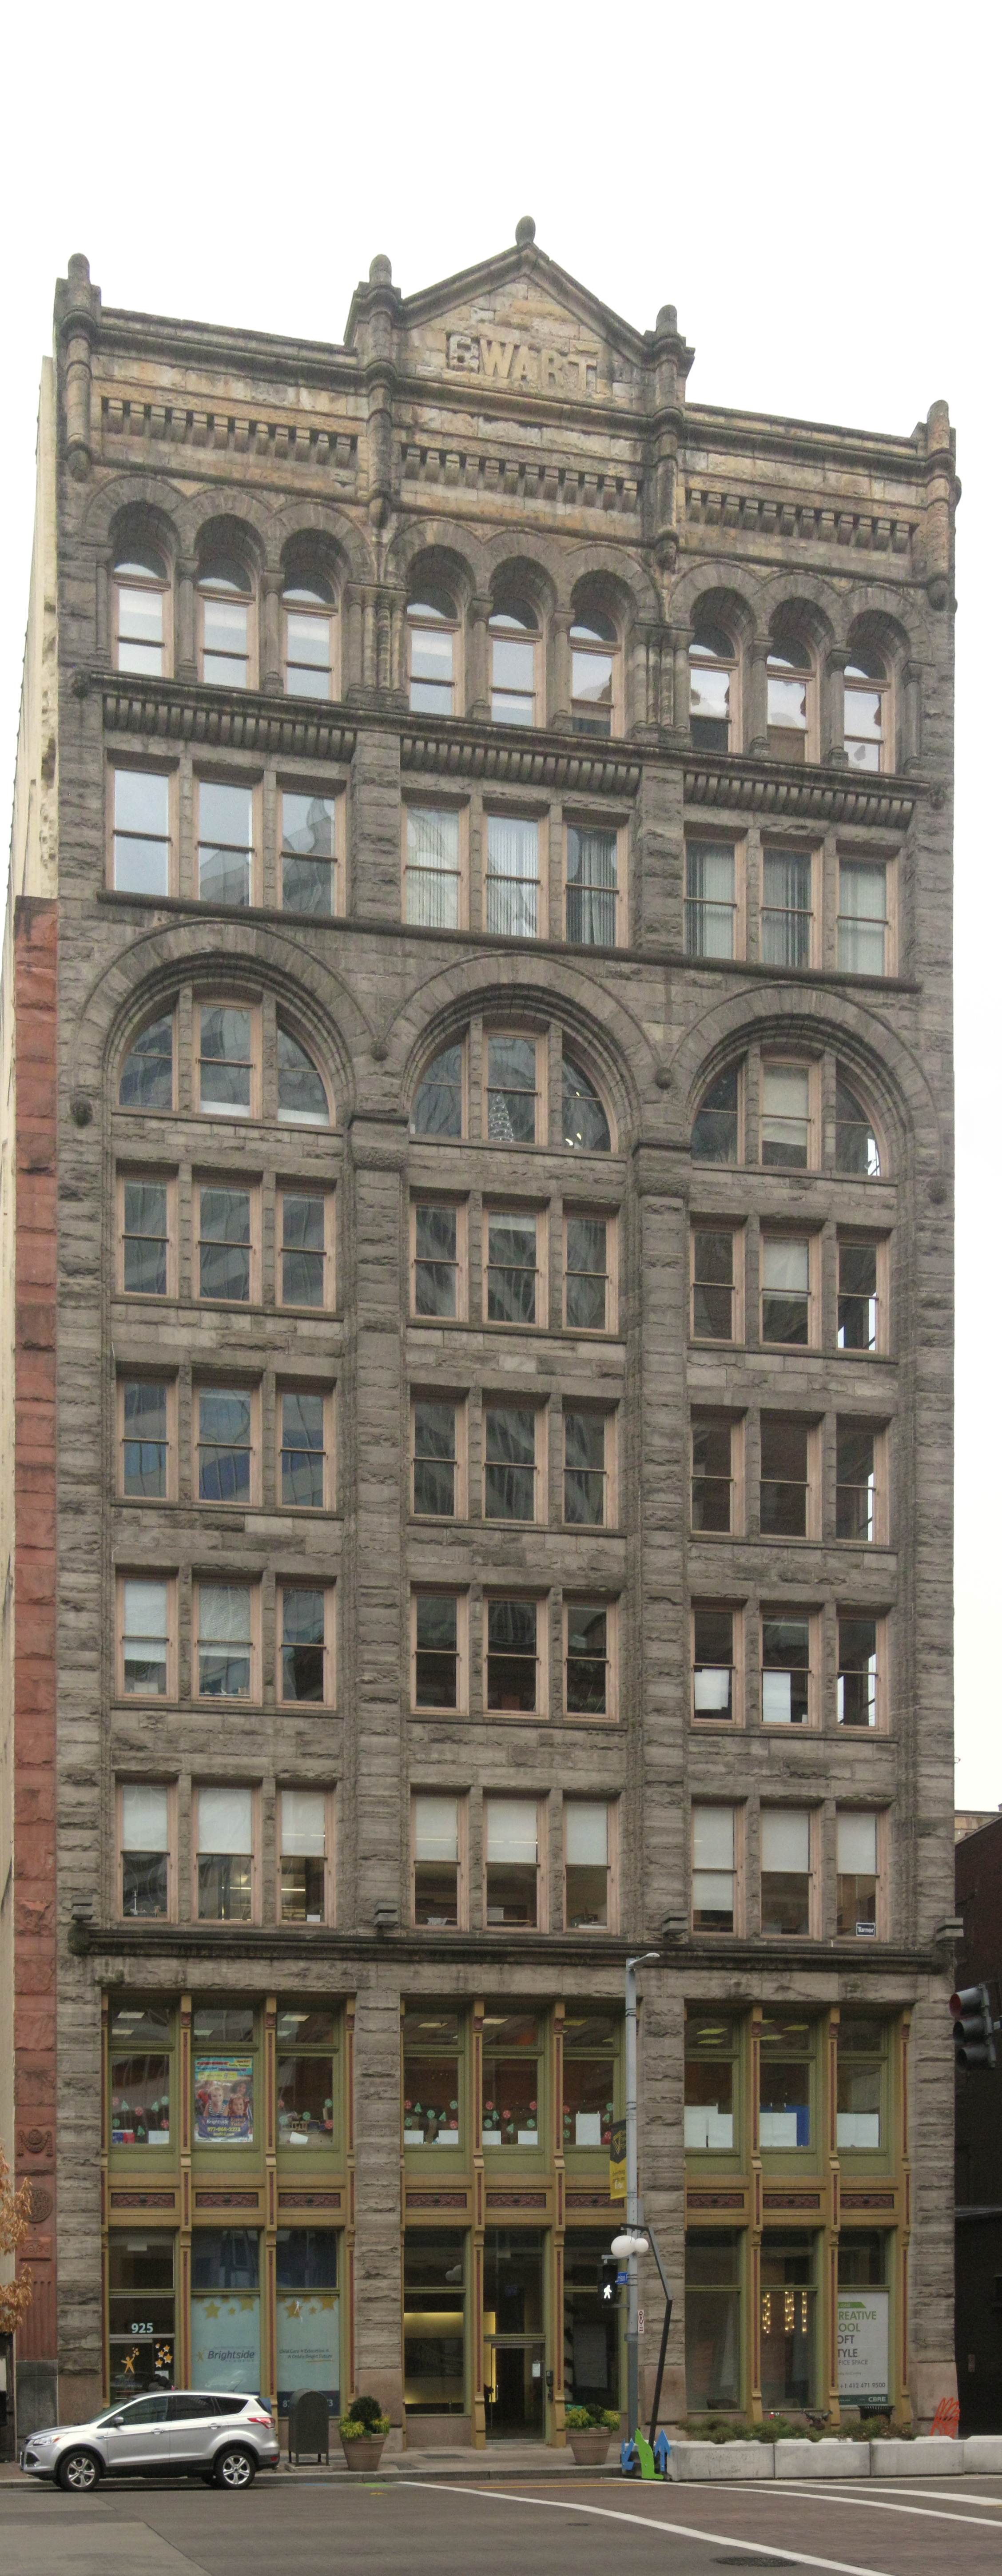
The prolific Charles Bickel designed this well-balanced Romanesque building, two doors up from another one of his Romanesque creations on Liberty Avenue, the Maginn Building. Below we see both of them in context, with, of course, a bus coming toward us, because old Pa Pitt likes to do that.


Built in 1884, this was originally a mansion designed by the prolific and always tasteful firm of Longfellow, Alden & Harlow. It was a gift from his wife to the pastor of the Bellefield Presbyterian Church across the street. It pays to marry a millionaire’s daughter.

St. George’s was the center of the prosperous German Catholic community in Allentown. It was designed by Herman Lang of the firm of Edmund B. Lang & Brother (presumably Herman was the Brother) and completed in 1912. Its spires dominate the neighborhood, and indeed can be seen for miles from other hilltop sites. But the congregation is gone. It was merged into St. John Vianney parish, and then the St. George worship site was closed in 2016. A preservation society has been trying to keep the building alive, but this is an endangered landmark. (Update: We had linked to the site for the preservation society, but it has vanished from the Web. There may be some activity on Facebook, which old Pa Pitt refuses to join because it would suck the rest of his time down the drain.)