Tag: Potomac Avenue

  • Storefronts on Potomac Avenue, Dormont

    1413 and 1421 Potomac Avenue

    Potomac Avenue is a good example of the suburban neighborhood business district of the early twentieth century, and one of the pleasantest shopping streets in the South Hills. Here are just a few of the storefronts.

    1421 Potomac Avenue

    The Spanish Mission style was especially popular in Dormont. To make a building Spanish Mission style, you put a tiled overhang along the top of the façade. Done. This building, incidentally, is still home to the Potomac Bakery, which as of this writing has been here for 99 years.

    1413 Potomac Avenue

    There was a time, not too long ago, when almost every neighborhood business district had a Murphy’s variety store. This one is now a pool hall, but it has changed very little on the outside.

    1403–1409

    This is the building at the corner of West Liberty Avenue and Potomac Avenue; we have pictures of the West Liberty Avenue end as well. It is decorated with conventional but pretty terra-cotta panels.

    Ornament with fruit and foliage
    Kodak EasyShare Max Z990.

    Comments
  • Moderne Double in Dormont

    1685 and 1687 Potomac Avenue

    This would be a very ordinary double house if it were not for the way the front entrances are placed in a sort of modernistic tower, turning a simple brick box into a fantasy of the Home of the Future.

    Front porch
    Front doors
    Kodak EasyShare Max Z990.

    Comments
  • The Hollywood Is Back

    Hollywood Theater

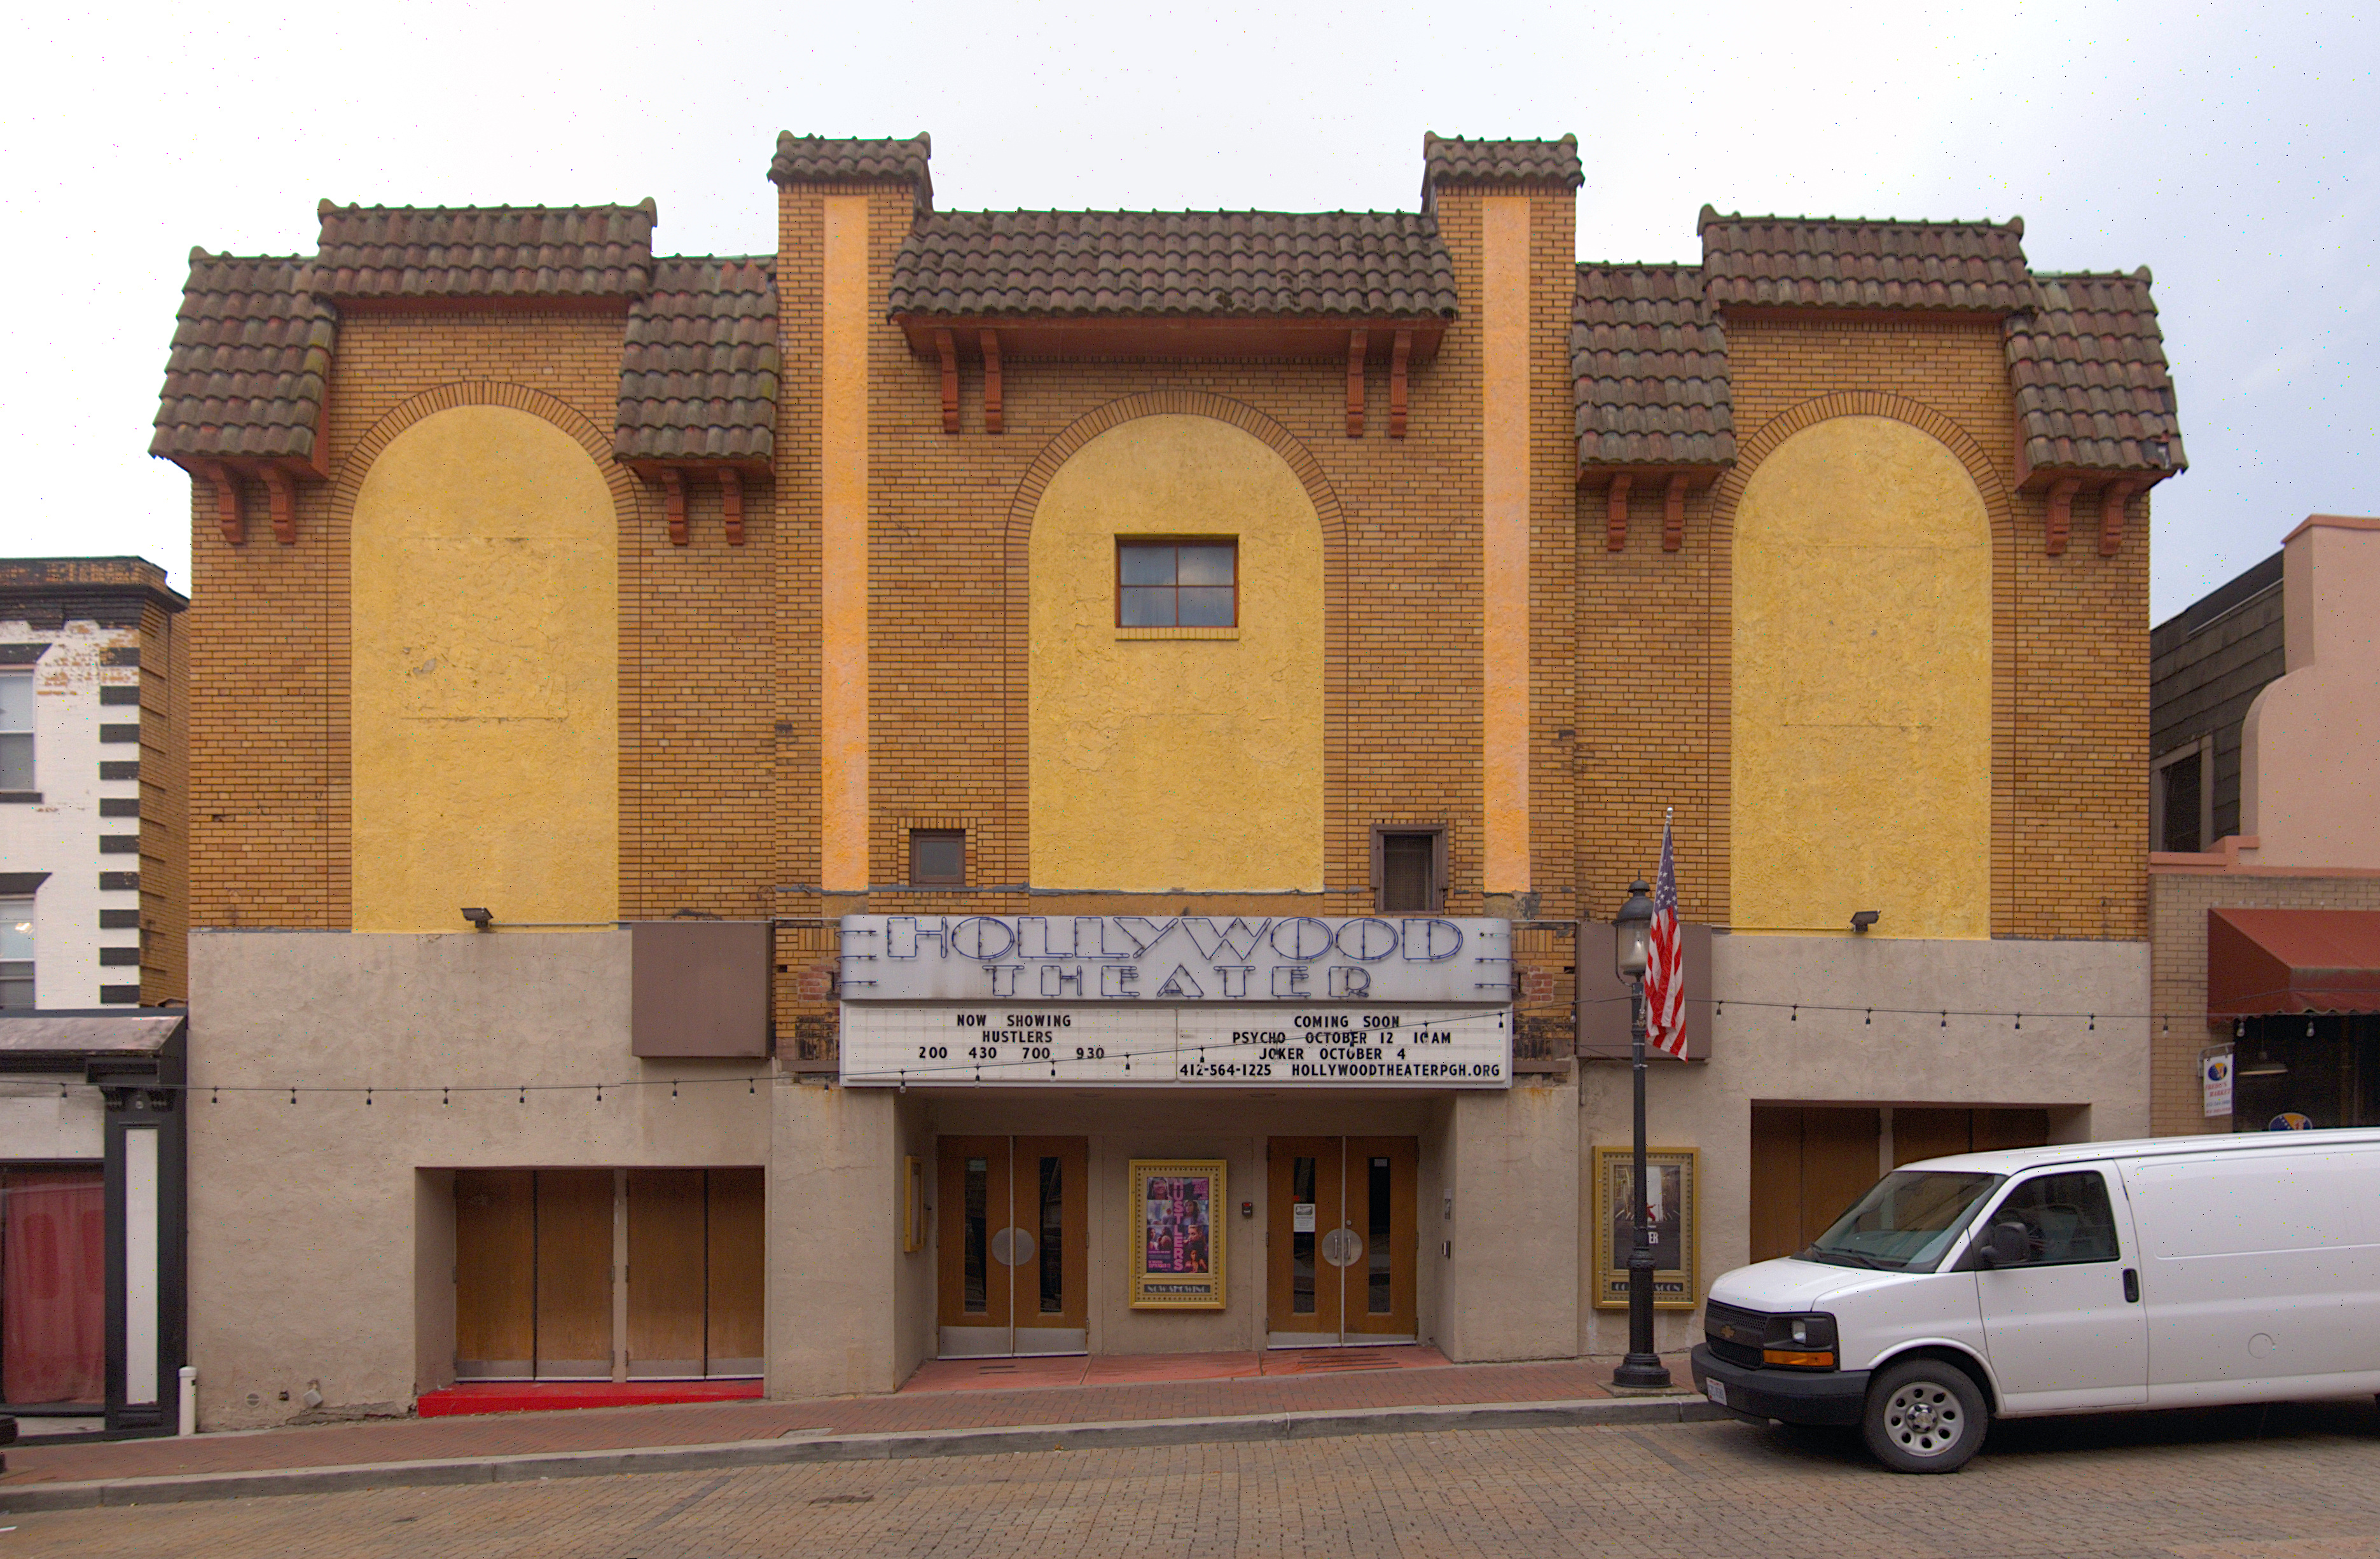
    After months of work, the Hollywood, Dormont’s century-old neighborhood movie palace, is open again as the Row House Hollywood, showing an eclectic mixture of classic movies, cult films, and independent productions. As a rare undivided big-screen theater, the Hollywood is big enough to accommodate special performances, like a showing of Dreyer’s Passion of Joan of Arc with the Bach Choir of Pittsburgh.

    Charles R. Geisler designed the original 1925 building (the Spanish Mission details are certainly his); Victor A. Rigaumont, Pittsburgh’s titan of Deco theaters, supervised a remodeling in 1948.

    Perspective view

    The Hollywood is an easy stroll from the Potomac station on the Red Line. There are also public parking lots nearby for the carbound, but isn’t half the fun of visiting a silent-era movie palace using a period-appropriate transit line to get there?

    From down the street
    Fujifilm FinePix HS20 EXR.

    Comments
  • Hafer Building, Dormont

    Hafer Building

    An unusually well-preserved commercial building in an eclectic style from the early twentieth century. The glass block in the stairwell doubtless marks where some more attractive art glass, which probably became a maintenance headache, would have been; and the blank panels above the storefronts were probably art glass as well (compare, for example, this other storefront on the same street). But the ground floor was never fussed with very much, and it still retains its stonework and inscription. The grey paint is not old Pa Pitt’s favorite treatment, but paint can be painted over.

    Hafer Building
    Hafer and Kinsey Buildings
    Fujifilm FinePix HS10.

    Comments
  • The Hollywood at 100

    Hollywood Theater

    The Hollywood Theater in Dormont is one hundred years old this year, and it is near the end of a thorough refurbishment. It is now owned by the same people who own the successful Row House Theater in Lawrenceville, and it will open after the work with a similar mix of art films, cult films, and revivals. Comparing the picture above with one from 2019 shows how much can be accomplished with paint and some stucco work.

    The Hollywood in 2019
    The Hollywood in 2019.

    The original 1925 architect was Charles R. Geisler, who was prolific especially in the South Hills (he lived in Beechview within walking distance of this theater). His taste for Mission details is obvious in the roofline, with its very Geislery green-tiled overhangs. In 1948, Victor A. Rigaumont, Pittsburgh’s king of Deco movie houses, supervised a remodeling, and the spare and abstract ground floor is probably his work. This current remodeling uses dark green to link the ground floor with the roof and make the façade look more all of a piece.

    Marquee with “It is nice to have things to look forward to”
    Hollywood Theater
    Nikon COOLPIX P100.

    Comments
  • Spanish Mission Style in Dormont

    1431 Potomac Avenue

    A tiled overhang and exaggerated brackets to hold it up: these are two markers of the Spanish Mission style that was fantastically popular in the first quarter of the twentieth century. Dormont in particular filled up with apartment and commercial buildings in that style, like this one at Potomac and Glenmore Avenues, which was built in 1923. Here’s a small collection of commercial buildings in the Mission style on Potomac Avenue and West Liberty Avenue, the two main commercial streets of the borough.

    1436–1434 Potomac Avenue
    1436–1434 Potomac Avenue
    Wasson Building
    Wasson Building
    1419–1421 Potomac Avenue
    2883 West Liberty Avenue
    2893 and 2895 West Liberty Avenue
    West Liberty Avenue
    Nikon COOLPIX P100; Fujifilm FinePix HS10.

    Comments
  • Dormont Methodist Episcopal Church

    Dormont Methodist Episcopal Church

    Built in 1920 in an angular modern-Gothic style, this church served its original congregation until 2013, the year of the great collapse of Dormont mainline churches, when the Presbyterians, the Methodists, and the Baptists all threw in the towel. The building became a Buddhist temple for a while (the Buddhists gave it the current paint scheme), but it seems not to be active right now. It is, however, kept up well.

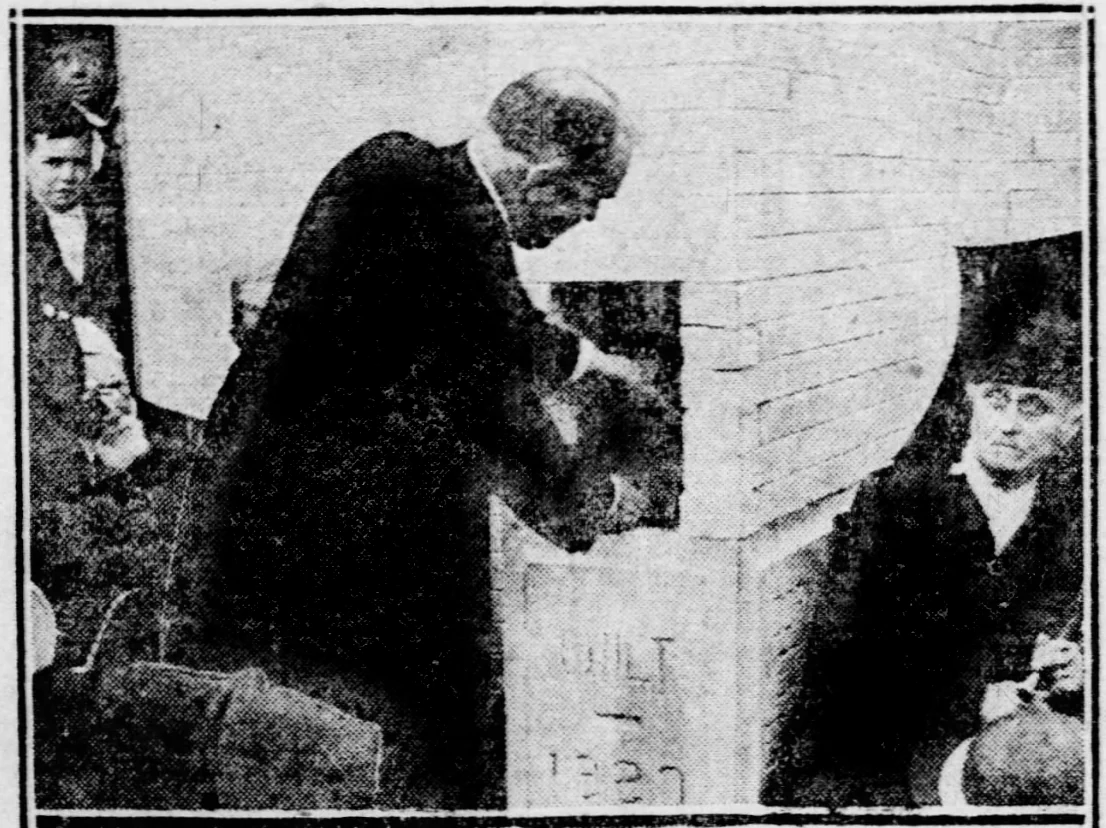
    Thanks to the Gazette Times of September 13, 1920, we have a picture of Bishop McConnell of the M. E. Church laying laying “a copy of the Gazette Times containing announcement of the corner stone laying, coins of the present day, a list of trustees and a list of members of the Dormont and Banksville churches, recently combined” in the cornerstone.

    Bishop McConnell laying documents in the cornerstone
    Cornerstone

    This cornerstone is a top contender for the coveted title of Most Awkward Word Break on a Stone Inscription Outside a Country Graveyard.

    Capsule Enclosed

    It seems that another capsule was laid in 2009, four years before the church dissolved.

    Dormont United Methodist Church

    None of the news stories we found mentioned an architect, but we hope to find a name eventually.

    Dormont Methodist Church
    Side entrance
    Tower
    Dormont Methodist Episcopal Church
    Dormont M. E. Church
    Konica Minolta DiMAGE Z6; Nikon COOLPIX P100.

    Comments
  • Storefront on Potomac Avenue, Dormont

    Samsung Galaxy A15 5G.

    A beautiful storefront with veiny marble and a large panel of stained glass spanning the whole width. Note the properly inset entrance, so that the door does not fly open into passing pedestrians’ faces—a requirement we have forgotten.

  • Stone-and-Shingle Cottage in Dormont

    1708 Potomac Avenue

    Stone below and shingle above—a popular combination in the 1920s, but almost all such houses have had their shingles replaced with artificial siding. On this house in Dormont, however, the shingles remain. The roof and windows are newer replacements, but otherwise this house stands just about as it was originally built.

    Stone-and-shingle cottage
    These pictures are very large; be careful on a metered connection.
    Side of the house

    Note how the basement garage door is carefully matched to the rest of the house.

  • Dormont Presbyterian Church

    Dormont Presbyterian Church with Ginkgo biloba leaves

    We have seen this especially fine church before, but since old Pa Pitt was out walking on Potomac Avenue in early-evening light, he decided that we could see it again. It is now the Dormont campus of the nondenominational North Way Christian Community, which fortunately has the money to keep up the exterior.

    Dormont Presbyterian Church, Espy Avenue side
    Tower of Dormont Presbyterian Church
    Side porch
    Espy Avenue entrance
    Parsonage

    The parsonage is just the sort of elegant and respectable dwelling you need for your Presbyterian minister. With a broad English Gothic arch at the entrance to link it to the church, it makes a good transition between the monumental church and the prosperous merchant-class houses on Espy Avenue.

    Addendum: Father Pitt tentatively attributes the church to Chauncey W. Hodgdon. Mr. Hodgdon was hired to supervise alterations in 1914, and it was considered unethical for another architect to alter or add to a building within a few years of its construction unless the original one refused, or was unavailable, or was rejected by the client.