
Tag: Municipal Buildings

  • Borough Hall, Bellevue

    Borough hall

    E. T. Sanderson, an architect who has not made a big impression on old Pa Pitt so far, designed the Bellevue Borough Hall,1 and it has changed little since it was built in 1910.

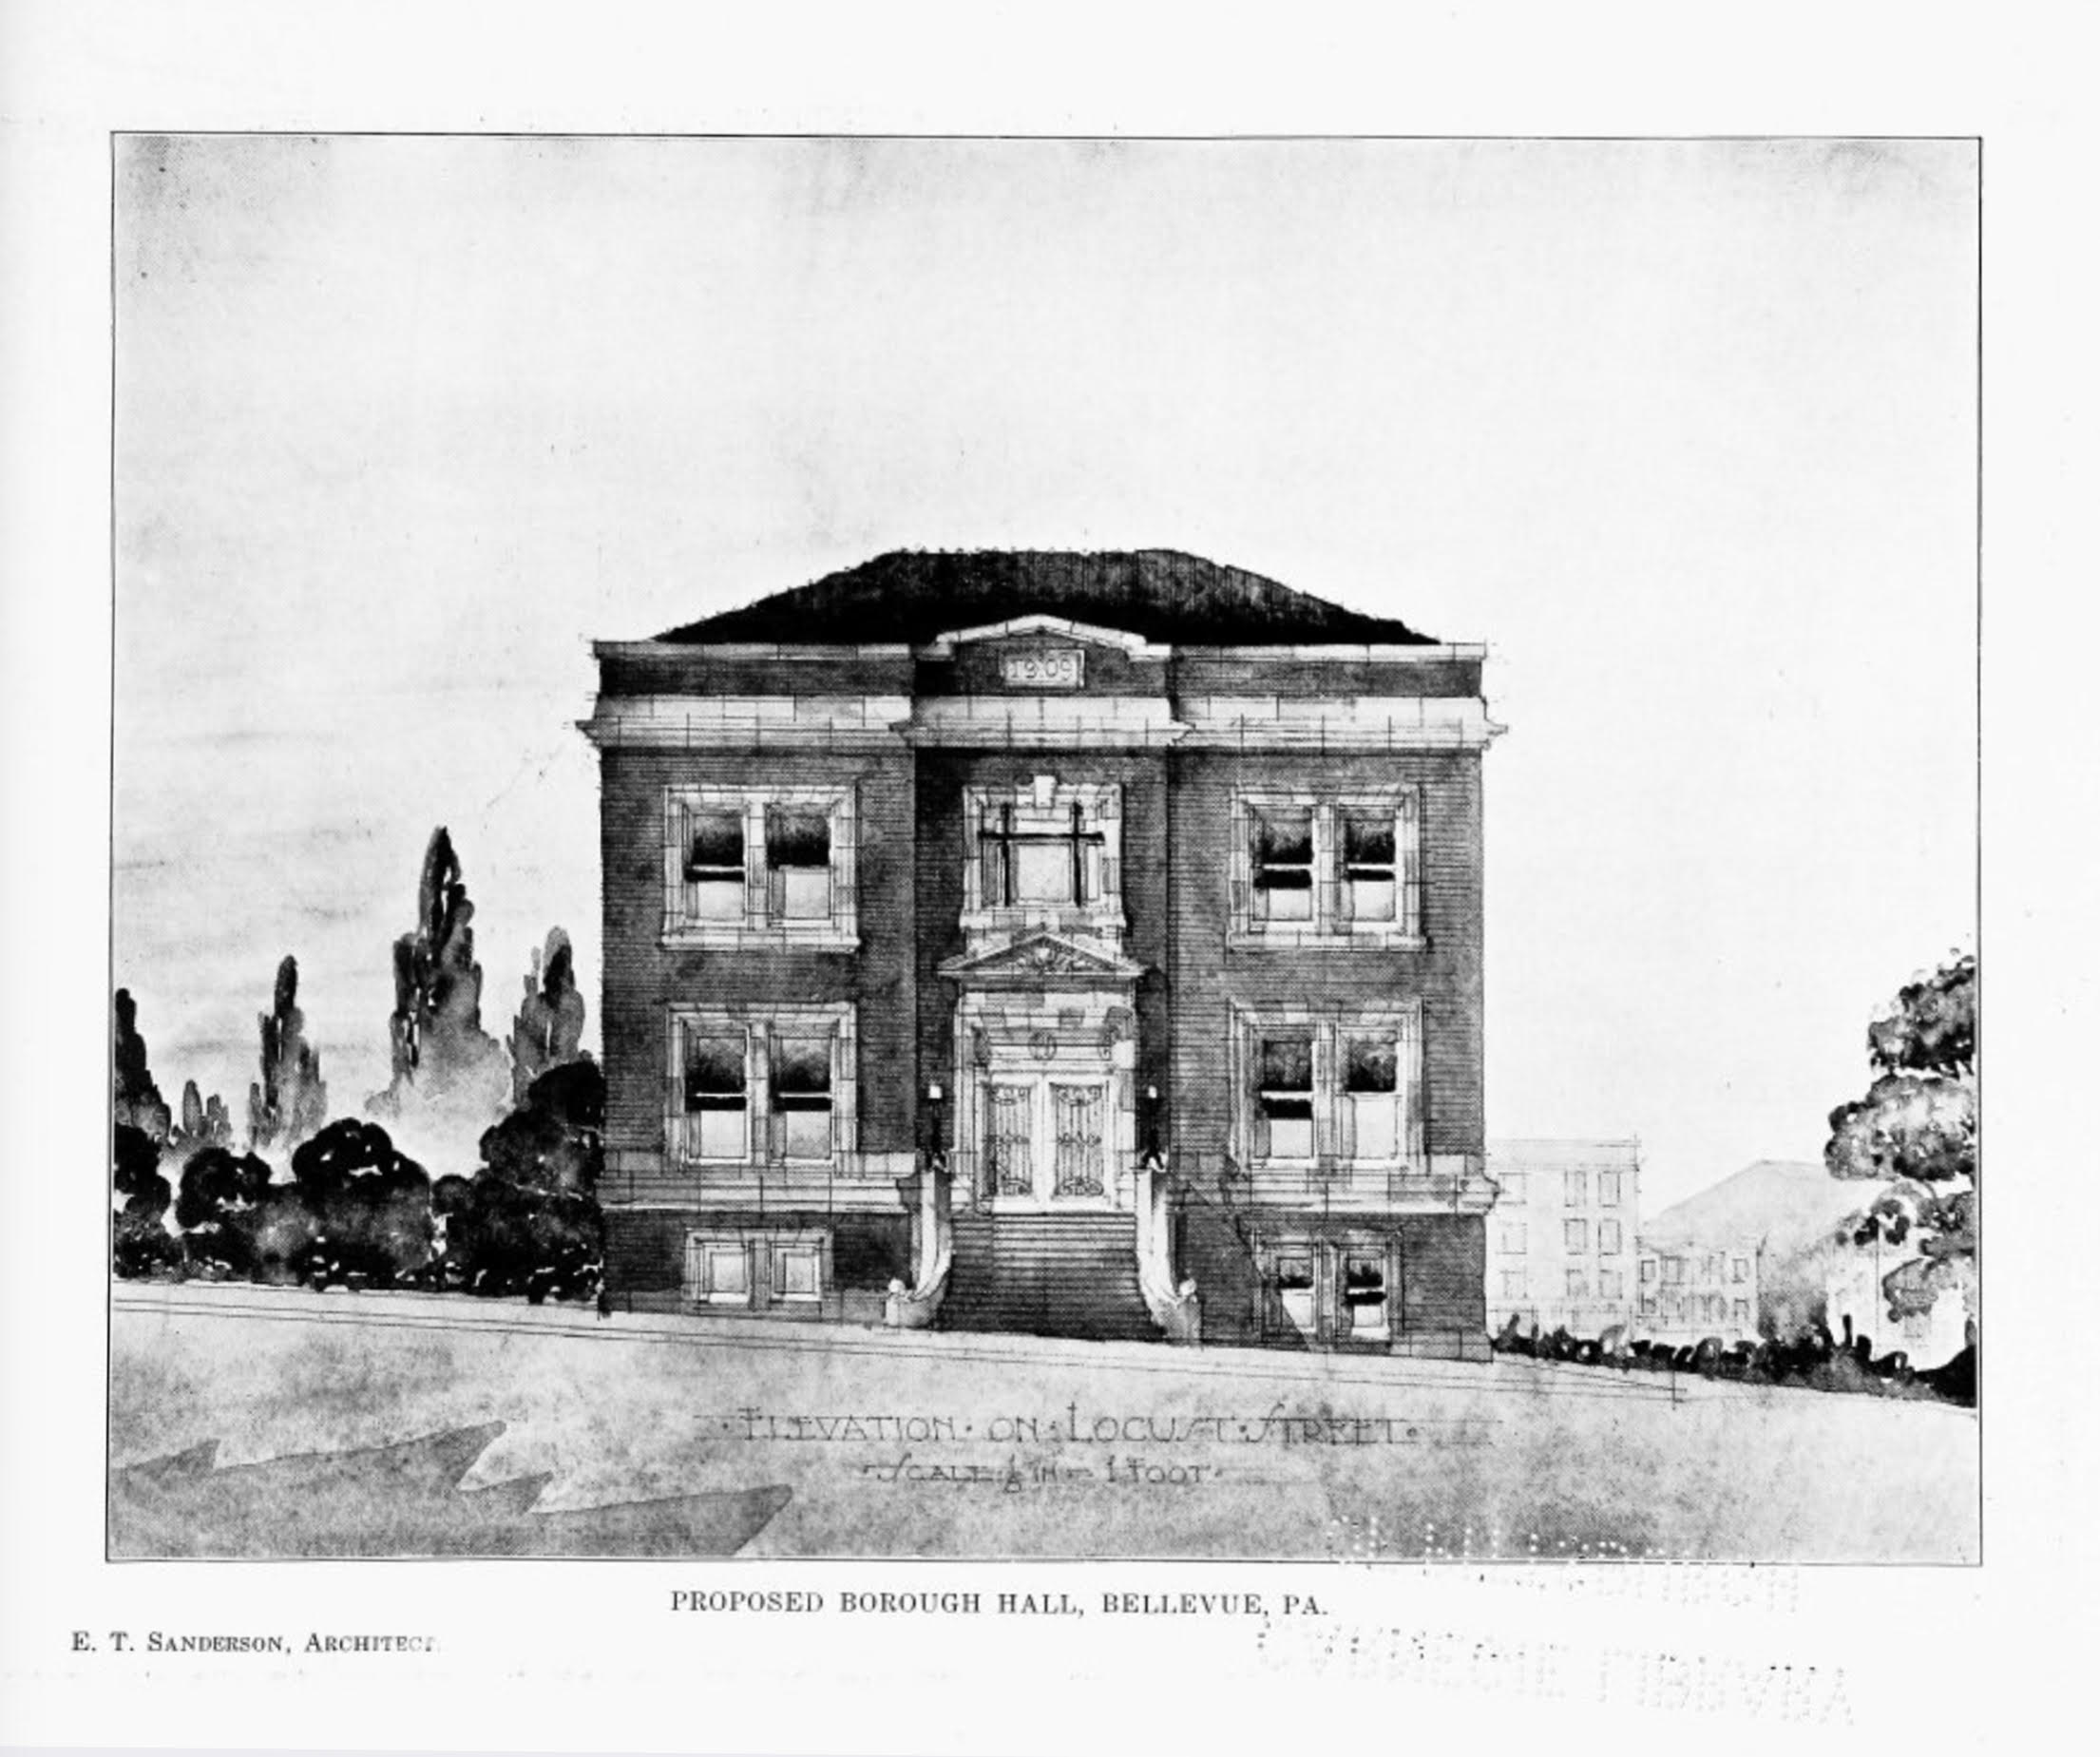
    Front elevation of Borough Hall
    Thanks to David Schwing for pointing out this illustration.

    Mr. Sanderson’s prettily rendered front elevation was published in The Builder for July, 1909. From it we can see that the terra-cotta ornamentation was radically simplified between initial design and construction: what would have been an elaborately stacked Renaissance entrance with pilasters and pediment was pared down to a much more modern-looking terra-cotta frame.

    Inscription: Borough Hall

    Terra cotta is very good for decorative inscriptions.

    Date stone: 1910
    Long side of Borough Hall
    Top of the tower

    The tower has some pleasing Arts-and-Crafts woodwork.

    Perspective view of the building from the tower end
    Canon PowerShot SX20 IS.

    1. Proposals, Pittsburgh Post, April 4, 1910, p. 4: “Sealed proposals for a low pressure gravity heating apparatus for the basement and first story of the borough hall, Bellevue, Pa., in accordance with plans and specifications on file at the office of E. T. Sanderson, architect, 704 Empire Bldg., Pittsburgh, Pa.…” ↩︎

    Addendum: We reprint the descriptive text that went with the architect’s drawing above:

    The Proposed Borough Hall

    The proposed borough hall at Bellevue, Pa. was designed by Architect E. T. Sanderson, Pittsburgh. It contains a high basement and two stories. The lower end of the basement is a full story above the ground and contains quarters for the fire department, consisting of a room for the ladder truck and hose wagon and the stables and also a room for apparatus that may be purchased in the future.

    There is also a hose tower for drying the hose and at the top of this tower is the fire bell. On this floor are also located the police department headquarters, with cell room, headquarters room, locker room, etc. The office of the burgess is also located on this floor, as is the heating apparatus.

    On the main floor is the council chamber, which is of ample size with committee rooms adjoining it. here also are the offices of the borough officials and a wide staircase leads from the entrance hall to the auditorium on the floor above. The rear portion of the first floor is given over to rooms for the firemen, consisting of lounging and reading rooms, billiard room, locker room, card room and toilet.

    The upper floor is largely taken up with the assembly hall or auditorium, which contains an ample stage, with dressing rooms at either side. This assembly hall has a seating capacity of about five hundred.

    At the rear of the hall are retiring rooms for men and women and also a large serving room.

    The exterior of the building is of brick and terra cotta with a green tile roof.


    Comments
  • Edgewood Borough Building

    Edgewood borough building

    Lake & Davidson were the architects of this rich building for the rich borough of Edgewood. In 1932, when it was dedicated, it was the subject of a photo feature in the Sun-Telegraph.

    The recently completed structure, which resembles a large, handsome residence, will be dedicated informally today and tomorrow. The committee desired a building for a community of self-governing citizens who regard the law as a positive civic expression rather than an agent of punitive repression.

    Consequently, Lake and Davidson, the architects, selected the domestic architecture of the law-abiding English. The Tudor style fulfills the conditions governing the design which required that many individual activities be housed. This style consistently permits the incorporation of happily rambling units into a decorative sequence.1

    Edgewood borough building
    Edgewood borough building

    When this building was put up in 1932, the Depression was hitting its stride, and prices for construction had fallen. A borough full of rich people could afford quite a luxurious municipal hall. “The building, moreover, was constructed at a time when prices were low enough to give this community double the value in materials.”

    Lantern

    These elaborate lanterns at the entrance are a good example of the materials the borough could afford.

    Lantern
    Dormers and tower
    Firehouse

    “A unique triumph of the building,” says that same Sun-Telly article, “is the concealment of the great, gaping doors necessary for the fire department, in the north wing at the rear.”

    Edgewood borough building
    Canon PowerShot SX20 IS; Kodak EasyShare Max Z990.

    Comments
  • Old Rankin Municipal Building

    Rankin Municipal Building

    What was once a rather flamboyant exercise in provincial Rundbogenstil has been tamed by multiple alterations, but we can still see some of the characteristic ornaments—such as the varied crenellations along the cornice and the heavily emphasized eyebrows over the originally arched windows.

    Rankin Apartment inscription

    The building has a new life as apartments, which at least keeps it standing, even if the conversion did dilute much of its original character.

    Old Rankin municipal Building
    Sony Alpha 3000; Kodak EasyShare Max Z990.

    Update: Thanks to our alert correspondent David Schwing, we have this old postcard that shows the building when it was young and Romanesquer. It was put up in 1908; the architect was E. W. Milligan of Swissvale.1


    Comments
  • Overbrook Municipal Building

    Overbrook Municipal Building

    Overbrook was one of the last boroughs to be annexed by the city of Pittsburgh. In 1929, when it was still independent, it built this fine all-in-one municipal building from a design by architect Louis Stevens, who is best remembered for houses for the rich and the upper middle class but also designed most of the public buildings for the borough of Overbrook. As far as old Pa Pitt knows, the building still belongs to the city of Pittsburgh, which has used it for various purposes over the years. It has been sensitively renovated and seems to have a secure future.

    Overbrook Municipal Building
    Canon PowerShot SX150 IS.

    In seventeen and a half years of articles, this is the first time old Pa Pitt has published one about Overbrook. It just goes to show how much more there is to do. Even another seventeen and a half years will not come near to finishing the job, so Father Pitt will just have to keep working.


    Comments