Tag: Jane Street

  • Jordan Hotel, South Side

    Jordan Hotel

    There are some odd anomalies about this building, and old Pa Pitt can only point them out without explaining them all.

    The main house seems to have been built as early as the 1860s; it appears on an 1872 plat map.

    The current owners have added a nice bronze plaque saying that it was built in 1902 as the Jordan Hotel, but old maps make it clear that the 1902 portion is a small section in the rear that was probably added when D. C. Jordan bought it.

    However, the bricks—now painted white—were grey Kittanning brick, which was not used in the 1860s. The Italianate details of the roofline would lead us to expect Italianate trim around the windows, but it’s not there.

    It looks as though the brick shell of the house was rebuilt when Mr. Jordan bought it, without, however, changing the woodwork along the roof.

    But it is also possible that the old house was completely replaced with a house that looks uncannily like a house from the 1860s updated for 1902.

    That is as much as old Pa Pitt can say about the building, except that he is delighted to see it restored and refurbished for a new life as the Jane Street Café.


    Comments
  • More Civil-War-Era Houses on Jane Street

    Frame houses from before 1872

    These houses date from before 1872, to judge by both old maps and the general shape of the houses. Some have been more drastically altered than others. Old Pa Pitt is particularly interested in the one that has had a new “used-brick” façade added, but whose sides—as you can just make out in this picture—are still sheathed in asphalt sheets with a cartoon stone pattern.

  • Civil-War-Era Frame Houses on Jane Street

    1800 block of Jane Street

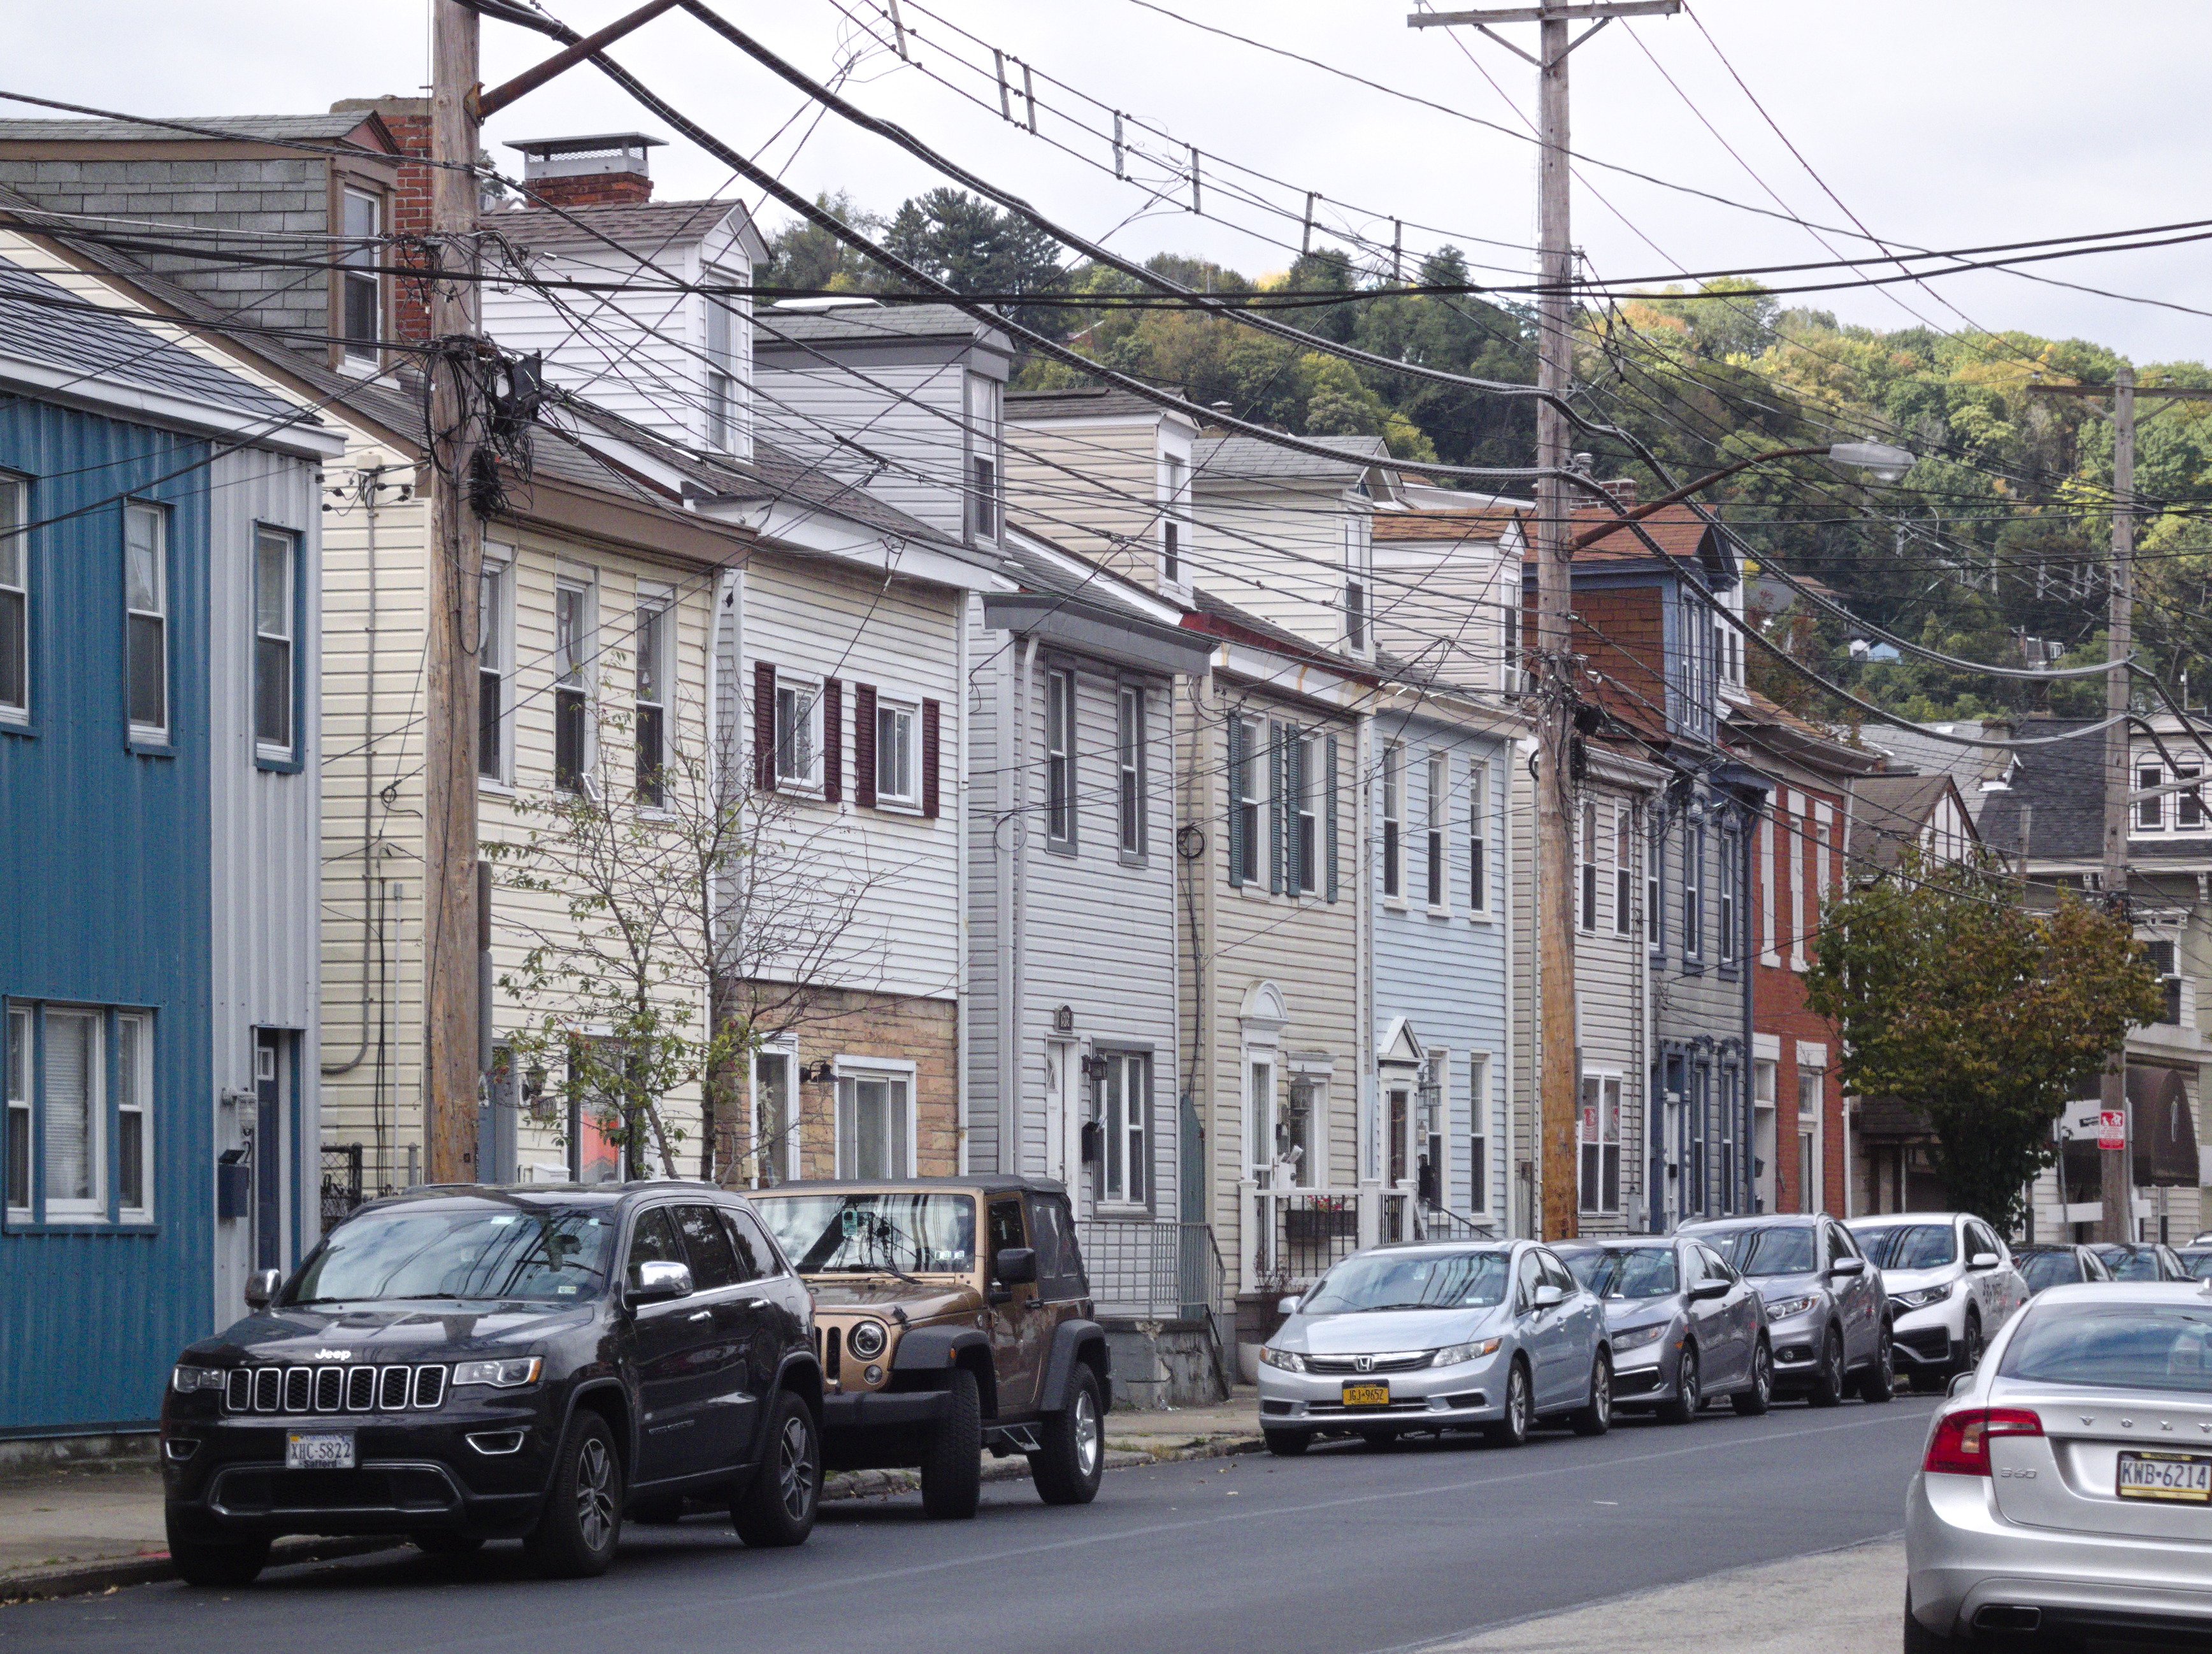
    Each one of them has had its individual adventures, but it seems fairly certain that this row of half a dozen frame houses with narrow dormers dates from before 1872. Together they form something of a manual or catalogue of things that can happen to a frame house in Pittsburgh over the course of a century and a half.

  • Second Empire House, Jane Street, South Side

    This exceptionally fine Second Empire house sits at the end of a row, and therefore has two exposed surfaces for the architect to play with. Victorian architects did not like plain flat surfaces, and whoever designed this house lost no opportunity to vary the shape and texture.

  • Charming Woodwork on the South Side

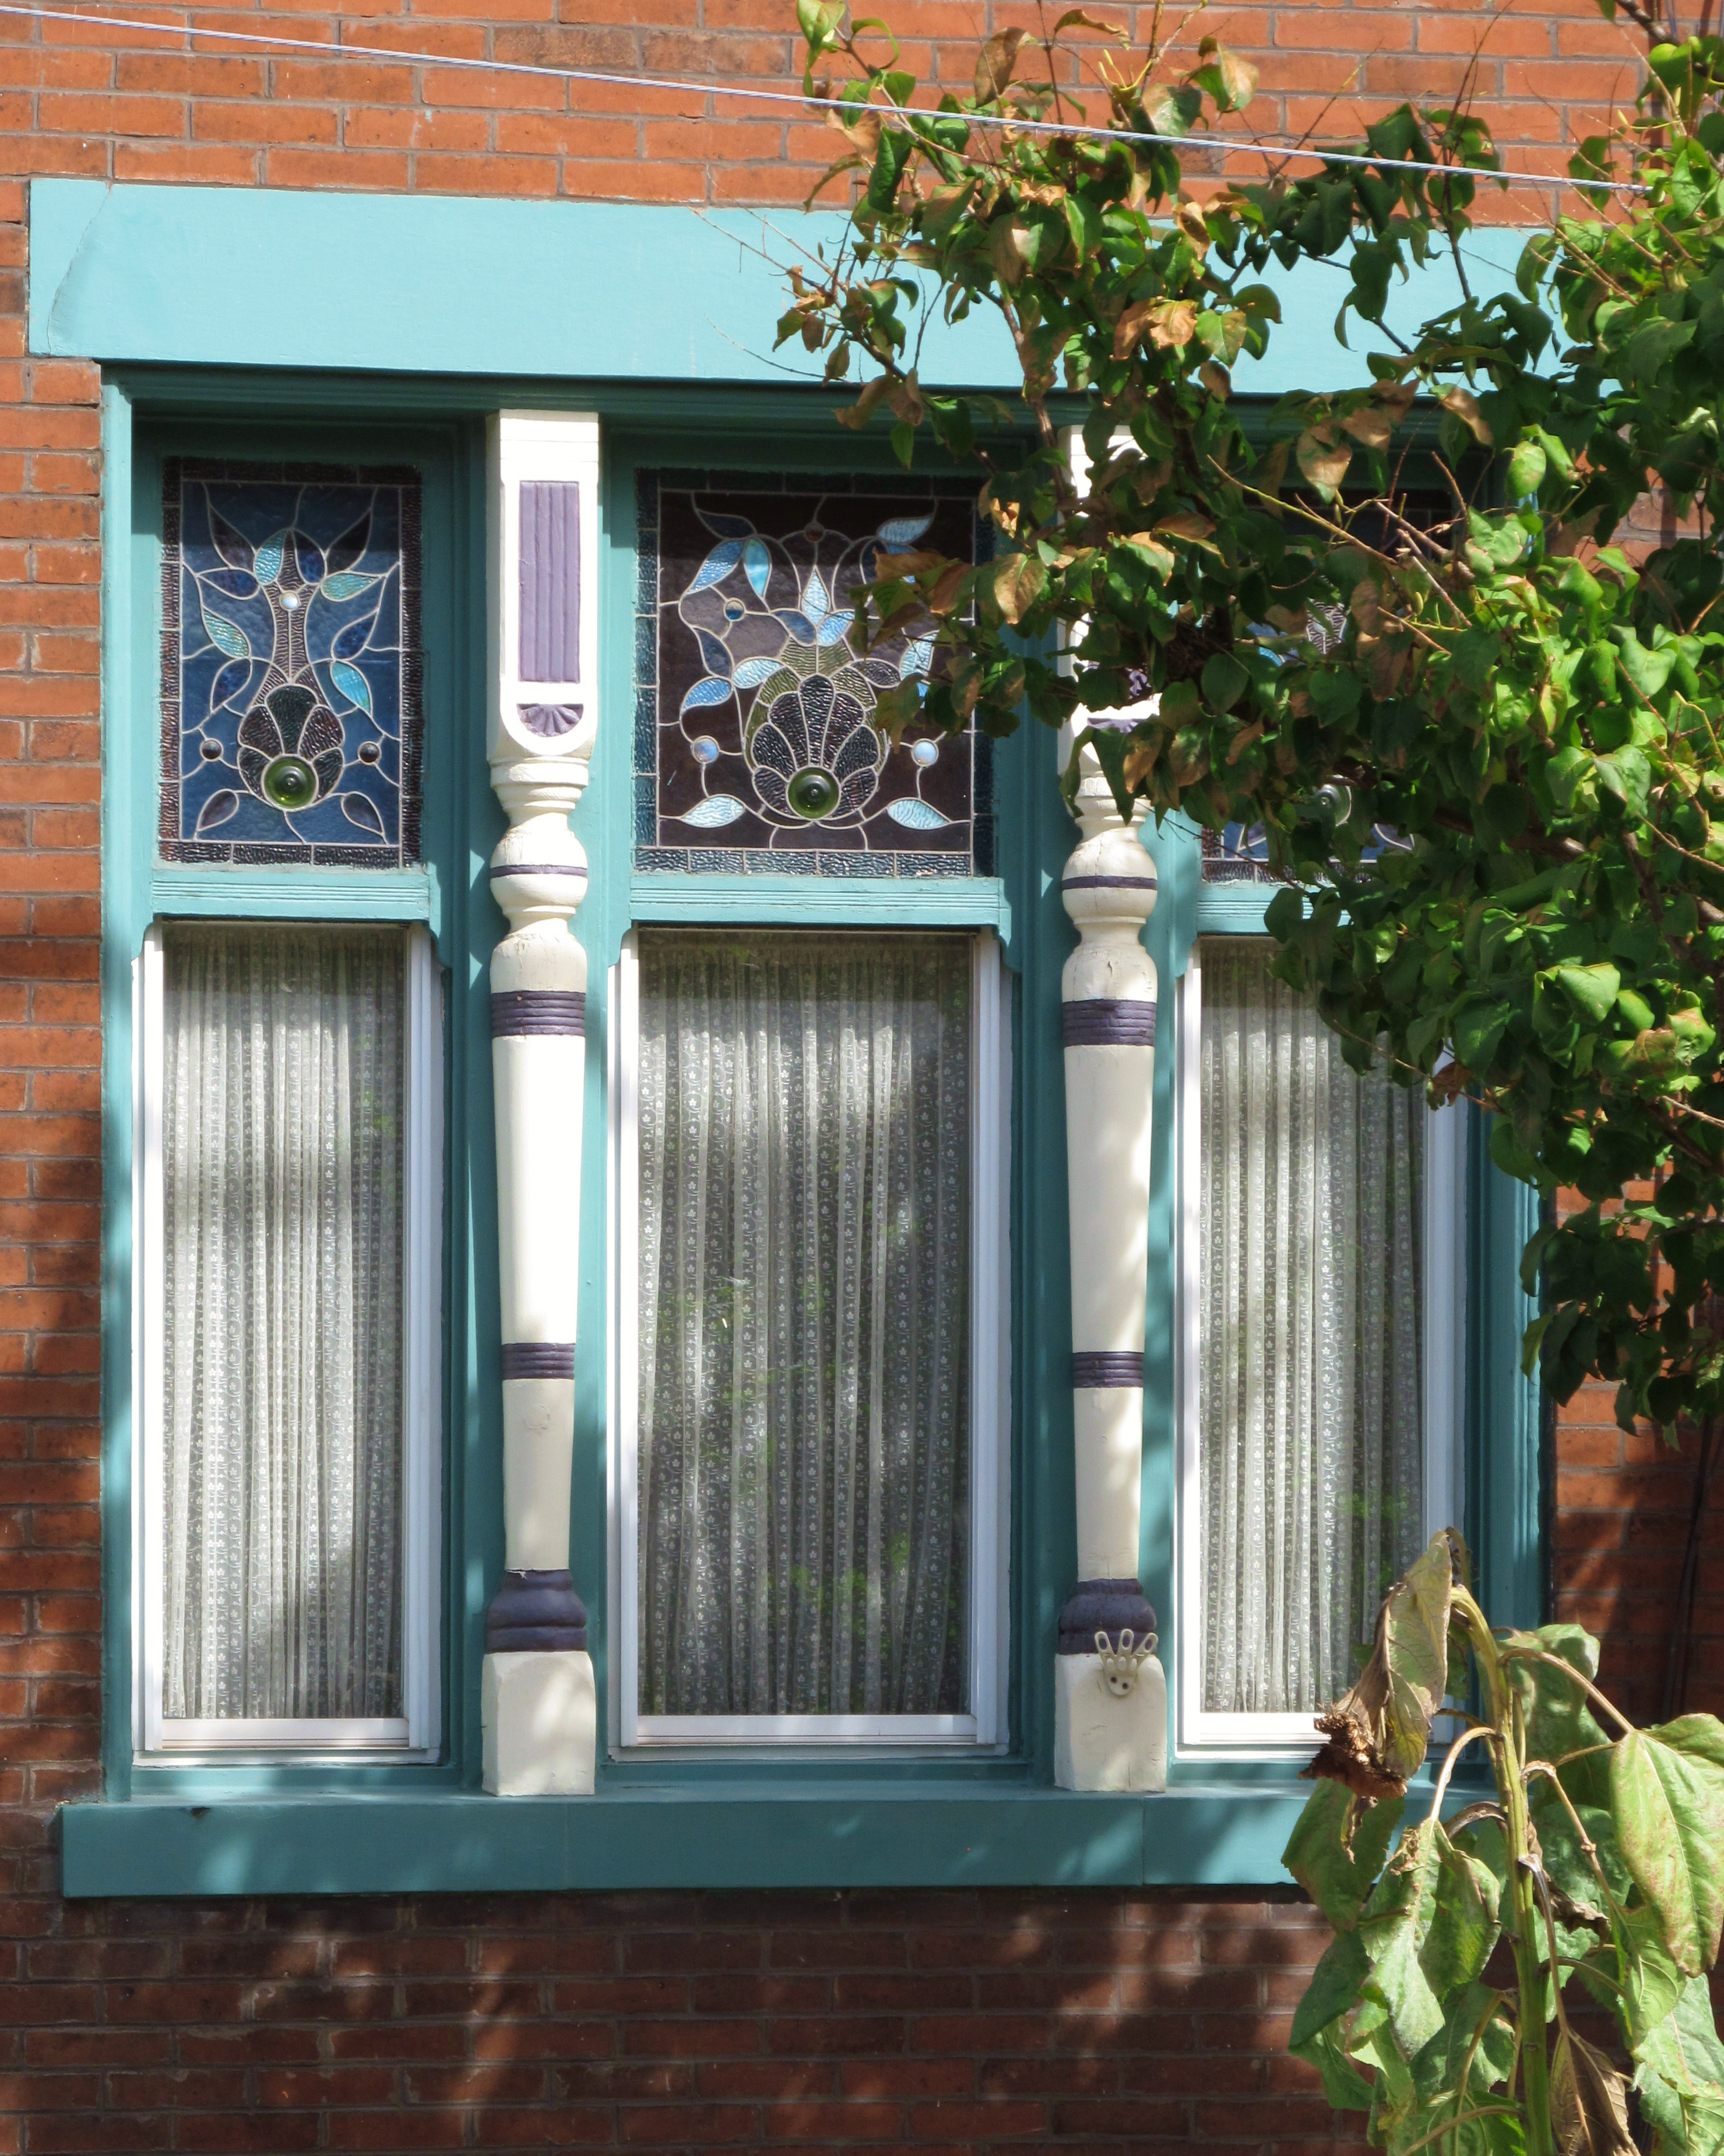
    Old Pa Pitt is not sure whether the woodwork on this South Side rowhouse is original or the work of a more recent craftsman. Either way, it is charmingly folksy, and the polychrome color scheme is well chosen to bring out the details.

  • Two Parlor Windows from the South Side

    In a Victorian rowhouse, the parlor window—the ground-floor window facing the street—was an opportunity for the homeowners to display their taste and, even more important, their ability to pay skilled craftsmen to decorate their houses with woodwork and stained or leaded glass. Above, even the masonry is incised with decorative patterns.

  • Second-Empire Dormers

    Dormers

    Dormers with carved and painted decorations on a Second-Empire-style house at Jane and 28th Streets, South Side.

  • Autumn on the South Side

    Fall colors on the sidewalk of Jane Street.

  • Sidewalk of Jane Street

    The last block of Jane Street on the South Side Flats (as opposed to the resumed Jane Street on the Slopes side of the tracks) feels delightfully private, lined on the north side with charming Second Empire rowhouses facing an old herringbone-pattern brick sidewalk. The colors of the houses and flowers shine out all the brighter in the gloom of a rainy day.


    Map