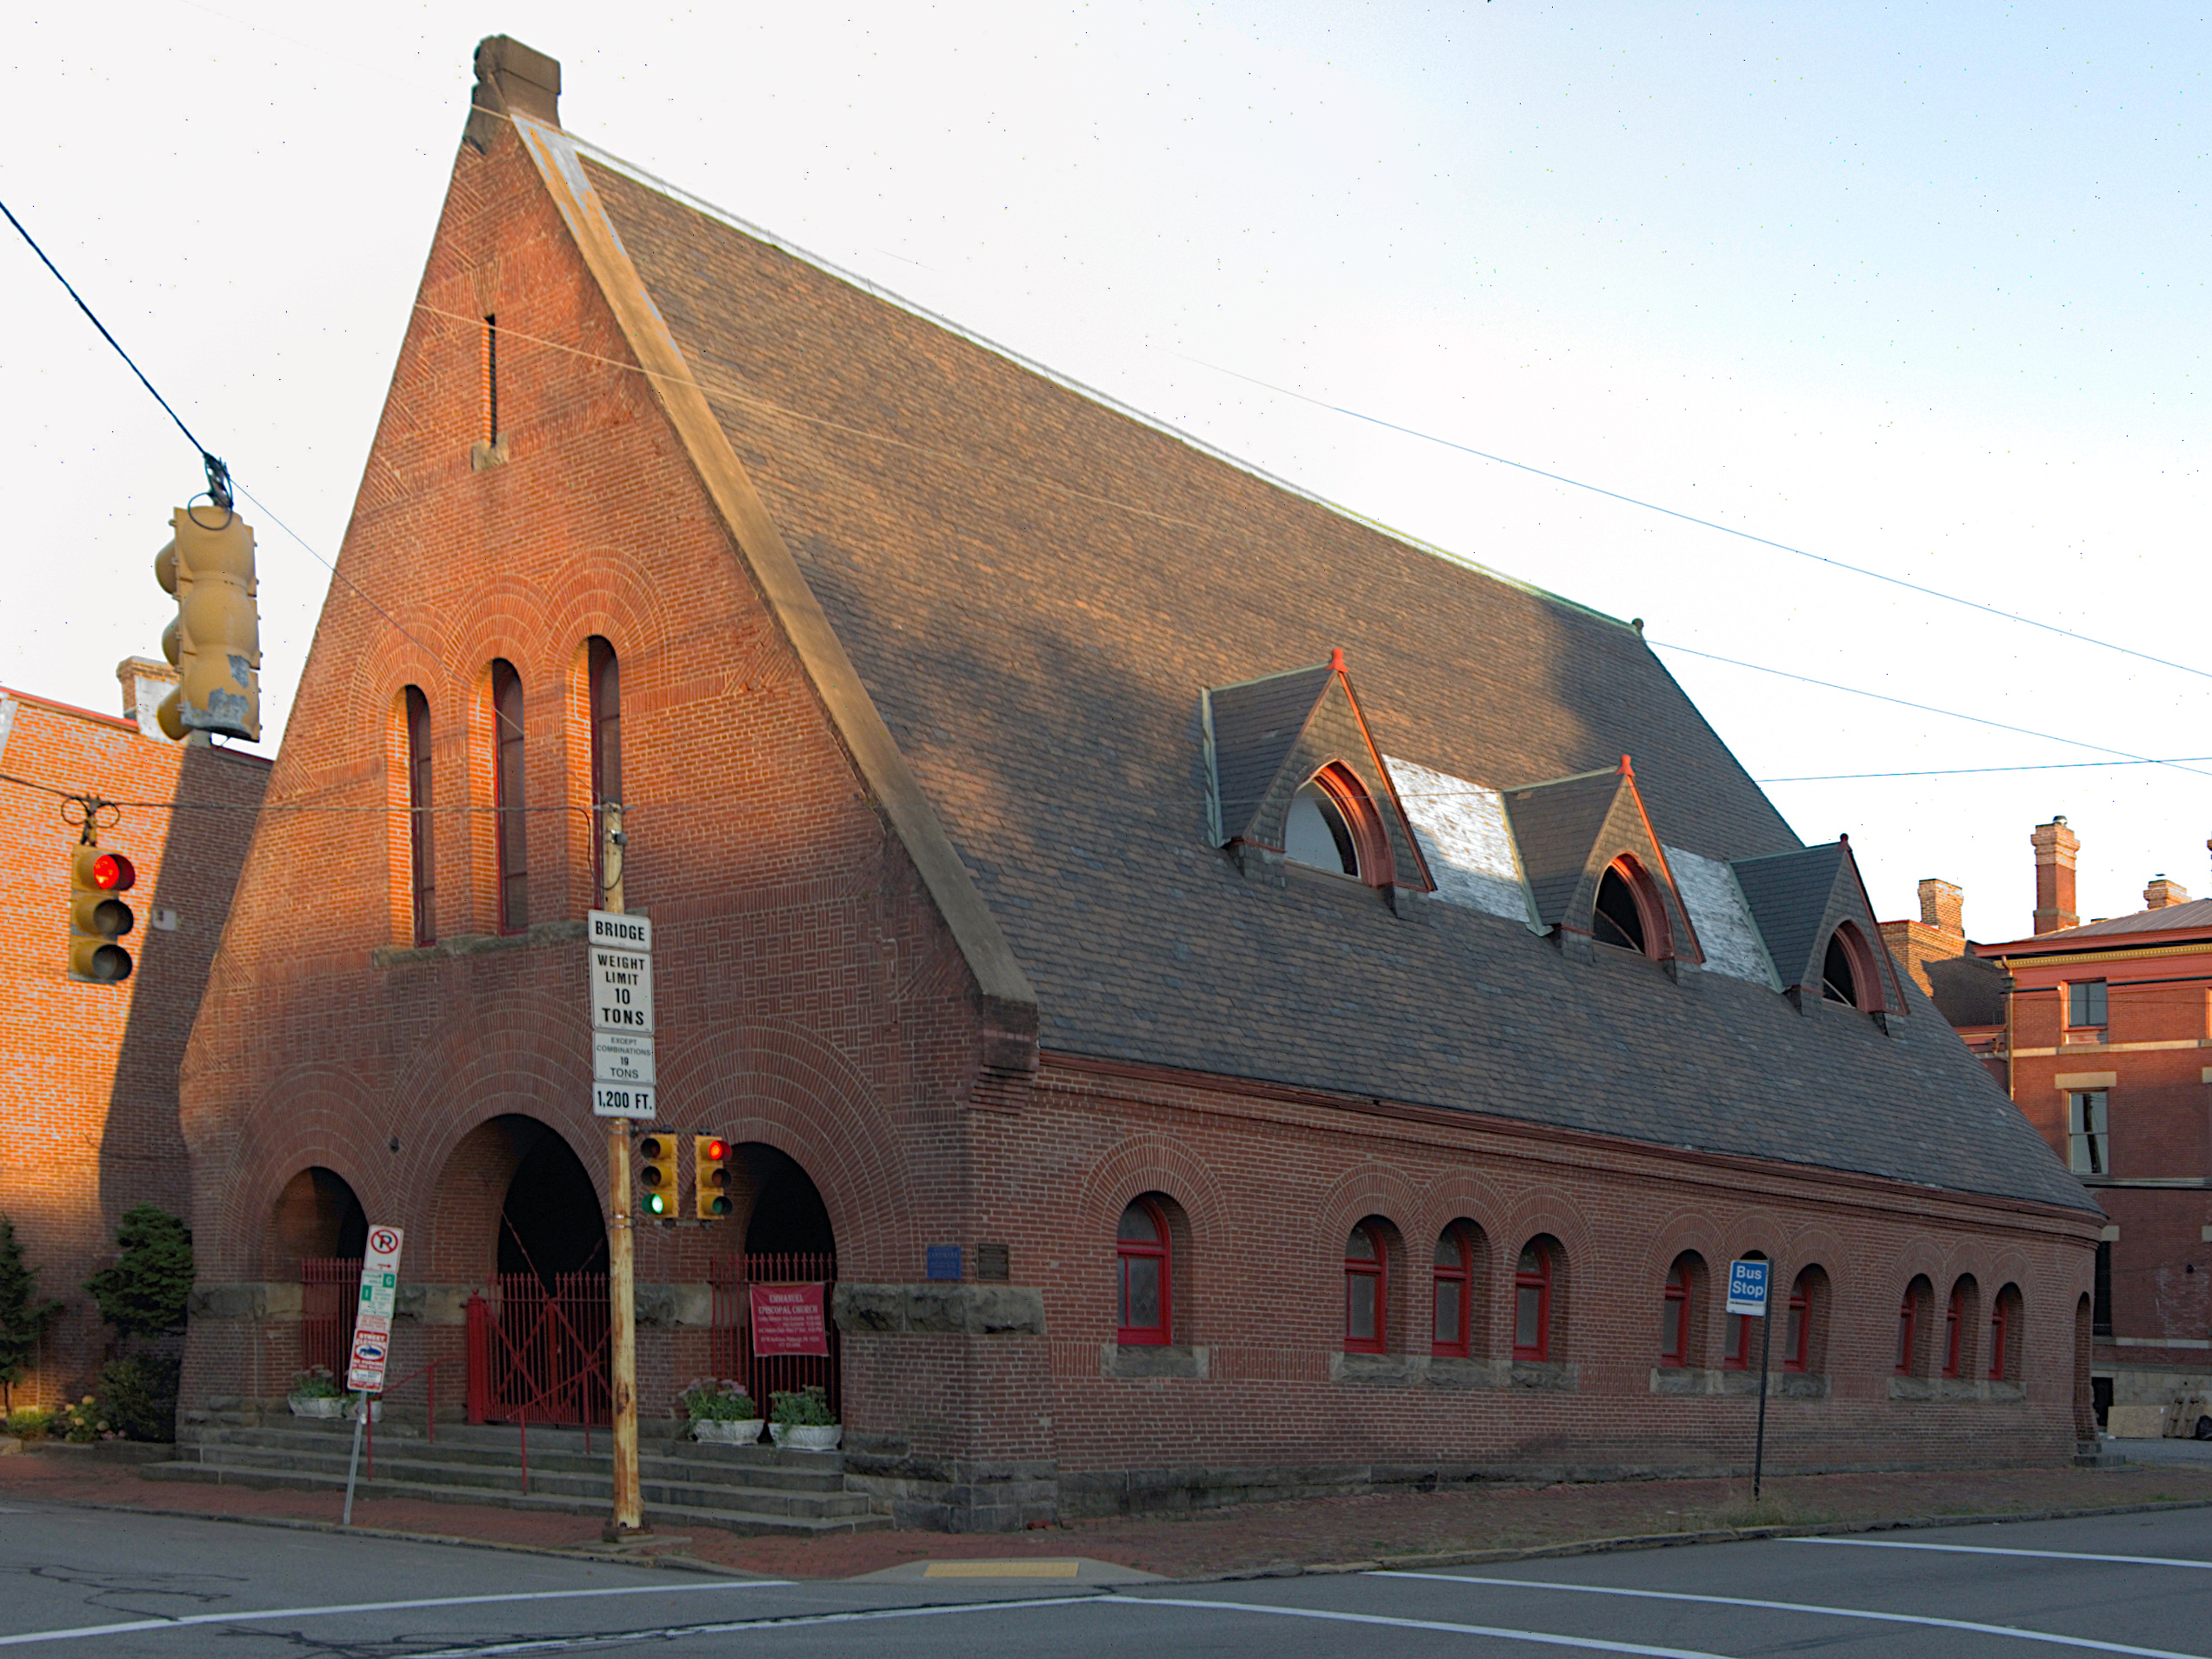
There is only one National Historic Landmark on the North Side, and this is it. Modest as it is, it would appear on many historians’ lists of the greatest American buildings of the nineteenth century. It is the other great work of Henry Hobson Richardson in Pittsburgh, after the Allegheny County Courthouse. One is sometimes tempted to say that it was ahead of its time (it was finished in 1886, when high Victorian style usually demanded a thick crust of ornamentation), but it would probably be better to say that it stands out of time. It is never stale, and yet it was never outrageously modern. It stands as an inspiration and a reproach to every other building.

It earns all those accolades from architects in spite of one serious engineering mistake. Those walls were not meant to lean outward the way they do. The weight of the huge roof pushed them out within a few years after the church was finished. The congregation called in Richardson’s old associates Longfellow, Alden & Harlow to see whether anything could be done, and their conclusion was that the structure was stable the way it was and should be left alone. A century and a third have proved them right.


These simple triangular dormers are the single feature of this church most often directly imitated; compare, for example, the ones on St. Paul’s Episcopal on the Hill (designed by Elise Mercur), or the ones on the First United Presbyterian Church of Etna (Father Pitt hasn’t figured out the architect of that one yet), or the ones on the Watson Memorial Presbyterian Church on Observatory Hill (designed by Allison & Allison)—all direct quotations from Richardson’s dormers here.


This front elevation is a 36-megapixel composite, so you can enlarge it and enjoy the details of the wonderfully varied brickwork that nevertheless seems natural and organic and avoids all suggestion of ostentation.
Comments