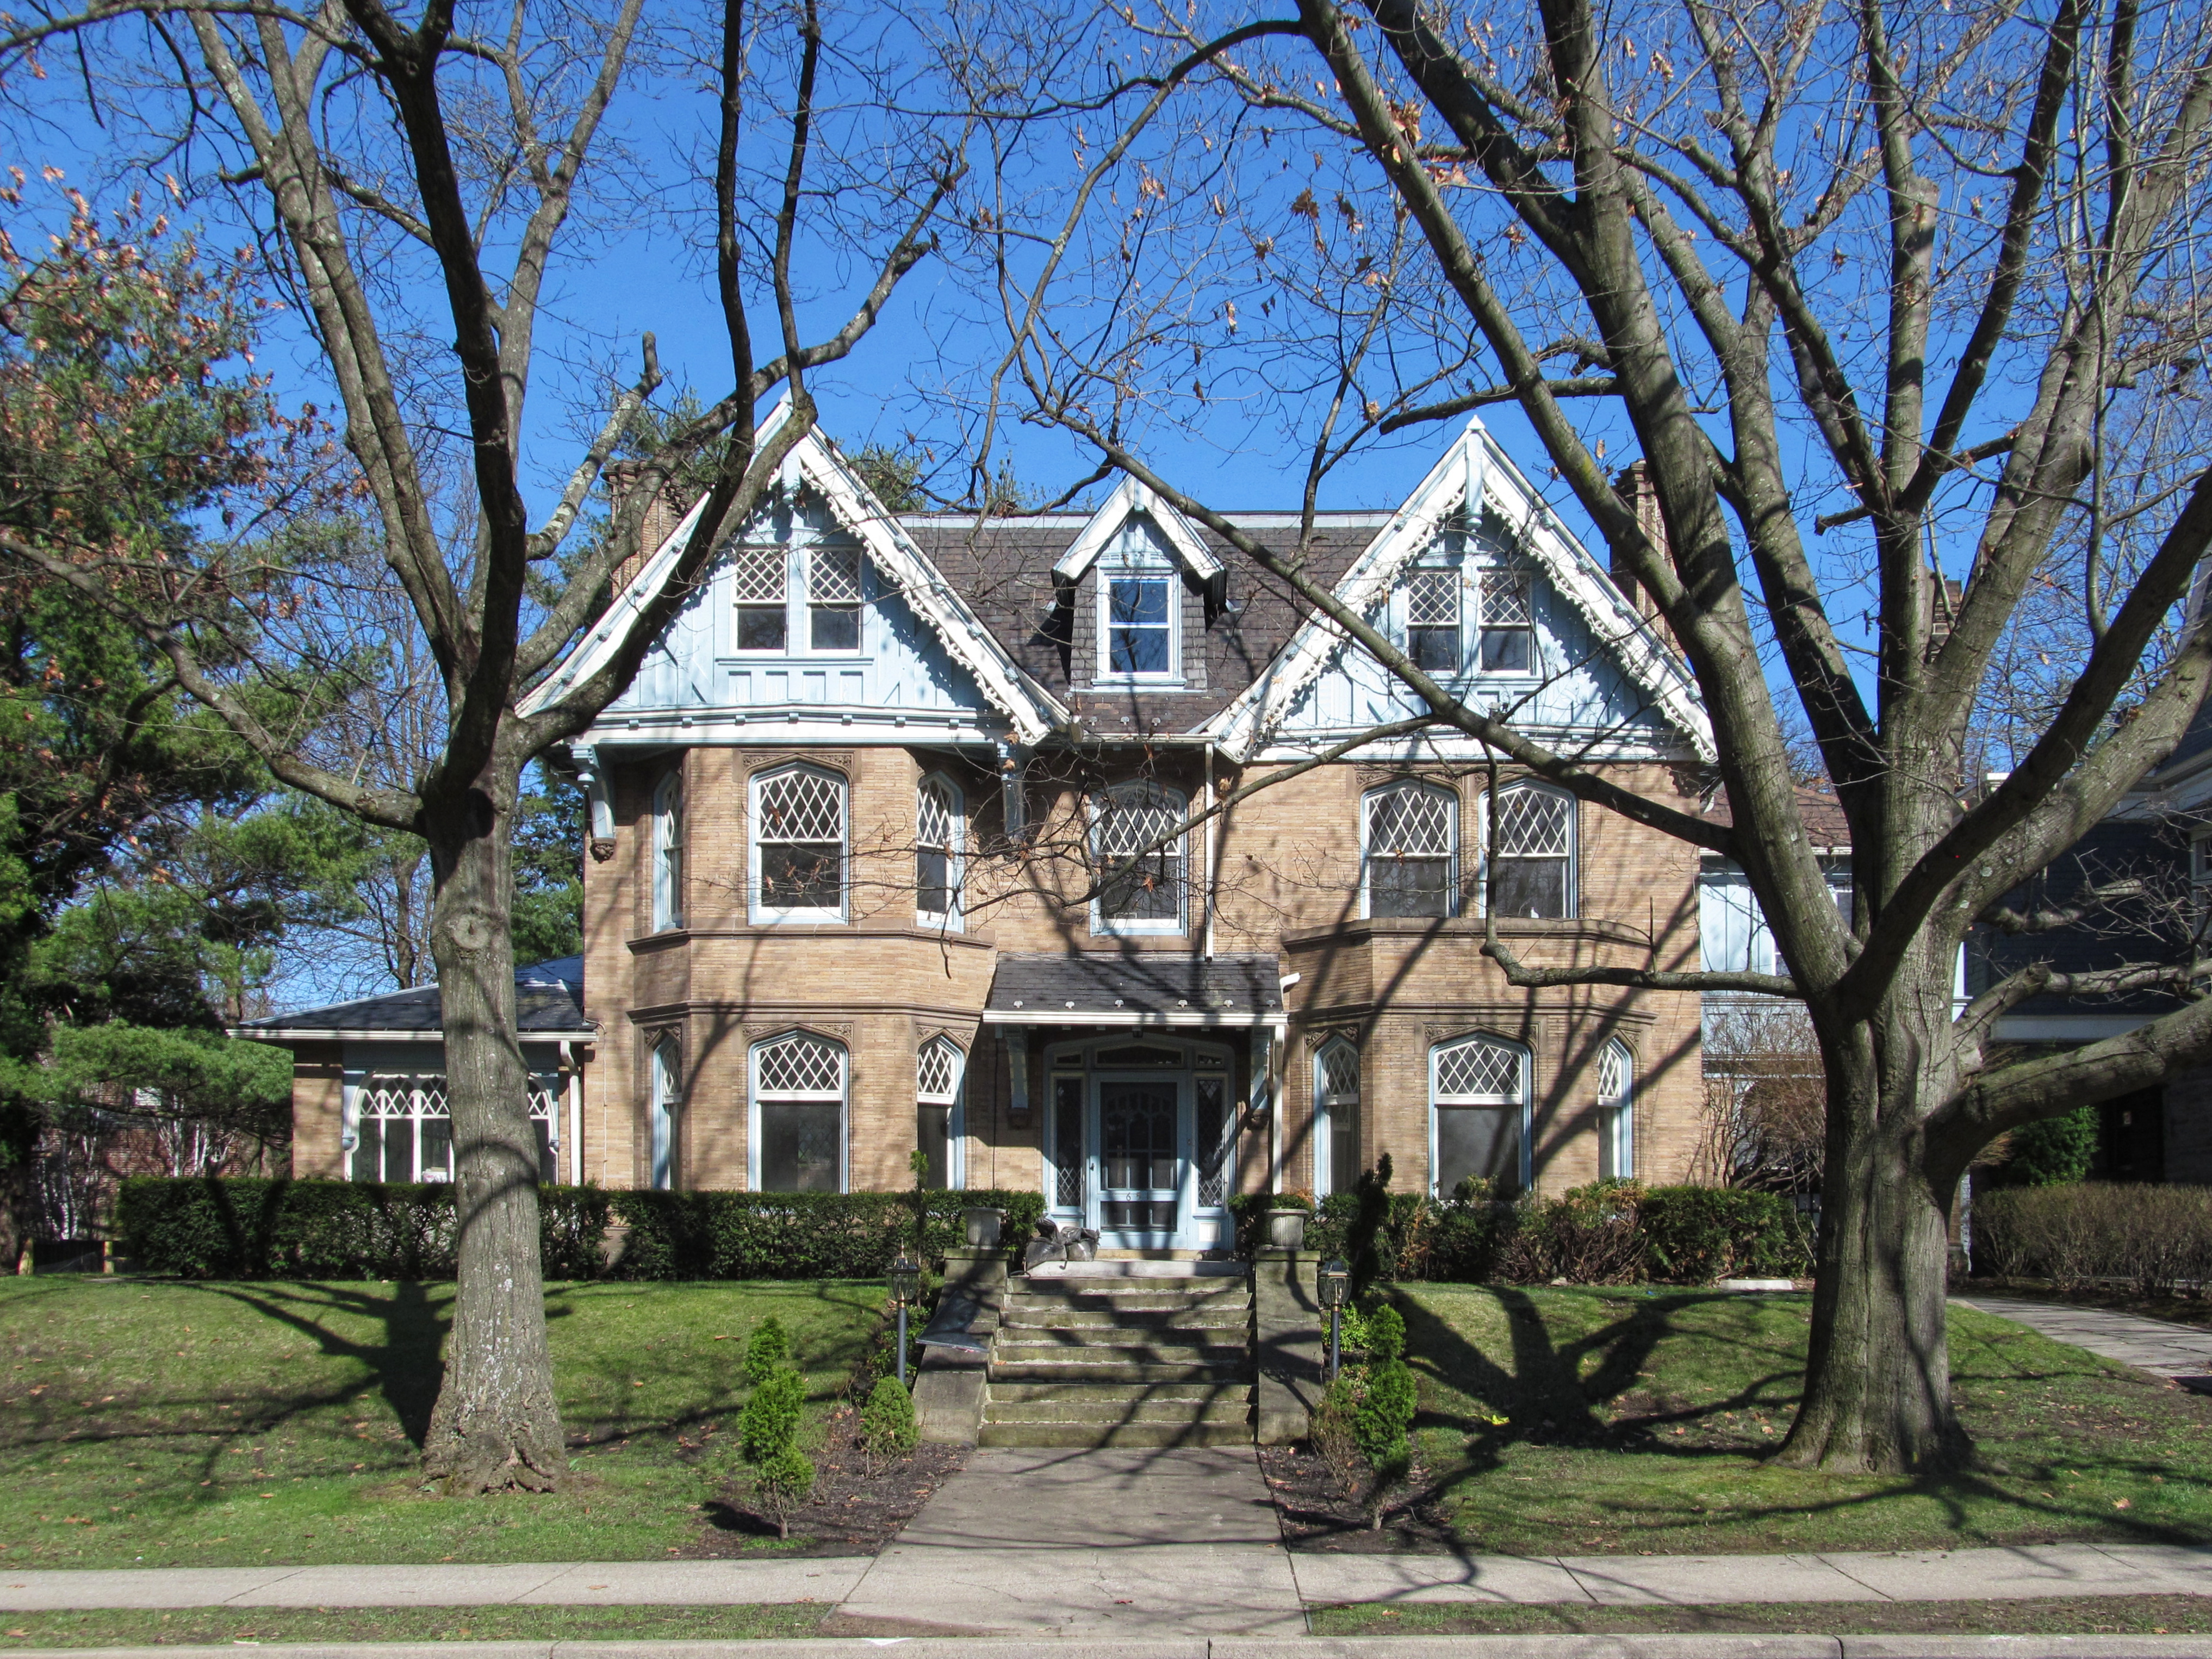
Old Pa Pitt is not quite sure how to classify this house. It is a sort of Jacobean or Tudor Gothic, but with very Victorian woodwork on the gables. We shall call it “Jacobean with gingerbread.”
Addendum: This is the Remsen V. Messler house; the architects were Peabody & Stearns, who designed several other Tudorish mansions around here, as well as the Liberty Market (now Motor Square Garden) and the Horne’s department store.
Colonial Place, off Ellsworth Avenue, is one of those little one-street enclaves in Shadyside that shut out the world as much as they can to create a tiny insular community. The architect here was George S. Orth, who also designed a couple of prominent millionaires’ mansions in Allegheny West. The landscape design by E. H. Bachman was just as important, and the sycamore trees he specified have matured into elegant sculptures as attractive when the leaves are off as they are in full leaf.
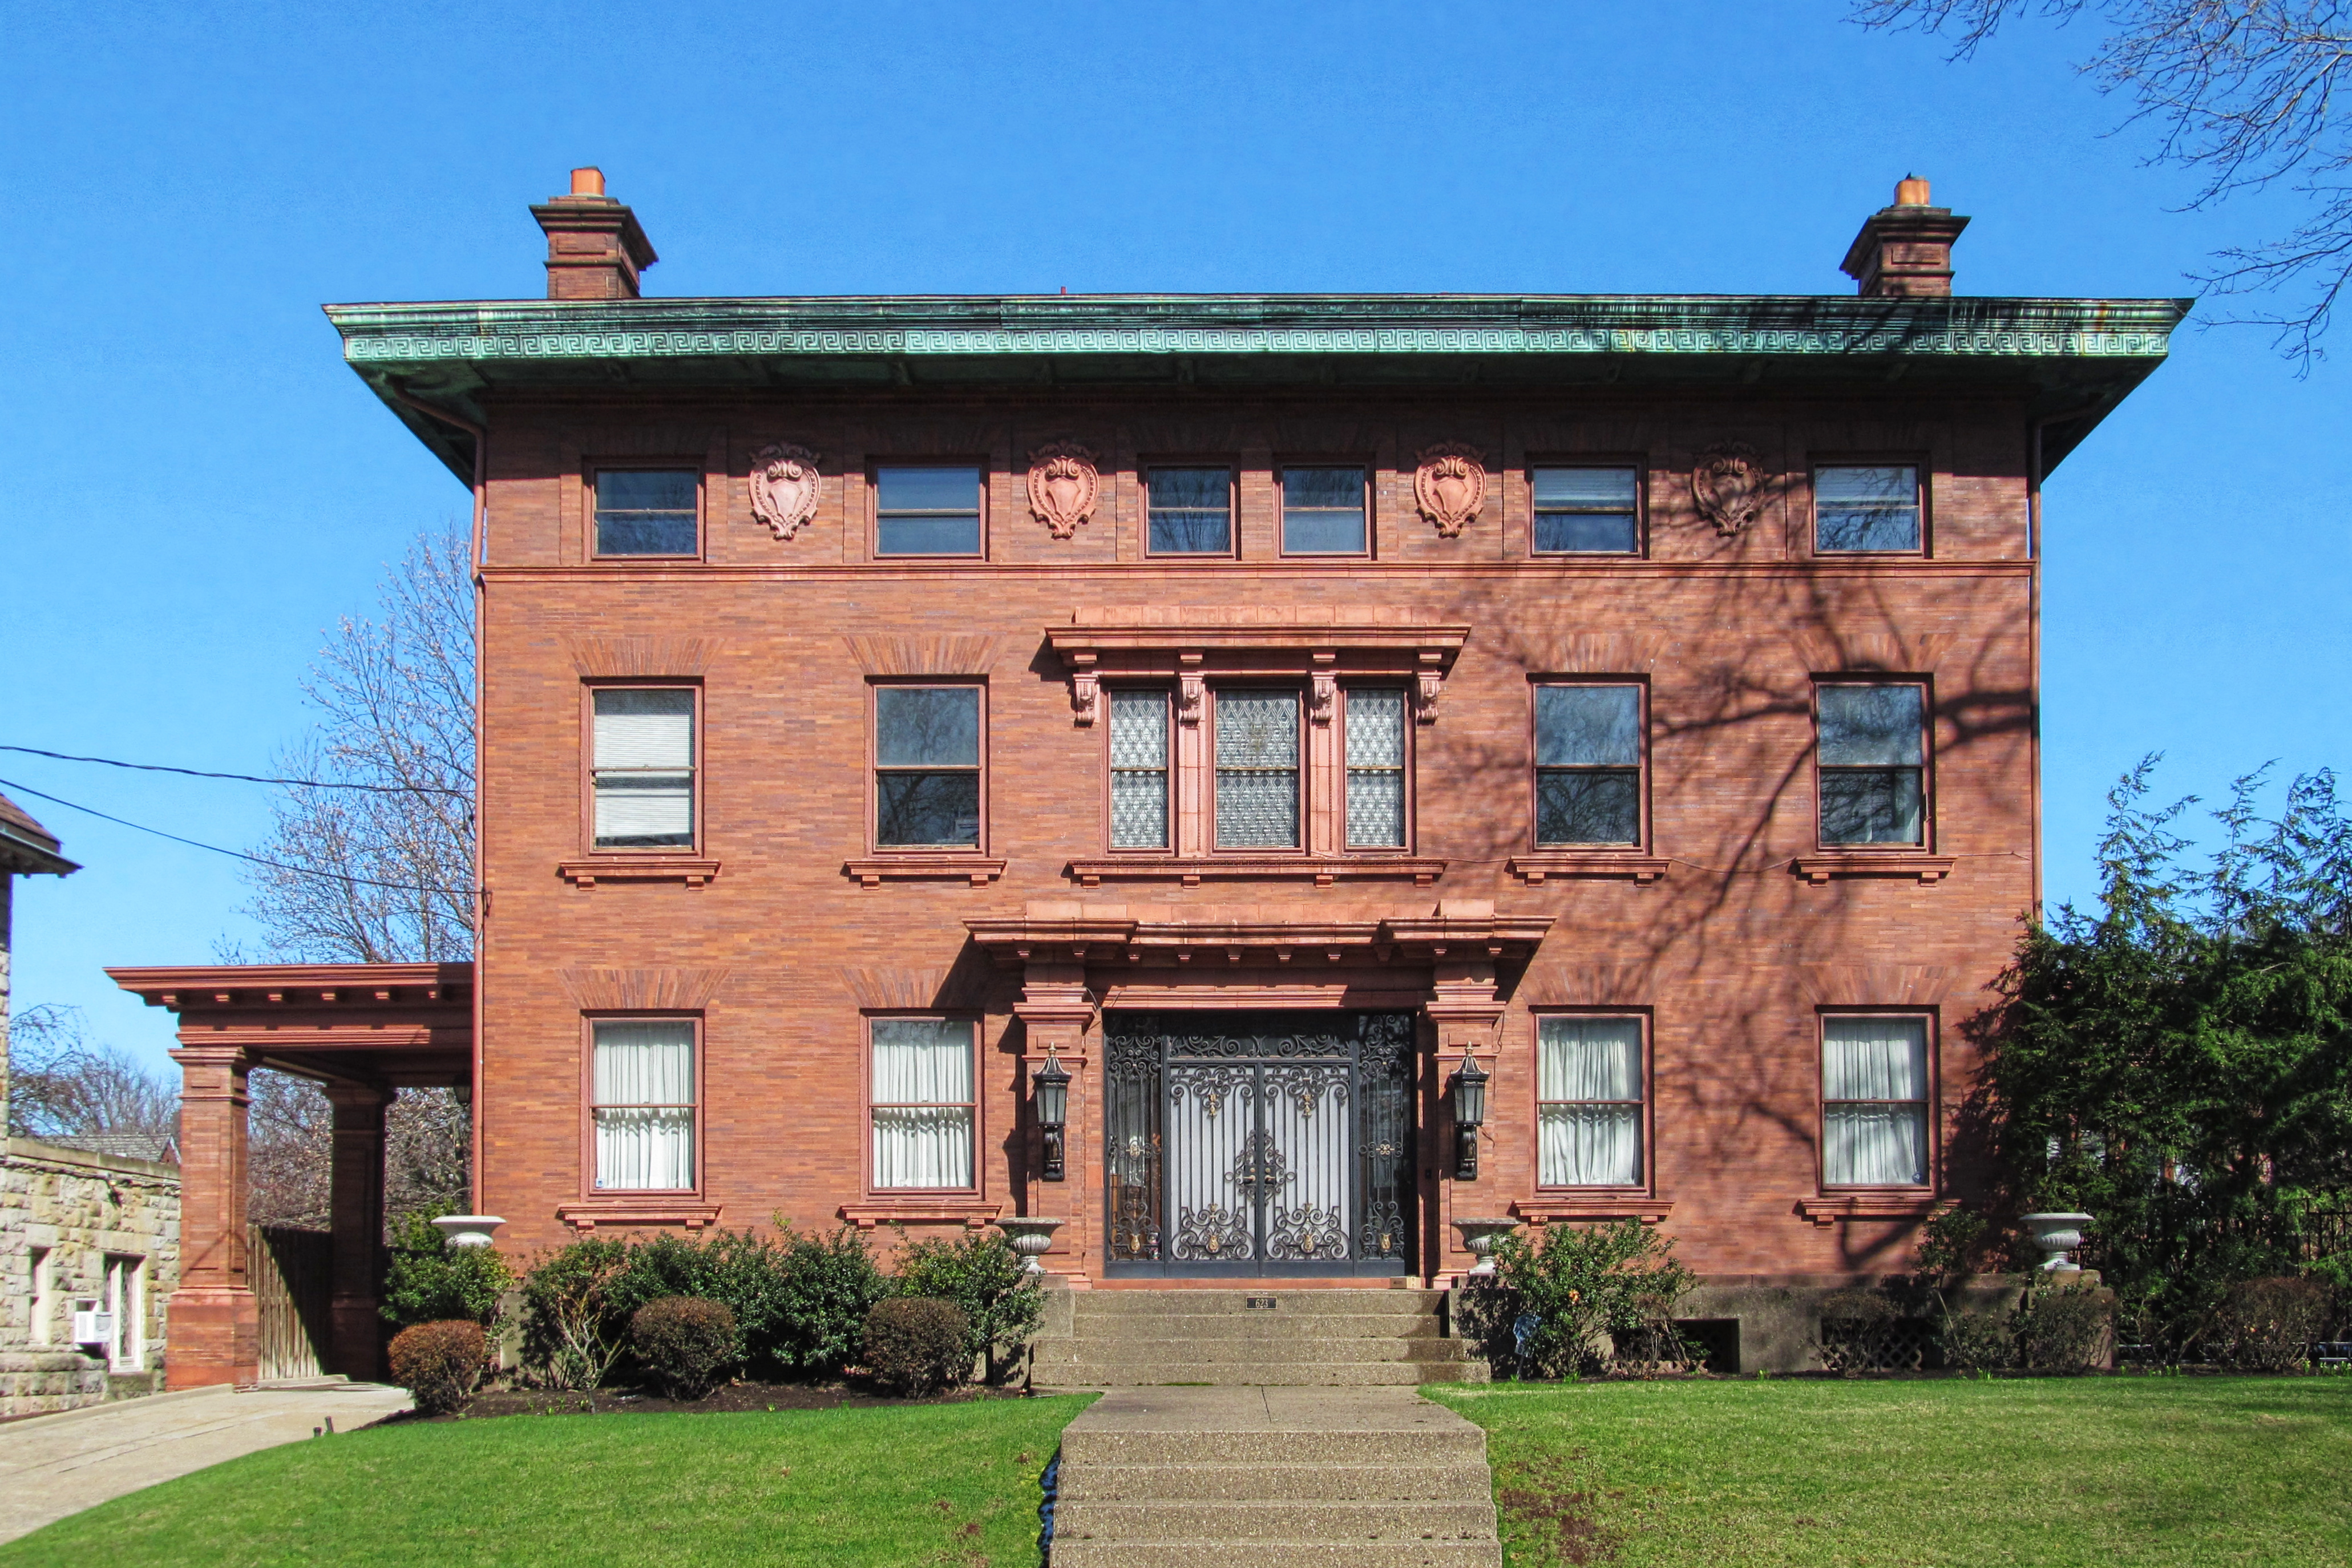
A fine example of Pittsburgh’s interpretation of the Italian Renaissance. The extremely simple form is varied by a few well-chosen details. Enlarge the picture and note the Greek-key pattern along the gutter.
Shadyside is full of these little enclaves of townhouses, improbably narrow streets (or simply pedestrian walkways) that shut out the world and create their own little enclosed communities. Ellsworth Terrace, built in 1913, is a fine example of early-twentieth-century arts-and-crafts design. Wikipedia lists the architect as William H. Justice, but with a question mark after the name. The pseudo-Victorian building to the right is a much more recent condominium.

Two houses in the Spanish Mission style sit side by side on Washington Road at the southern end of the Uptown Mount Lebanon business district, and they implement the style in two interestingly different ways. This one, which is now the home of the Historical Society of Mount Lebanon, takes the style fairly seriously. A real Spanish house, in the New World or the Old, turns inward. It shuts the public out, presenting almost blank walls to the outside world. Of course Southwestern houses are also notable for their flat rooflines. In this house we have large expanses of stucco wall facing the street (although the architect has conceded some generously large front windows to Eastern sensibilities) and the flat roof characteristic of Spanish colonial architecture in the Southwest.

The other house is much more an Eastern house with decorative borrowings from the Spanish Mission style:
You could take the basic shape of this house and turn it into an English cottage or an Italian Renaissance palace by changing the details. The stucco, the arcaded porch, and the tile roof are the main things that carry the “Spanish Mission” message.
This exceptionally fine country house on Ellsworth Avenue has been absorbed by the city, but maintains its rural dignity. It was built just after the Civil War in about 1870, and all the best features of the era are represented—generous porch, huge tall windows, and a dignified but not monotonous simplicity of form.
Remarkable mostly for its unremarkableness, this little house in the back streets of the South Side is a good demonstration of how to keep an old house (it might be 150 years old or more) tastefully up to date.
A nicely restored Victorian house in the back streets of Shadyside. The front porch seems to have been foreshortened to accommodate a basement garage, but the work was tastefully done.
From the blocked-up Gothic windows and general shape, we can infer that this was a small church. But at some point not very recently it was converted to four tiny alley houses, made only slightly less tiny by the addition of what are probably kitchens on the back. (Update: For the history of the church, see “The Mystery of the Converted Church on the South Side.”)