

Polish Hill seen from Troy Hill across the Allegheny. Below, Immaculate Heart of Mary Church.

Comments
Polish Hill seen from Troy Hill across the Allegheny. Below, Immaculate Heart of Mary Church.

Now part of the Children’s Museum of Pittsburgh, which began in just part of this building and has gradually expanded to take over all of it, and Buhl Planetarium, and part of the old Carnegie Free Library, in addition to its own new buildings in between. This was one of the buildings scheduled to be demolished for the “urban renewal” of Allegheny Center, but the Pittsburgh History and Landmarks Foundation scored a major victory in preserving it, and then kept its headquarters here for a while before the redevelopment of Station Square.

The building was put up in 1897, after the World’s Columbian Exposition in 1893 had created a sudden mania for pristine white classical buildings. The architect was listed as William Martin Aiken, Supervising Architect of the United States Treasury, and a building this size might well have had his personal supervision.


Many buildings have blank faces around the back where no one is expected to go, but this is a building designed to be seen from every angle.


The domes of St. John the Baptist, with the skyline in the background, figure in many postcard views of Pittsburgh. So if you want to sell postcards, here is your chance. Like all Father Pitt’s pictures, these are donated to the public domain, so you can do what you like with them.


We also have pictures of the church from the other direction and some pictures of the interior.

The Allegheny Post Office was built in 1897 under the reign of William Martin Aiken as Supervising Architect of the United States Treasury. In 1967, the post office moved out, and the building was scheduled for demolition to complete the modernist paradise of Allegheny Center. However, the Pittsburgh History and Landmarks Foundation scraped up the money and rescued it, using it as a Landmarks Museum for a while. Later, when the PHLF moved to Station Square, the building became the Children’s Museum of Pittsburgh, which has since gradually expanded to take over all three of the historic buildings left from the old center of Allegheny—the Post Office, Buhl Planetarium, and the Carnegie Free Library.
“Blue-hour” pictures are very fashionable these days. Old Pa Pitt can do them, too, but only a few at a time, because twilight refuses to stand still and have its picture taken for hours on end.


The Limbach Building is a good representative of what has been going on in Allentown over the past few years. Allentown was traditionally a German neighborhood, and the Limbach Building is a well-preserved example of the style old Pa Pitt calls German Victorian. Above we see it as it was just a few days ago; below in July of 2021. The building is in better shape now, and the downstairs tenant—a gym called “Death Comes Lifting,” whose slogan is “Fitness for the Misfits”—is weirder. Thus the whole progress of the Allentown business district is epitomized in one building: better and weirder.


It is especially cheering to see that someone is taking good care of the distinctive dome on the turret. The building would lose half its German flavor without that detail.

Old Pa Pitt is also happy that the corner entrance has never been filled in.
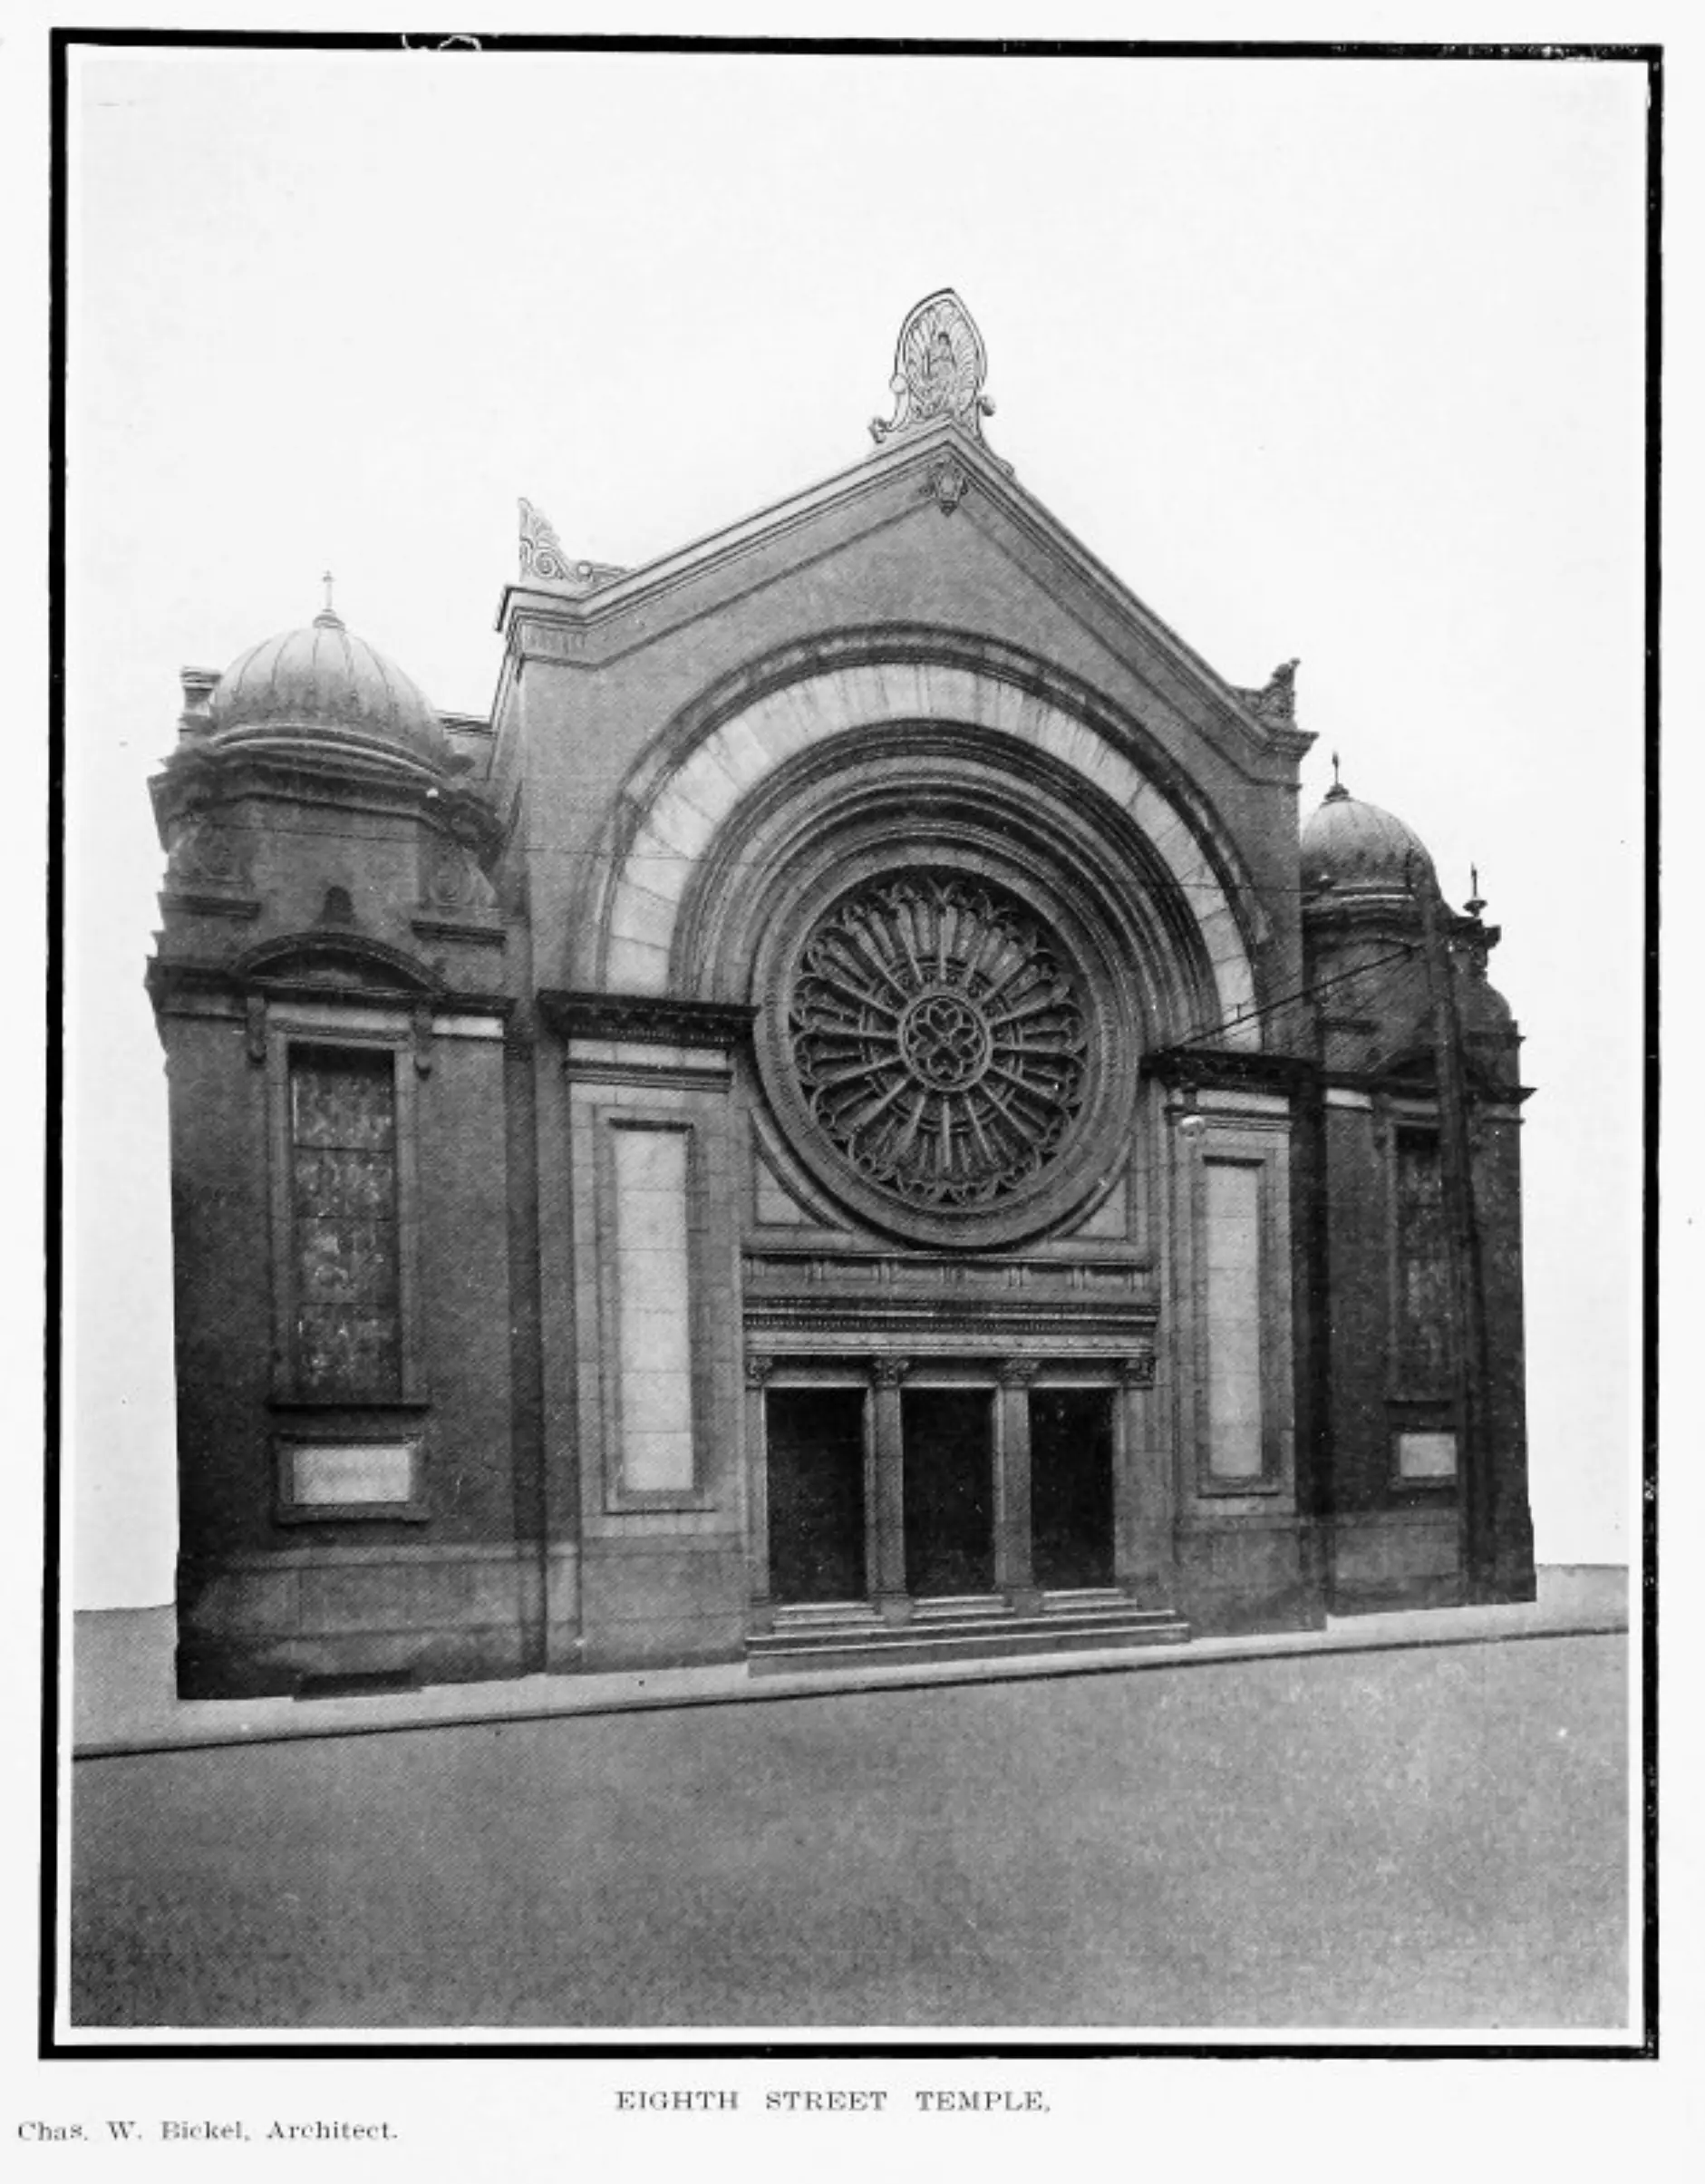
This was the home of the Rodef Shalom congregation for a very short time. It was downtown on Eighth Street, a narrow one-block alley where its site today is a parking lot. In those days, however, Eighth Street was crowded with buildings and institutions, including the Reformed Presbyterian Church, the Christian Home for Working Girls, and the North Public School. Having outgrown their previous building, the Rodef Shalom congregation hired Charles Bickel, probably the most prolific architect Pittsburgh ever had, to design a magnificent temple that told the city its Jewish residents were proud to be part of the social fabric.
Building the new temple required tearing down the old one, but the people of the Second Presbyterian Church around the corner (not the Reformed Presbyterians next door) opened their doors to their Jewish neighbors, and for a year the two congregations shared the Second Presbyterian building, one worshiping on Saturday and the other on Sunday. A news story at the time tells us that, among the Rodef Shalom congregation, “there were many expressions of good feeling over this neighborly act on the part of the Presbyterian neighbors” when the agreement was announced.
The new temple opened in 1901. But the congregation was growing so quickly that, by 1904, it was already too small. Rodef Shalom had to find new quarters, with more land to spread out.
Rodef Shalom today worships in one of the most admired synagogue buildings in America, the magnificent temple on Fifth Avenue designed by Henry Hornbostel.

When we look at the two buildings, designed less than a decade apart, it’s striking how different they are in style. Bickel’s design looks old-fashioned; Hornbostel’s looks forward to the future, and it has stood the test of more than a century’s radical changes in taste.
But a comparison of the two buildings also reveals how much they have in common. Almost all the same design elements are in both buildings (with the prominent exception of the turbaned towers on the Bickel building); it almost looks as though the congregation had told Hornbostel, “We want the same thing we have downtown, but bigger.” (Though it’s not visible in either picture, another feature both buildings share is a large central dome.)
The Bickel building had several decades of life after Rodef Shalom moved out. The congregation sold it to their good friends at the Second Presbyterian Church, who moved into the relatively new building, and were thus able to sell their valuable corner location at Penn and Seventh, where Katz Plaza is today. For many years, the Second Presbyterians and the Reformed Presbyterians coexisted side by side on Eighth Street. The old Bickel building was still there in 1957, according to aerial photos; by 1967 it was replaced by parking lot, which is what has been there ever since.

Mother of Sorrows Church was sold to a nondenominational congregation some time ago, and when Father Pitt took these pictures some maintenance work was being done, so we hope the building will stand for a long time to come. But old Pa Pitt misses the original parish for one very selfish reason: every year it had a festival, and every year it advertised the festival with banners stretched across Island Avenue at the bottom of the hill proclaiming in big, cheery letters, “MOTHER OF SORROWS FESTIVAL!” If Father Pitt had known the parish was closing, he would have bought those banners and donated them to the History Center.


Note the round apse in the rear.

The rectory was built from matching Kittanning brick; a later extension just about doubled the size of it.


The rectory was connected to the church by this little infill decorated with patterned brickwork.

The tower terminates in a cross-topped dome teetering on the brink of Art Deco.


The dome is the star of this extraordinary building, which was put up in 1899–1900 and is now slowly crumbling. The school behind it, heavily altered, is in use as a personal-care home; the church would be hard to find a use for even in a prosperous neighborhood. It ought to be preserved, but its most likely fate is to continue to crumble until it finally becomes too dangerous to leave standing. The architect was Marius Rousseau, who carried out the wishes of Father Charles J. Coyne for a church like a Roman basilica.1


The top of the Keenan Building (designed by Thomas Hannah) reflected in One Oliver Plaza (designed by William Lescaze and now the K&L Gates Center). It occurs to old Pa Pitt that some modernist buildings rely for most of their visual impact on what they reflect: the sky and other buildings, usually. We might say that makes them aesthetic parasites.

Now St. Mary Ukrainian Orthodox Parish. The history of Catholic and Orthodox Ukrainian Christians in the United States is complicated, and old Pa Pitt will not attempt to sort it out here. It ends with double Ukrainian churches in many neighborhoods, and that is the case here: there is a more recent Ukrainian Catholic church around the corner from this one.
This impressive building was designed by Carlton Strong (whose full name was Thomas Willet Carlton Strong, and no wonder he usually shaved off half of it). Strong’s most famous work was the magnificently Gothic Sacred Heart in Shadyside, but he adapts very well to the Byzantine style here and gives the Bottoms a distinctive addition to its skyline.


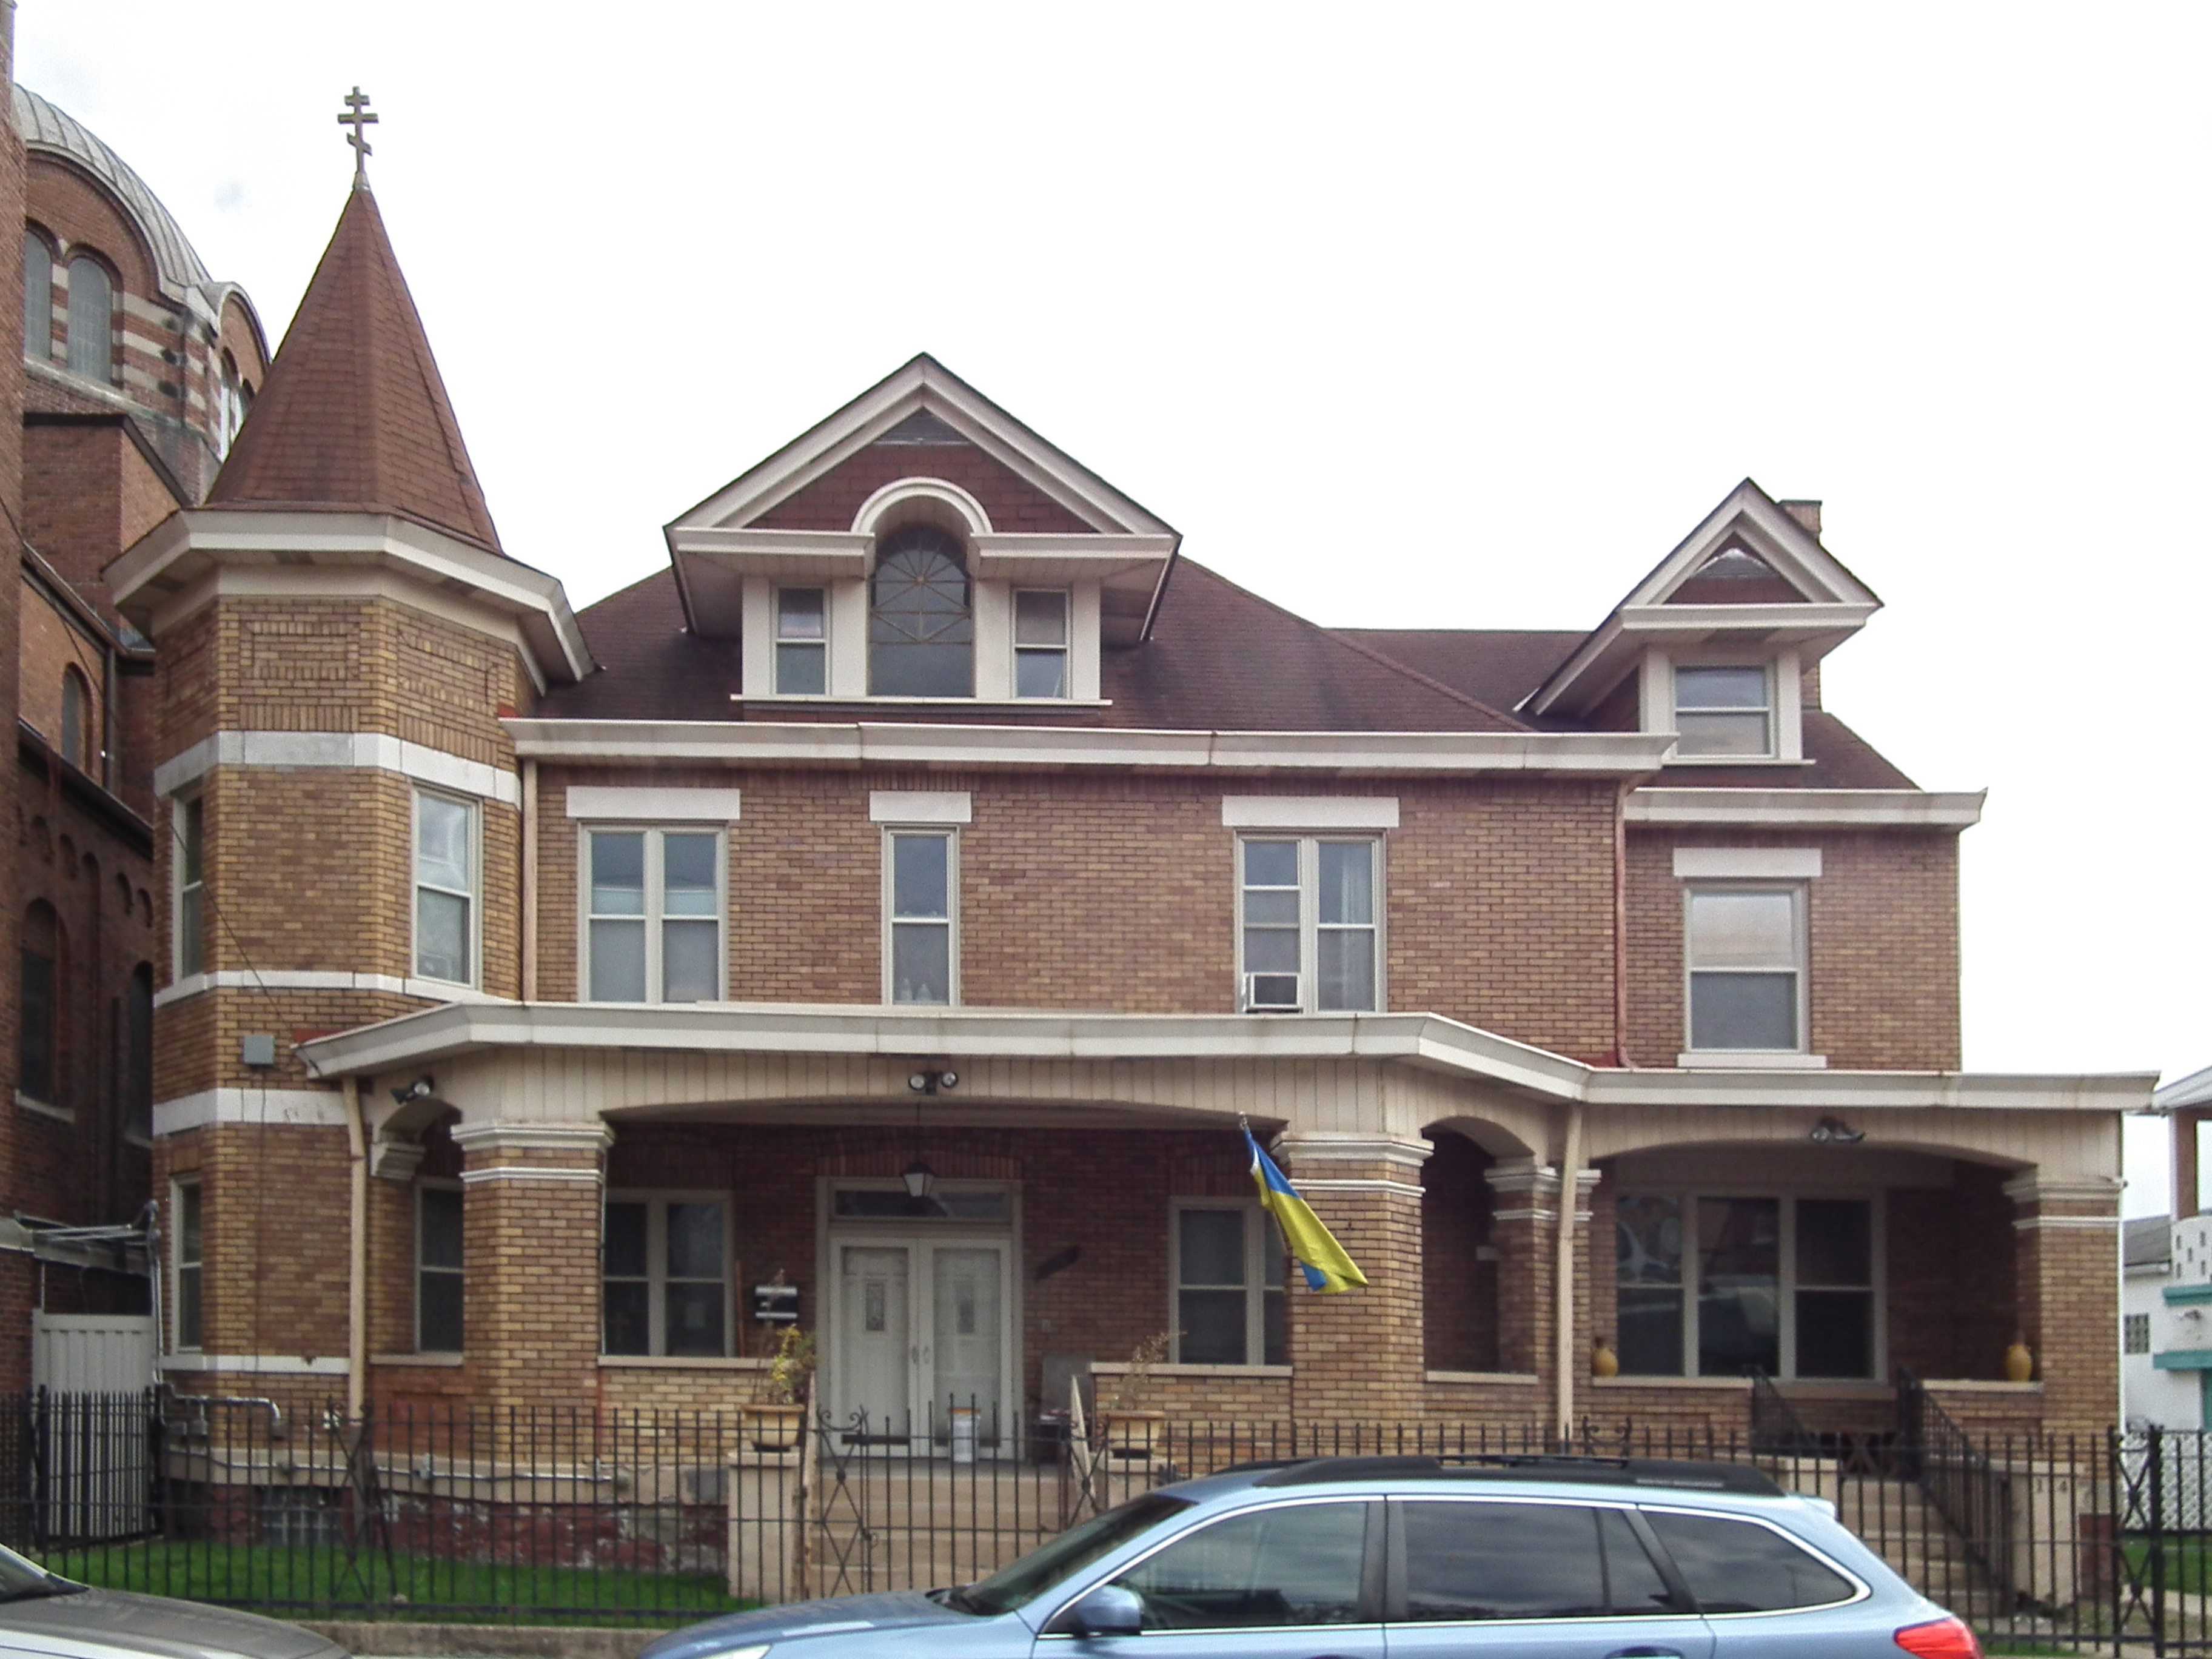
The rectory is in a different style; it is certainly one of the most splendid houses in the Bottoms.

The fence behind the rectory has recently been repainted in a patriotic color scheme.

Carlton Strong, incidentally, came to Pittsburgh as a designer of apartment buildings, giving us the Bellefield Dwellings as his first work here. He later converted to the Catholic faith and became one of our most prominent church architects. You can read a good biography of Carlton Strong by the distinguished local historian Kathleen M. Washy on line: