Tag: Craig Street

  • University Square, Oakland

    University Square

    This huge complex was built in two stages, one opening in 1955 and the other in 1957. It was designed by Arthur E. Tennyson, who was responsible for dozens of modernist apartment blocks in Pittsburgh and suburbs. Tennyson seems to have been a get-the-job-done kind of architect; his designs seldom strike old Pa Pitt as remarkable aesthetically, but he must have been a master at managing large projects and bringing them in on budget.

    University Square

    The complex was newsworthy as the first cooperative apartments built in Pittsburgh in a long time. The first stage included 126 apartments, with 88 more planned for the second stage, according to a Press article that appeared when the first stage opened.1

    The swank Shadyside co-operative was dedicated formally this week. It is composed of two and three-bedroom apartments, all of which have a living room, a separate dining room and a foyer. Most have two baths and some have a balcony. Standard equipment in all kitchens is a dishwasher and garbage disposal unit. All have maximum closet space. A master television antenna guarantees each apartment owner five channels.

    Special provisions for inside air conditioning allow each tenant to control his own weather. Beneath the eight-story building are two floors for inside parking.

    The lobby, designed by Robert Janisse, features a fountain set in a bed of plants and flowers. Lobby and hallways are completely carpeted. Entrances, framed in cut stone, give access to exterior walks which traverse a spacious lawn, complete with shrubs and trees.

    University Square
    University Square
    Balcony
    University Square
    University Square
    University Square
    University Square
    Canon PowerShot SX20 IS.
    1. “Co-operative Apartment Open to Public,” Pittsburgh Press, August 14, 1955, Sect. 4, p. 9. ↩︎

    Comments
  • College Club, Oakland

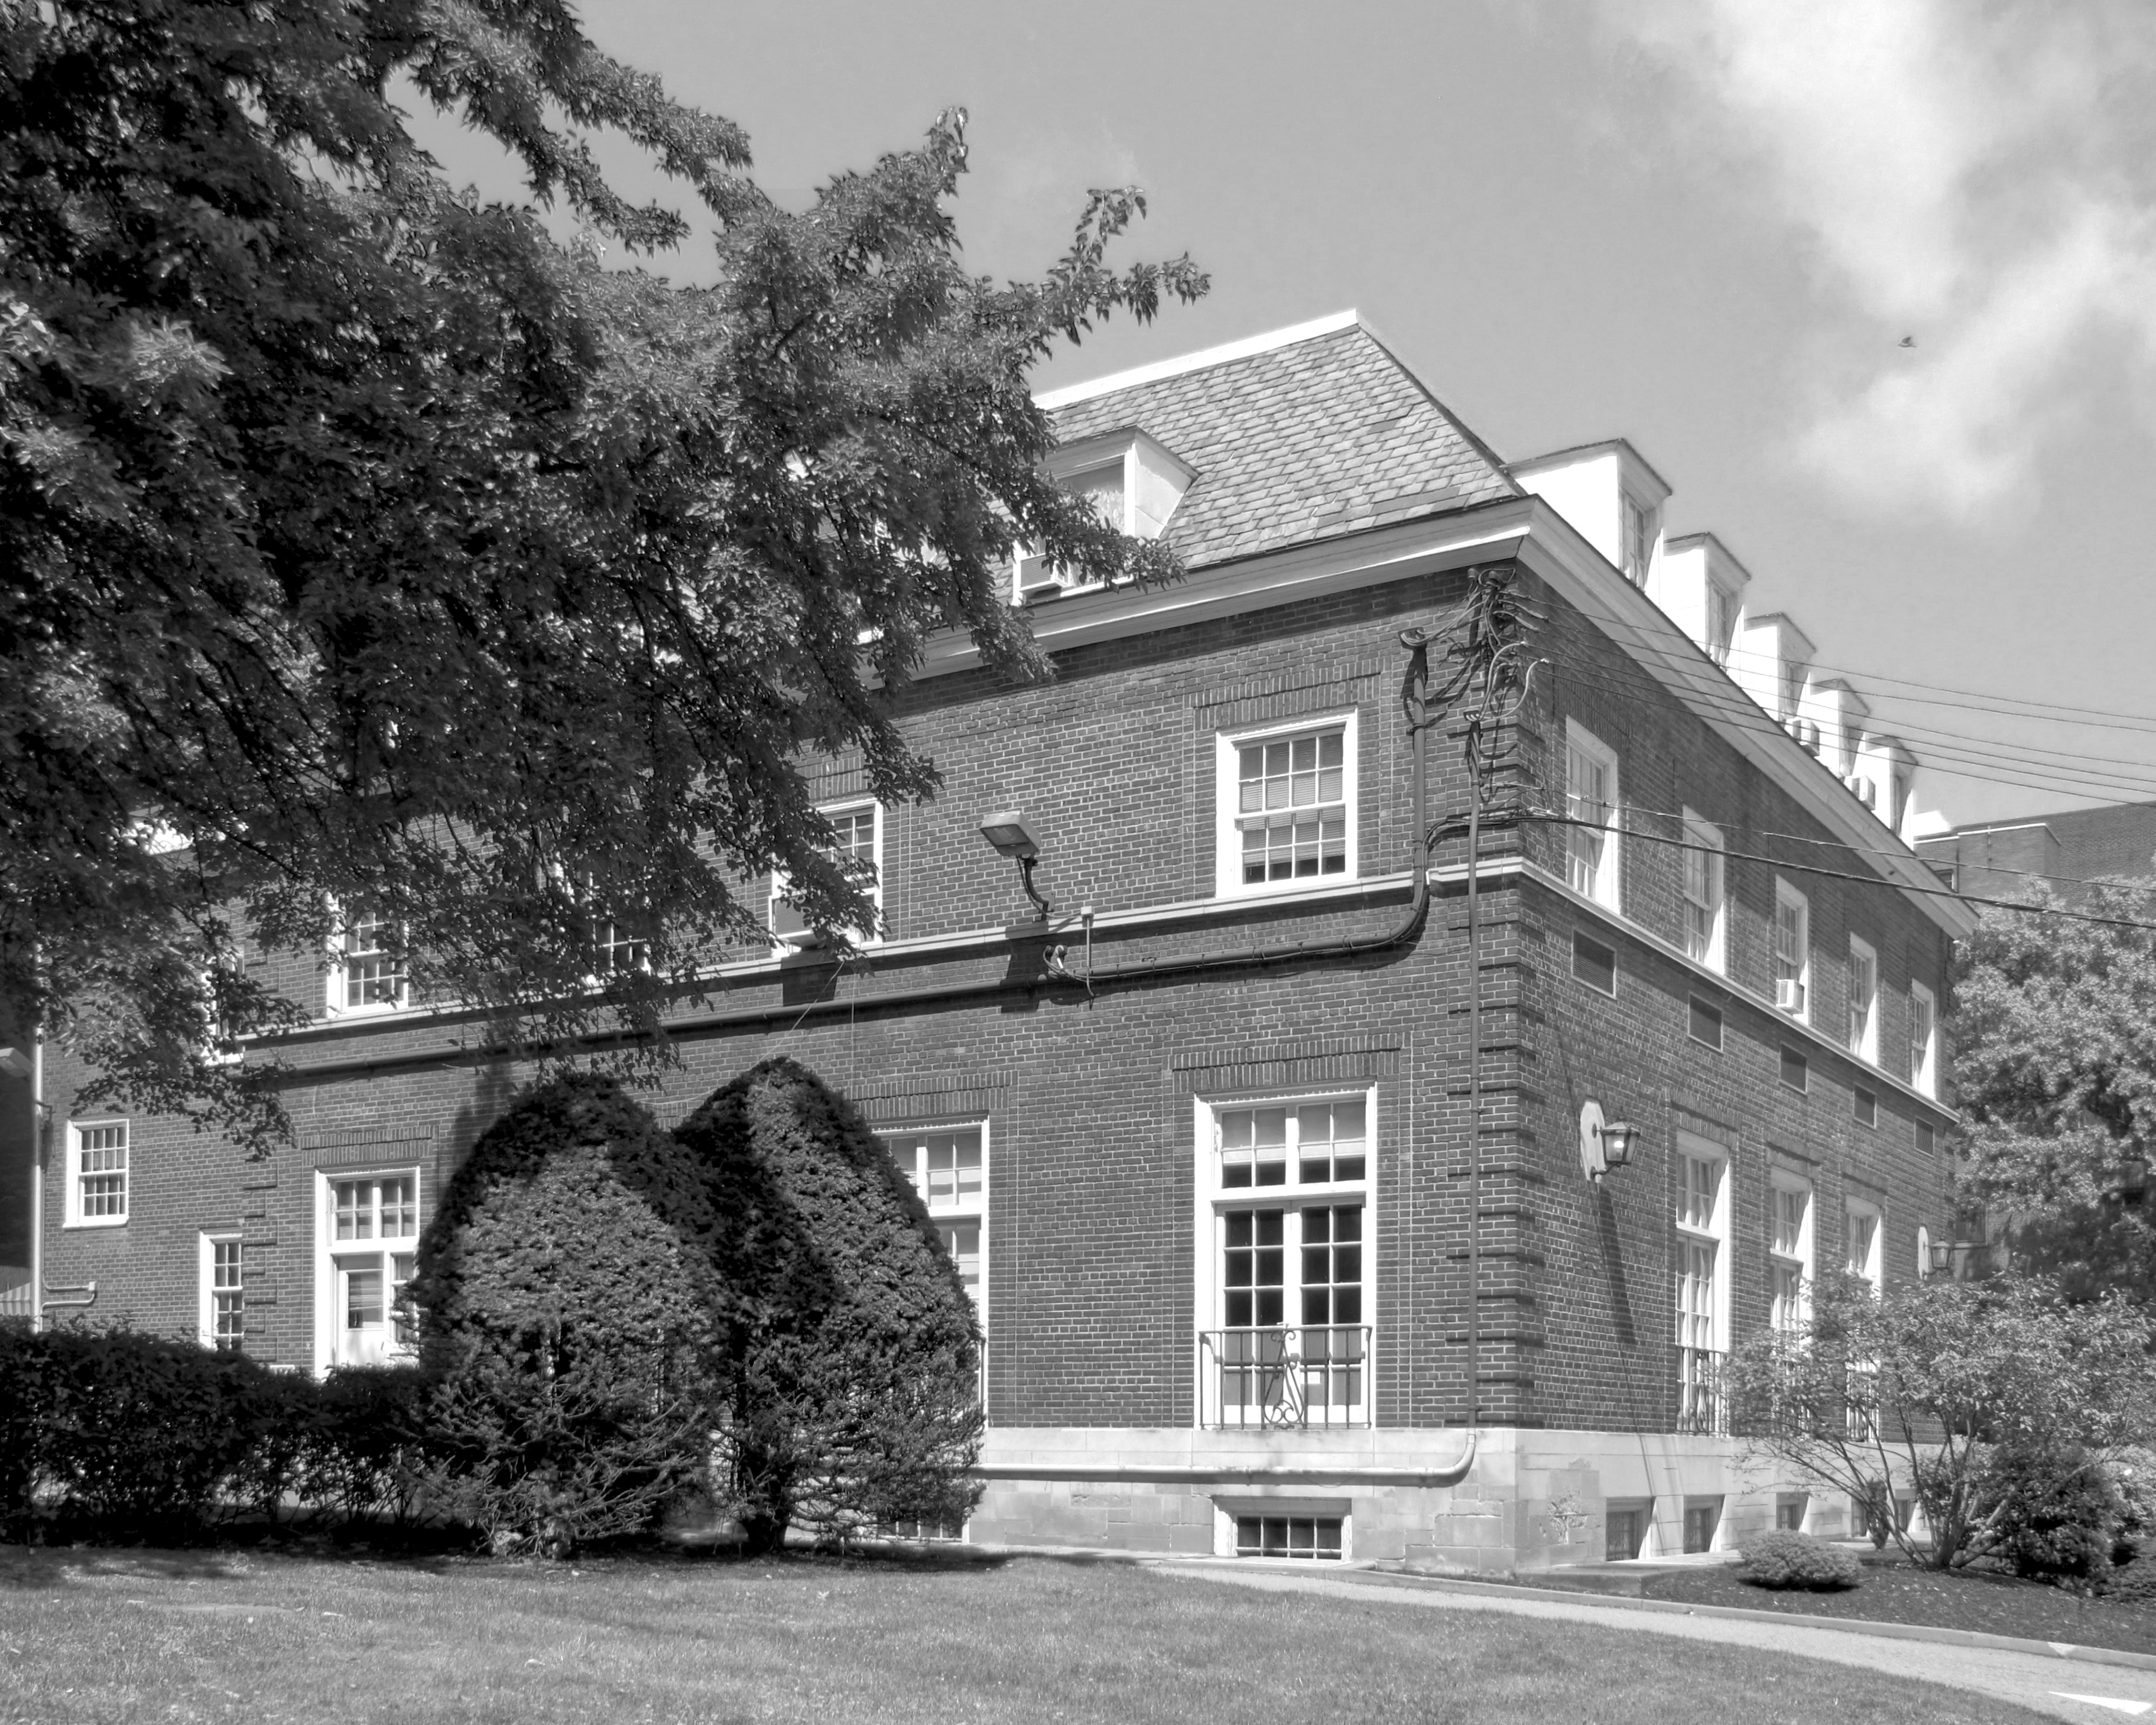
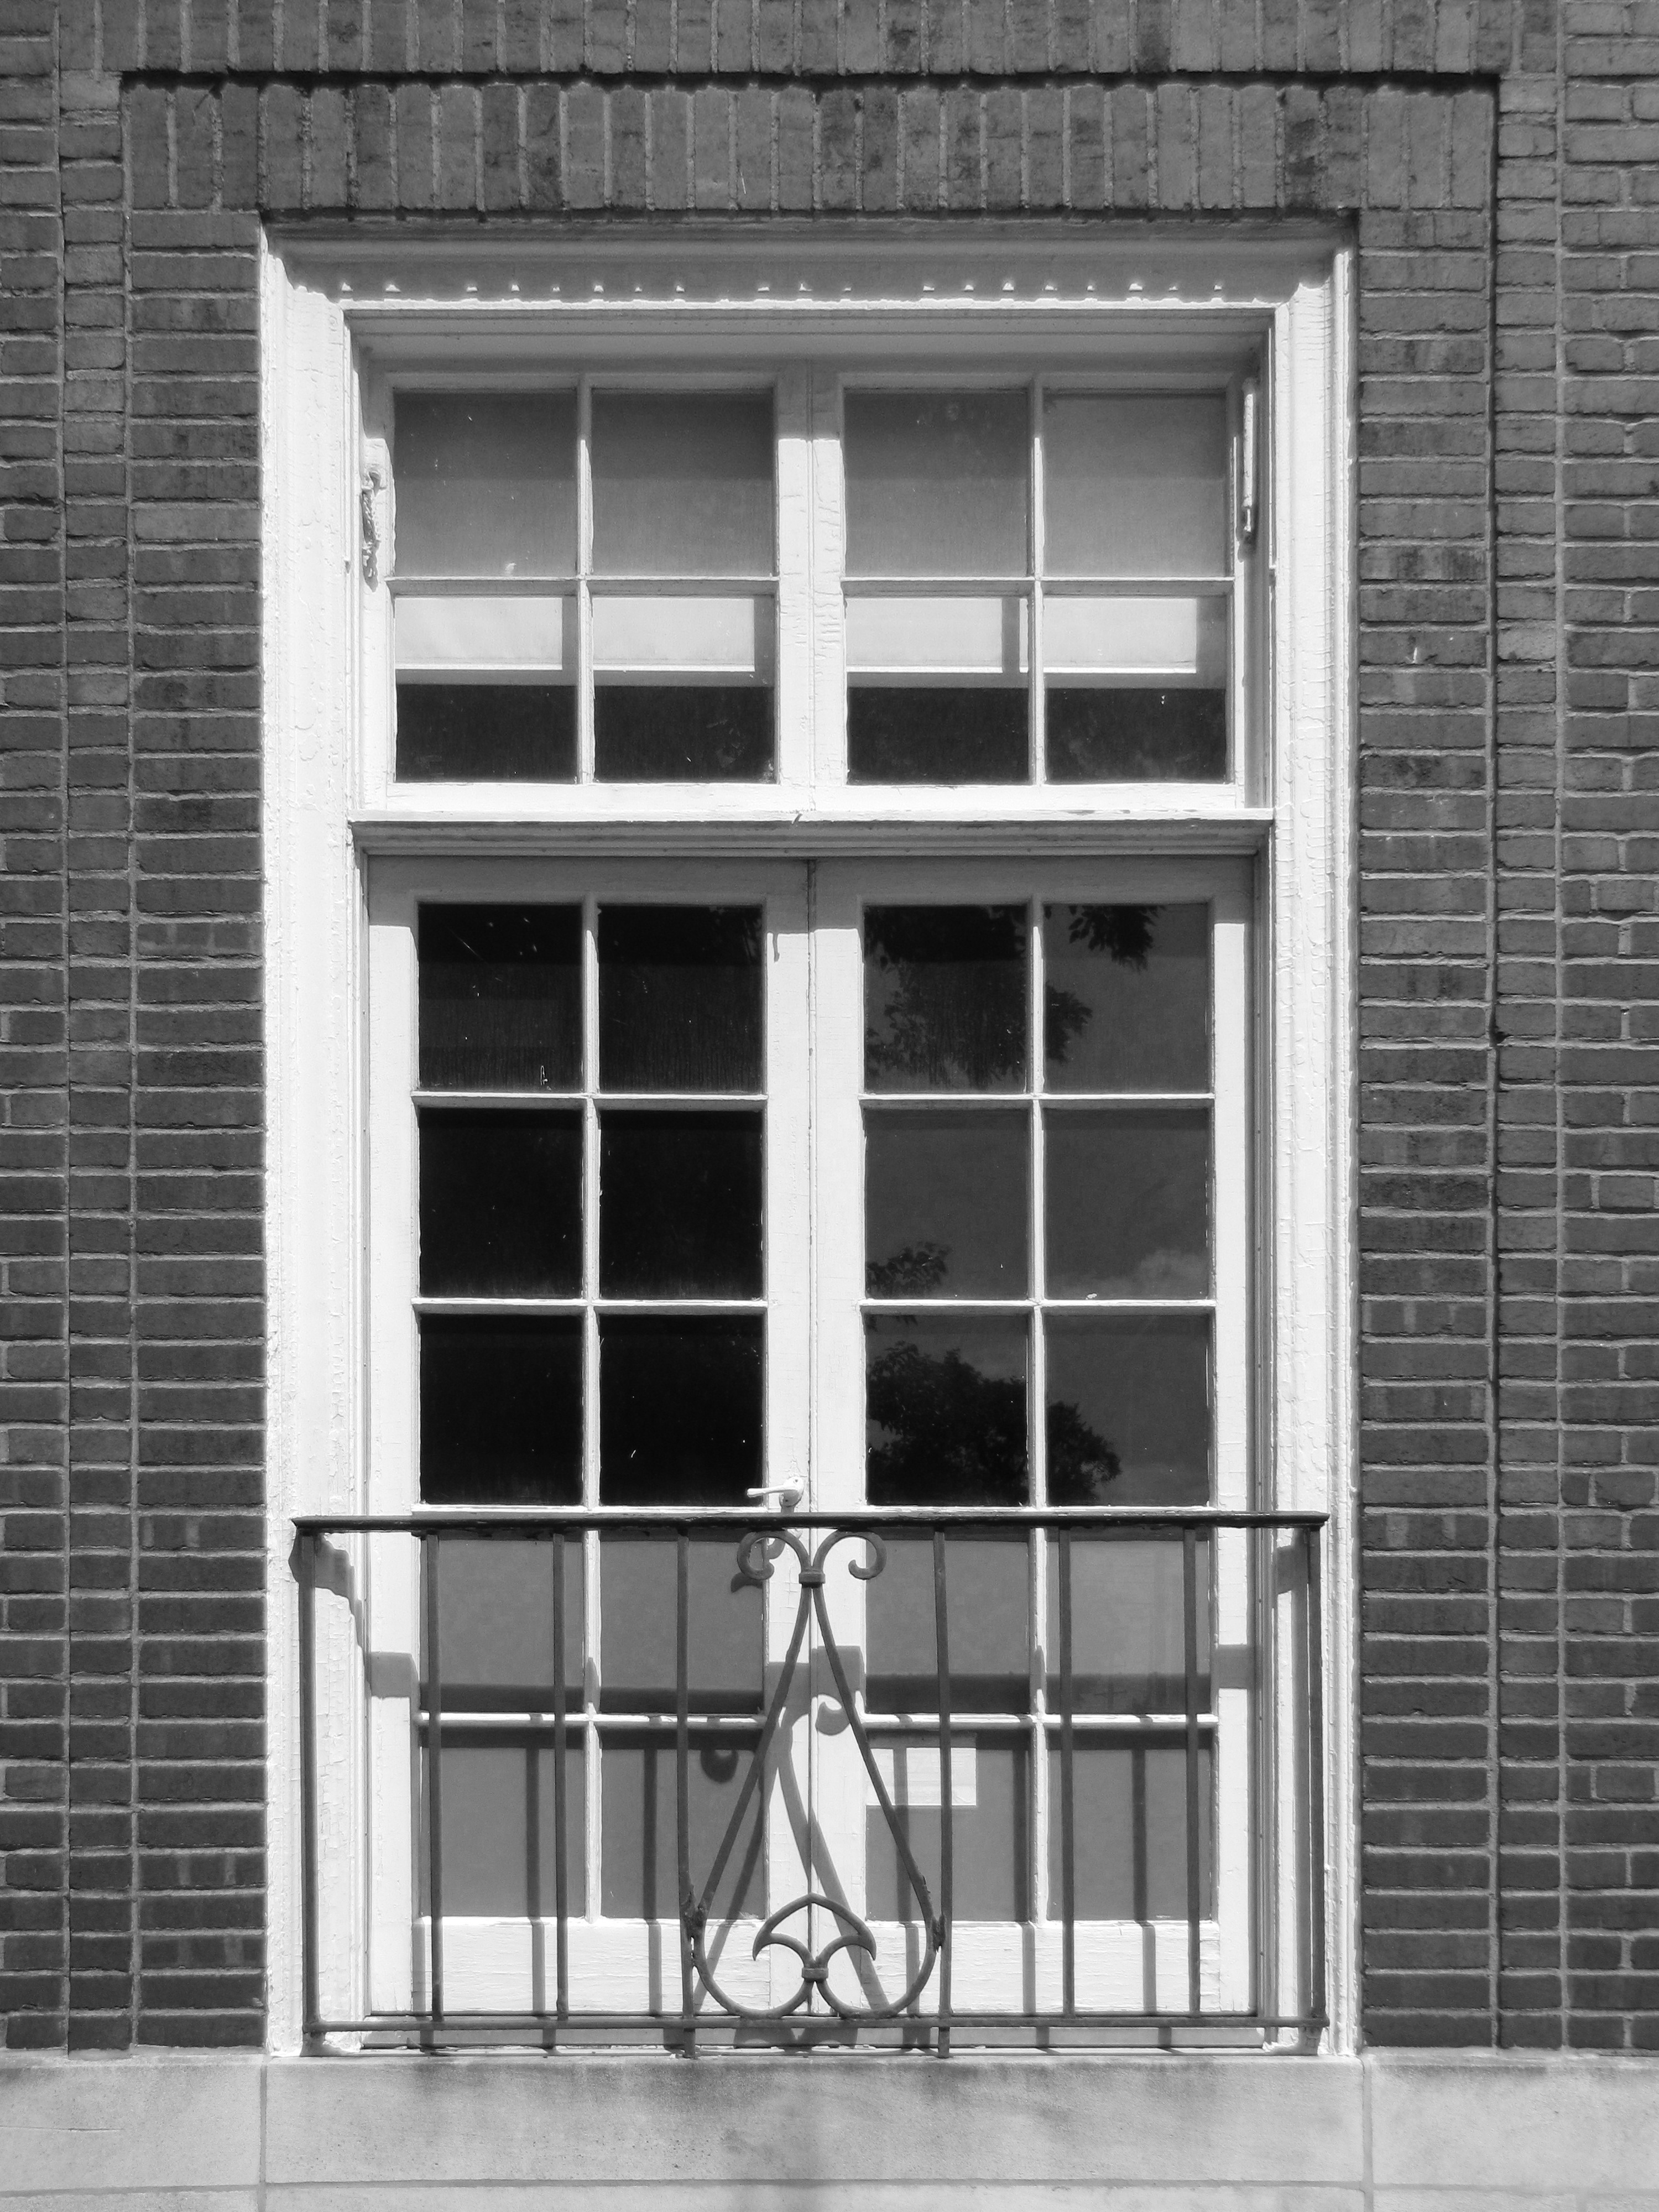
    It is proposed to demolish this building and replace it with something much larger, so Father Pitt brings it to your attention again. It was built as the College Club, a residence for college women, in 1931. The architect was Lamont Button, and to old Pa Pitt’s eyes he came up with a timeless design—one that would have looked good in colonial Annapolis or Williamsburg, and looks just as good in our twenty-first century. We have captured a few of the details so that it will not pass entirely from memory if it vanishes from Craig Street.

    We have more pictures of the College Club in late winter and in the fall.


    Comments
  • The Chancery, Oakland

    Chancery with entarnce pillar

    Edward J. Weber designed this companion to St. Paul’s Cathedral, and he succeeded in the delicate balance of making the building individual and distinct while still making it fit comfortably in the cathedral complex.

    Cornerstone with date 1914

    The Chancery and the accompanying Synod Hall were built in 1914, as we can see from this elaborate blackletter cornerstone. Today, after extensive renovation and restoration, the Chancery building is the St. Paul Cathedral Center.

    Chancery
    Chancery
    Samsung Galaxy A15 5G with Open Camera.

    The architect Edward J. Weber was one of Pittsburgh’s most interesting contributions to ecclesiastical architecture, and his ideas are embodied in a book that you can find in a good scan in the Internet Archive:

    Catholic Church Buildings: Their Planning and Furnishing. By Edward Joseph Weber, A.A.I.A. New York: Joseph F. Wagner, 1927.

    It includes many illustrations, among them some of Weber’s own buildings, especially St. Joseph’s Cathedral in Wheeling.


    Comments
  • King Edward Apartments, Oakland

    King Edward Apartmnts

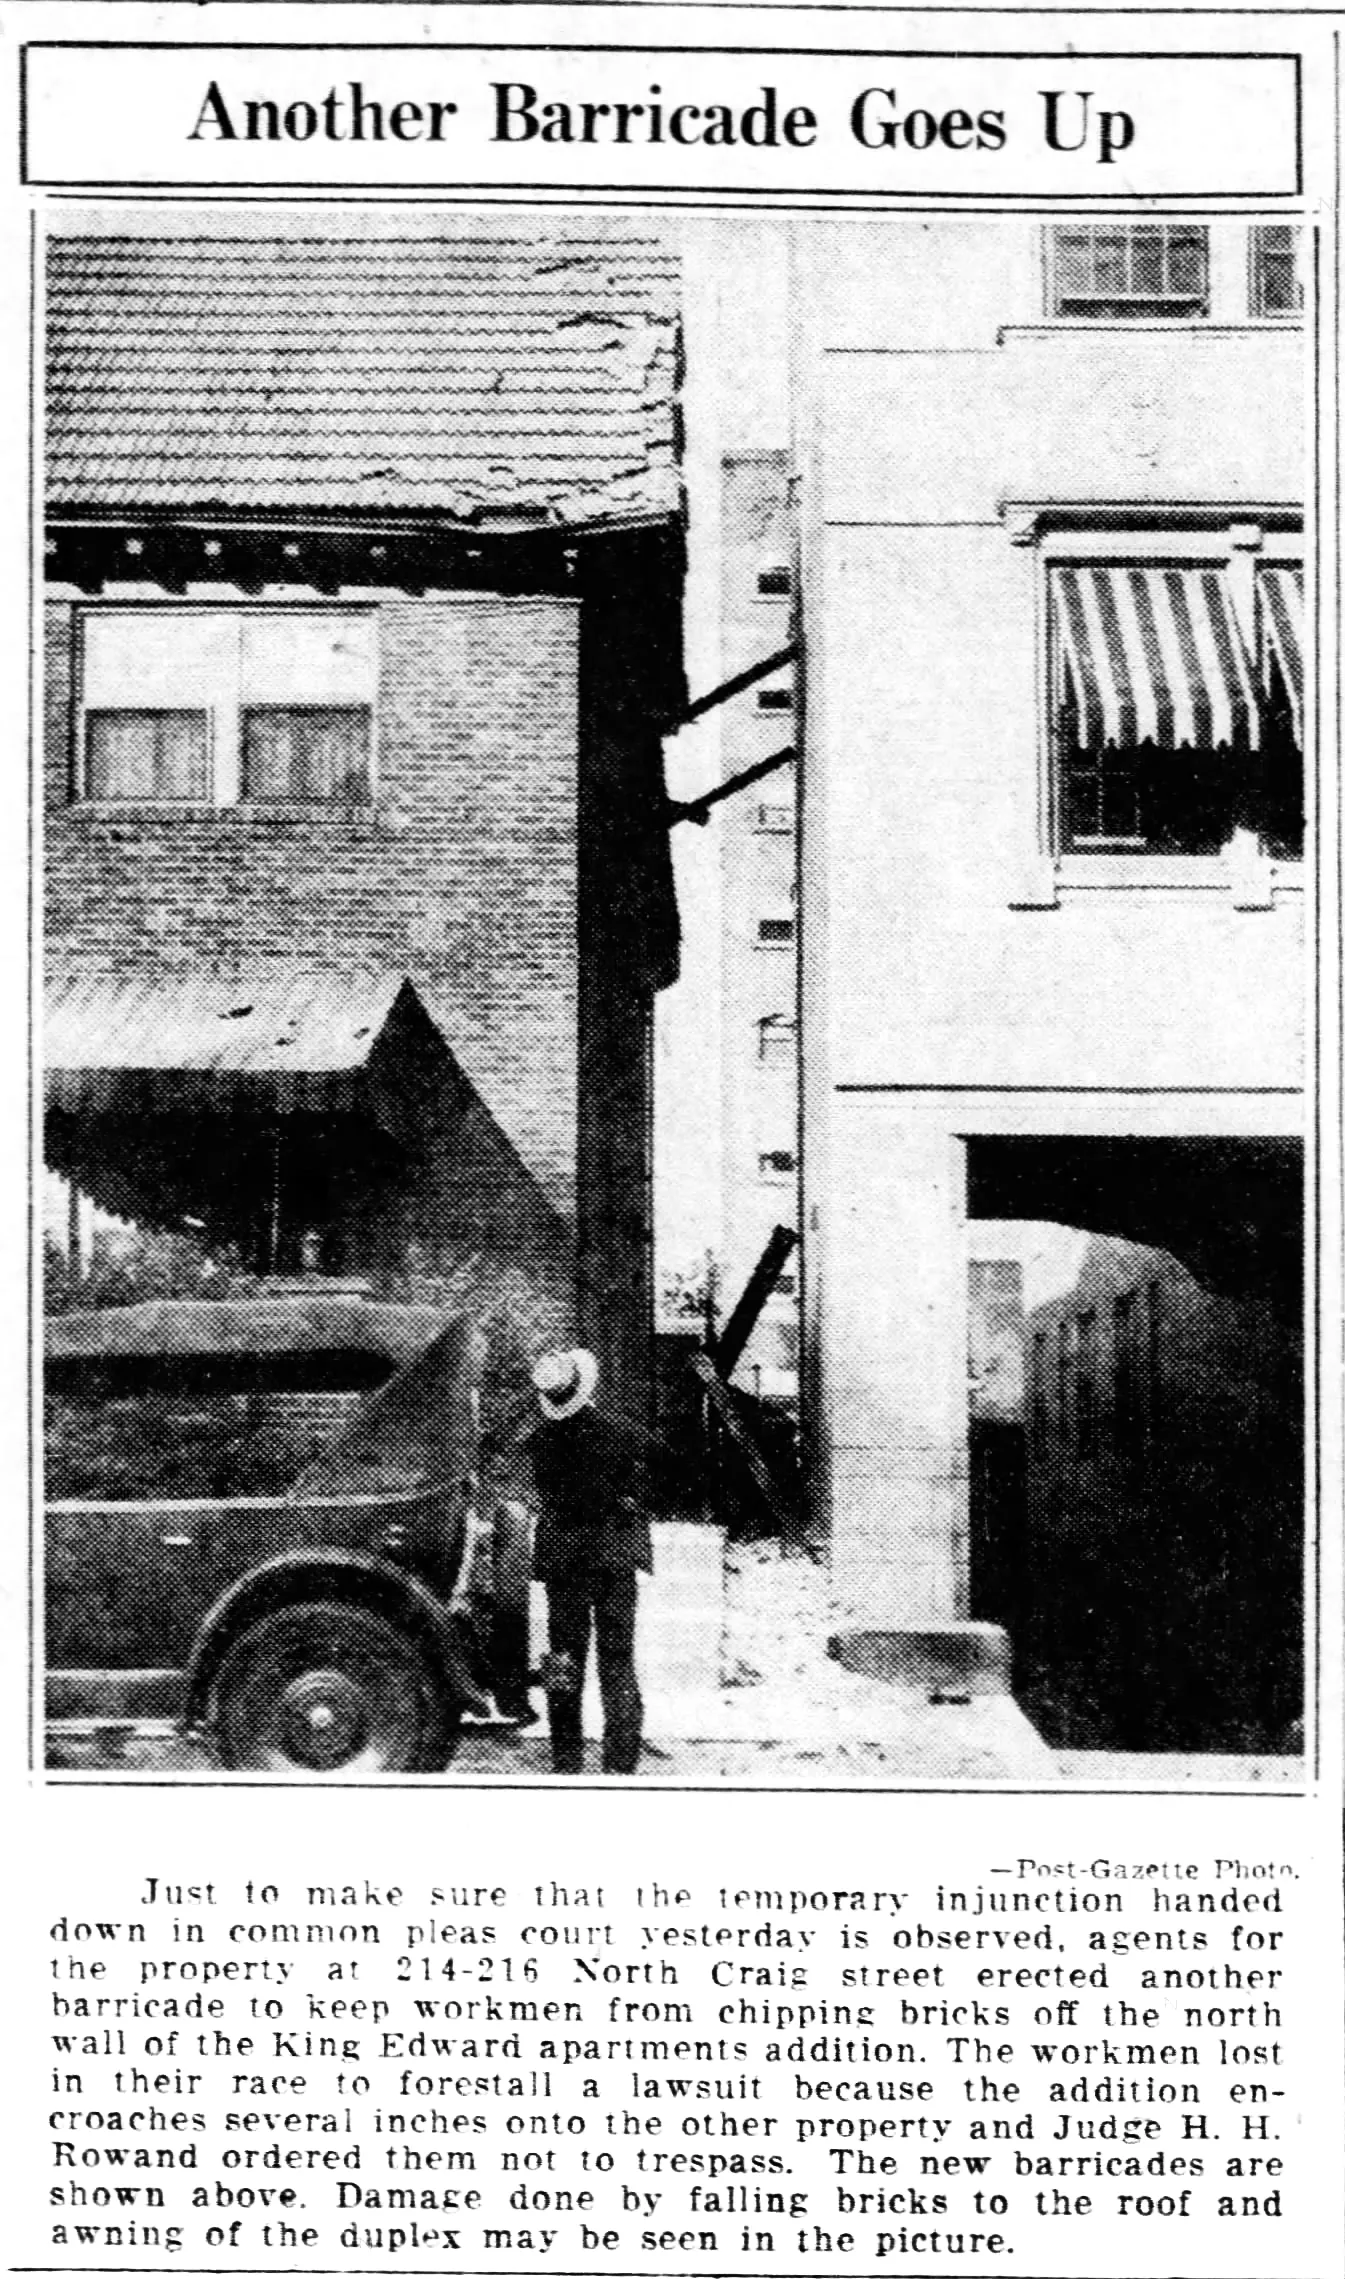

    This is the newest of the three-building complex: the original King Edward Apartments, the King Edward Annex, and this King Edward, built in 1930. Walter Perry of Chicago was the architect of this palatial addition to John McSorley’s empire of apartment buildings. It was front-page news on and off when it was new, and not in a good way: some miscalculation in the surveying seems to have ended with a few inches of this building encroaching on the property to the left. That property owner was a cantankerous and litigious sort who refused all McSorley’s offers for the land; it seems he was hoping for a big payout if he went to court. To forestall the lawsuit, McSorley had a crew start chiseling several inches of brick off the end of the building—but then the property owner claimed he was trespassing and got an injunction to stop the work.

    Just to make sure that the temporary injunction handed down in common pleas court yesterday is observed, agents for the property at 214-216 North Craig street erected another barricade to keep workmen from chipping bricks off the north wall of the King Edward apartments addition. The workmen lost in their race to forestall a lawsuit because the addition encroaches several inches onto the other property and Judge H. H. Rowand ordered them not to trespass. The new barricades are shown above. Damage done by falling bricks to the roof and awning of the duplex may be seen in the picture.

    Just to make sure that the temporary injunction handed down in common pleas court yesterday is observed, agents for the property at 214-216 North Craig street erected another barricade to keep workmen from chipping bricks off the north wall of the King Edward apartments addition. The workmen lost in their race to forestall a lawsuit because the addition encroaches several inches onto the other property and Judge H. H. Rowand ordered them not to trespass. The new barricades are shown above. Damage done by falling bricks to the roof and awning of the duplex may be seen in the picture.

    King Edward from roof of Hampton Hall
    King Edward from roof
    King Edward

  • College Club, Oakland

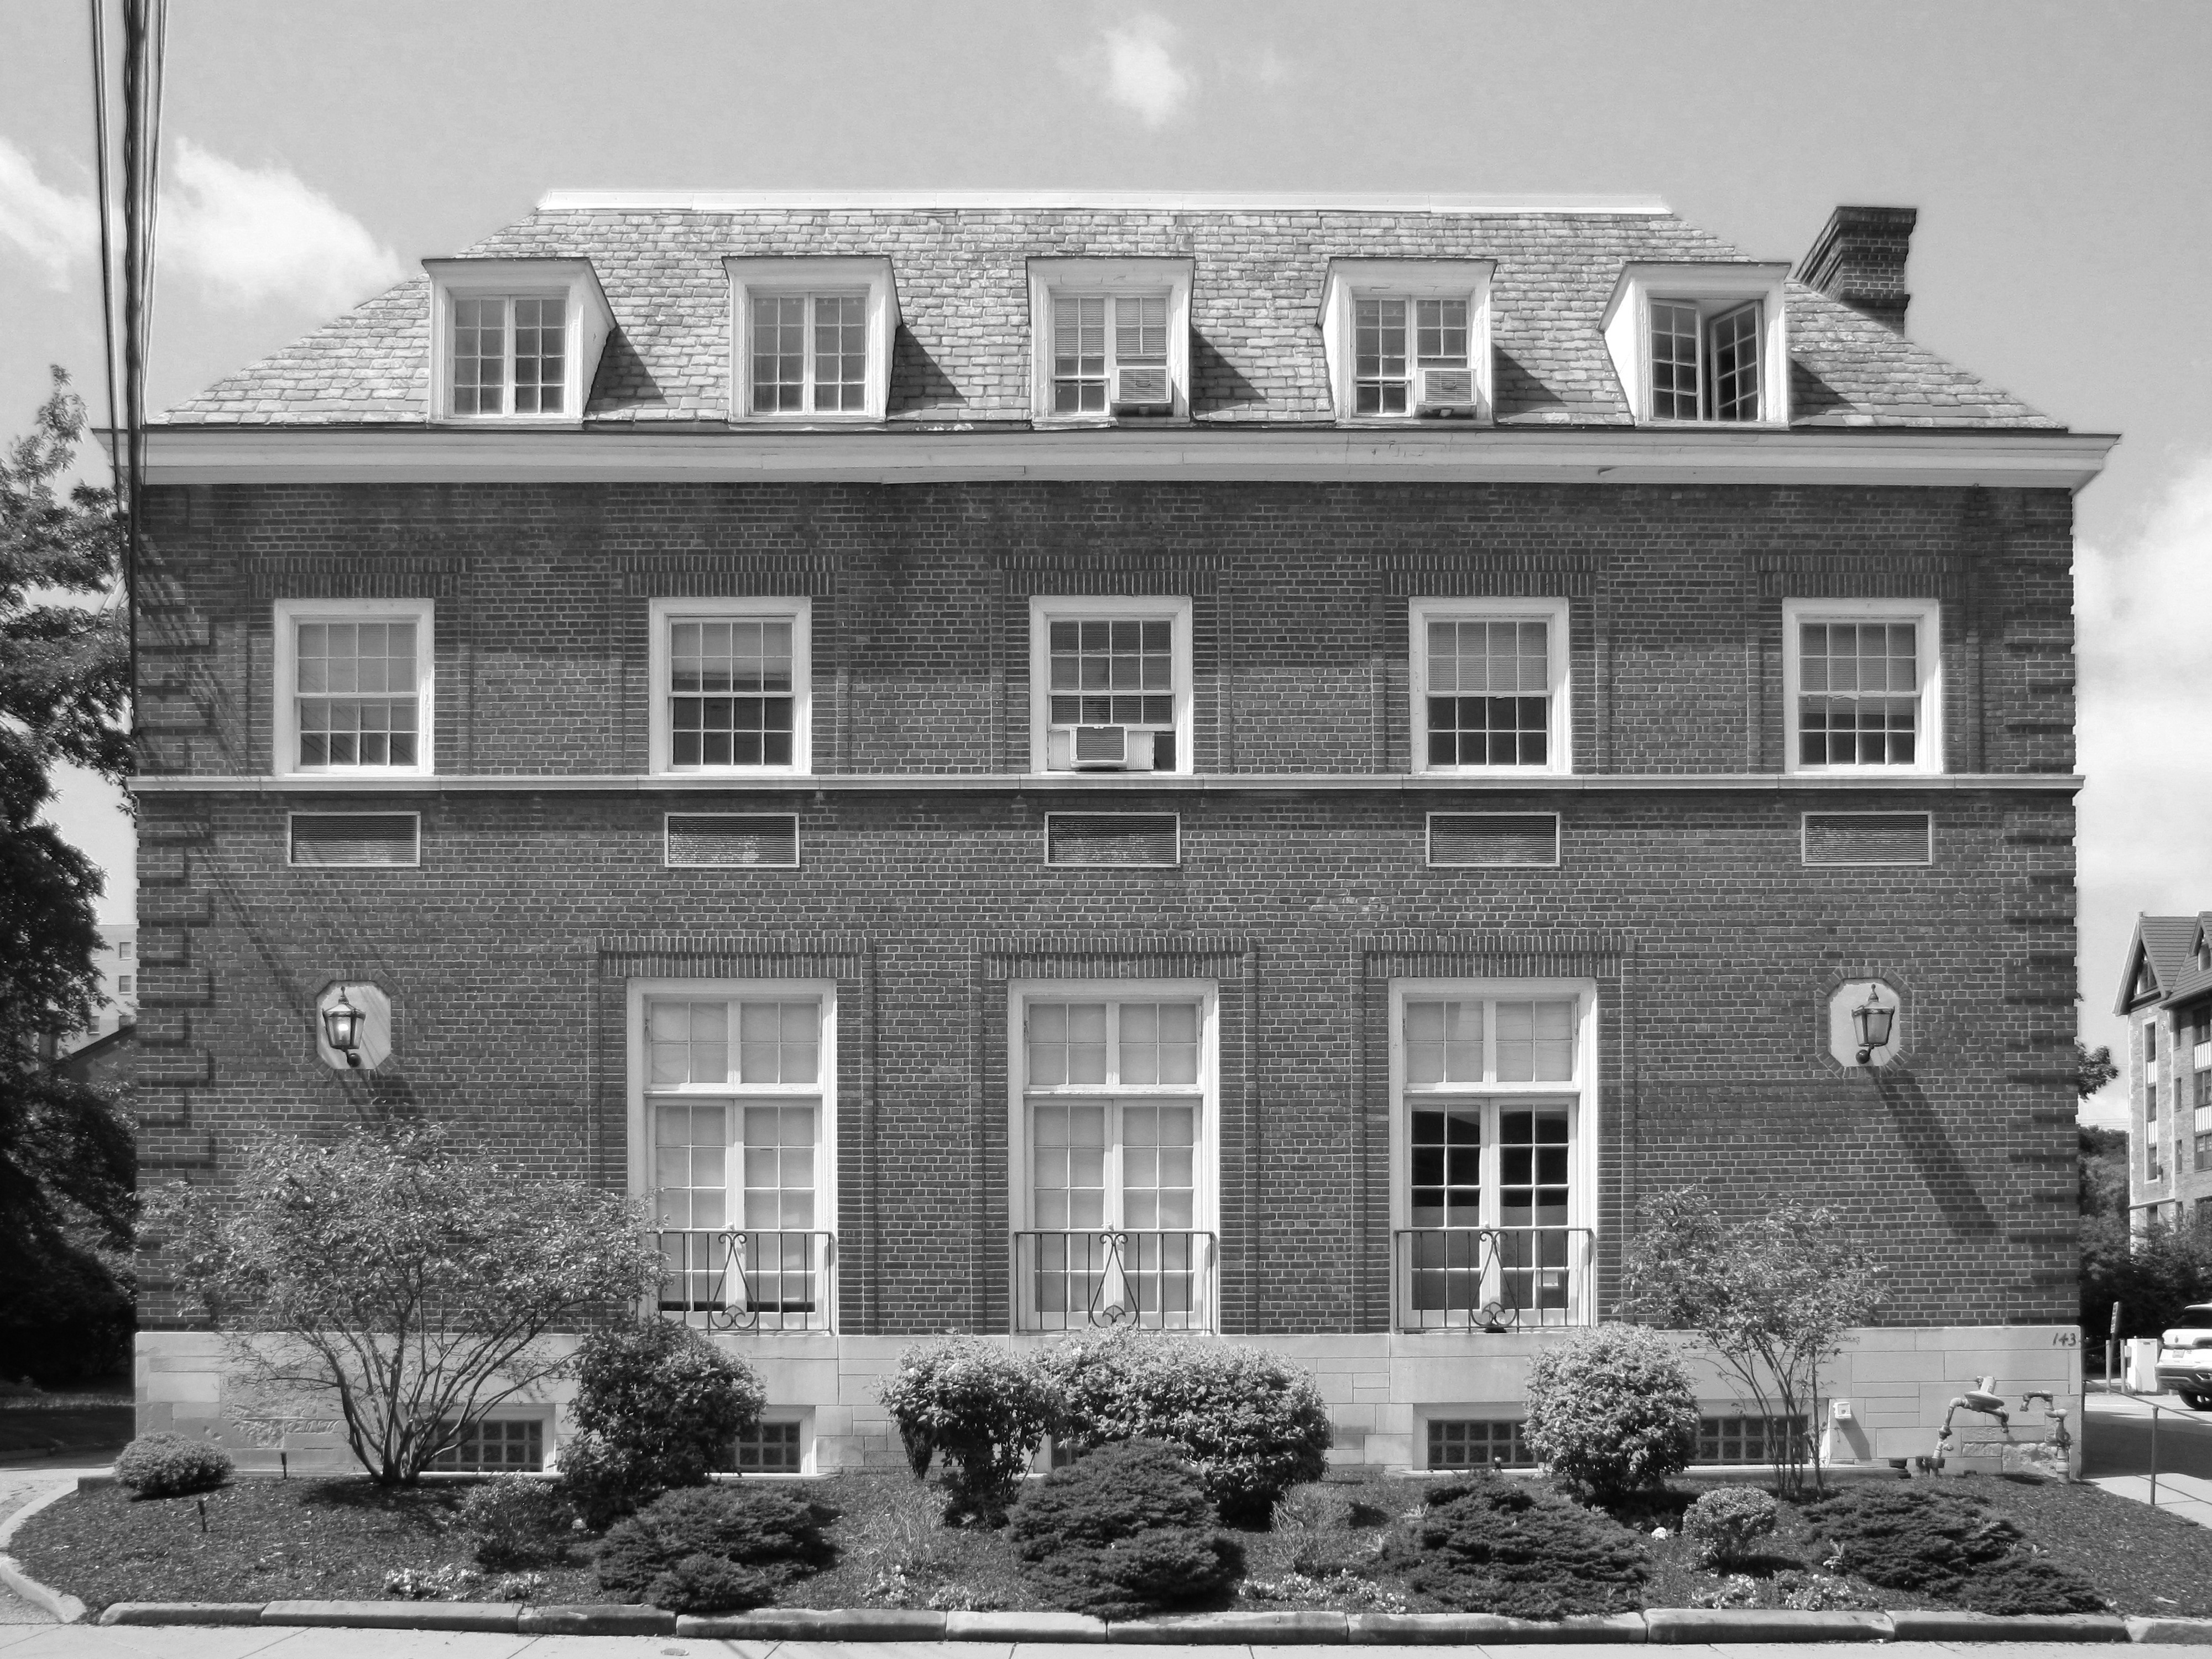
    College Club

    The former College Club, designed in 1931 by Lamont Button, now in use as Whitfield Hall of Carnegie Mellon University. This is a phone picture from a few weeks ago, with the usual exaggerated colors that come from using the default Samsung camera app. In fact old Pa Pitt toned down the radioactive greens considerably, but the picture still looks a bit clownish. However, the colors of the trees and bushes were at least almost as bright as they appear, and you might as well have the picture, clown makeup and all.

    We have more pictures of the College Club in slightly more subdued colors.


    Comments
  • Two Victorian Rows on Craig Street

    207–213 South Craig Street

    Two rows of houses that have adapted to the trendy business atmosphere of South Craig Street. The row above has been adapted with minimal external modifications.

    Breezeway

    Since old Pa Pitt is a connoisseur of breezeways, he could not neglect this exceptionally fine example.

    207–213 South Craig Street
    311–315 South Craig Street
    Canon PowerShot SX150 IS.

    This row has been altered a bit more, though some care was taken to preserve its distinctive outlines.


    Comments
  • Store and Apartments by S. A. Hall, Oakland

    41–425 South Craig Street

    This building at the corner of Forbes Avenue and Craig Street was designed by S. A. Hall in 1904.1 It still holds down its corner very well, and most of the original details are preserved—including the art-glass transoms.

    Stained glass with torch
    Canon PowerShot SX150 IS.
    1. Source: Pittsburg Press, April 26, 1904. “Architect S. A. Hall has awarded to the Iron City Construction Co. the contract for the erection of a two-story brick and stone store and apartment building on the corner of Craig and Forbes streets for George A. Charles. The structure will cost $25,000.” The building ended up with three floors instead of two, but Mr. Charles is shown as owner of the property on plat maps. Thanks to David Schwing for the information. ↩︎

    Comments
  • College Club, Oakland

    College Club

    Lamont Button, who made a specialty of high-class houses for the higher classes, designed this club for university women, which opened in about 1932. “It is planned to provide rooms on the second and third floors for college girls working in the city,” the Press reported. “The first floor will have a large social hall and tearoom. In the basement will be a main dining room and several smaller dining rooms. An auditorium seating 470 will be included in the plans.”

    College Club

    Today the building belongs to Pitt, but on the outside it has hardly changed from Button’s elegant design—a simplified, modernized Georgian that could hardly look out of place anywhere, and fits perfectly in the wildly diverse Craig Street streetscape.

    College Club
    Canon PowerShot SX150 IS.

    Comments
  • Old King Edward and His Jesters

    Jester face





    There are two apartment buildings called King Edward in Oakland (plus a small “annex” on Melwood Avenue). The more visible one, the King Edward Apartments on Craig Street at Bayard, was built in 1929. The original King Edward, built in 1914, is behind on Melwood Avenue at Bayard Street. It seems much more staid than its larger neighbor, until we look closer and discover that it is festooned with these grotesque faces.

    Grotesque face
    Bayard Street side
    Another face
    Row of faces
    Yet another
    No faces
    Melwood Avenue front

    Addendum: The architect was H. G. Hodgkins, who also designed Hampton Hall, another Merrie England fantasy.

  • The Beverly and the Bayard, Oakland

    These two matching apartment buildings on Craig Street were built between 1903 and 1910; although they seem to be known only by their numbers today, on our 1923 map they are marked as “Beverly” and “Bayard.” They once stood at the end of a row of similarly sized apartment buildings, but the others have been replaced by bigger apartment blocks. Those bays must make the front apartments very bright and cheerful on a sunny afternoon.