For some reason, Park Place is one of those neighborhoods that have no official existence on city planning maps. It is counted as part of Point Breeze South, but there is a considerable gap between the rest of Point Breeze South and Park Place, which slops over into Wilkinsburg, thus becoming one of the rare neighborhoods that ignore city boundaries. In fact the border goes through a number of buildings and houses.
Ellsworth Dean was the architect of this Renaissance palace of education, which was built in 1903. It is now an “Environmental Charter School.” We assume that means children can have the unique experience of learning in an environment. (Actually, old Pa Pitt just looked up the school’s Web site, and now he is wishing there had been such things as Environmental Charter Schools when he was a tot back in pre-Revolutionary days.)
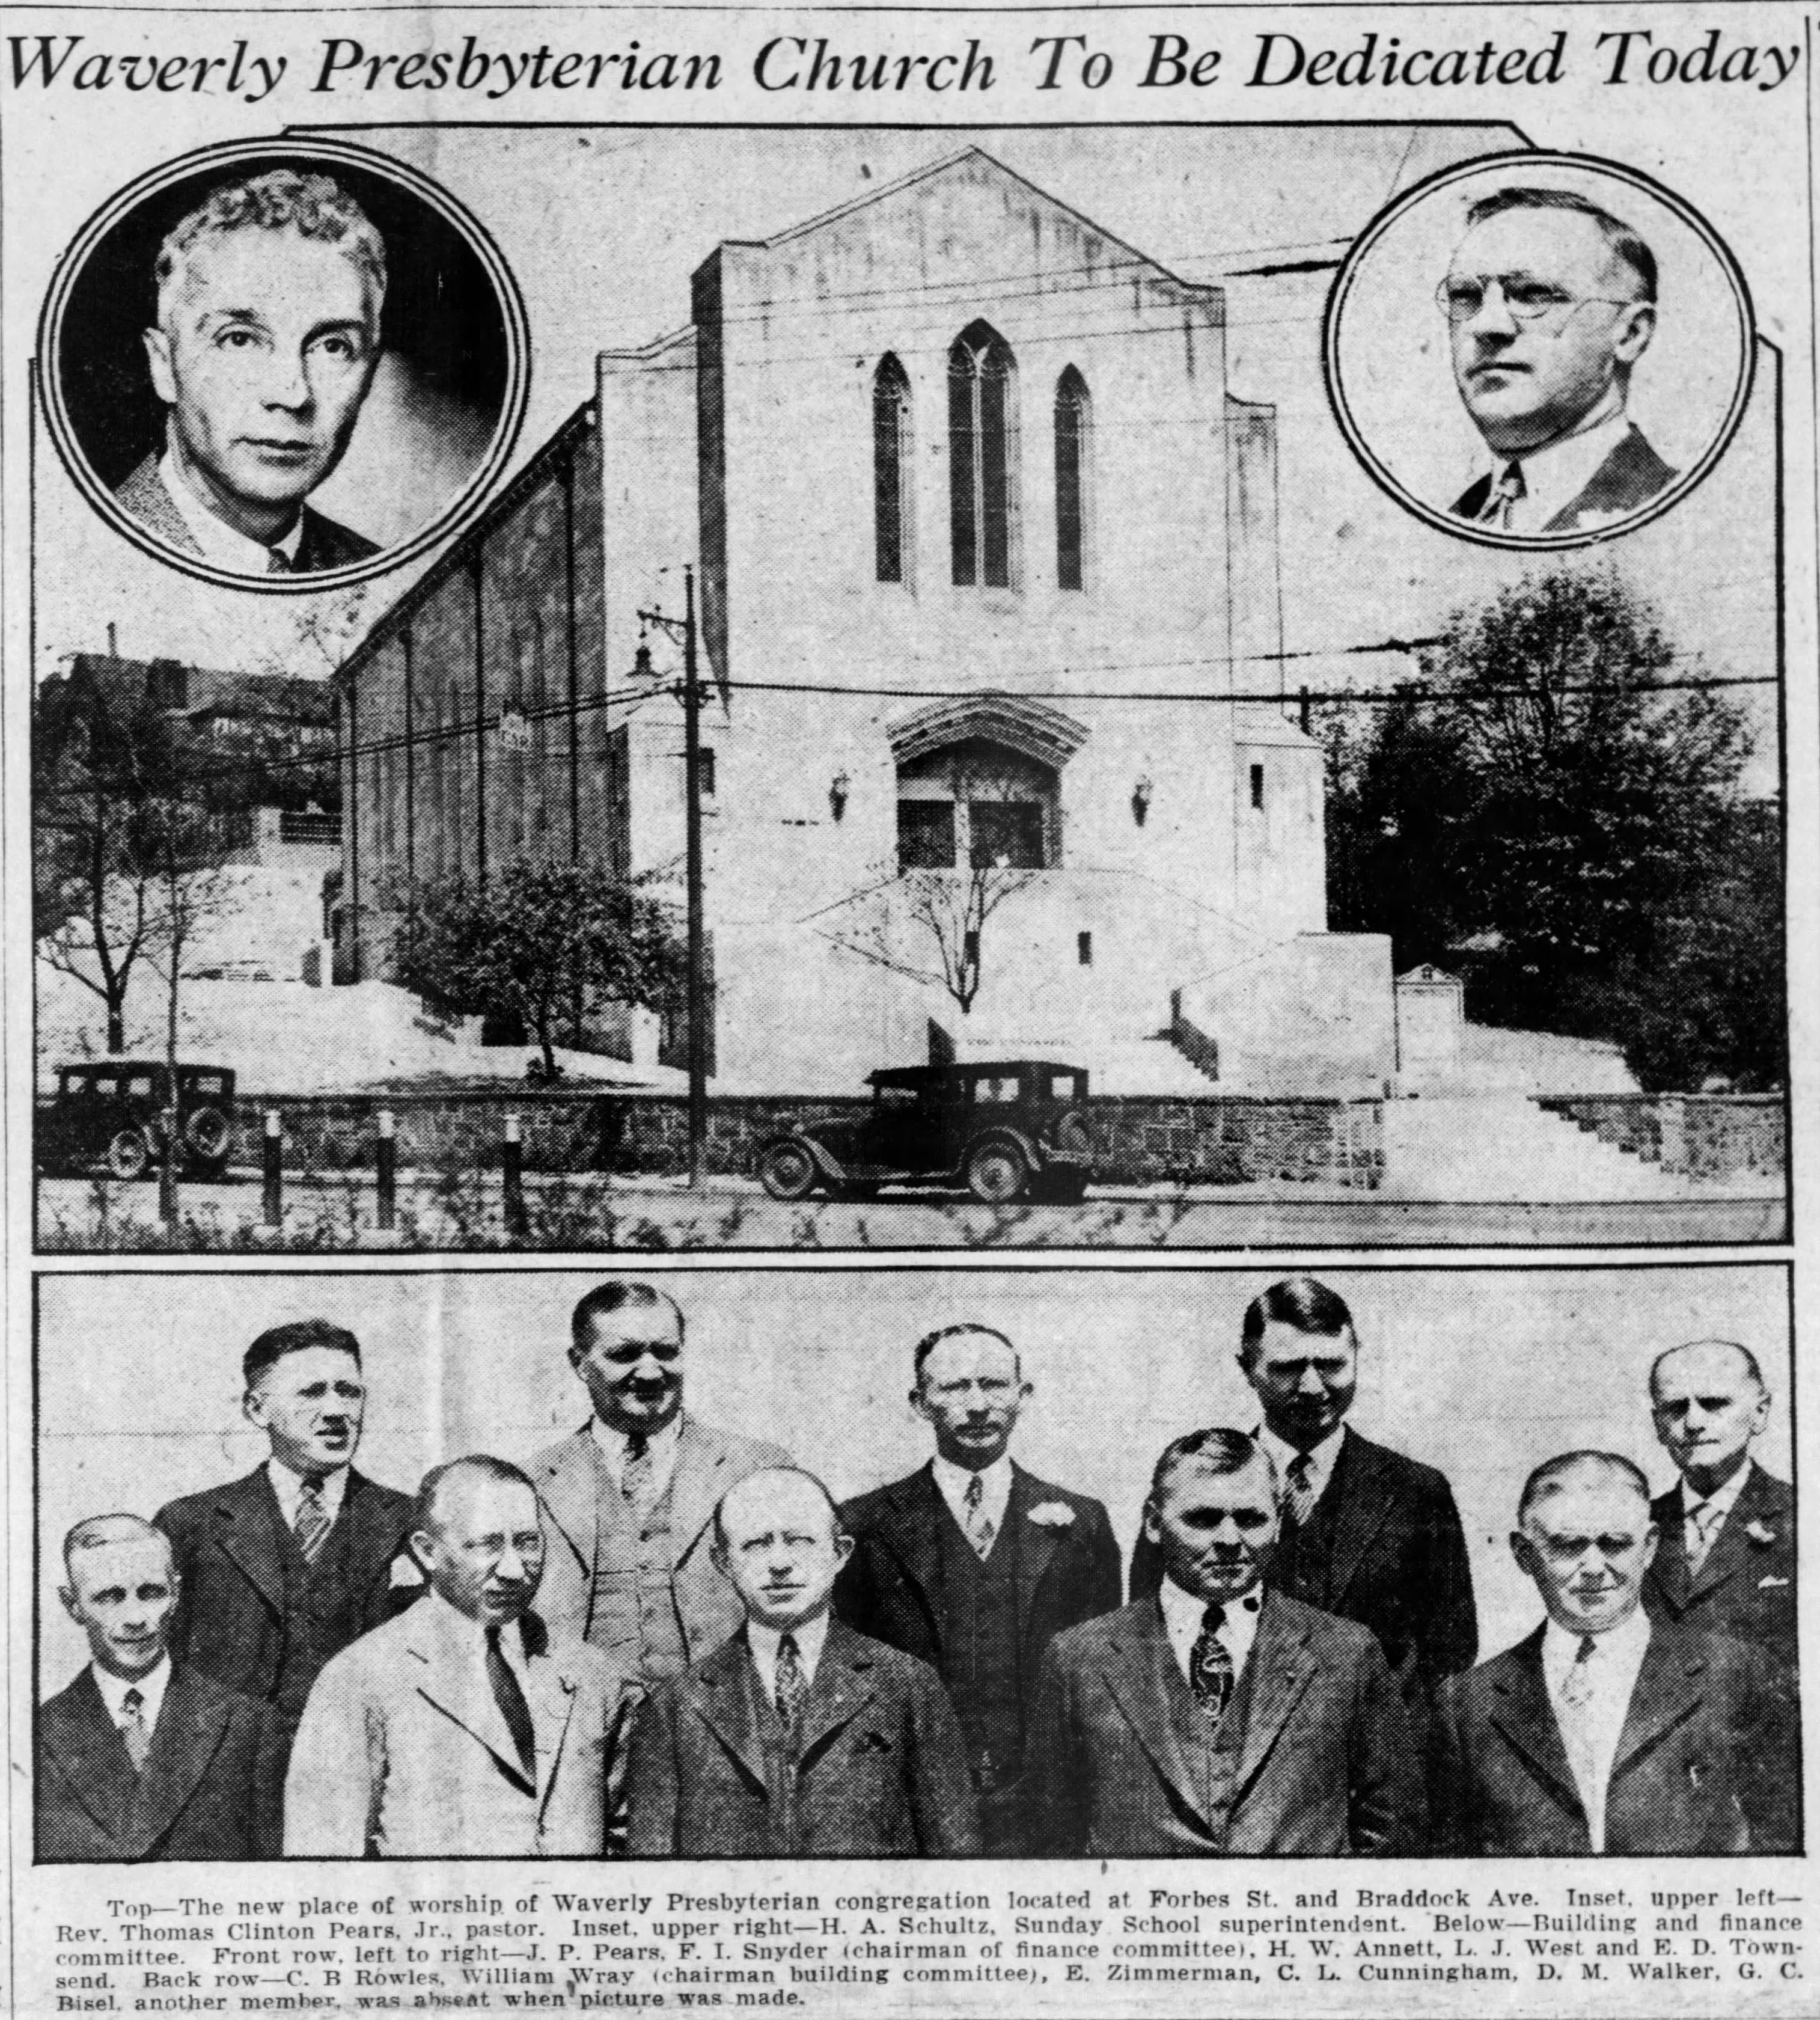
A magnificent building that takes full advantage of a magnificent site, right at the busy corner of Forbes and Braddock Avenues. It was dedicated in 1930; the architects were Ingham & Boyd, who abstracted the Gothic style into a cool and elegant modernism that does not look dated at all almost a century later.
When the cornerstone was laid on November 17, 1928, the Press described the planned facilities:
The new church will be of early English gothic style of architecture. The contract for the erection of the church has been awarded to Edward A. Wehr, noted builder of a number of famous churches in Pittsburgh and other cities. The seating capacity of the new edifice will be slightly in excess of 600. The exterior walls will be of Indiana limestone. The roof will be an “open timber” roof, with wood trusses exposed. In the vestibule, oak paneling will be used to the top of the doors, with plaster above and an oak beam ceiling. The floor of the vestibule will be tile. Paneled and carved woodwork will be used at the front of the auditorium, the pulpit, reading desk, choir gallery and organ screen being designed as a unit to create a focal point in the design at this location. Temporary windows will be of leaded glass of good quality, in the hope that from time to time these temporary windows may be replaced with memorial windows of stained glass, of high quality in design and workmanship.
That the assembly room on the ground floor may be used as a social room as well as for Sunday school purposes, a temporary kitchen has been arranged for, adjoining. At the opposite end of the assembly room, shower baths and locker rooms have been provided in accordance with the original intention of using this room for recreational purposes also.
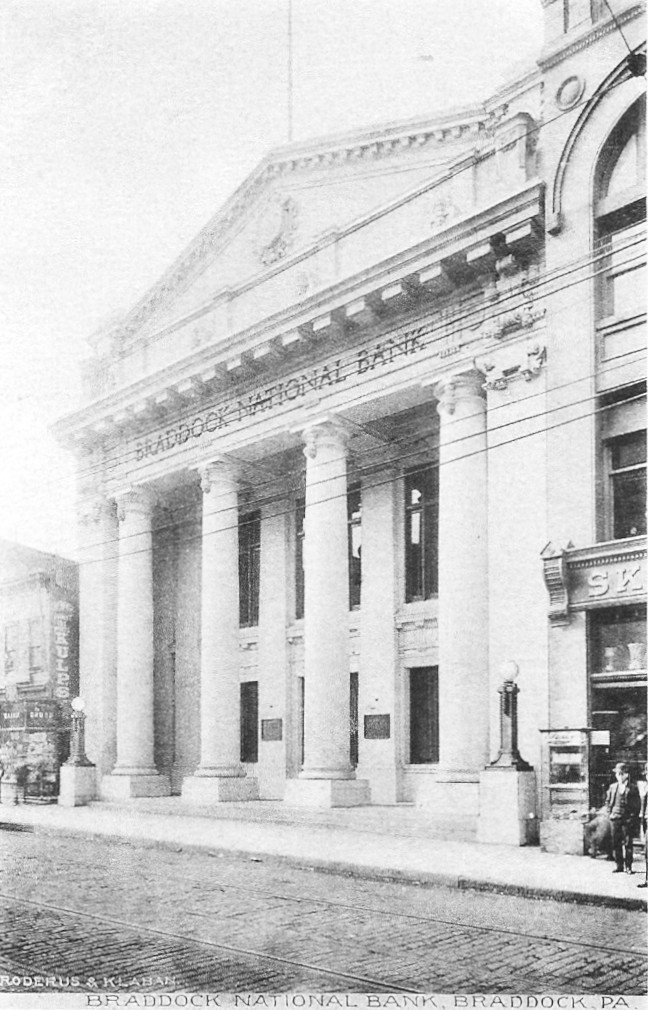
This splendid edifice cost about $100,000 when it was built in about 1905. The architects were McCollum & Dowler,1 and that Dowler is the young Press C. Dowler, who would practice architecture for two-thirds of a century and run through every style of his long lifetime, from Romanesque through Art Deco to uncompromising modernism. The building still stands today on Braddock Avenue, and the front still looks about the same.
Source: The American Architect and Building News, July 23, 1904: “Braddock, Pa.—McCollom [sic] & Dowler, Pittsburg, have completed plans for a $100,000 granite and brick bank building for the Braddock National Bank.” ↩︎