Art Deco buildings line Washington Road at Alfred Street, which is about the center of the Uptown business district in Mount Lebanon. (“Uptown” in southwestern Pennsylvania is the common term for a downtown business district that happens to be on a hill.)
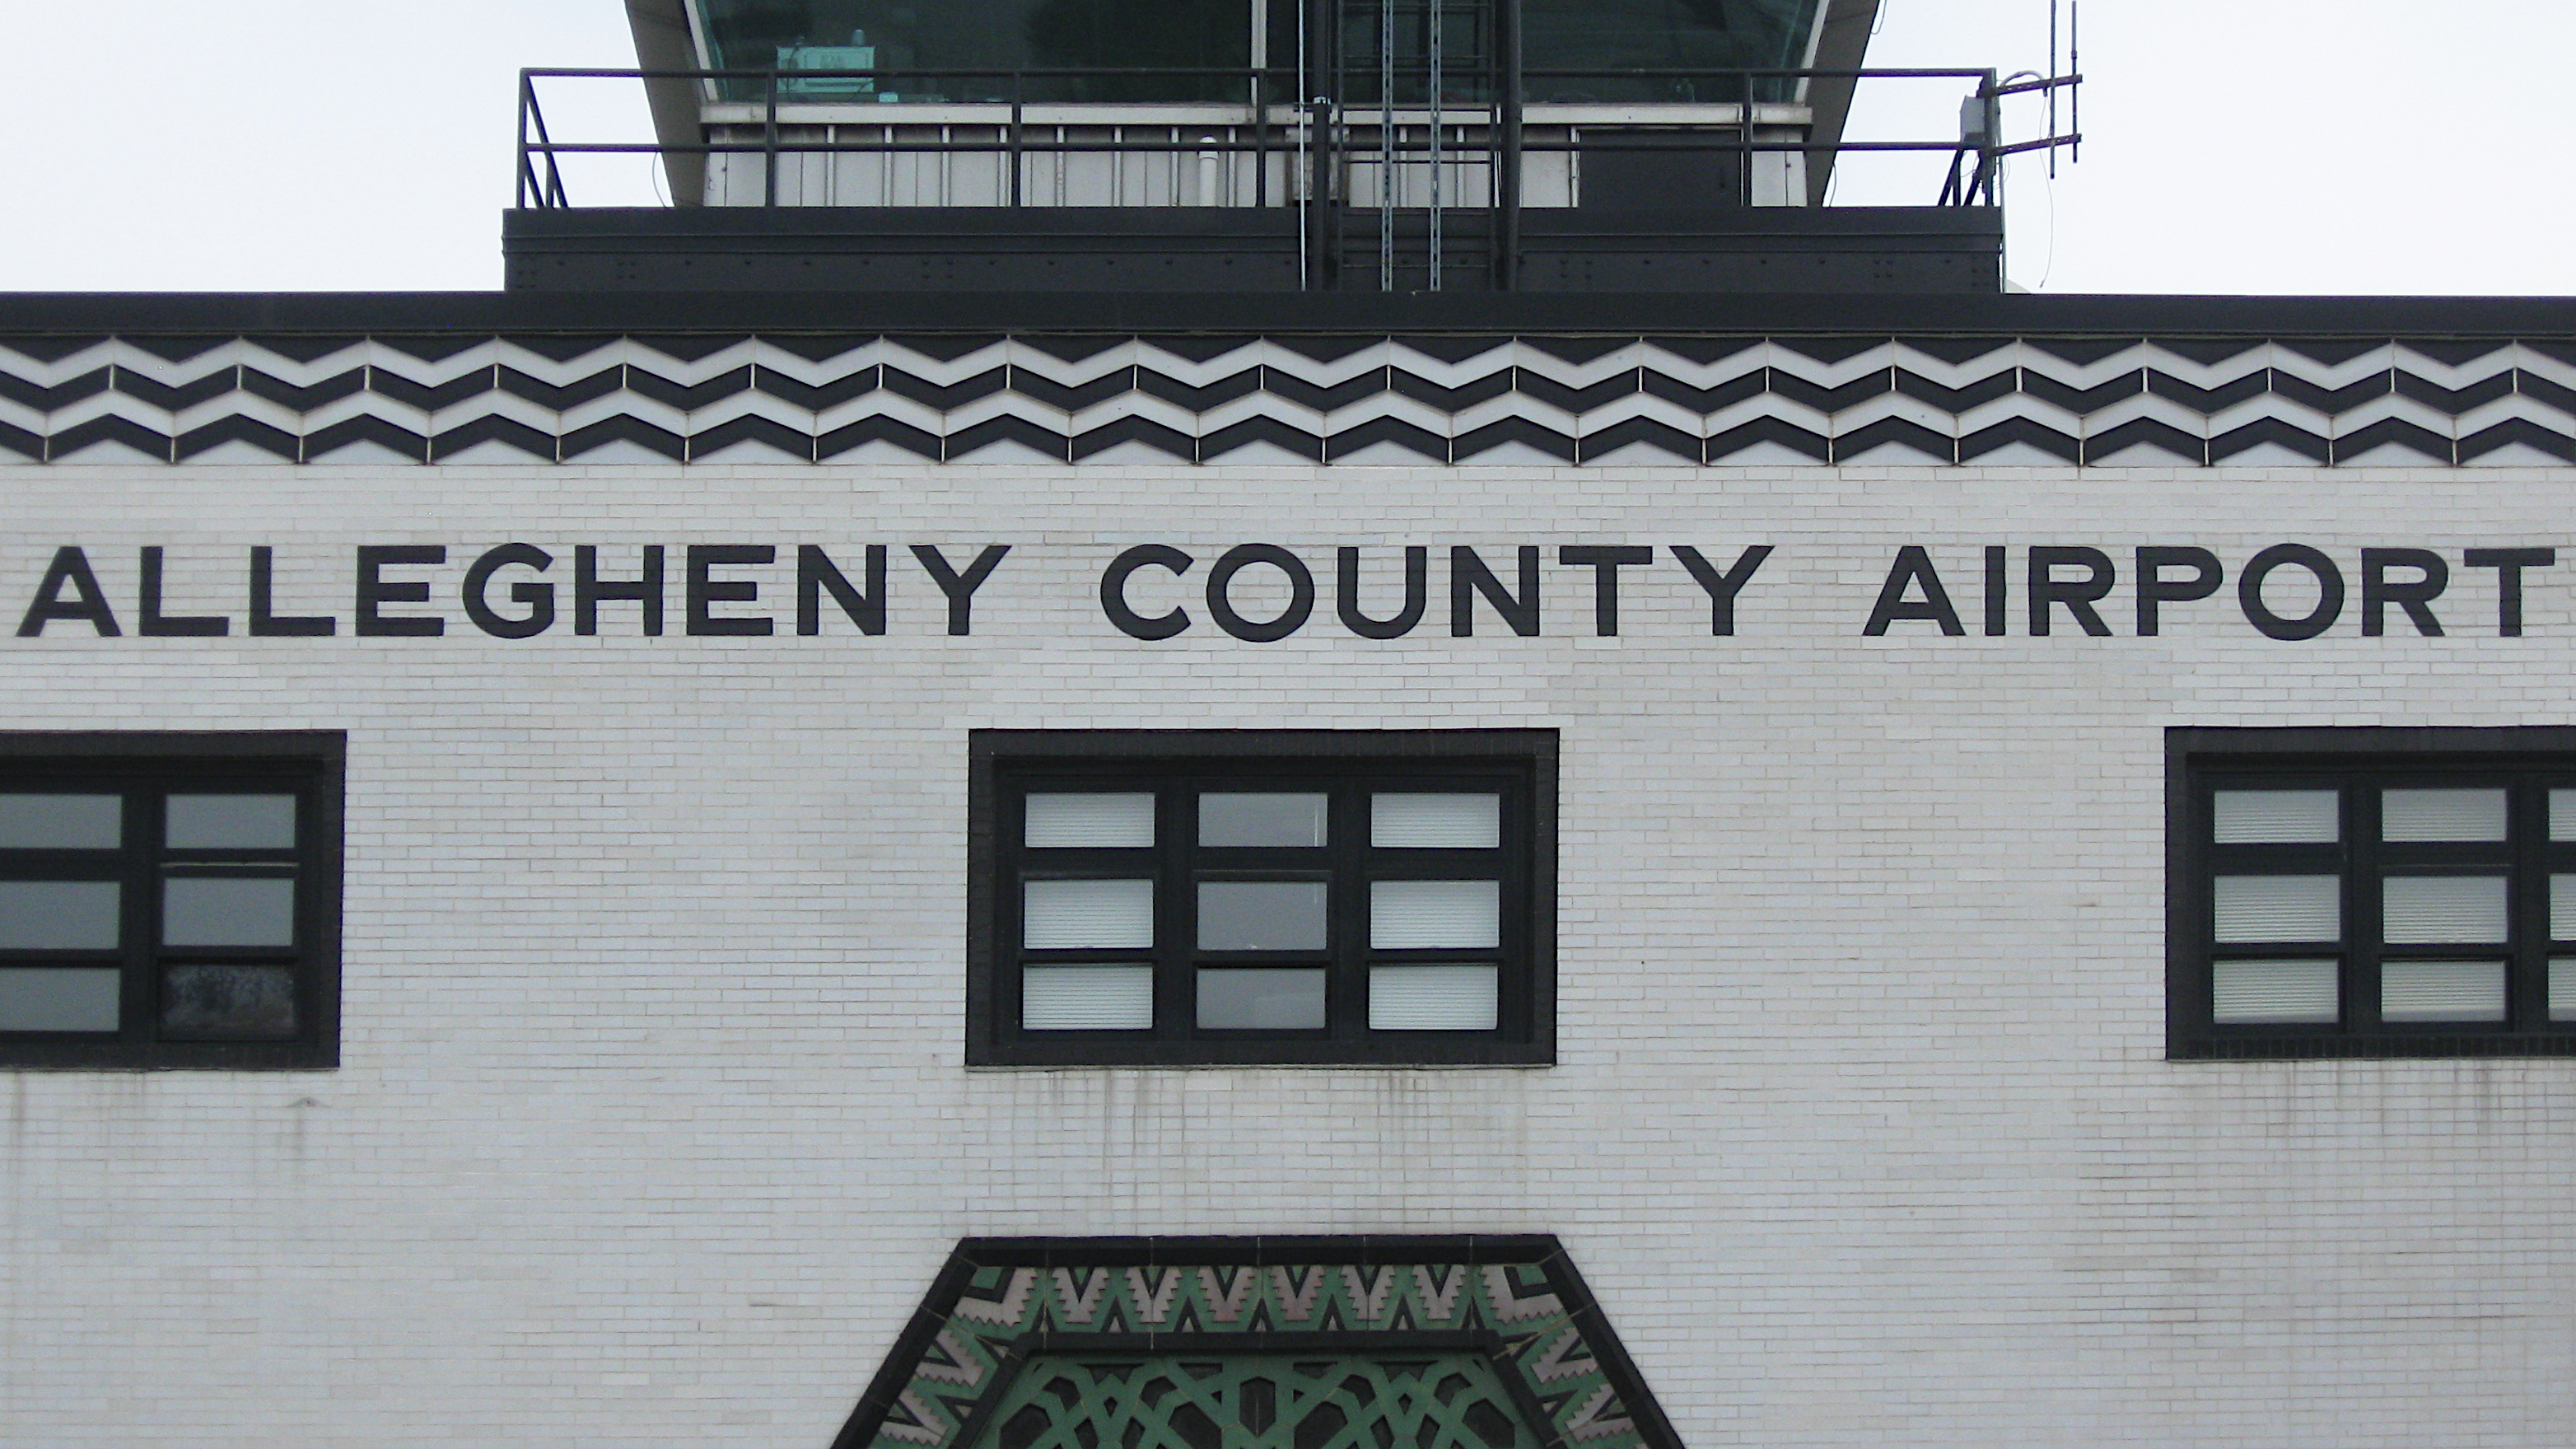
Two Art Deco planters flank the entrance to the Allegheny County Airport terminal. They bear plaques emblematic of aviation: planes, propellers, and eagles.
The Art Deco terminal was built in 1931 to a design by Stanley Roush, with additions in 1936 by Henry Hornbostel. At that time this was the largest airport in the world.
Because a new airport opened in the western suburbs right after the Second World War, this is one of the few nearly unchanged prewar airport terminals in the world, and it has played in period-piece movies.
Though it currently houses a real-estate agency, the terra-cotta reliefs tell us that this was built as a medical office. The splendid Art Deco eagle made it a very patriotic medical office.
This is classicism walking the knife edge between Art Deco on the one side and modernism on the other. The architect was George H. Schwan, a Pittsburgher who was a much-employed designer of attractive smaller houses as well as churches, school, and commercial buildings: his most famous commission was designing practically all the original buildings in the model Akron suburb of Goodyear Heights.
Addendum: The article has been rewritten because Father Pitt knows of many more works by Schwan than he did when he wrote the original article. See the Great Big List of Buildings and Architects for old Pa Pitt’s latest research.
The Art Deco architecture of the Mount Lebanon Municipal Building demanded Art Deco ornamentation. Old Pa Pitt is not quite sure what the standing heads along the cornice are meant to be. He suspects either crusaders or golems.
Uptown Mount Lebanon is one of the best Art Deco neighborhoods in the Pittsburgh area, and this building—otherwise a rather severe late-classical style—stands out for its bright Art Deco marquee.
Addendum: The architect was Charles R. Geisler, according to a listing in a local architectural magazine. Source: The Charette, Vol. 7, No. 2 (February 1927): “185. Chas. R. Geisler, 205 Ferguson Building, Pittsburgh, Pa. Contract for Stephenson [sic] & Williams Apartment and Office Building was let to Fred K. Becker, Dormont. Approximately $80,000.00. Plans out on reserved plumbing, heating, tile and composition work.”
Though old Pa Pitt has not yet found any documentary evidence, he identifies this building with some confidence as an old neighborhood movie house. The marquee, the Hollywood Gothic fantasy terra-cotta front, and the shape of the building (it is fairly long from front to back) all suggest a movie theater of the silent era.