Category: Spring Hill

  • St. Ambrose Parish, Spring Hill

    St. Ambrosius Catholic Church inscription

    Three buildings of St. Ambrose parish (now part of Holy Wisdom parish) are lined up along Haslage Street on tiny lots. We begin with the church, built in 1894, when the parish was going by the Latin version of the name. (If the atmosphere in these pictures seems a bit murky, that is because they were taken on one of the recent days of Canadian smoke in the air.)

    St. Ambrosius Church

    The church has been crusted over with so many additions and alterations that it is hard to imagine what it looked like when it was built. It seems, however, to have been a typical small Romanesque church of the late 1800s, with the usual decorative brickwork and an outsized tower in front. Father Pitt did not succeed in finding the name of an architect.

    St. Ambrosius Church
    Detail

    These chimneys and the cross-bearing crest were obviously meant to be seen, but they are now almost completely invisible behind later construction.

    St. Ambrosius Church

    The next building to be put up was the convent, in 1911. It was designed by Edmund B. Lang,1 who (along with his brother Herman) designed many buildings for German Catholics.

    Convent
    School and church

    Finally, in 1928, the school was built. The architect was William P. Hutchins,2 who matched his design to the round arches and crenelated brick ornamentation of the church.

    Front elevation of St. Ambrose School
    Saint Ambrose School inscription
    Entrance
    Entrance
    Capital
    Entrance
    Canon PowerShot SX20 IS.
    1. The Construction Record, November 19, 1910: “Architect E. B. Lang, House building, awarded to H. J. Eberz, 721-13 First avenue, Northside, the contract for erecting a 2½-story brick and stone convent, on Haslage avenue, Northside, for St. Ambrose’s Roman Catholic Congregation. Cost $6,000.” ↩︎
    2. “Lay Cornerstone of St. Ambrose School Sunday Afternoon,” Pittsburgh Catholic, May 31, 1928. “The new school was designed by William P. Hutchins, architect, and the Pittsburgh Engineering and Construction Corp. is the general contractor.” ↩︎

    Comments
  • Engine Company No. 53/Truck Company No. 53, Spring Hill

    Engine Co. No. 53/Truck Co. No. 53

    This neighborhood firehouse stands where Damas Street, Homer Street, Buente Street, Walz Street, and Steine Street meet on Spring Hill, just across Damas Street from the spring that gives the hill its name. It was built in 1929, designed by city architect Richard Neff.

    Engine Co. No. 53/Truck Co. No. 53
    Plaque with date of 1929 and names of people involved
    Engine Co. No. 53/Truck Co. No. 53

    Four of the streets at this complicated intersection are paved roads. The fifth, Steine Street, is a stairway, rising just opposite the front of the firehouse, so that we can get this fine front elevation from second-floor level. (Some utility cables were sacrificed for this picture, but old Pa Pitt promises to restore power to the neighborhood one of these days.)

    Engine Co. No. 53/Truck Co. No. 53
    Rear of the firehouse
    Canon PowerShot SX20 IS.

    Comments
  • Retaining Wall on Spring Hill

    Retaining wall from the side

    Retaining walls are a necessity in hilly neighborhoods like Spring Hill. Some are mere sheets of concrete; some are stones piled up with a megalithic grandeur. Every once in a while, we find one that is pure whimsy.

    Retaining wall with house above
    Retaining wall from the front
    Half-turret
    Canon PowerShot SX20 IS.

    Comments
  • A Typical Spring Hill House

    House clinging to the side of a hill
    Canon PowerShot SX20 IS.

    A hillside house on Spring Hill. Note that the street entrance is on the second floor; the lot plummets downward from the street.

  • City View School

    City View School

    A. E. Linkenheimer was the architect of this tiny school,1 which appears to have had two classrooms. Tiny as it was, he still made it into a splendid fantasy castle. It is now well preserved as a funeral home.

    City View School, front elevation
    Entrance
    Keystone with date 1890

    The city counts “Spring Hill–City View” as one neighborhood for planning purposes, but the street signs at major intersections do make the distinction, identifying the neighborhood as either “Spring Hill” or “City View.”

    City View School through a tree

    1. Philadelphia Real Estate Record & Builders’ Guide, July 2, 1890, p. 388. “At Allegheny, A. E. Linkenheimer, 141 Federal street, has prepared plans for…the City View school house, cost $6,000.” ↩︎
  • Old Church in Spring Hill

    One of old Pa Pitt’s many regrets is that he did not buy this old church on Rhine Street in Spring Hill, merely to preserve its unique Art Nouveau façade. Behind the façade was a pedestrian frame building clinging to the side of the hill, but the façade itself was not quite like anything else in Pittsburgh. This picture was taken in 1999; the church was demolished some time after 2016, when the abandoned hulk still appears in Google Street View. The stained glass probably still exists somewhere; it was removed before the building was demolished.

    Map

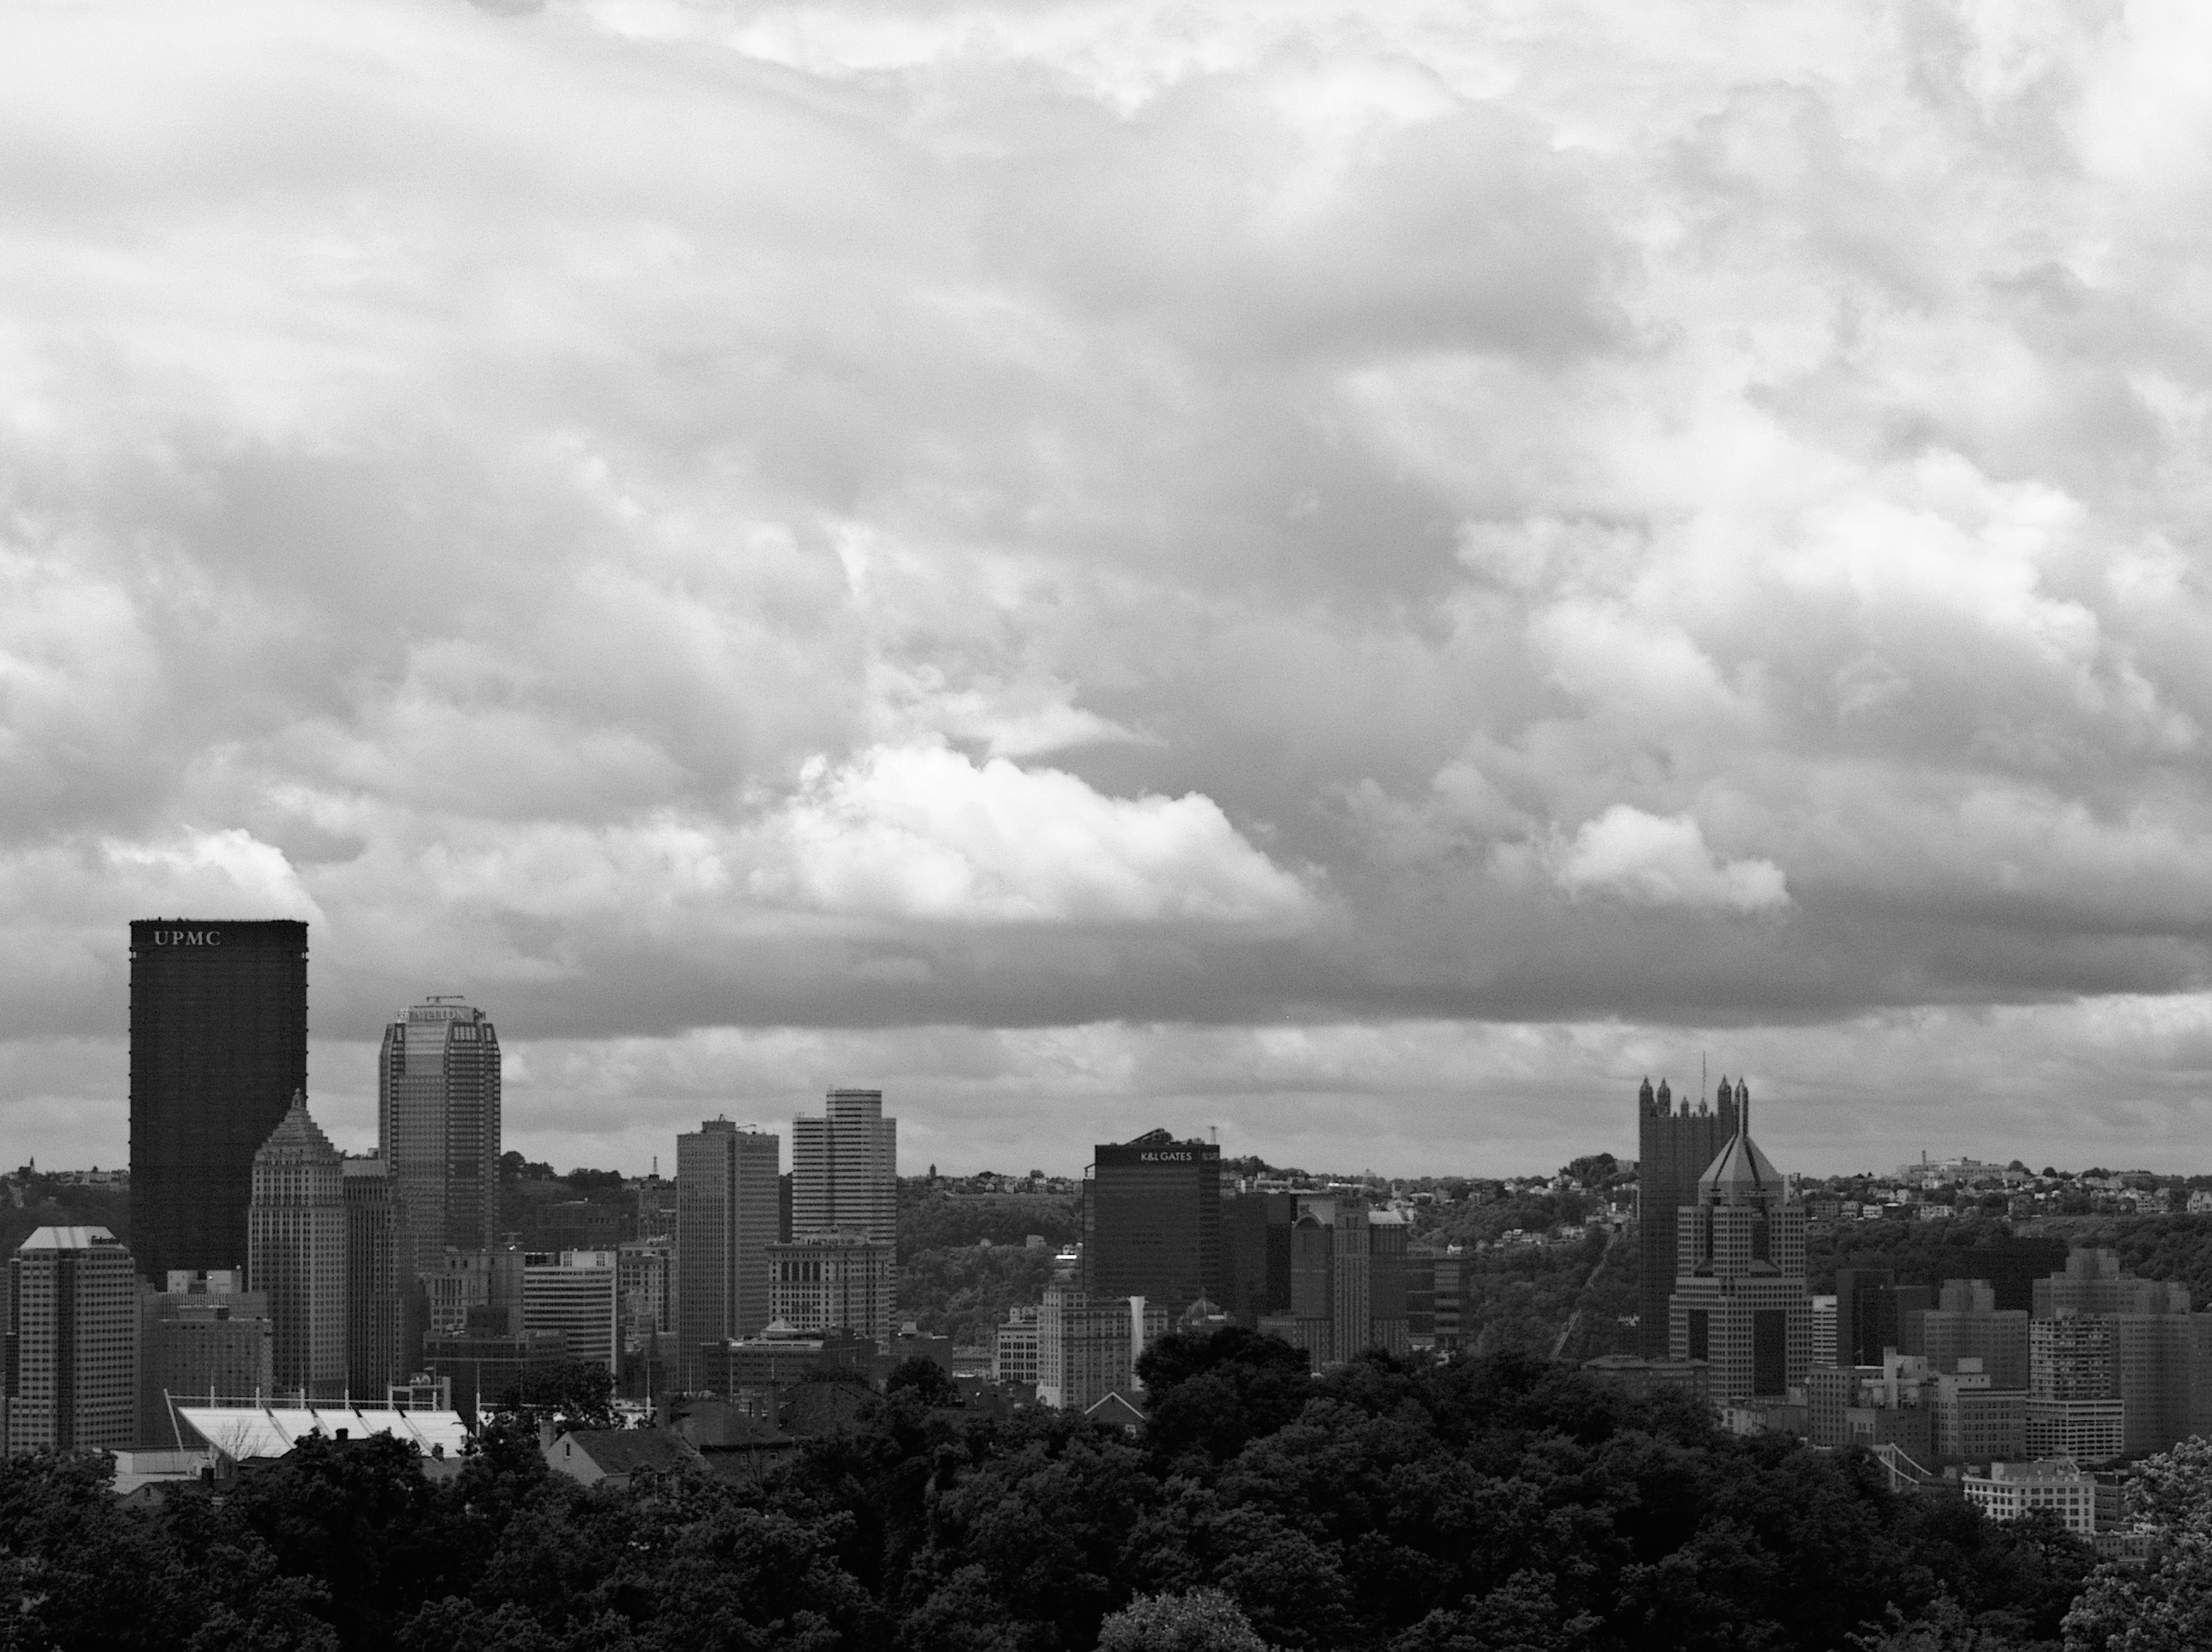
  • Skyline from Spring Hill

  • Artistic Clouds

    OLYMPUS DIGITAL CAMERA

    We have had some very artistic clouds today. This is the view from Spring Hill.

    Camera: Olympus E-20n.
  • Troy Hill and Spring Hill

    A long lens shows us part of Troy Hill (foreground, above the colorful mural) and Spring Hill (background, including the high-rise apartment block) from across the Allegheny. Although the view from here makes it look as though they are all one contiguous hilltop neighborhood, in fact they are separated by the narrow Spring Garden valley, and it is something of a feat to get from Troy Hill to Spring Hill.