A simple and tasteful honor roll with the names of neighborhood residents who served in the Second World War. A narrow addendum at the bottom remembers veterans of World War I and the wars in Korea and Vietnam as well. If you enlarge the picture, all the names will be legible; old Pa Pitt makes it his practice to record every name on a monument like this, because accidents happen to memorials.
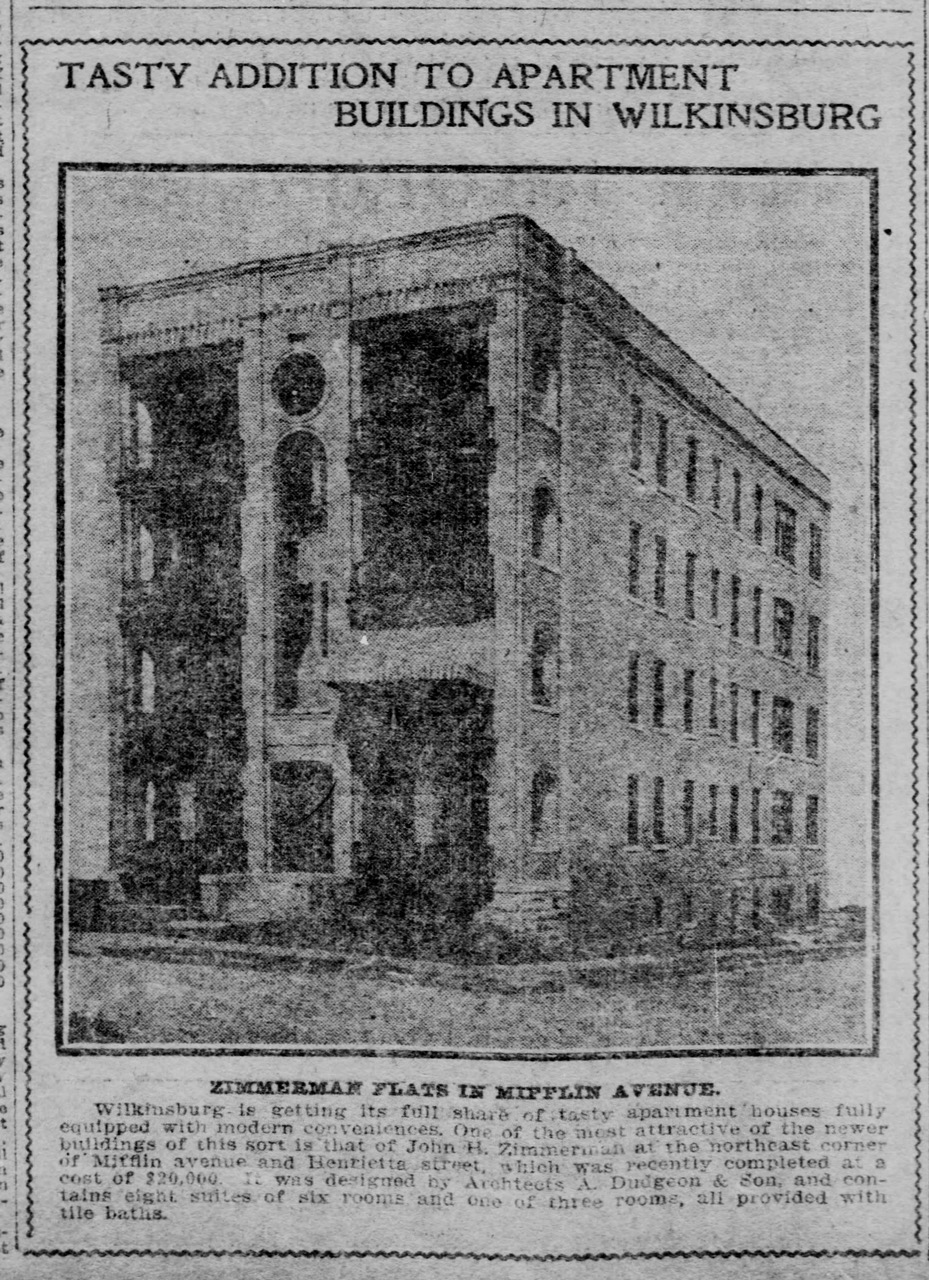
Wilkinsburg’s own A. (for Adelbert) Dudgeon & Son, architects and builders, designed this striking apartment building in the Wilkinsburg quarter of Regent Square. Part of the front has been filled in, the fourth-floor balconies have been removed, and a Richard Nixon nose has been added, but on the whole the building is in very good shape, as we can see from this newspaper picture of the building when it was new in 1907.
Gazette Times, March 3, 1907. Thanks to David Schwing for finding this picture.
Henrietta Street is now Whitney Avenue in Wilkinsburg, though the same street is still Henrietta once it crosses into Pittsburgh. Later maps show the building as the Ward Apartments, so Mr. Zimmerman must have sold it.
Still serving its original congregation, now as the Mifflin Avenue United Methodist Church. This church in the Wilkinsburg quarter of Regent Square, a single neighborhood divided among four municipalities, was built in 1923. The architect was Victor A. Rigaumont, who would later become nationally famous as a reliable designer of Art Deco movie palaces. Perhaps we can see a little Hollywood sensibility already in this church: the design is more flamboyant than the usual corner-tower Gothic church, and the huge Gothic arch that includes both the three front entrance doors and the windows above them is more like a set designer’s fantasy Gothic than a pedantically correct interpretation of medieval forms.
Note the signature above this tiny basement door: “V. A. Rigaumont R. A. Architect.”
The education wing was built thirteen years earlier, in 1910; the architects were Wilkinsburg’s own Milligan & Miller. The older building was used as the worship space until the main church was built.
This little box of apartments was probably built in the 1940s. It relies on contrasting bricks for its simple and effective decoration. Old Pa Pitt thinks those small windows must make the stairwell a dim place; but otherwise it is an attractive building that would have been even more attractive with the original windows, although the replacements are at least the right size for the holes in the wall.
Regent Square is famous for being a single neighborhood divided among four municipalities. This building is just inside Pittsburgh city limits; the border with Wilkinsburg cuts a diagonal path through the neighborhood just a few yards to the southeast, merrily bisecting buildings as it goes.
Concrete block was never a very popular material for houses in Pittsburgh, but we find a fair number of concrete-block houses scattered here and there. Few of them reach these imposing dimensions. This house was built for members of the same Kountz family that also owned the Second Empire mansion next door. Today it is divided into apartments, but except for the fire escape and the third-floor window, few significant changes have been made to the exterior.
A matching concrete-block garage with rooms above, perhaps a chauffeur’s apartment, was built later.
Old Pa Pitt will admit to finding these rusticated concrete blocks unattractive, perhaps even aesthetically disturbing. Individually, each block is cast to resemble rough-hewn stone, which is all very well; but when you have a whole wall of the things, the fact that they are all identical instantly destroys the illusion, and instead rubs our noses in the fakery. Smooth-faced concrete blocks, on the other hand, can be very attractive.
Take away the balconies, add a mansard top to the central tower, and you would have a classic Second Empire mansion. The house may have been built in the 1870s; as far back as 1882, according to old maps, it belonged to Joseph Kountz, who was still the owner in 1910. By 1923 it belonged to “R. Wolfinger et al.,” suggesting that the house had been turned into apartments by then.
The maps show that the front was not always as symmetrical as it is now; and if you look at the front closely, you will notice that the bays behind the balconies on the first two floors on the left side are original, but the square ones on the right side, and the third-floor bay on the left side, are built from a different shade of brick.
Much of the ornamental woodwork from the original 150-year-old house has been preserved.